$829,900
201 Saddlelake Drive NE
Saddle Ridge, Calgary
- 6 bedrooms
- 5 (1 half) bathrooms
- 2,515 sq ft
About this home
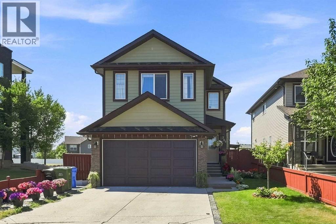
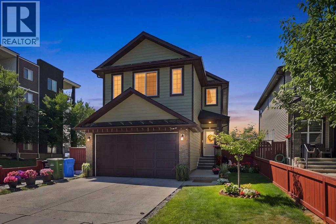
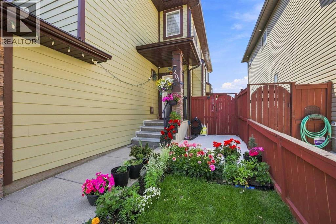
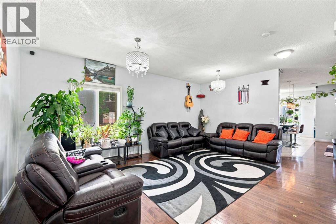
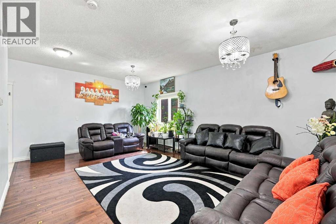
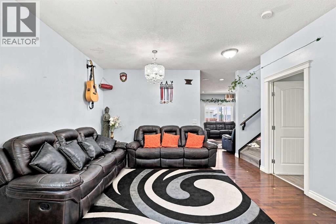
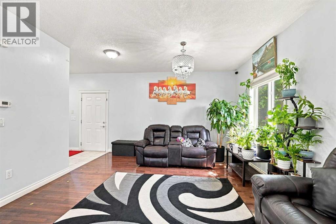
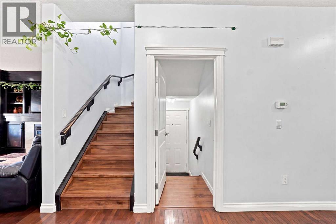
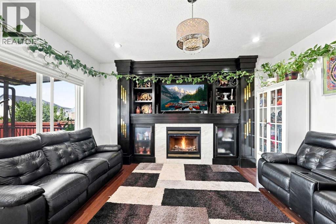
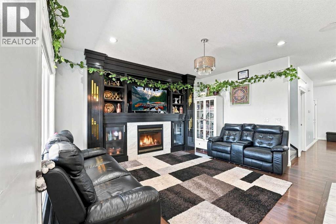
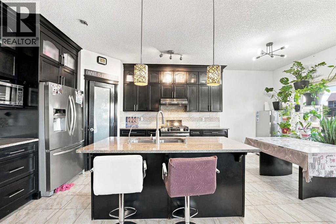
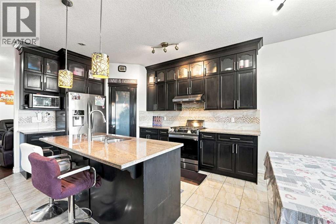
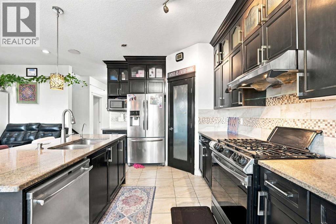
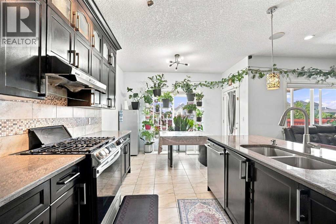
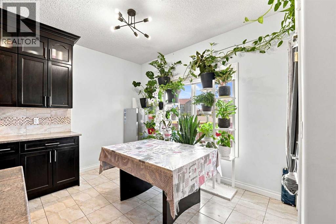
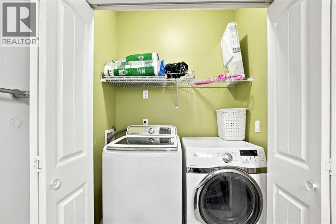
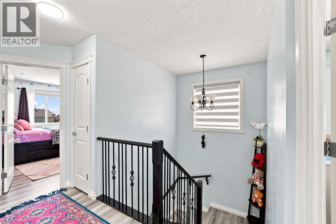
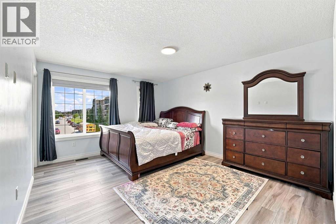
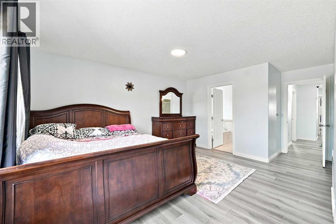
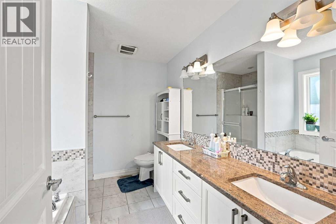
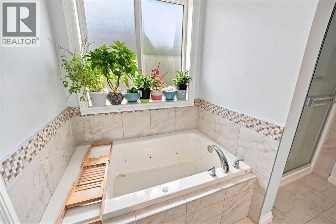
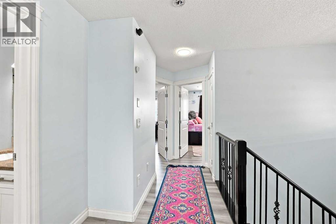
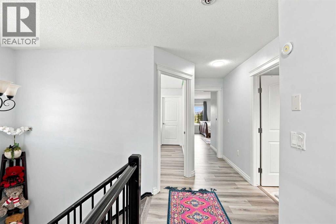
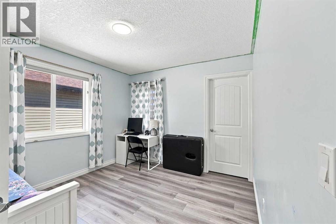
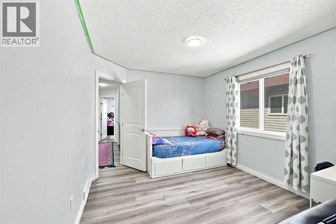
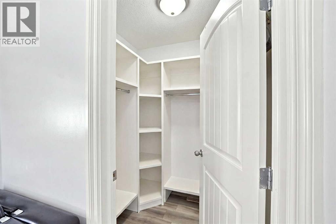
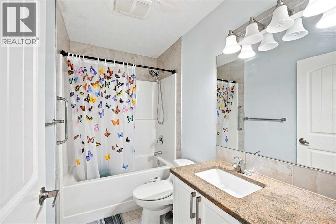
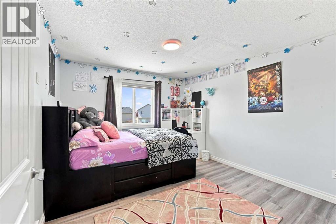
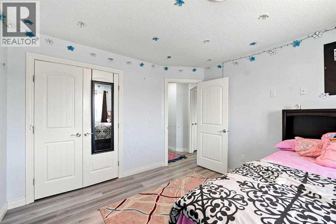
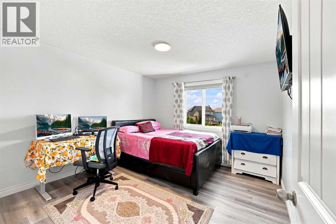
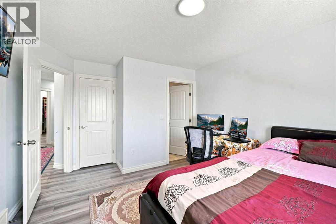
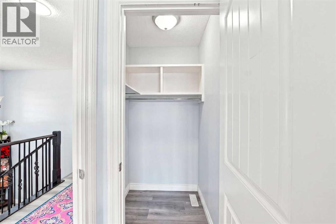
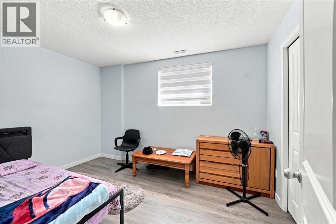
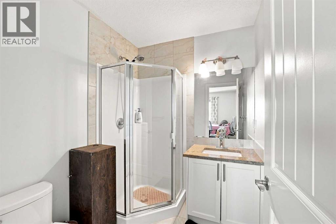
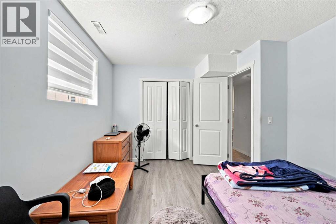
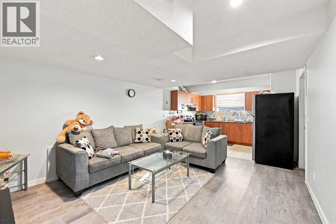
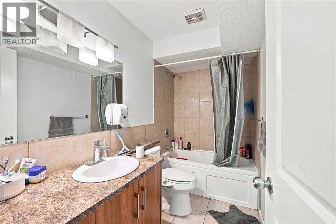
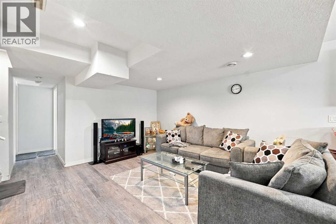
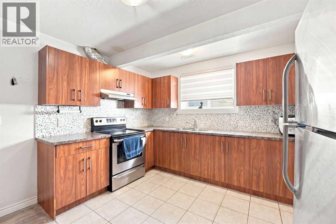
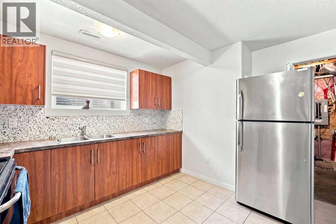
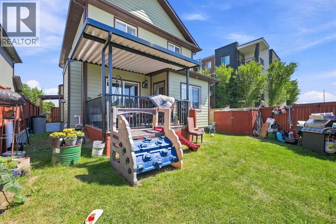
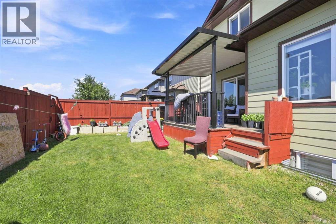
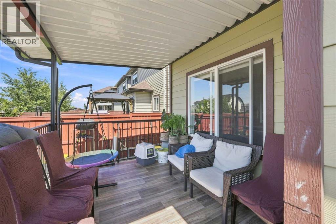
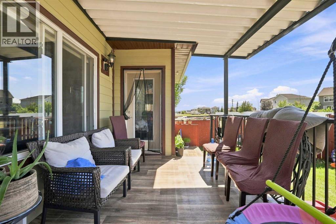
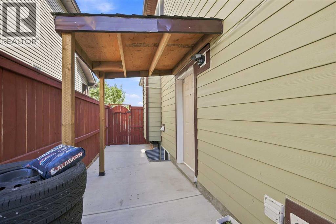
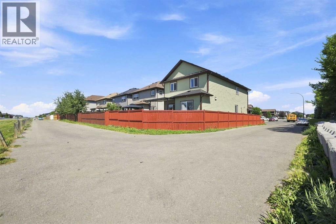
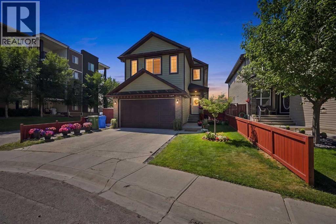
Welcome to this beautifully upgraded corner-lot home offering over 2,800 sq. ft. of developed living space, six bedrooms, 4.5 bathrooms, a front-attached garage, and a two-bedroom legal basement suite with a separate entrance and laundry. The bright main floor features two spacious living areas, a cozy fireplace, and an impressive kitchen with granite countertops, a large island, stainless steel appliances, ceiling-height cabinetry, an elegant backsplash, a pantry, and a dining nook. Upstairs, you’ll find four generous bedrooms, including two primary suites. The main primary retreat offers a large walk-in closet and a luxurious five-piece ensuite with dual sinks, while the second primary bedroom includes its own walk-in closet and private bathroom. The fully finished legal basement suite features two bedrooms, a spacious kitchen, a full bathroom, separate laundry, and a private entrance. Hardwood flooring, upgraded carpeting, tile floors, and modern finishes add style throughout. Conveniently located within walking distance of schools, shopping plazas, and the CTrain station, this exceptional home combines space, comfort, and functionality in a desirable location. (id:67770)
Facts
- Bedrooms
- 6
- Bathrooms
- 5 (1 half)
- Living area
- 2,515 sq ft
- Home type
- House
- Year built
- 2013
- Lot size
- 362 square meters
- Parking
- 2
- Property taxes
- $5,313 (2026)
- MLS® number
- A2335156
Features
- Heating
- Forced air
- Cooling
- None
- Basement
- Finished, Full, Separate entrance, Suite
- Flooring
- Hardwood, Carpeted
- Appliances
- Dishwasher, Stove, Microwave, Hood Fan, Window Coverings, Washer & Dryer
- Parking
- Attached Garage
- Exterior Features
- Vinyl siding
Rooms
| Room | Level | Size |
|---|---|---|
| Living room | Main level | 9.83 Ft x 13.92 Ft |
| Kitchen | Main level | 15.25 Ft x 11.58 Ft |
| Foyer | Main level | 5.92 Ft x 8.92 Ft |
| Family room | Main level | 15.58 Ft x 14.92 Ft |
| Dining room | Main level | 9.83 Ft x 13.83 Ft |
| Breakfast | Main level | 5.08 Ft x 11.58 Ft |
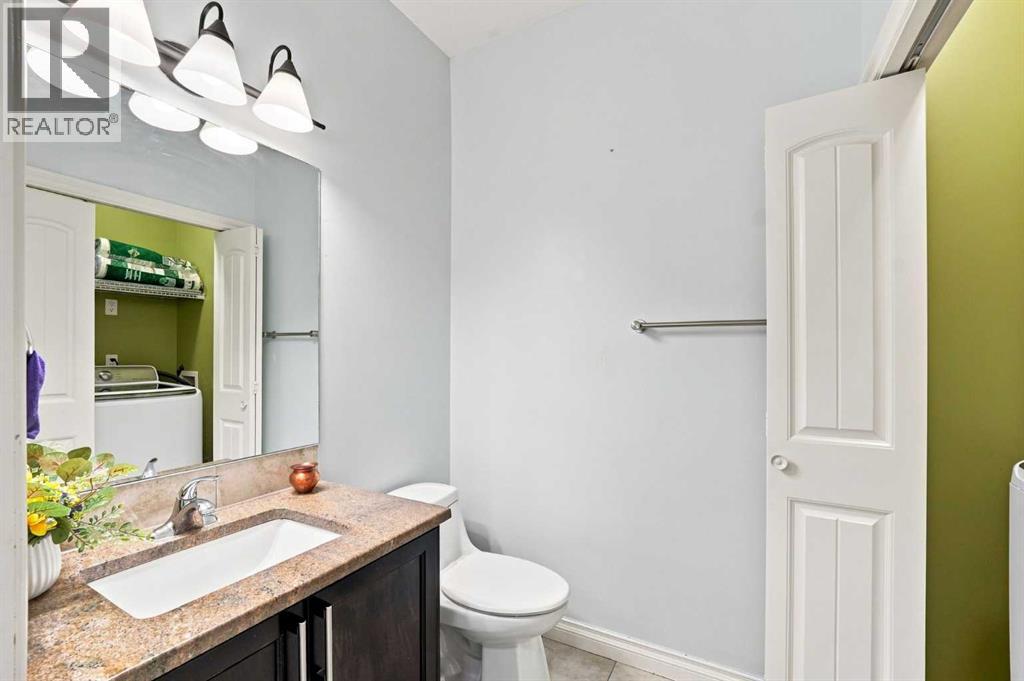
| 2pc Bathroom | Main level | 5.42 Ft x 5.58 Ft |
| Bedroom | Second level | 14.33 Ft x 11.50 Ft |
| 3pc Bathroom | Second level | 6.83 Ft x 6.08 Ft |
| 4pc Bathroom | Second level | 5.00 Ft x 8.50 Ft |
| 4pc Bathroom | Second level | 9.50 Ft x 8.42 Ft |
| Bedroom | Second level | 12.00 Ft x 10.50 Ft |
| Bedroom | Second level | 12.83 Ft x 11.42 Ft |
| Primary Bedroom | Second level | 19.08 Ft x 12.33 Ft |
| Other | Second level | 8.33 Ft x 5.42 Ft |
| 4pc Bathroom | Basement | 5.00 Ft x 9.33 Ft |
| Bedroom | Basement | 12.67 Ft x 10.75 Ft |
| Bedroom | Basement | 11.25 Ft x 10.92 Ft |
| Kitchen | Basement | 8.50 Ft x 12.42 Ft |
| Living room | Basement | 15.17 Ft x 12.92 Ft |
| Furnace | Basement | 8.25 Ft x 9.25 Ft |
Location
Listed by CIR Realty

Listing data is supplied by the CREA Data Distribution Facility (DDF®). It is deemed reliable but not guaranteed and should be independently verified. It is provided for consumers’ personal, non-commercial use to identify properties they may be interested in purchasing.