$768,800
307, 155 Crossbow Place
Three Sisters, Canmore
- 2 bedrooms
- 2 bathrooms
- 1,324 sq ft
About this home
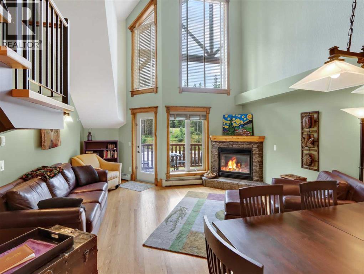
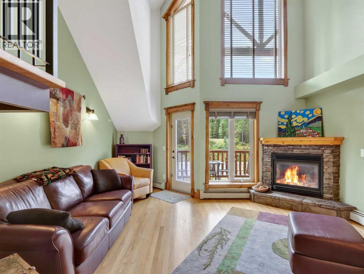
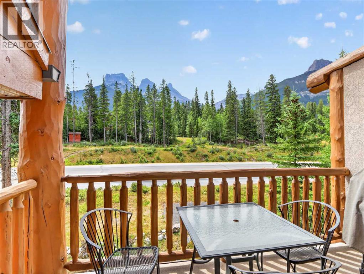
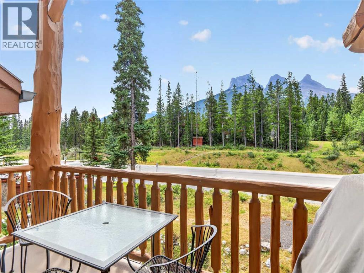
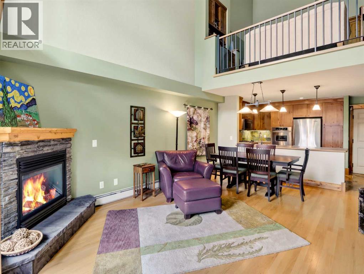
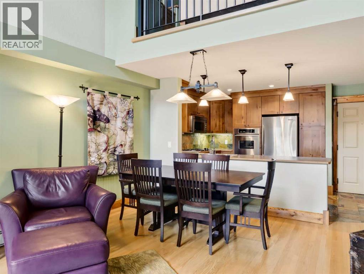
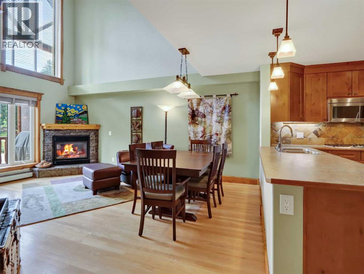
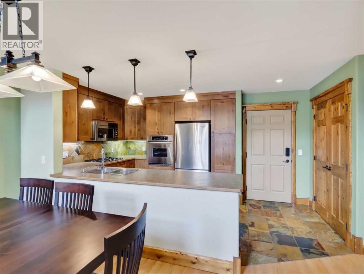
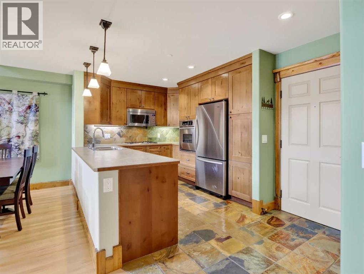
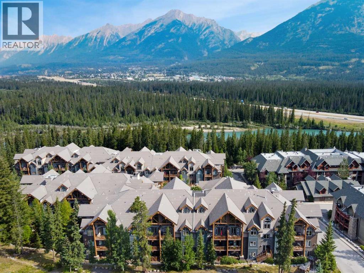
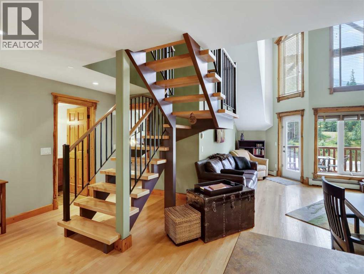
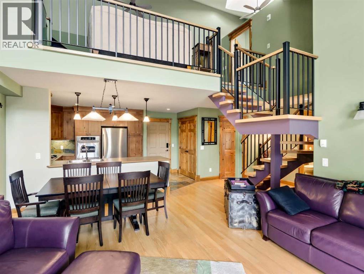
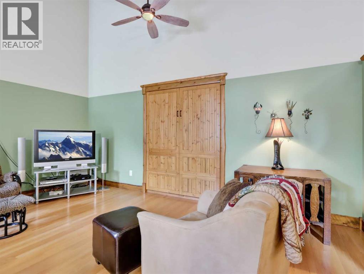
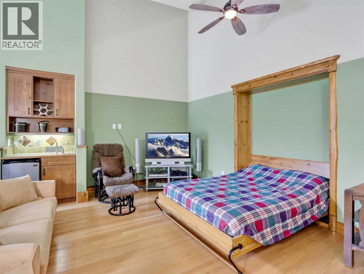
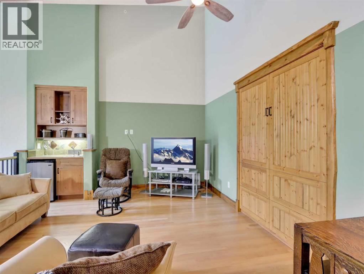
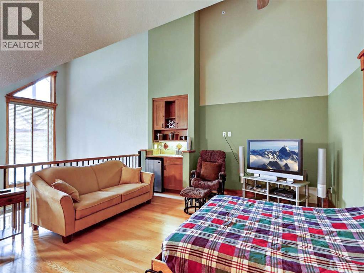
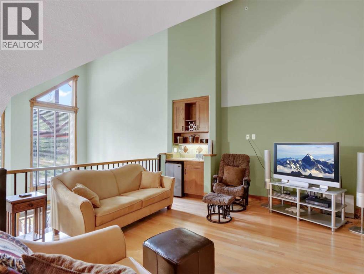
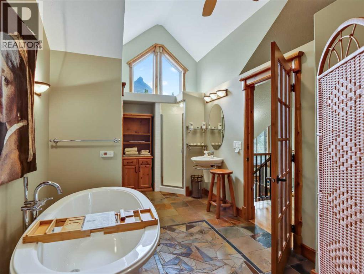
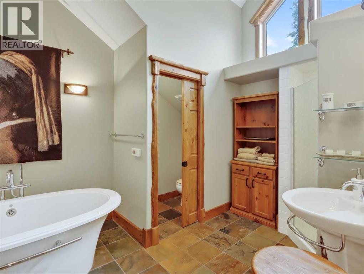
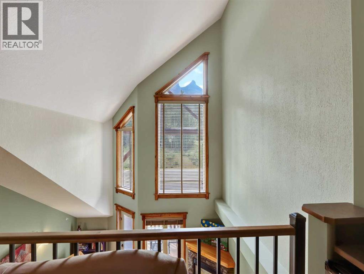
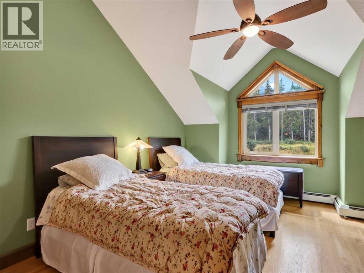
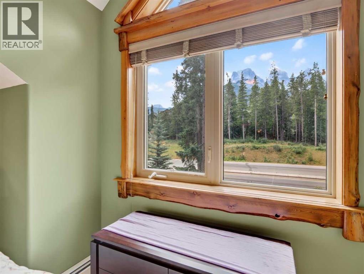
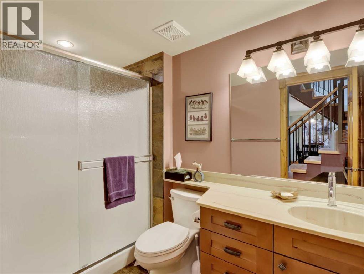
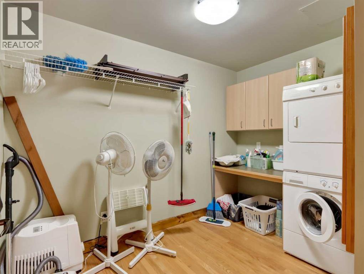
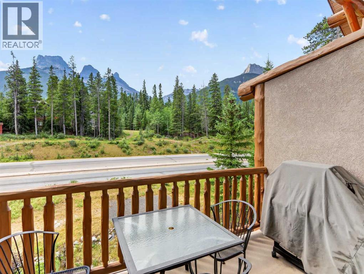
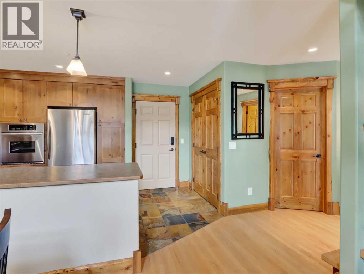
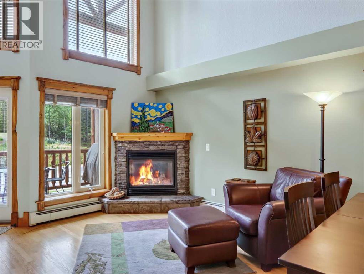
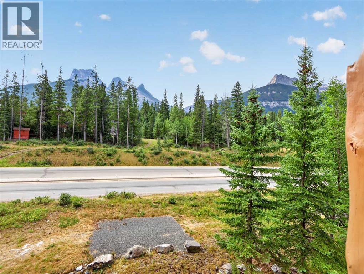
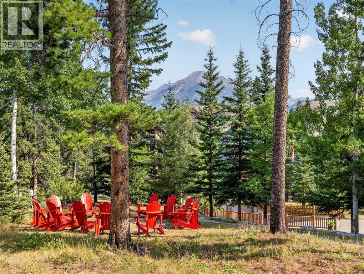
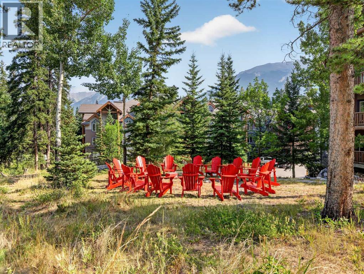
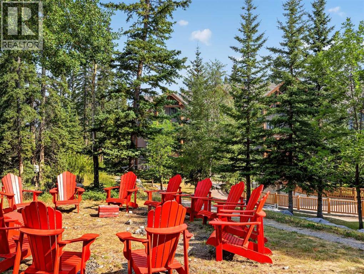
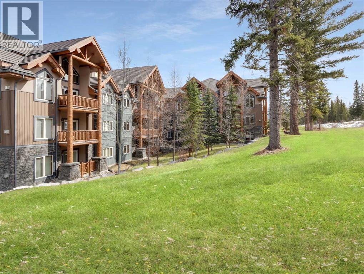
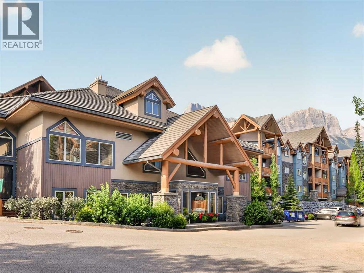
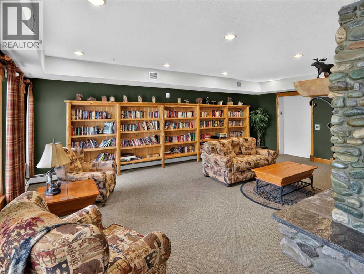
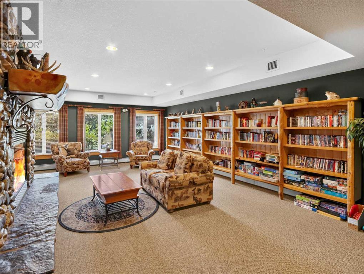
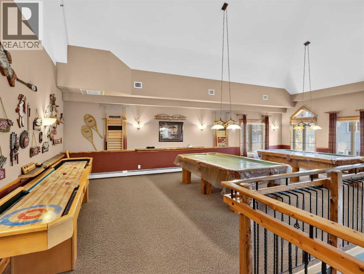
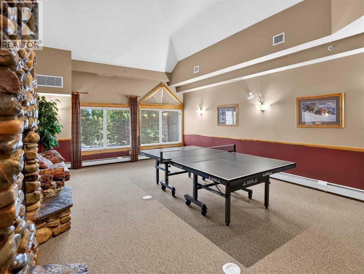
Welcome to this impressive 1,300+ sqft two-level, top-floor condo at Crossbow Point. The bright, open-concept main level features an upgraded kitchen flowing into the dining and living areas. Soaring vaulted ceilings with raked windows fill the space with natural light while capturing beautiful south-facing mountain views. The cozy deck, complete with a gas line for your barbecue, extends the living space outdoors. The main floor also offers a spacious bedroom, a nearby three-piece bathroom, and a generous laundry and storage room. Going up the open riser stairs, the versatile loft can serve as a stunning primary retreat, office, media room, or bonus space, with a spa-like ensuite, air-jet soaker tub, and wet bar. Additional features include titled heated underground parking & storage Owners also enjoy access to Crossbow Point’s amenities building with an indoor pool, hot tub, fitness room, and more. Additional underground parking and storage available for $30,000. (id:67770)
Facts
- Bedrooms
- 2
- Bathrooms
- 2
- Living area
- 1,324 sq ft
- Home type
- Apartment
- Year built
- 2005
- Parking
- 2
- Property taxes
- $3,232 (2026)
- Condo / HOA fee
- $1,172 monthly
- MLS® number
- A2334883
Features
- Heating
- Baseboard heaters, Electric
- Cooling
- None
- Flooring
- Slate, Carpeted, Other
- Appliances
- Refrigerator, Dishwasher, Stove, Dryer, Microwave Range Hood Combo, Window Coverings, Garage door opener
- Parking
- Underground
- Exterior Features
- Stone, Stucco, Wood siding
- Building Features
- Exercise Centre, Recreation Centre, Guest Suite, Swimming, Party Room, Whirlpool, Clubhouse
- Community Features
- Golf Course Development
Rooms
| Room | Level | Size |
|---|---|---|
| Living room | Main level | 15.83 Ft x 15.25 Ft |
| Dining room | Main level | 6.92 Ft x 10.50 Ft |
| Kitchen | Main level | 8.92 Ft x 10.50 Ft |
| Other | Main level | 8.00 Ft x 11.58 Ft |
| Bedroom | Main level | 14.67 Ft x 12.75 Ft |
| 3pc Bathroom | Main level | 9.00 Ft x 5.33 Ft |
| Other | Main level | 6.83 Ft x 4.75 Ft |
| Laundry room | Main level | 8.00 Ft x 10.33 Ft |
| Primary Bedroom | Second level | 13.50 Ft x 19.00 Ft |
| 4pc Bathroom | Second level | 18.42 Ft x 9.25 Ft |
Location
Listed by Royal LePage Solutions

Listing data is supplied by the CREA Data Distribution Facility (DDF®). It is deemed reliable but not guaranteed and should be independently verified. It is provided for consumers’ personal, non-commercial use to identify properties they may be interested in purchasing.