$269,900
101, 1521 26 Avenue SW
South Calgary, Calgary
- 1 bedrooms
- 1 bathrooms
- 477 sq ft
About this home
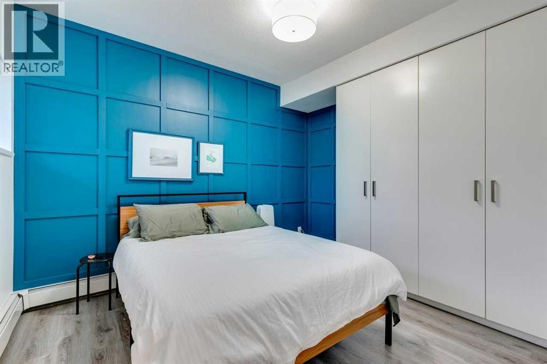
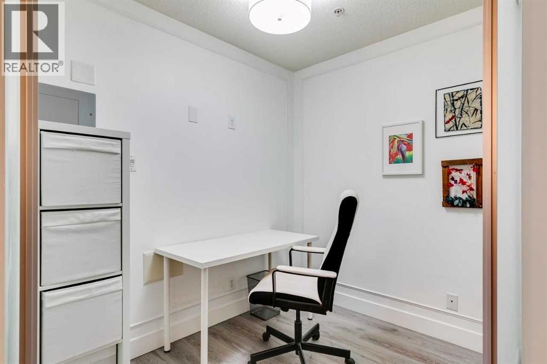
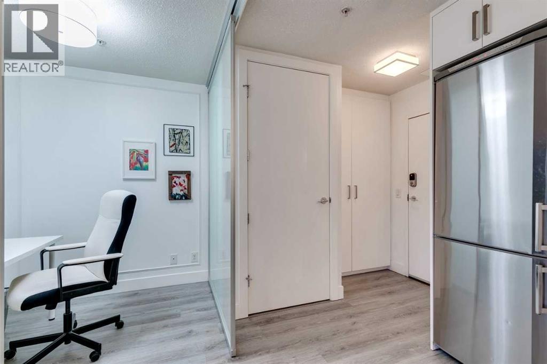
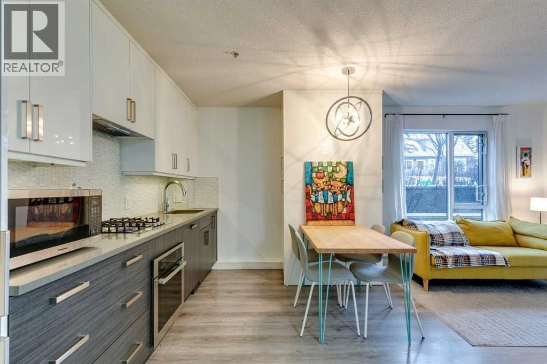
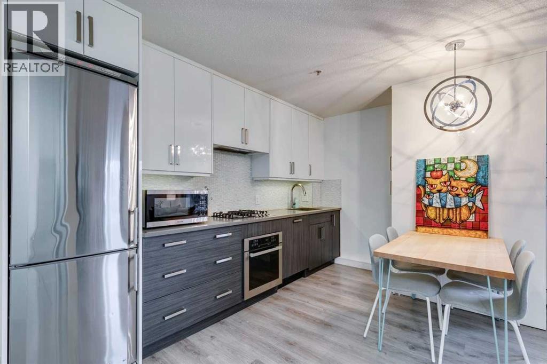
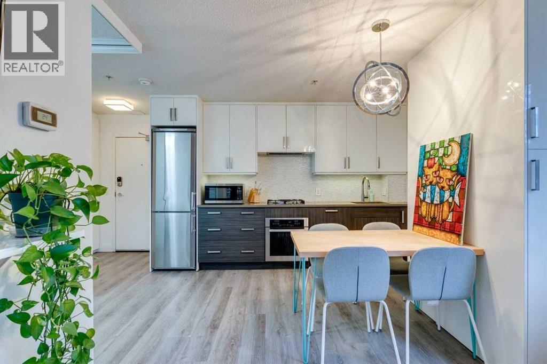
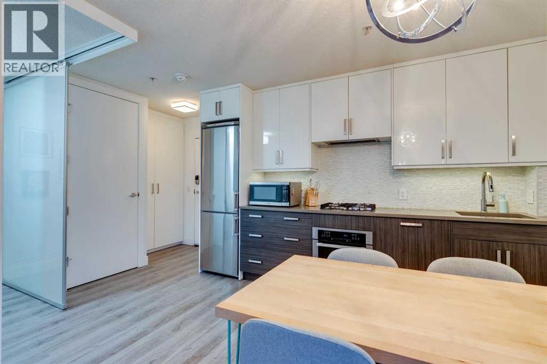
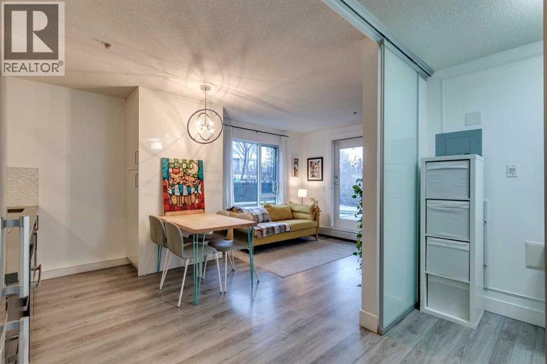
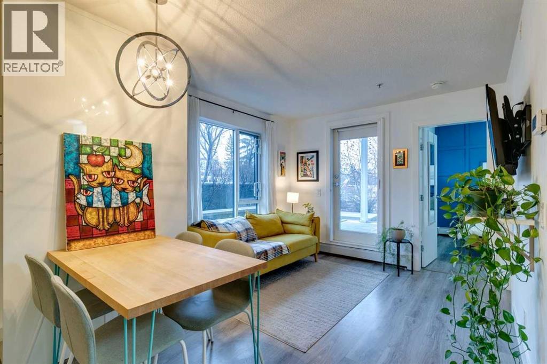
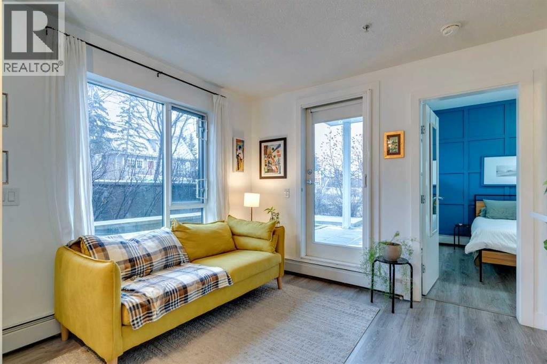
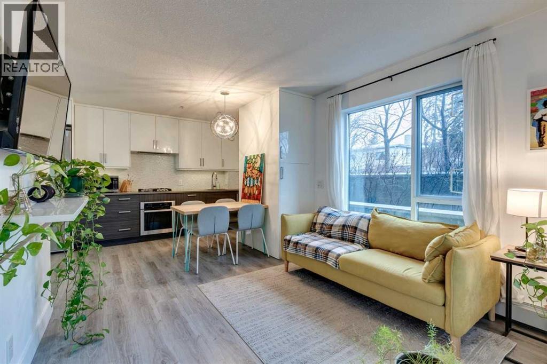
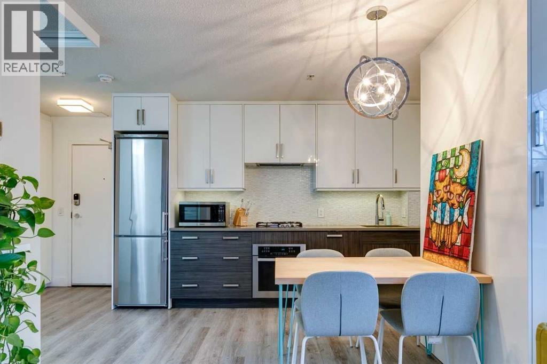
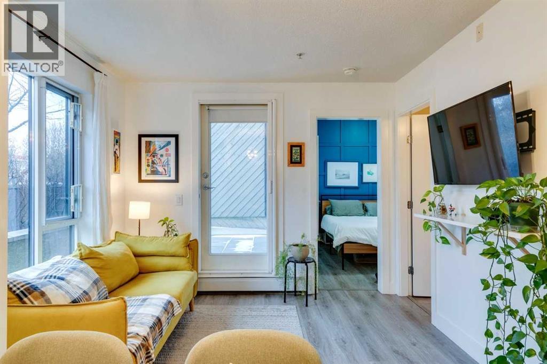
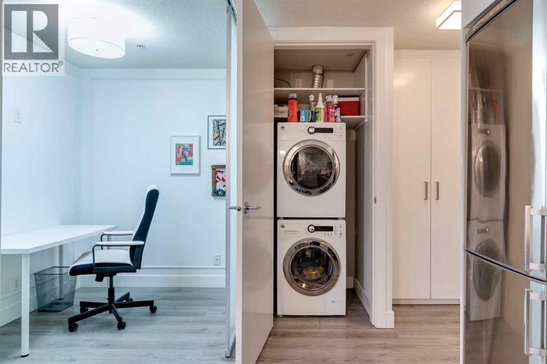
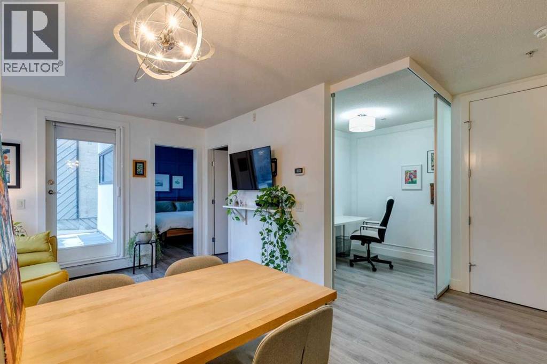
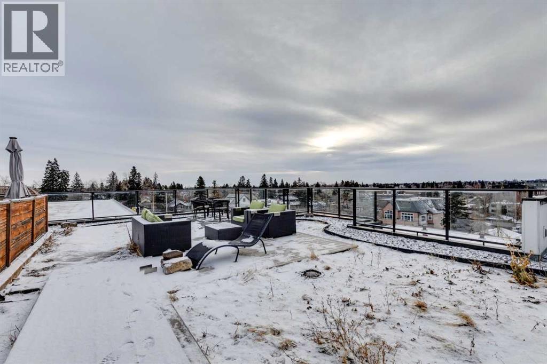
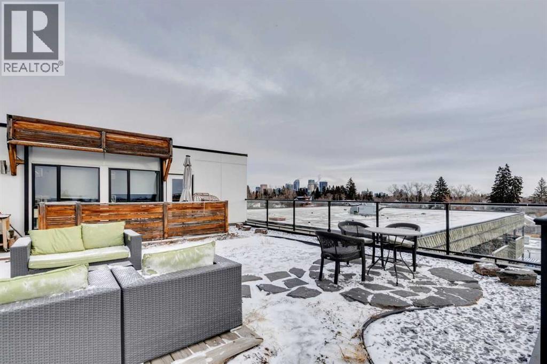
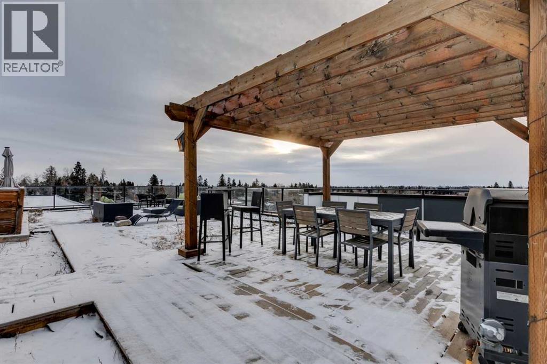
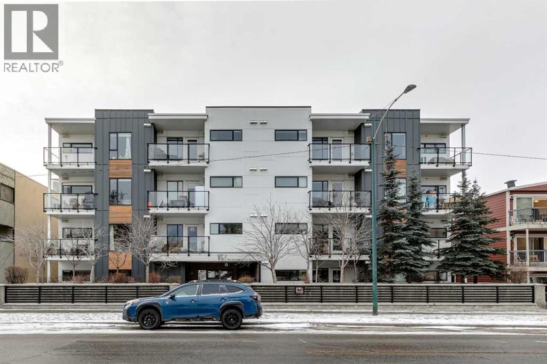
Thoughtfully designed condo in an exceptional location. This bright and functional unit offers generous in-suite storage, in-unit washer and dryer, and a versatile den ideal for a home office or occasional guest space. Heated underground parking and additional dedicated storage add everyday convenience, all within a fully secured building. Residents enjoy access to a landscaped green roof patio — perfect for entertaining or relaxing outdoors. Located just half a block from transit, with a beautiful cherry tree framed by the living room window that’s especially stunning in spring. (id:67770)
Facts
- Bedrooms
- 1
- Bathrooms
- 1
- Living area
- 477 sq ft
- Home type
- Apartment
- Year built
- 2014
- Parking
- 1
- Property taxes
- $1,696 (2026)
- Condo / HOA fee
- $391 monthly
- MLS® number
- A2335258
Features
- Heating
- Baseboard heaters, Natural gas
- Cooling
- None
- Flooring
- Laminate
- Appliances
- Washer, Refrigerator, Oven - Electric, Gas stove(s), Dishwasher, Dryer, Garburator, Oven - Built-In, Hood Fan, Window Coverings
- Exterior Features
- Composite Siding
- Community Features
- Pets Allowed With Restrictions
Rooms
| Room | Level | Size |
|---|---|---|
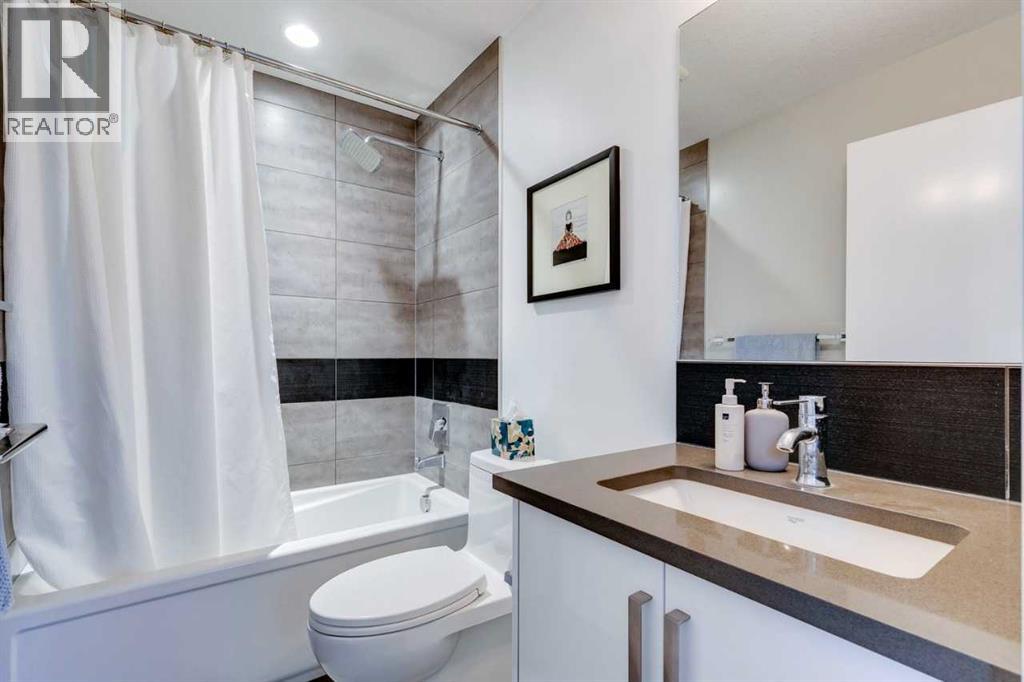
| 4pc Bathroom | Main level | .00 Ft x .00 Ft |
| Laundry room | Main level | 3.00 Ft x 3.00 Ft |
| Living room | Main level | 9.00 Ft x 10.25 Ft |
| Foyer | Main level | 3.73 Ft x 4.25 Ft |
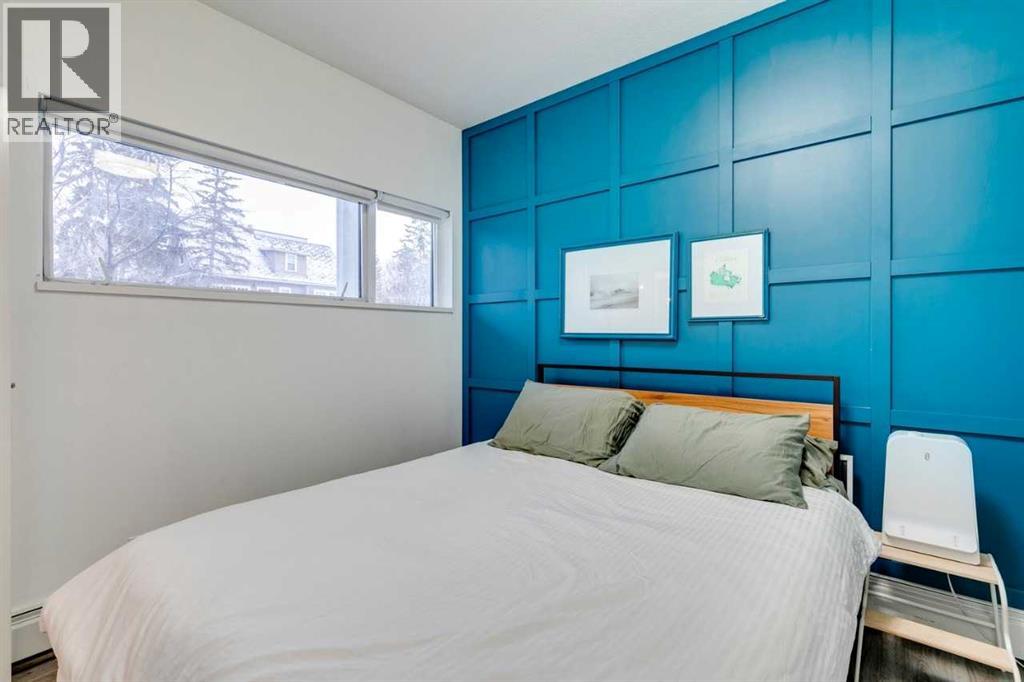
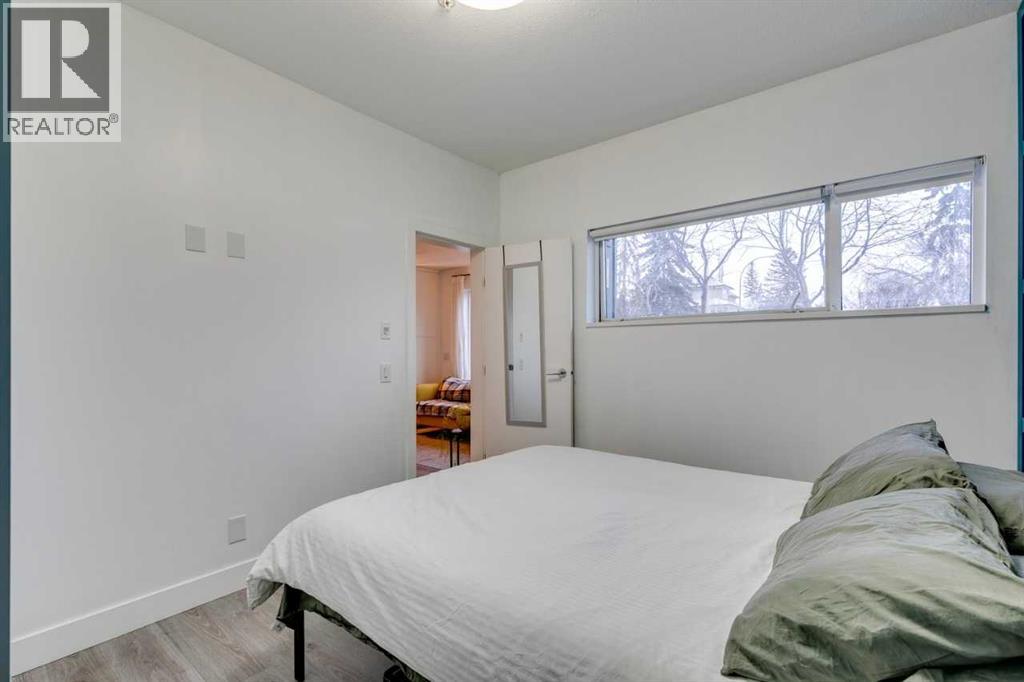
| Primary Bedroom | Main level | 10.08 Ft x 12.00 Ft |
| Kitchen | Main level | 9.25 Ft x 12.50 Ft |
| Den | Main level | 6.50 Ft x 8.00 Ft |
Location
Listed by Bode Platform Inc.

Listing data is supplied by the CREA Data Distribution Facility (DDF®). It is deemed reliable but not guaranteed and should be independently verified. It is provided for consumers’ personal, non-commercial use to identify properties they may be interested in purchasing.