$599,000
1016 2 Street NE
Sundre
- 5 bedrooms
- 4 (1 half) bathrooms
- 2,174 sq ft
About this home
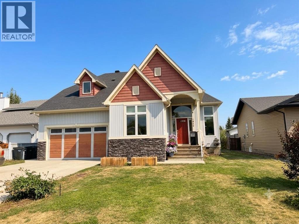
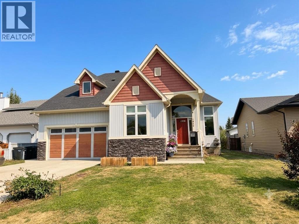
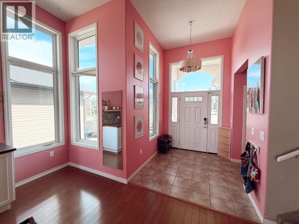
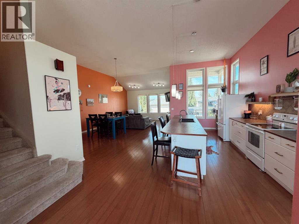
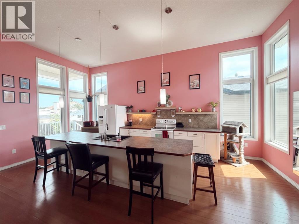
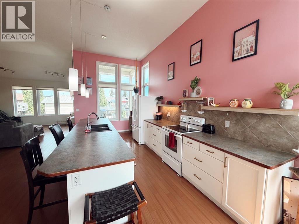
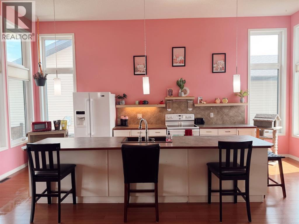
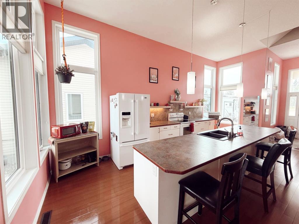
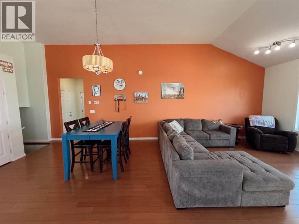
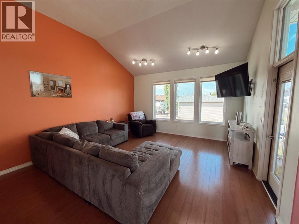
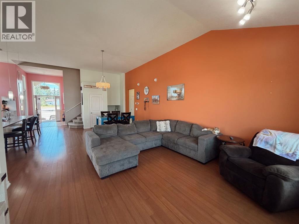
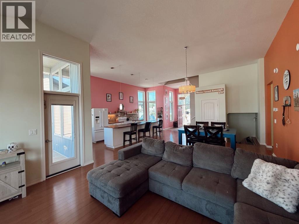
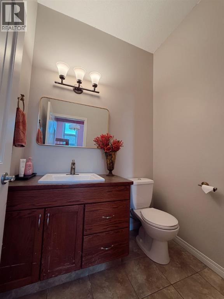
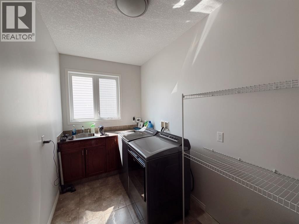
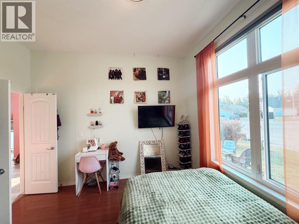
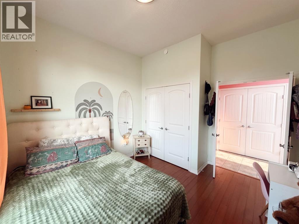
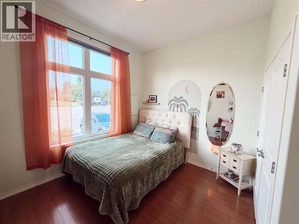
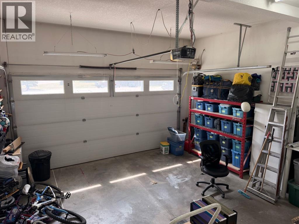
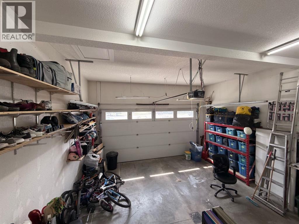
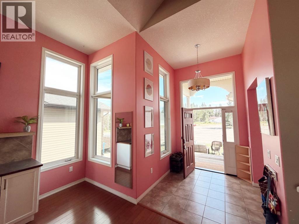
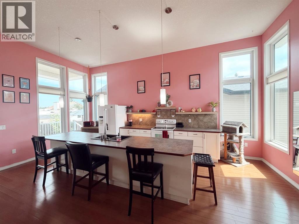
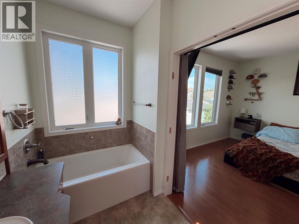
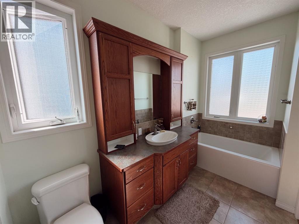
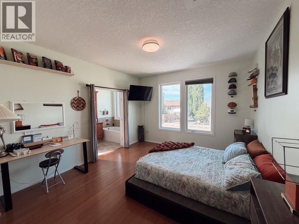
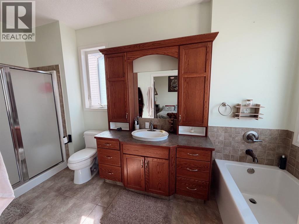
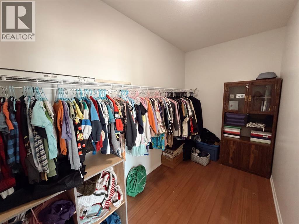
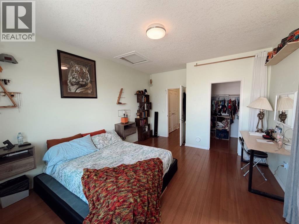
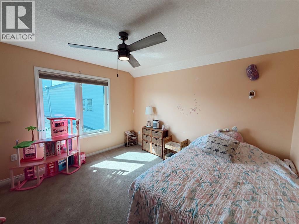
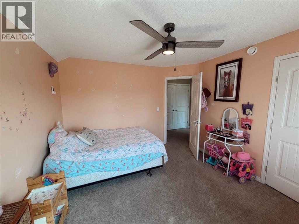
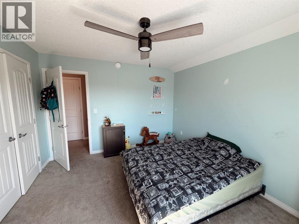
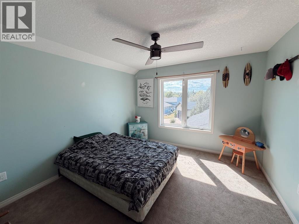
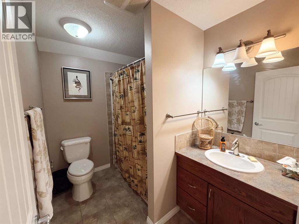
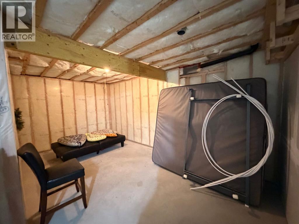
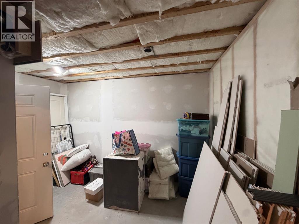
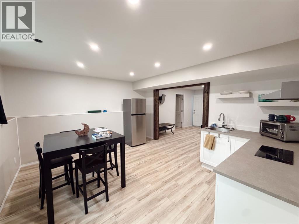
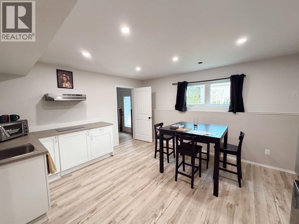
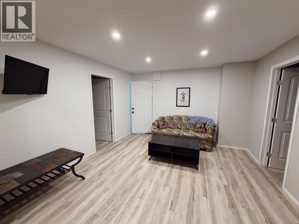
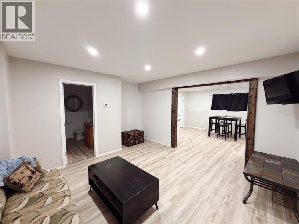
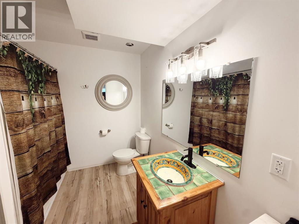
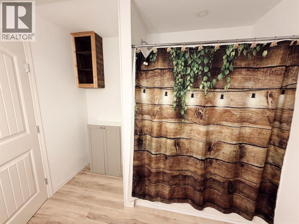
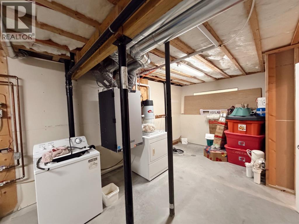
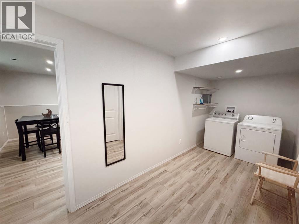
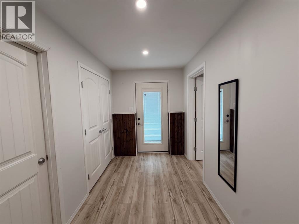
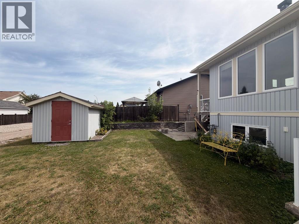
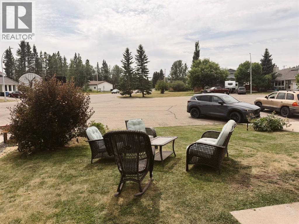
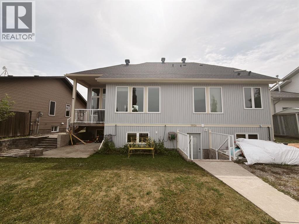
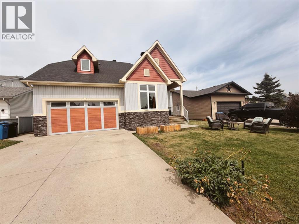
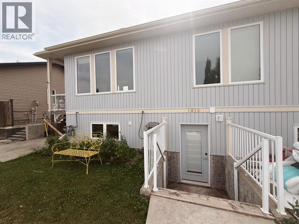
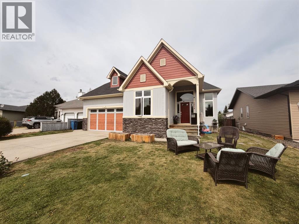
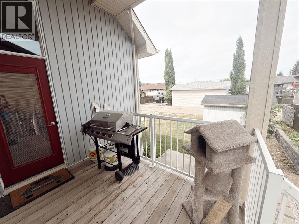
BRIGHT, SPACIOUS and in a great neighborhood. If loads of windows and lots of natural light is on your check list then you need to see this home. Lets put the primary suite with a 4 piece ensuite and huge walk-in closet on the main floor and you have yourself a winner. The remainder of the main floor is home to an open concept kitchen, dining and living room with floor to ceiling windows as well as a laundry ROOM, front office (or 4th bedroom) and 2 pc bath. Upstairs there is 2 additional bedrooms, a 4 pc bath and loads of storage. Now if that is not enough head downstairs to a potential theater room and a private suite with an outdoor entrance off the back with its own parking perfect for the mother-in-law or teenage kids to transition from. The suite includes a mini kitchen space, 1 bedroom, 4 pc bath and living room. All floors are heated with infloor heat so the basement has its own heat source. With an attached double garage and shed in the back (on a concrete pad) you have a COMPLETE package. So bring the entire family to view this home there is room for everyone. (id:67770)
Facts
- Bedrooms
- 5
- Bathrooms
- 4 (1 half)
- Living area
- 2,174 sq ft
- Home type
- House
- Year built
- 2010
- Lot size
- 6,558 square feet
- Parking
- 4
- Property taxes
- $6,033 (2026)
- MLS® number
- A2334360
Features
- Heating
- Forced air, In Floor Heating, Natural gas
- Cooling
- None
- Basement
- Finished, Full, Separate entrance
- Flooring
- Tile
- Appliances
- Refrigerator, Water softener, Dishwasher, Stove, Window Coverings, Garage door opener, Washer & Dryer
- Parking
- Attached Garage, Garage, Heated Garage
- Exterior Features
- Concrete
Rooms
| Room | Level | Size |
|---|---|---|
| Foyer | Main level | 6.92 Ft x 7.83 Ft |
| Kitchen | Main level | 10.00 Ft x 21.92 Ft |
| Dining room | Main level | 14.92 Ft x 16.75 Ft |
| Living room | Main level | 14.92 Ft x 16.33 Ft |
| Primary Bedroom | Main level | 12.42 Ft x 16.17 Ft |
| 4pc Bathroom | Main level | 5.92 Ft x 14.25 Ft |
| Other | Main level | 11.83 Ft x 6.17 Ft |
| Other | Main level | 5.83 Ft x 10.92 Ft |
| Laundry room | Main level | 12.50 Ft x 6.42 Ft |
| Bedroom | Main level | 10.92 Ft x 11.92 Ft |
| 2pc Bathroom | Main level | 5.00 Ft x 6.17 Ft |
| Bedroom | Second level | 11.17 Ft x 11.92 Ft |
| Bedroom | Second level | 11.17 Ft x 12.00 Ft |
| 4pc Bathroom | Second level | 8.50 Ft x 6.25 Ft |
| Furnace | Basement | 11.17 Ft x 26.33 Ft |
| Bedroom | Basement | 9.17 Ft x 16.58 Ft |
| 4pc Bathroom | Basement | 9.00 Ft x 7.75 Ft |
| Recreational, Games room | Basement | 14.92 Ft x 13.67 Ft |
| Other | Basement | 14.92 Ft x 13.08 Ft |
| Laundry room | Basement | 6.50 Ft x 18.33 Ft |
Location
Listed by CIR Realty

Listing data is supplied by the CREA Data Distribution Facility (DDF®). It is deemed reliable but not guaranteed and should be independently verified. It is provided for consumers’ personal, non-commercial use to identify properties they may be interested in purchasing.