$675,000
43 Cougar Ridge Bay SW
Cougar Ridge, Calgary
- 4 bedrooms
- 4 (1 half) bathrooms
- 1,668 sq ft
About this home
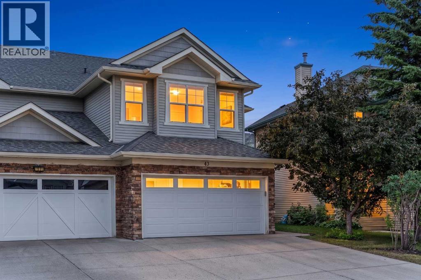
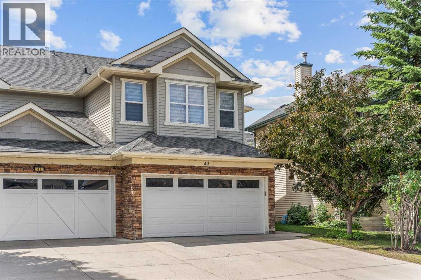
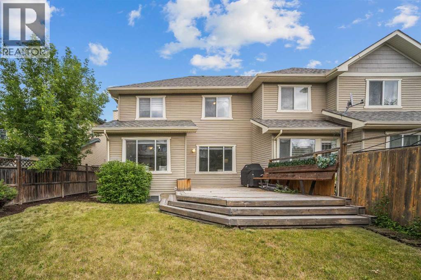
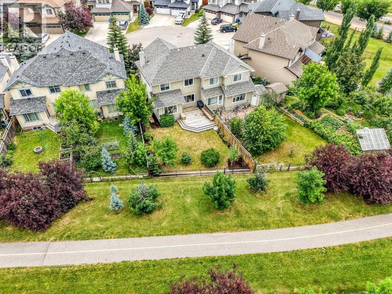
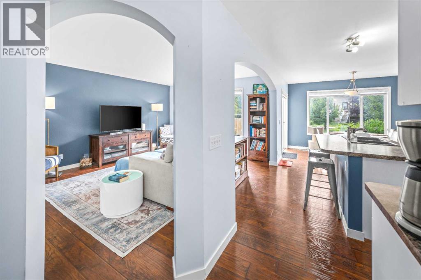
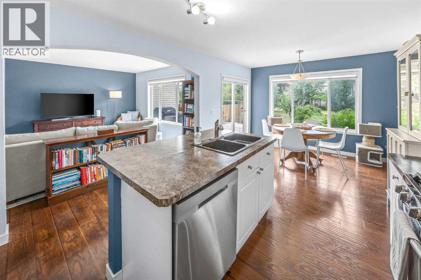
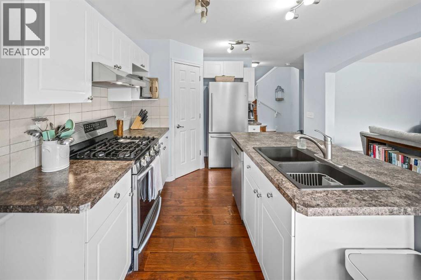
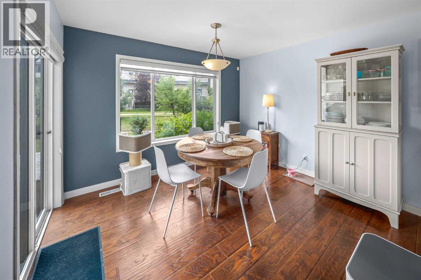
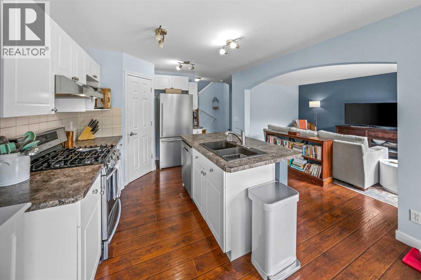
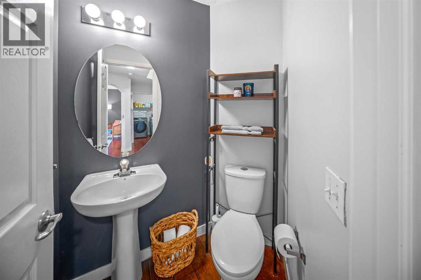
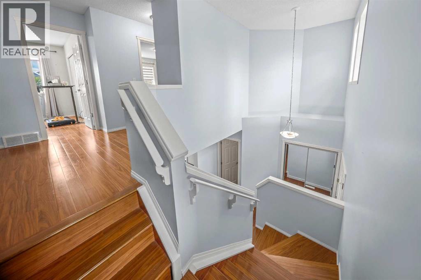
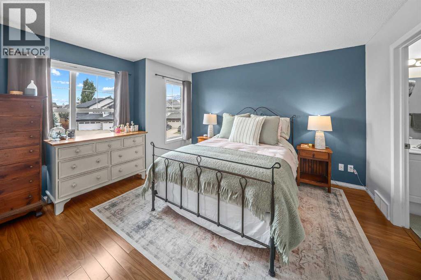
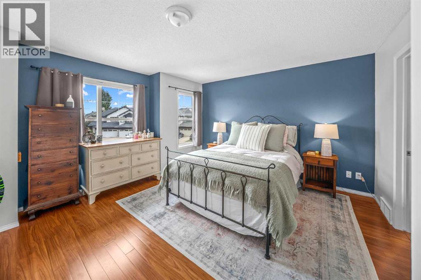
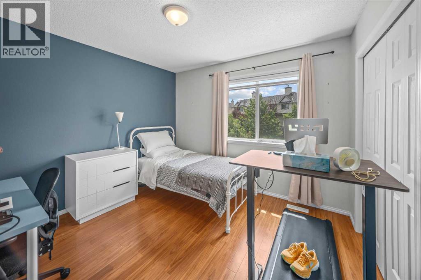
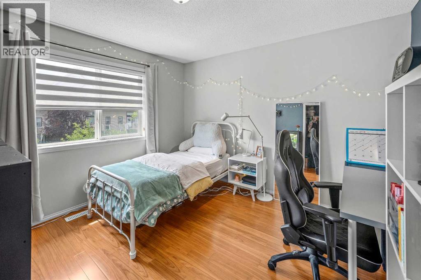
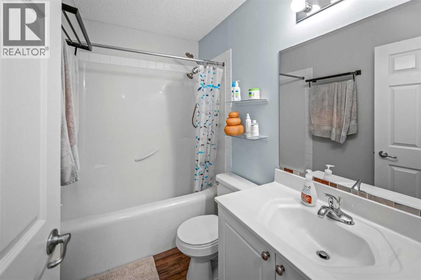
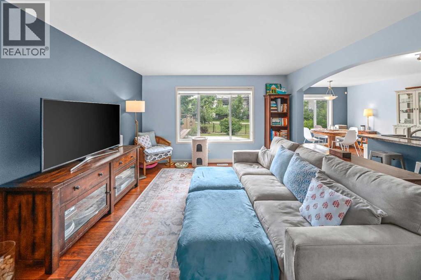
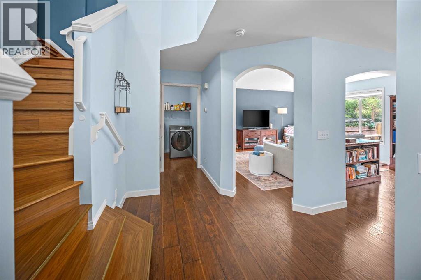
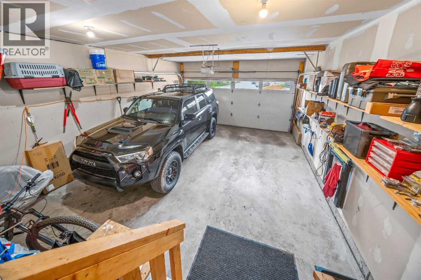
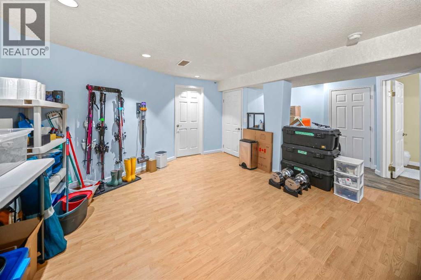
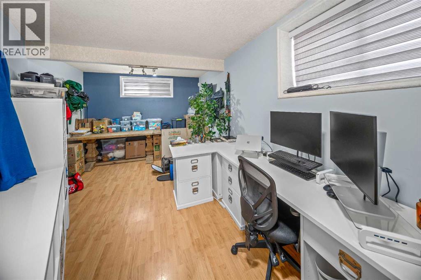
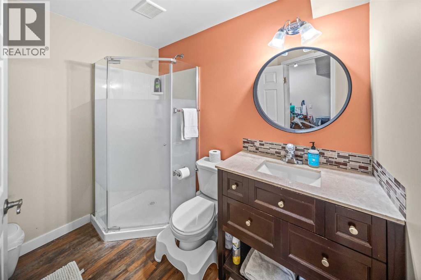
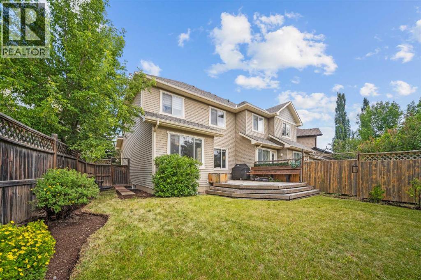
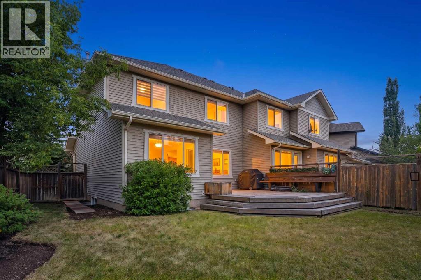
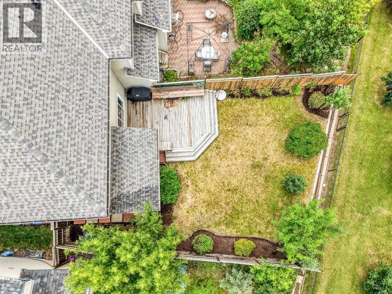
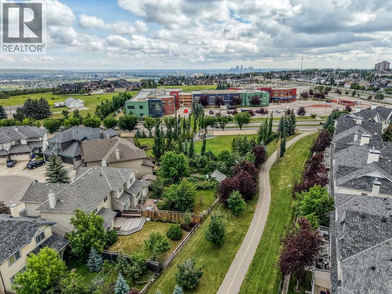
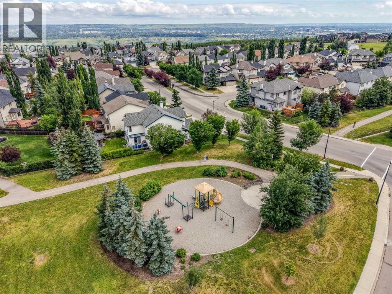
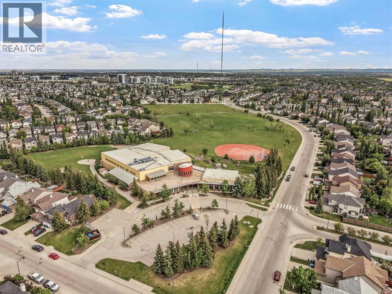
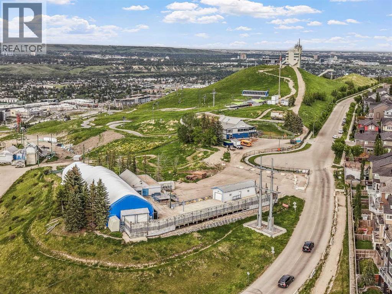
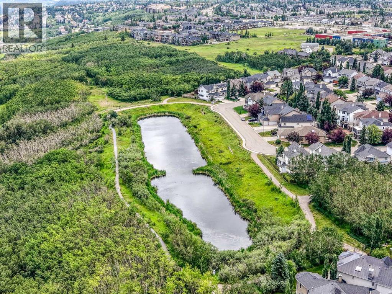
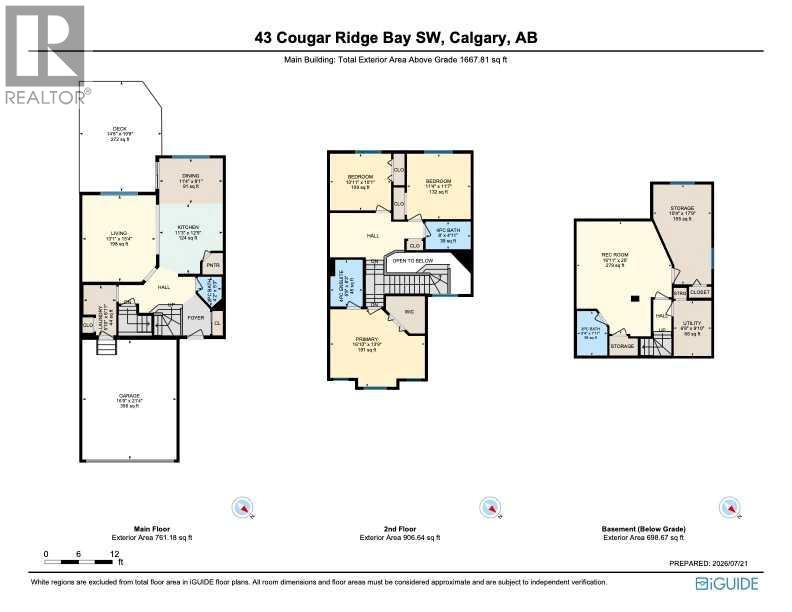
An exceptional 4-bedroom home nestled on a quiet cul-de-sac in the sought-after community of Cougar Ridge. Backing directly onto a scenic walking path with no neighbours behind, this home is boast 2,300 sqft of developed living space and offers convenience and comfort in an incredible location.The bright, open main floor is designed for both everyday living and effortless entertaining. At the heart of the home is a well-appointed kitchen featuring a corner pantry, stainless steel appliances, a new refrigerator (2026), and an updated gas range with hood fan. Large southwest-facing windows fill the living and dining space with natural light. A convenient powder room and main-floor laundry are located just off the double attached garage.Upstairs, the thoughtfully designed layout offers excellent separation between the bedrooms. The spacious primary retreat features a walk-in closet and private ensuite, while two additional bedrooms and a full bathroom are situated on the opposite side of the home. A central bonus area offers the perfect flexspace for a family room or home office. The fully developed basement extends the living space with a large recreation room, a fourth bedroom, and a full 4-piece bathroom—ideal for guests, teenagers, or a growing family. Additional mechanicalupgrades includes central air conditioning (2022) and a newer hot water tank (2023).Step outside to a sunny, south-facing backyard that backs onto one of Cougar Ridge's scenic walking paths. Sliding patio doors open onto your large patio with built-in seating, making this an ideal space for summer barbecues, entertaining, or simply enjoying the outdoors. Located just steps from the Calgary French & International School and minutes from Stoney Trail, Bow Trail, and the shopping, restaurants, cafés, and everyday amenities of West 85th. Cougar Ridge is one of Calgary's most desirable west-side communities, known for its family-friendly atmosphere, excellent schools, and easy access to downtown and the mountains.Book your private showing today! (id:67770)
Facts
- Bedrooms
- 4
- Bathrooms
- 4 (1 half)
- Living area
- 1,668 sq ft
- Home type
- Duplex
- Year built
- 2003
- Lot size
- 3,961 square feet
- Parking
- 4
- Property taxes
- $4,605 (2026)
- MLS® number
- A2335162
Features
- Heating
- Forced air, Natural gas
- Cooling
- Central air conditioning
- Basement
- Finished, Full
- Flooring
- Hardwood, Laminate
- Appliances
- Washer, Refrigerator, Gas stove(s), Dishwasher, Dryer, Hood Fan, Window Coverings
- Parking
- Attached Garage
- Exterior Features
- Stone, Vinyl siding
Rooms
| Room | Level | Size |
|---|---|---|
| 2pc Bathroom | Main level | 5.25 Ft x 4.17 Ft |
| Dining room | Main level | 8.08 Ft x 11.33 Ft |
| Kitchen | Main level | 12.42 Ft x 11.25 Ft |
| Laundry room | Main level | 8.92 Ft x 5.83 Ft |
| Living room | Main level | 15.33 Ft x 13.08 Ft |
| 4pc Bathroom | Second level | 4.92 Ft x 8.00 Ft |
| 4pc Bathroom | Second level | 8.25 Ft x 5.75 Ft |
| Bedroom | Second level | 10.08 Ft x 10.92 Ft |
| Bedroom | Second level | 11.58 Ft x 11.33 Ft |
| Primary Bedroom | Second level | 13.75 Ft x 16.83 Ft |
| 3pc Bathroom | Lower level | 7.92 Ft x 5.33 Ft |
| Recreational, Games room | Lower level | 20.00 Ft x 16.92 Ft |
| Furnace | Lower level | 9.83 Ft x 6.67 Ft |
| Bedroom | Lower level | 10.25 Ft x 17.58 Ft |
Location
Listed by RE/MAX First

Listing data is supplied by the CREA Data Distribution Facility (DDF®). It is deemed reliable but not guaranteed and should be independently verified. It is provided for consumers’ personal, non-commercial use to identify properties they may be interested in purchasing.