
$845,000
924 7A Street NW
Rosedale, Calgary
- 2 bedrooms
- 2 bathrooms
- 975 sq ft
About this home
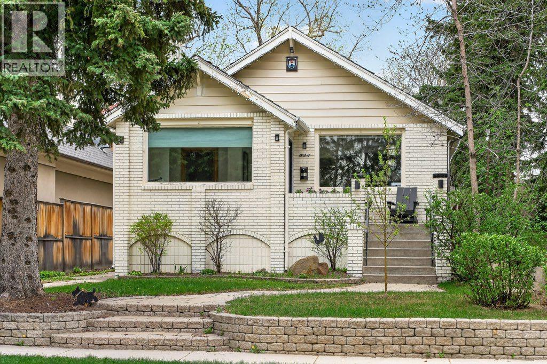
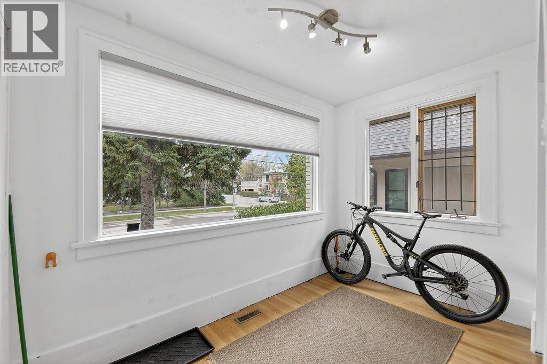
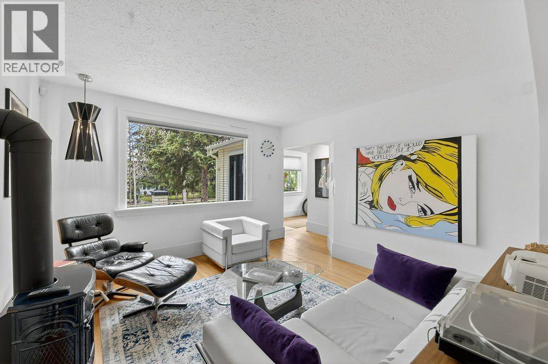
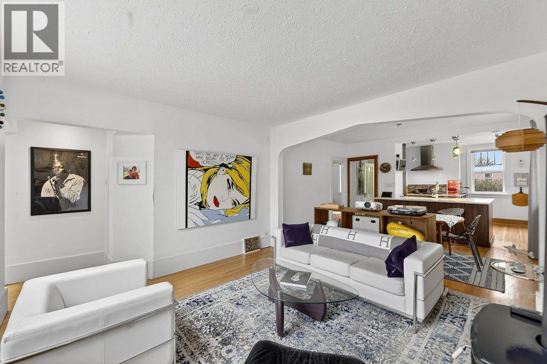
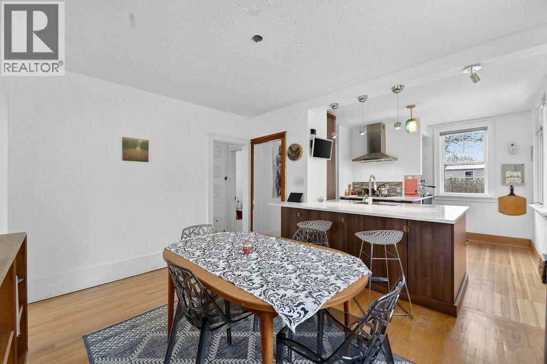
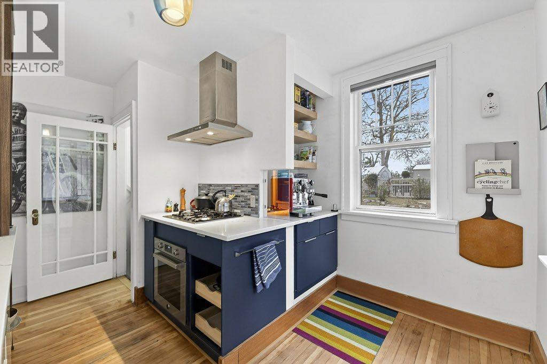
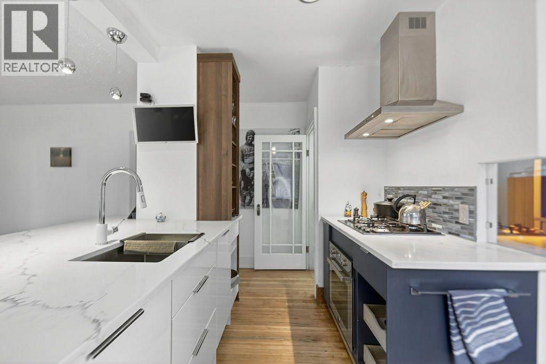
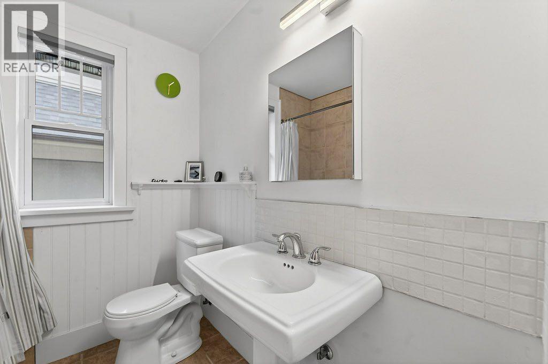
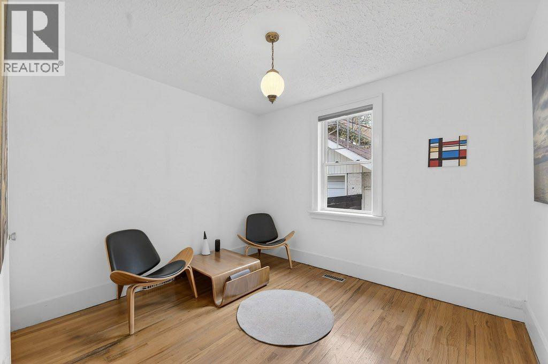
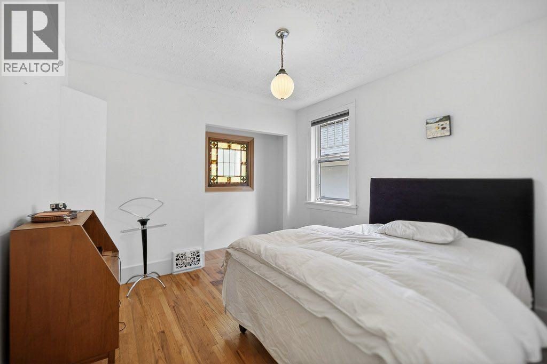
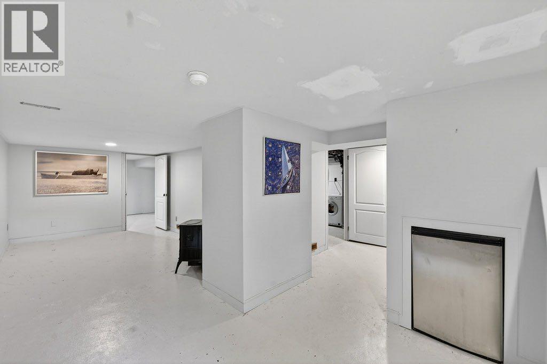
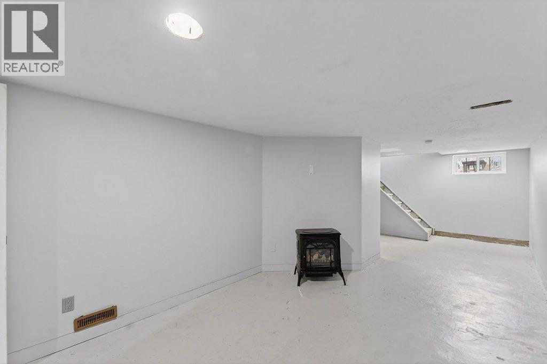
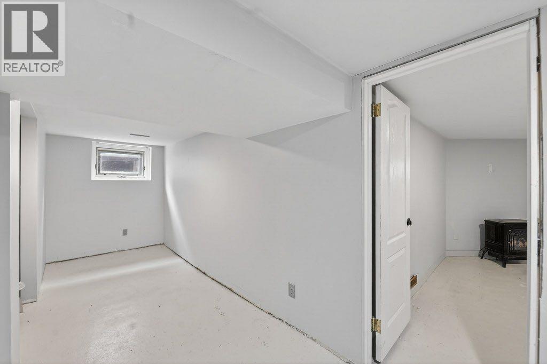
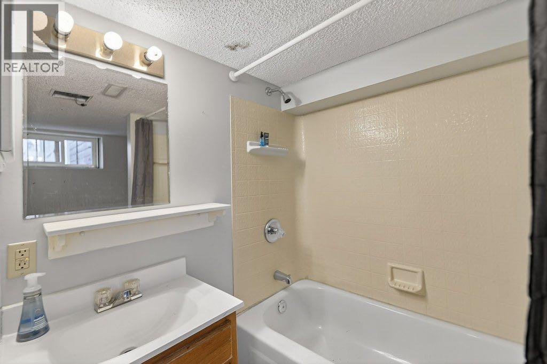
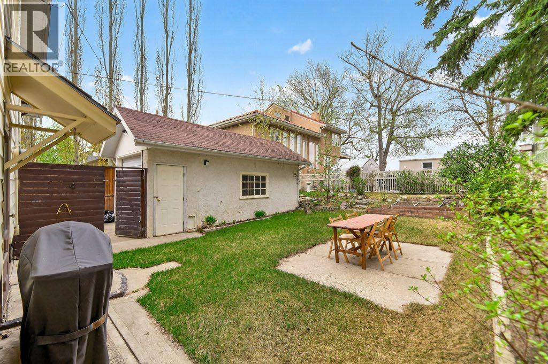
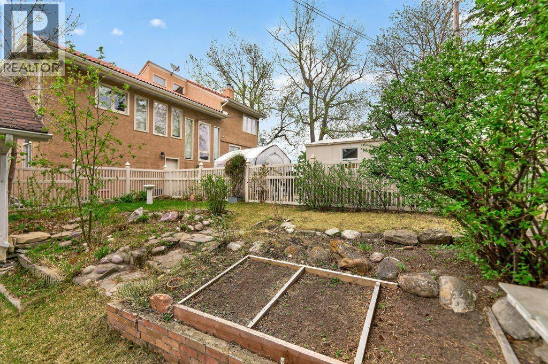
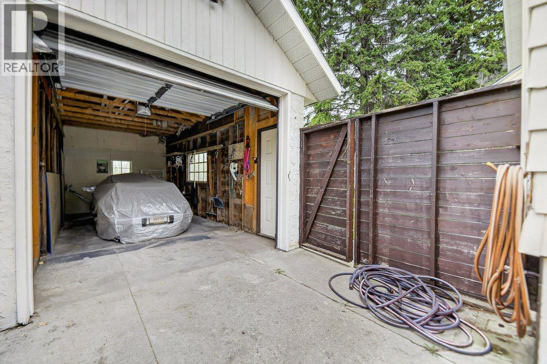
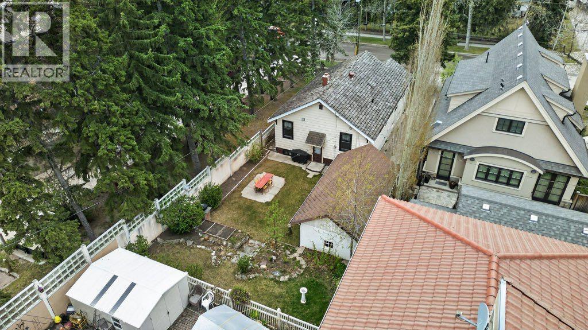
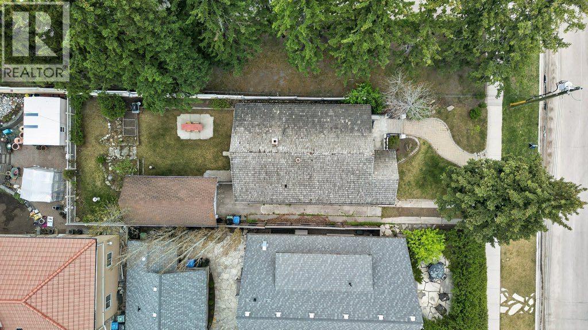
Positioned steps from the Crescent Road ridge on a 37.5’ x 124’ R-CG lot, this charming 1930s character home combines classic appeal with functional modern updates.The bright, 975 sq. ft. main floor features original hardwood flooring, a cozy fireplace, and an updated kitchen equipped with quartz countertops, integrated appliances, and a dedicated beverage station. Two bedrooms and a full bath complete the main level. Downstairs, the partially finished basement adds extra living space with a flexible recreation room, 4 piece bathroom and a possible 3rd bedroom. Outside, the sunny, private yard with mature trees and a detached single garage provides functional outdoor space or a solid base for future plans. rare opportunity for builders and smart buyers alike. Secure an R-CG property in Rosedale where lots are scarce. Hold as a rental, upgrade over time, or design your next project steps from Kensington, excellent schools, and downtown Calgary. (id:67770)
Facts
- Bedrooms
- 2
- Bathrooms
- 2
- Living area
- 975 sq ft
- Home type
- House
- Year built
- 1930
- Lot size
- 430 square meters
- Parking
- 1
- Property taxes
- $7,381 (2026)
- MLS® number
- A2334450
Features
- Heating
- Forced air, Natural gas
- Cooling
- None
- Basement
- Finished, Full
- Flooring
- Hardwood, Carpeted, Linoleum
- Appliances
- None
- Parking
- Detached Garage
- Exterior Features
- Brick
Rooms
| Room | Level | Size |
|---|---|---|
| Living room | Main level | 13.25 Ft x 16.17 Ft |
| Dining room | Main level | 10.50 Ft x 12.75 Ft |
| Kitchen | Main level | 11.25 Ft x 9.58 Ft |
| Bedroom | Main level | 10.08 Ft x 10.67 Ft |
| Primary Bedroom | Main level | 10.58 Ft x 10.67 Ft |
| Foyer | Main level | 6.58 Ft x 11.17 Ft |
| 4pc Bathroom | Main level | 6.58 Ft x 7.17 Ft |
| 4pc Bathroom | Basement | 9.92 Ft x 5.50 Ft |
| Recreational, Games room | Basement | 16.08 Ft x 9.25 Ft |
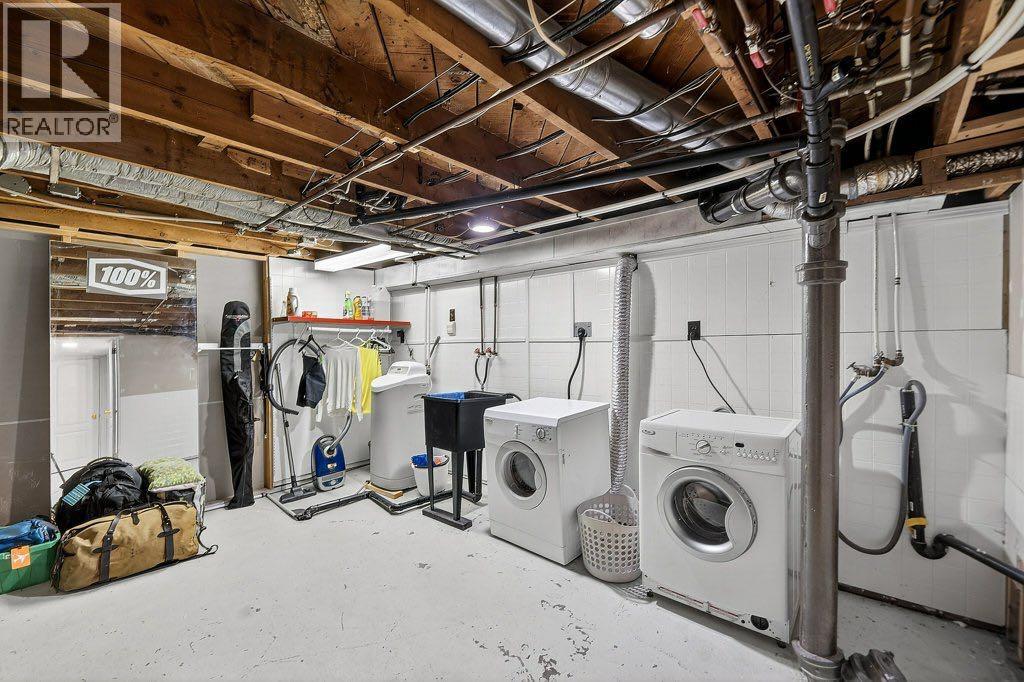
| Storage | Basement | 8.00 Ft x 22.50 Ft |
| Furnace | Basement | 15.75 Ft x 16.25 Ft |
Location
Listed by Royal LePage Benchmark

Listing data is supplied by the CREA Data Distribution Facility (DDF®). It is deemed reliable but not guaranteed and should be independently verified. It is provided for consumers’ personal, non-commercial use to identify properties they may be interested in purchasing.