$389,000
457 Elgin Gardens SE
McKenzie Towne, Calgary
- 2 bedrooms
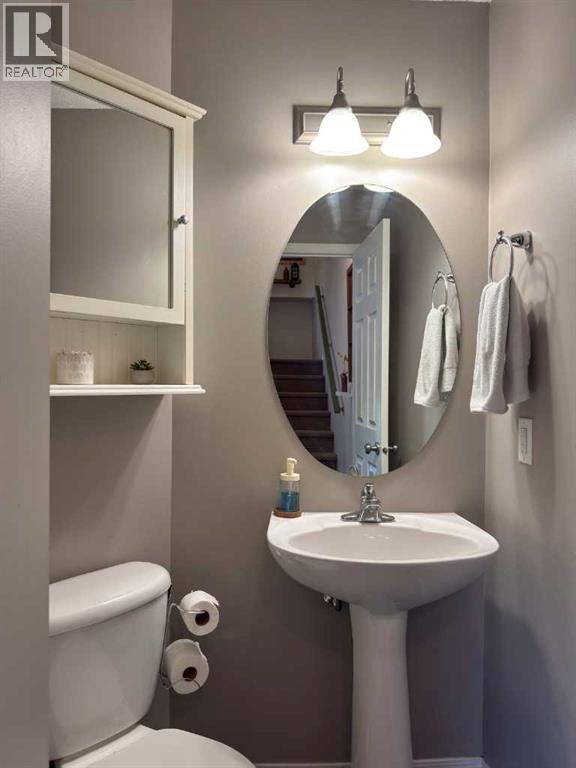
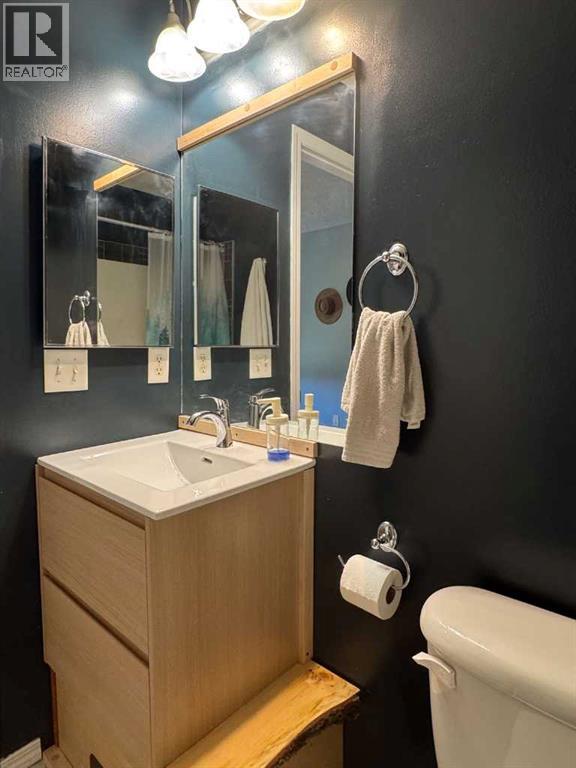
- 3 (1 half) bathrooms
- 1,180 sq ft
About this home
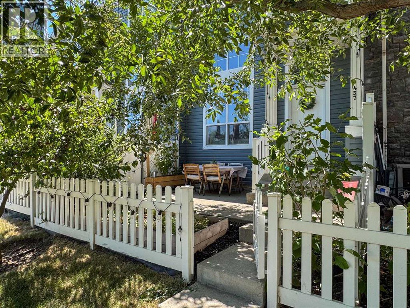
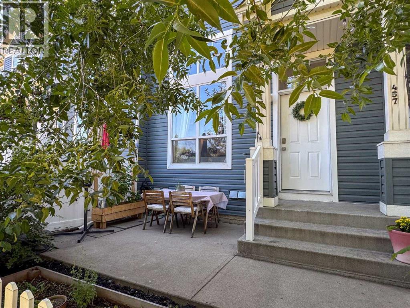
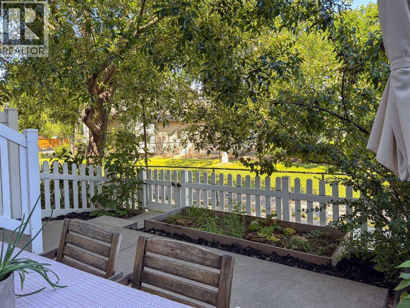
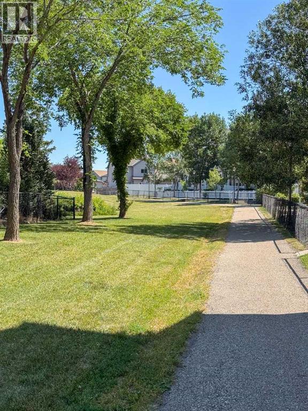
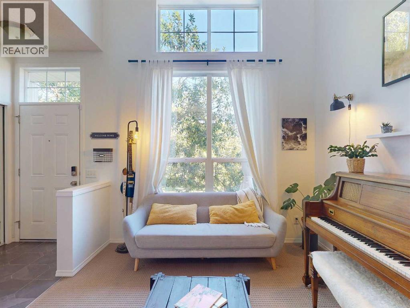
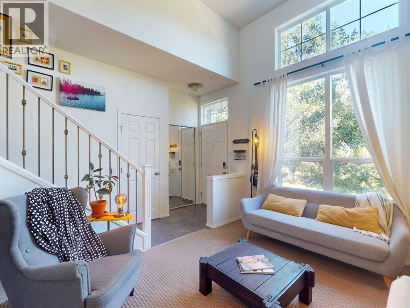
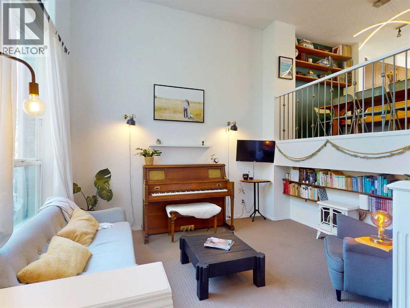
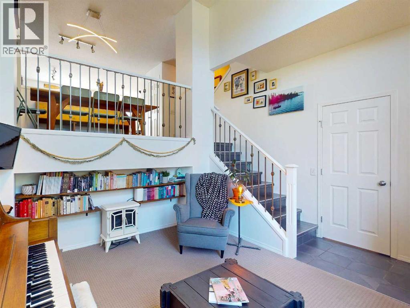
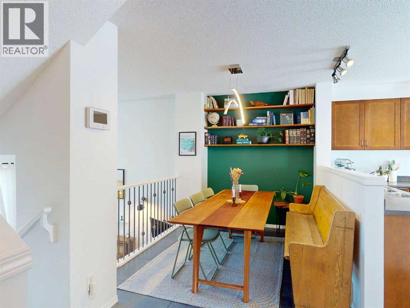
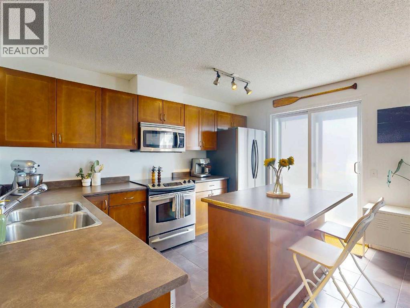
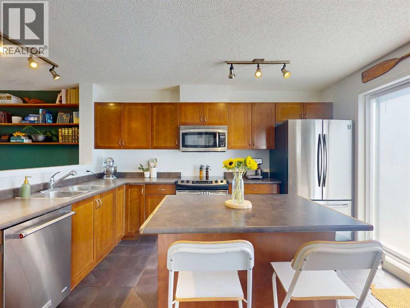
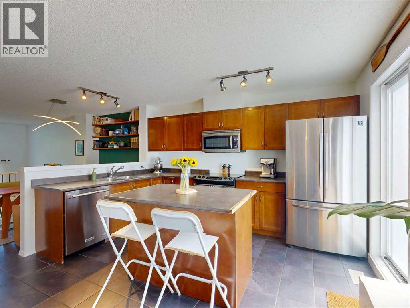
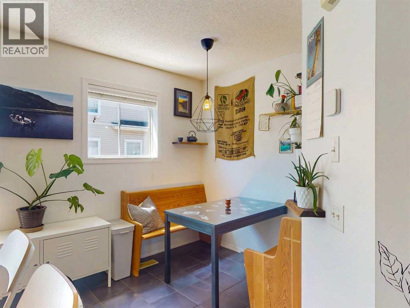
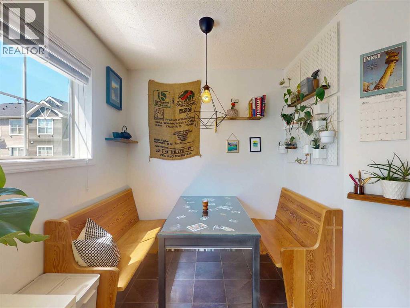
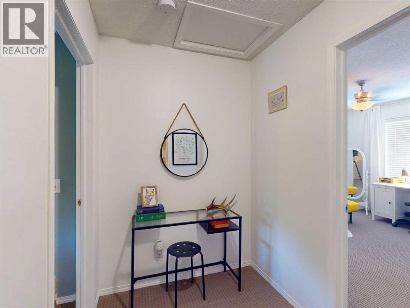
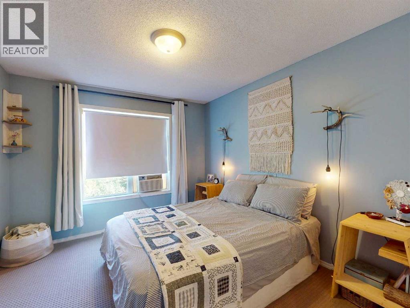
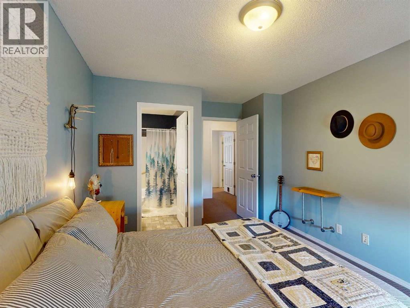
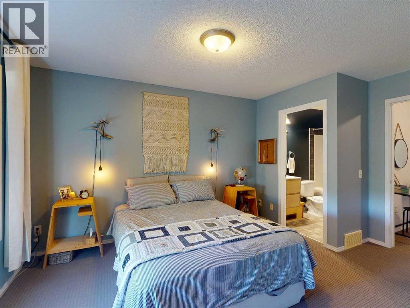
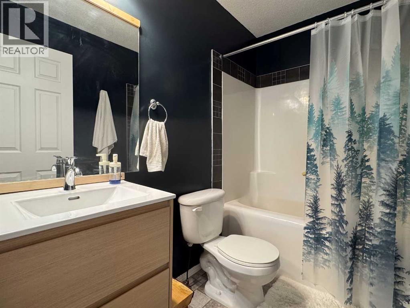
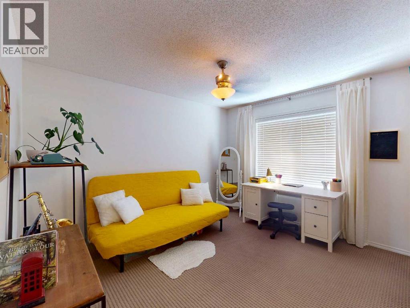
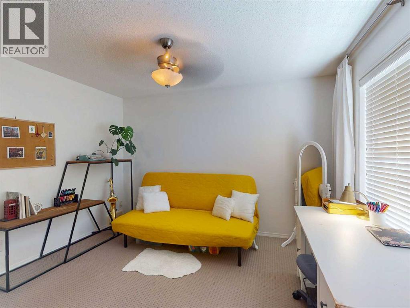
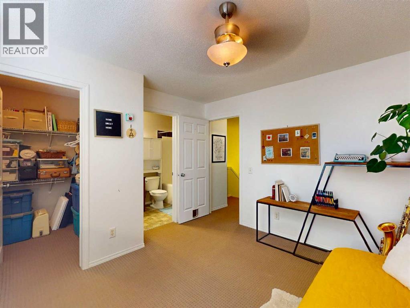
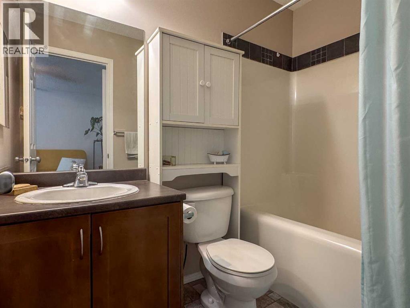
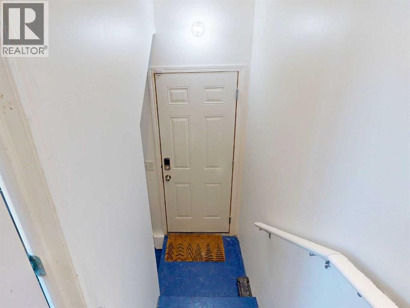
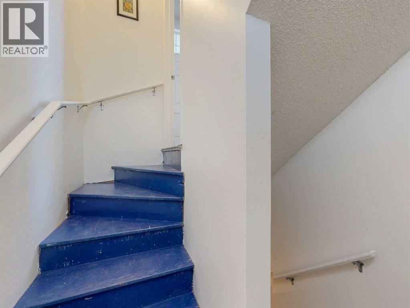
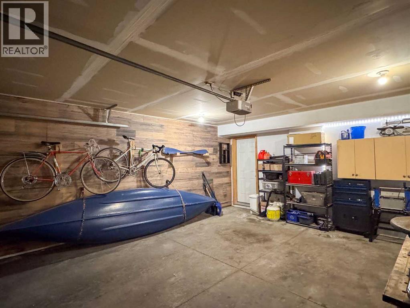
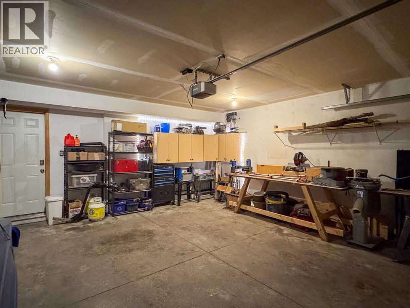
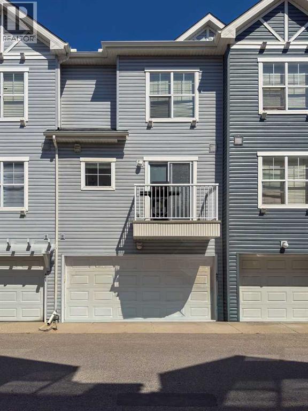
Welcome to your dream townhome in the heart of McKenzie Towne, where convenience meets quiet, community oriented living. Your private patio is a summer oasis. Shaded all afternoon by incredible trees, it looks onto a gorgeous park that amps up both the natural beauty and your personal privacy. Open your front gate and you’re on a path that makes your new home easy to find for guests, and also connects you to beautiful walking paths to scenic ponds, parks and playgrounds. Go inside and you (and your guests) will be instantly captivated by the open floor plan. Unlike other units separated by solid walls, this unique layout features a soaring ceiling and elegant railing overlooking the living area, making it perfect for entertaining. In fact, this incredibly spacious home has comfortably hosted up to 20 people! The bright kitchen flows into a cute breakfast nook, the perfect spot for your morning coffee. Upstairs, you will find a rare double master layout. Both large bedrooms feature their own private ensuite bathrooms, giving your guests or roommates a full, dedicated space to relax when staying over. Parking and storage are a breeze with the full-sized garage, offering space to park 2 vehicles or 1 and have room for a dedicated workshop or hobby area. Tucked away in a peaceful complex, this home offers true ease of living, absolute quietness, and a tight-knit atmosphere with wonderful neighbours you will genuinely love. Don't miss this rare opportunity to own a private, highly walkable retreat that perfectly blends seamless hosting capabilities with exceptional community comfort. Rarely do homes in this complex (or any other for that matter) that face onto a park come available. Make this one yours before someone else does! (id:67770)
Facts
- Bedrooms
- 2
- Bathrooms
- 3 (1 half)
- Living area
- 1,180 sq ft
- Home type
- Row / Townhouse
- Year built
- 2006
- Parking
- 2
- Property taxes
- $2,799 (2026)
- Condo / HOA fee
- $316 monthly
- MLS® number
- A2334578
Features
- Heating
- Forced air
- Cooling
- None
- Basement
- Partially finished, Partial
- Flooring
- Carpeted, Ceramic Tile
- Appliances
- Refrigerator, Dishwasher, Stove, Microwave Range Hood Combo, Window Coverings, Garage door opener
- Parking
- Attached Garage
- Exterior Features
- Vinyl siding
- Community Features
- Pets Allowed With Restrictions
- View
- View
Rooms
| Room | Level | Size |
|---|---|---|
| Living room | Main level | 10.33 Ft x 11.67 Ft |
| Kitchen | Second level | 11.83 Ft x 12.75 Ft |
| Dining room | Second level | 8.08 Ft x 10.67 Ft |
| Breakfast | Second level | 5.25 Ft x 6.92 Ft |
| 2pc Bathroom | Second level | .00 Ft x .00 Ft |
| Primary Bedroom | Third level | 11.83 Ft x 12.25 Ft |
| 4pc Bathroom | Third level | .00 Ft x .00 Ft |
| Primary Bedroom | Third level | 10.50 Ft x 11.83 Ft |
| 4pc Bathroom | Third level | .00 Ft x .00 Ft |
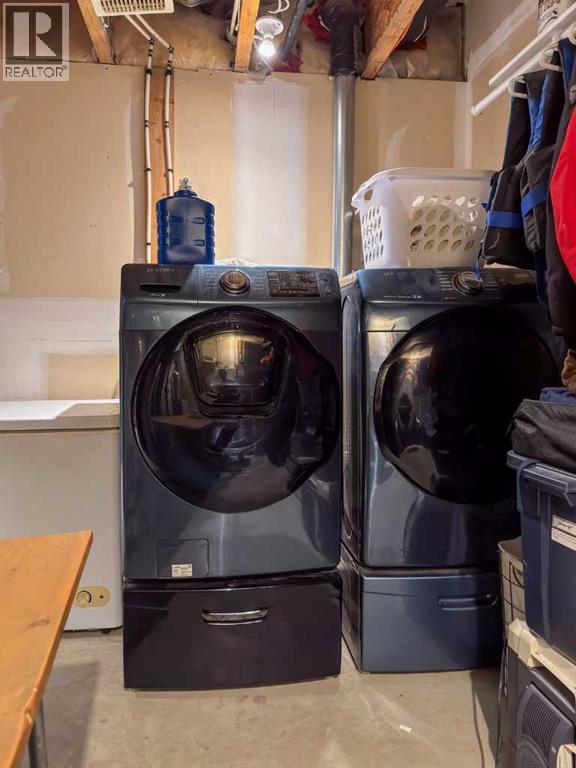
| Furnace | Basement | 10.42 Ft x 12.00 Ft |
Location
Listed by CIR Realty

Listing data is supplied by the CREA Data Distribution Facility (DDF®). It is deemed reliable but not guaranteed and should be independently verified. It is provided for consumers’ personal, non-commercial use to identify properties they may be interested in purchasing.