$699,900
218 Springbank Villas SW
Springbank Hill, Calgary
- 2 bedrooms
- 3 (1 half) bathrooms
- 1,461 sq ft
About this home
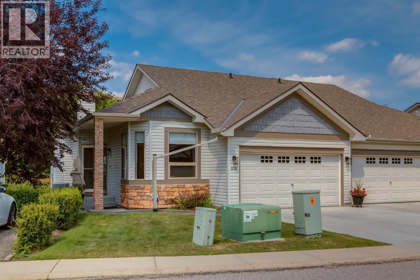
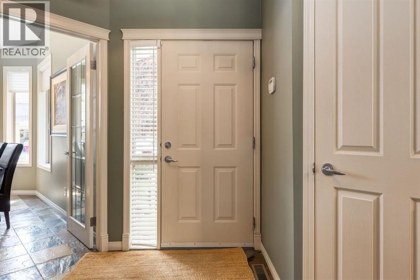
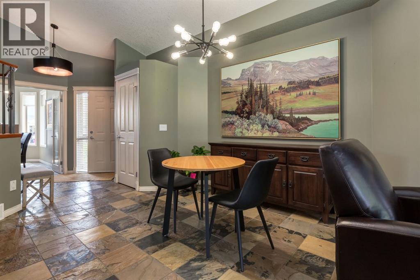
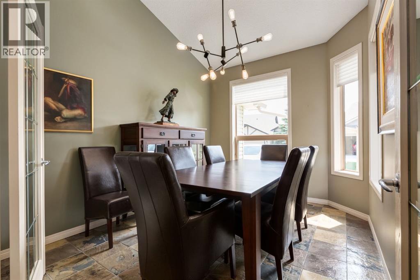
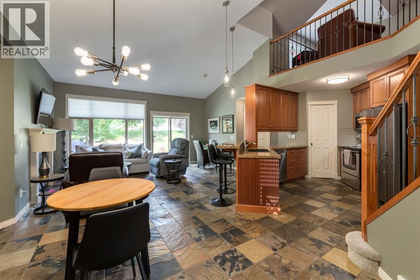
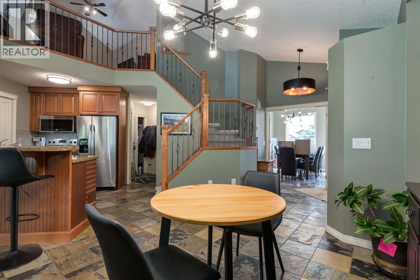
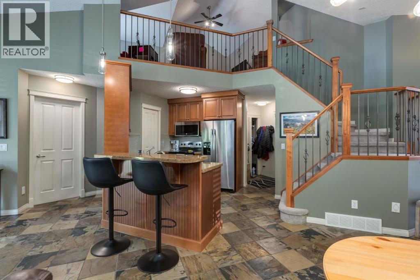
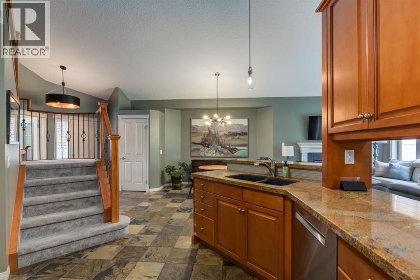
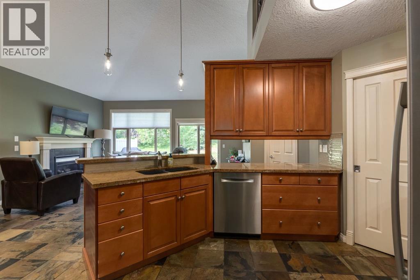
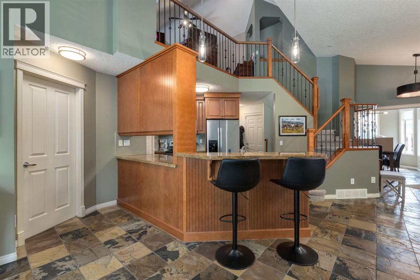
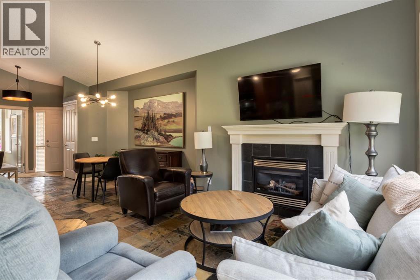
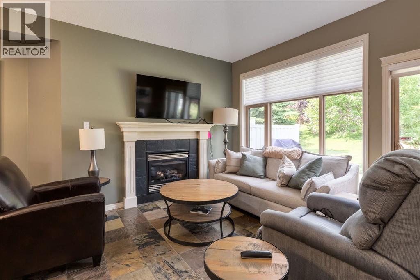
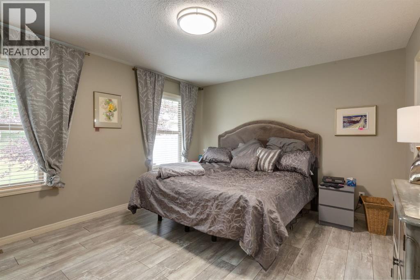
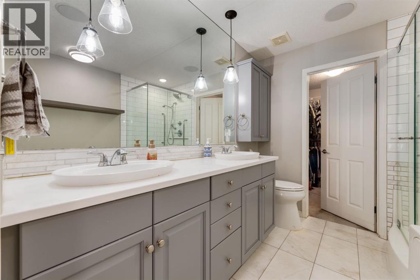
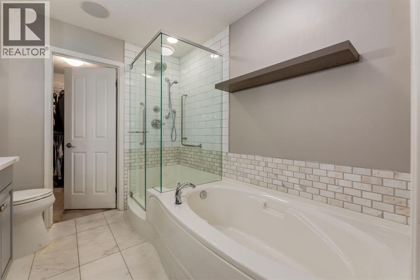
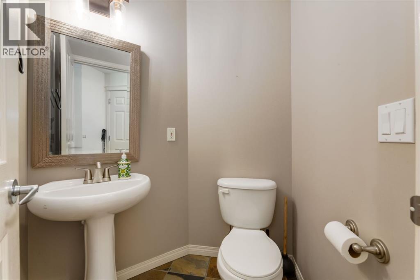
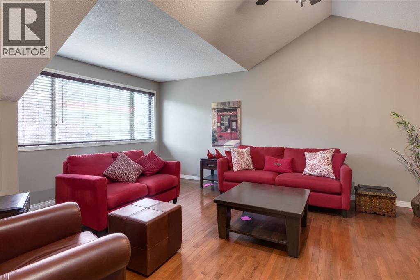
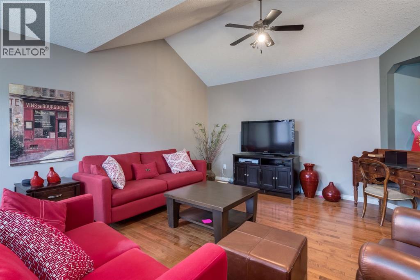
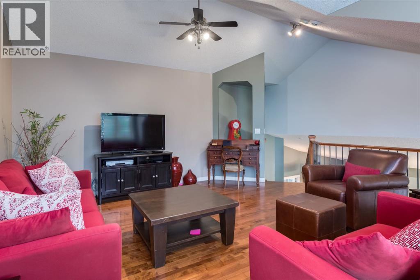
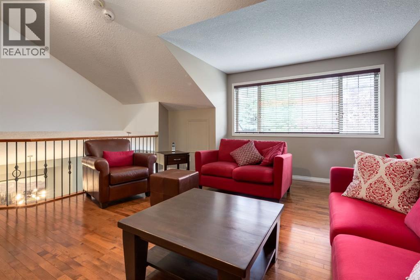
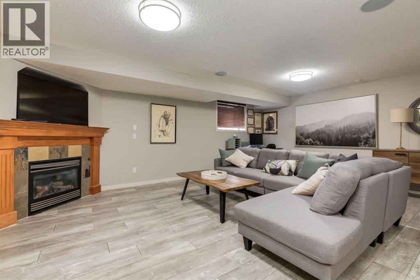
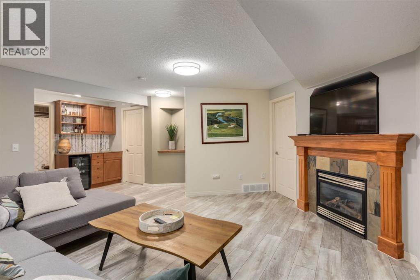
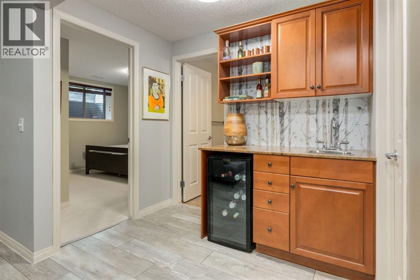
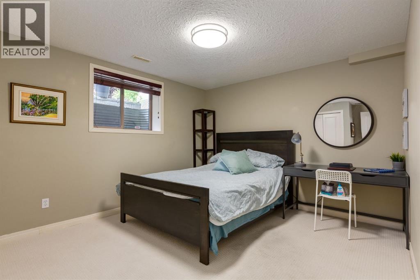
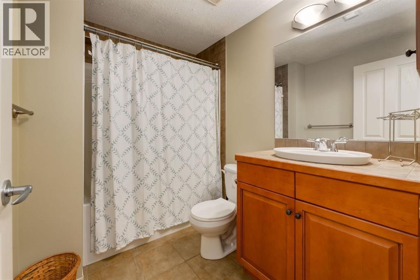
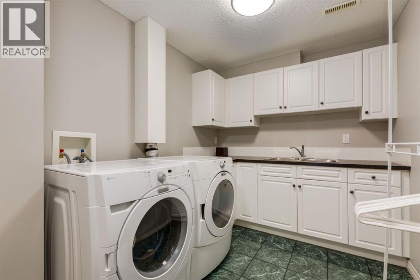
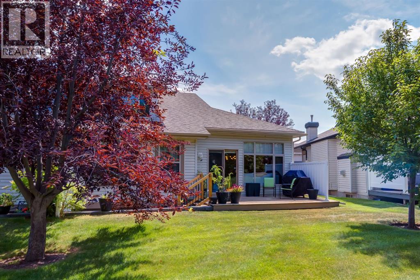
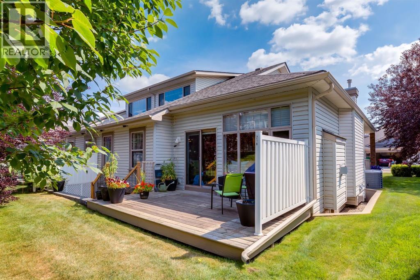
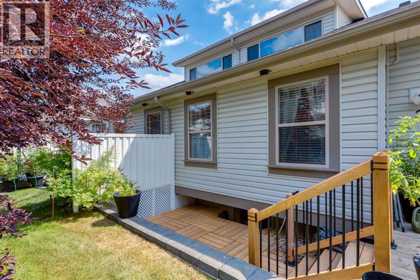
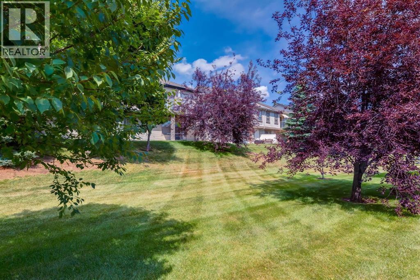
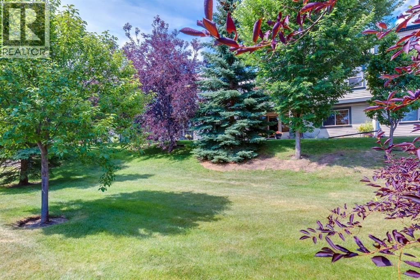
Beautifully updated executive villa tucked away on a quiet cul-de-sac, offering over 2,200 sq. ft. of developed living space.This meticulously maintained bungalow with loft has been extensively updated throughout, including new lighting, stainless steel refrigerator, microwave and dishwasher, a new high-efficiency furnace, luxury vinyl plank flooring in the primary bedroom and lower level, and a new lower patio deck. The bright, open-concept main floor is highlighted by soaring vaulted ceilings and features a welcoming foyer, elegant formal dining room or flex space, spacious informal dining area adjacent to the kitchen, and an inviting living room centred around a cozy gas fireplace with patio doors leading to a private deck overlooking peaceful green space. The well-appointed kitchen showcases rich wood cabinetry, an abundance of granite counter space, stainless steel appliances, a raised breakfast bar, and a walk-in pantry, creating the perfect space for both everyday living and entertaining. The spacious main floor primary retreat offers the perfect place to unwind and features a beautifully renovated spa-inspired ensuite complete with dual vanities, a soaker tub, standalone shower, and walk-in closet. Completing the main level are a convenient two-piece powder room, a practical rear entry with coat closet and direct access to the double attached garage. The upper loft with vaulted ceilings and hardwood flooring overlooks the main floor below, creating a bright and airy living space while providing exceptional flexibility as a family room, home office, library, media room, or hobby space. The professionally finished lower level is designed for entertaining and everyday living, featuring a generous family room with a second gas fireplace, wet bar, guest bedroom, full four-piece bathroom, bright and spacious laundry room, and an oversized utility/storage room. Additional features include central air conditioning, central vacuum system, BBQ gas hookup, and a new ga rage door opener. This well-managed, pet-friendly 18+ complex offers beautifully maintained grounds, a welcoming community atmosphere, and an exceptional location just minutes from shopping, restaurants, golf courses, walking pathways, and convenient access to downtown Calgary and the Rocky Mountains. (id:67770)
Facts
- Bedrooms
- 2
- Bathrooms
- 3 (1 half)
- Living area
- 1,461 sq ft
- Home type
- Duplex
- Year built
- 2004
- Lot size
- 417 square meters
- Parking
- 4
- Property taxes
- $4,116 (2026)
- Condo / HOA fee
- $549 monthly
- MLS® number
- A2334801
Features
- Heating
- Forced air
- Cooling
- Central air conditioning
- Basement
- Finished, Full
- Flooring
- Hardwood, Slate, Carpeted, Vinyl Plank
- Appliances
- Refrigerator, Dishwasher, Stove, Garburator, Microwave Range Hood Combo, Window Coverings, Garage door opener, Washer & Dryer
- Parking
- Attached Garage
- Exterior Features
- Stone, Vinyl siding
- Community Features
- Pets Allowed, Pets Allowed With Restrictions, Age Restrictions
Rooms
| Room | Level | Size |
|---|---|---|
| Kitchen | Main level | 9.42 Ft x 13.92 Ft |
| Living room | Main level | 11.83 Ft x 16.50 Ft |
| Dining room | Main level | 10.00 Ft x 10.92 Ft |
| Other | Main level | 9.42 Ft x 11.92 Ft |
| Primary Bedroom | Main level | 12.00 Ft x 14.25 Ft |
| 5pc Bathroom | Main level | 7.92 Ft x 8.92 Ft |
| Other | Main level | 6.67 Ft x 7.92 Ft |
| 2pc Bathroom | Main level | 5.33 Ft x 5.58 Ft |
| Foyer | Main level | 8.75 Ft x 9.00 Ft |
| Other | Main level | 4.33 Ft x 5.83 Ft |
| Family room | Lower level | 15.83 Ft x 22.75 Ft |
| Bedroom | Lower level | 11.08 Ft x 14.08 Ft |
| Other | Lower level | 5.33 Ft x 7.67 Ft |
| Laundry room | Lower level | 7.50 Ft x 14.00 Ft |
| 4pc Bathroom | Lower level | 5.92 Ft x 8.50 Ft |
| Furnace | Lower level | 12.50 Ft x 19.17 Ft |
| Loft | Second level | 14.83 Ft x 17.92 Ft |
Location
Listed by Calgary West Realty

Listing data is supplied by the CREA Data Distribution Facility (DDF®). It is deemed reliable but not guaranteed and should be independently verified. It is provided for consumers’ personal, non-commercial use to identify properties they may be interested in purchasing.