$289,000
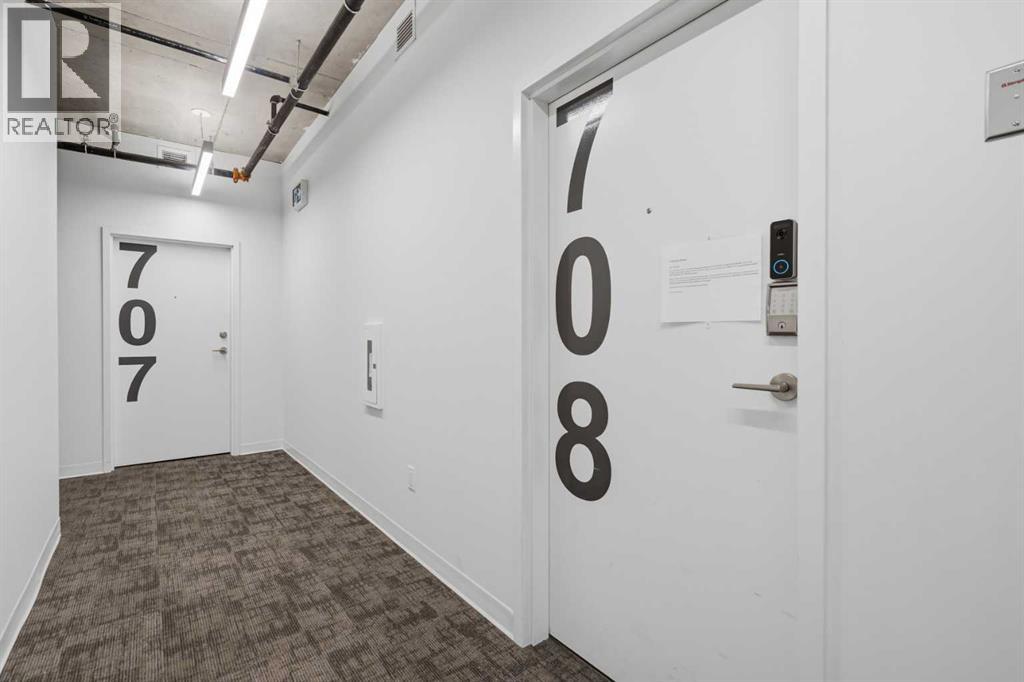
708, 1319 14 Avenue SW
Beltline, Calgary
- 1 bedrooms
- 1 bathrooms
- 480 sq ft
About this home
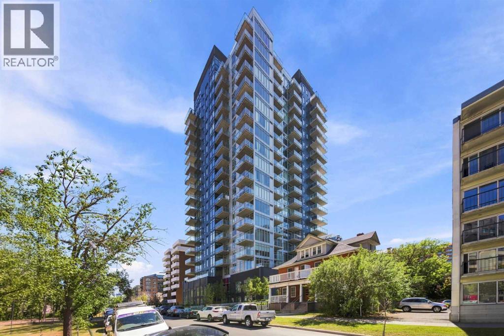
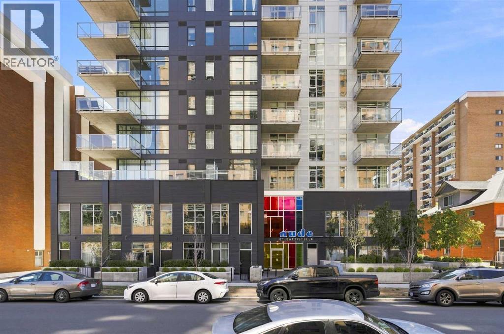
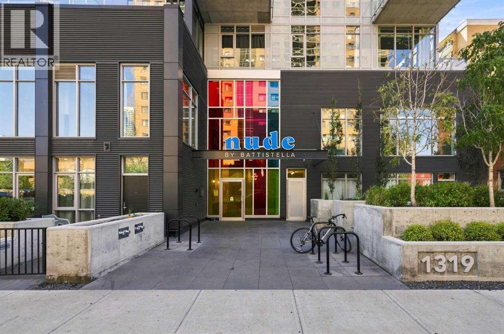
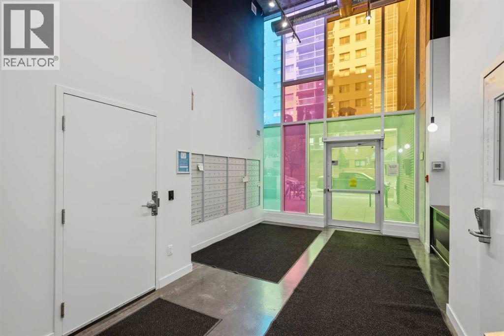
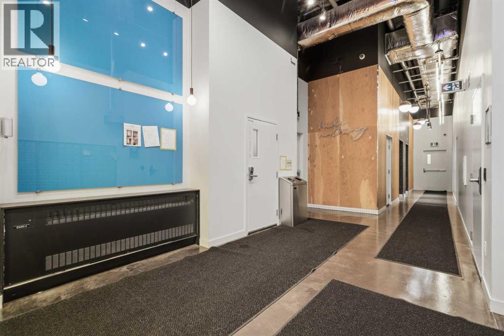
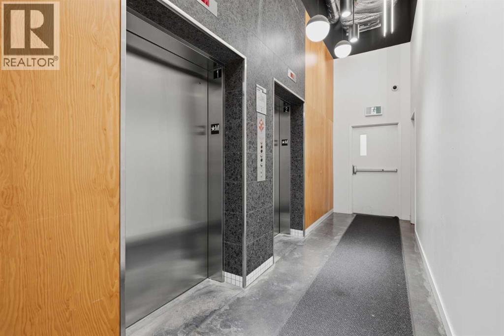
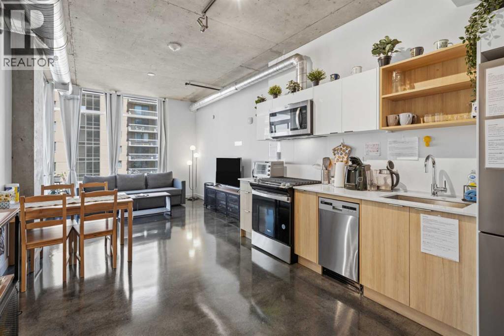
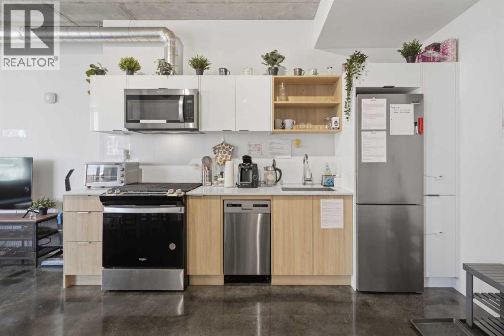
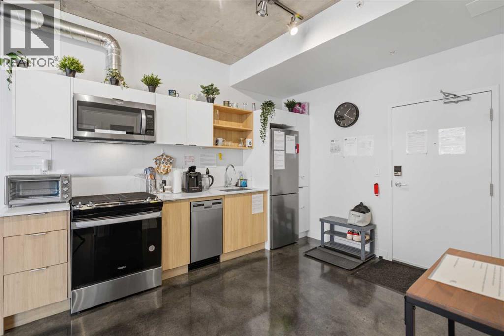
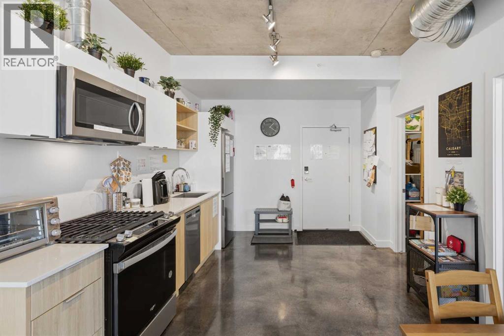
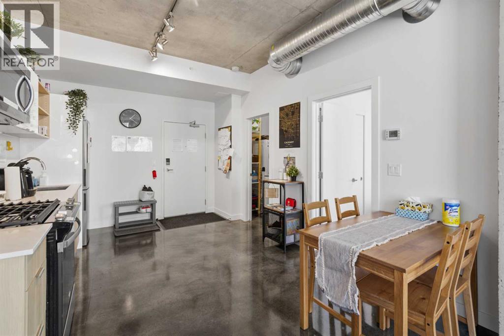
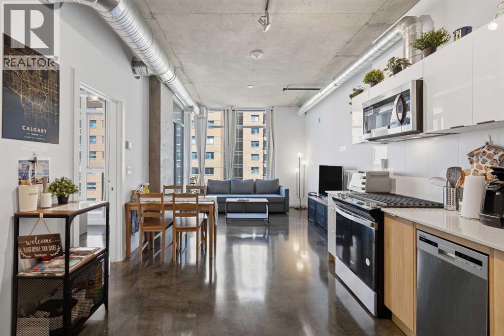
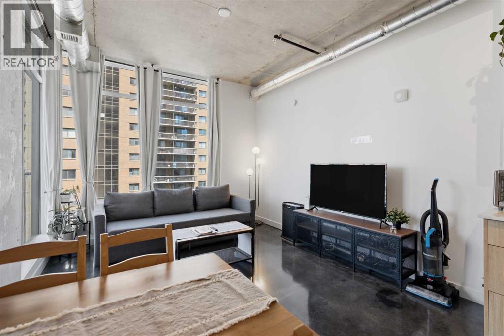
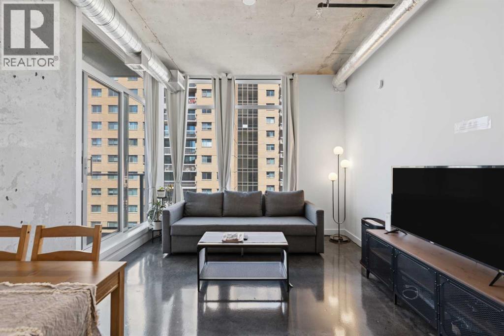
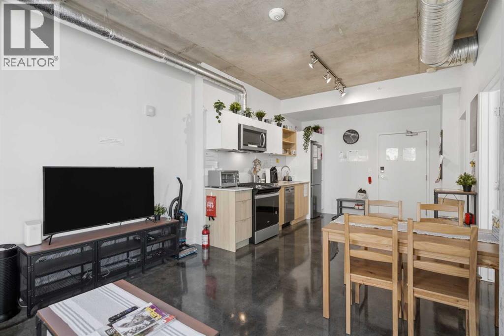
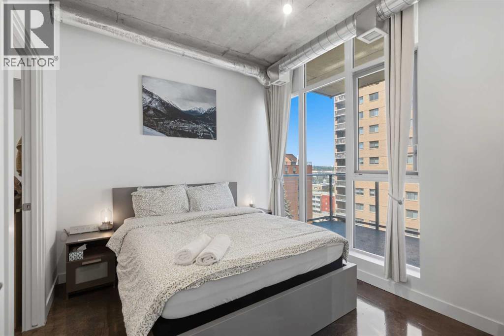
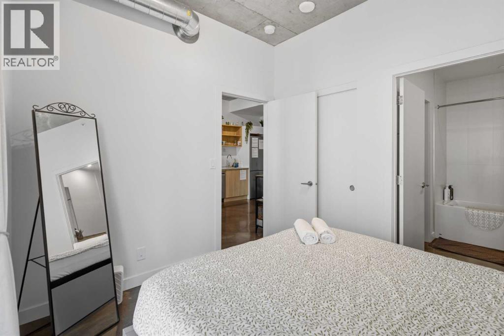
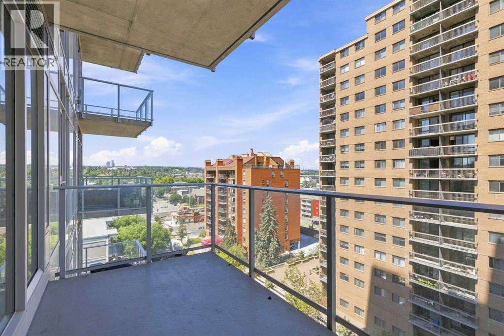
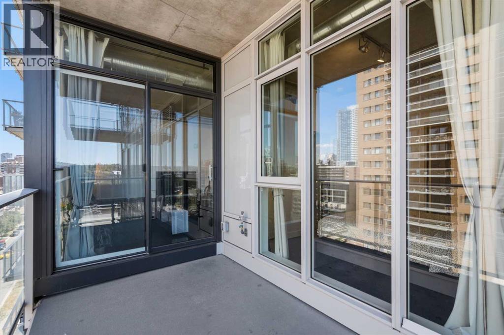
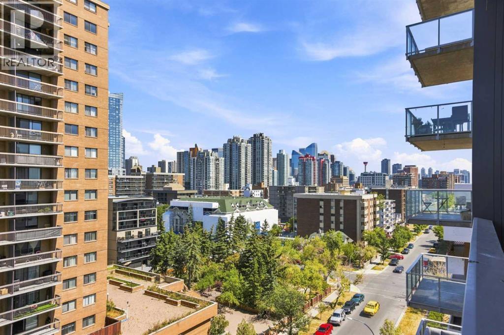
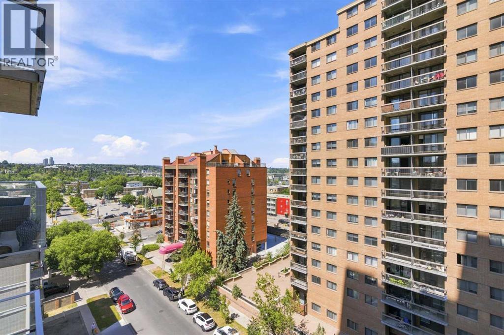
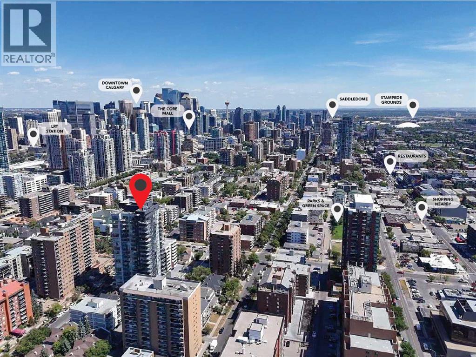
Live in the heart of Calgary's trendy West Beltline with this sleek, modern industrial condo in Nude by Battistella, located just steps from 17th Avenue, top restaurants, shops, transit, and bike paths. Inside, the home boasts 9.5-foot ceilings with exposed ducting, polished concrete floors, custom cabinetry, quartz countertops, stainless steel appliances with a gas range, a balcony BBQ hookup, and 9-foot floor-to-ceiling windows offering stunning city views. Premium building amenities include a rooftop patio with a fire pit and BBQ station, a penthouse lounge, a pet grooming spa, secure bike storage with a repair station, and on-site management. Contact us today to book your private viewing! (id:67770)
Facts
- Bedrooms
- 1
- Bathrooms
- 1
- Living area
- 480 sq ft
- Home type
- Apartment
- Year built
- 2024
- Property taxes
- $1,918 (2026)
- Condo / HOA fee
- $335 monthly
- MLS® number
- A2335179
Features
- Cooling
- Central air conditioning
- Flooring
- Concrete
- Appliances
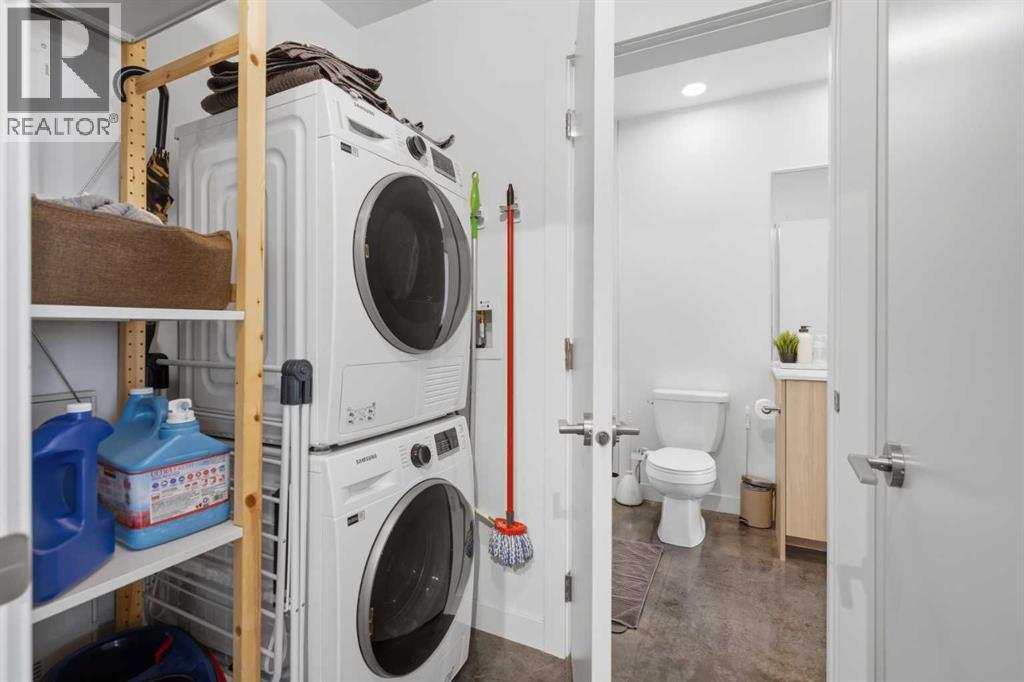
- Washer, Refrigerator, Gas stove(s), Dishwasher, Dryer, Microwave Range Hood Combo
- Parking
- Other
- Exterior Features
- Concrete
- Community Features
- Pets Allowed With Restrictions
Rooms
| Room | Level | Size |
|---|---|---|
| Living room | Main level | 12.33 Ft x 11.58 Ft |
| Kitchen | Main level | 11.67 Ft x 11.25 Ft |
| Bedroom | Main level | 8.58 Ft x 10.50 Ft |
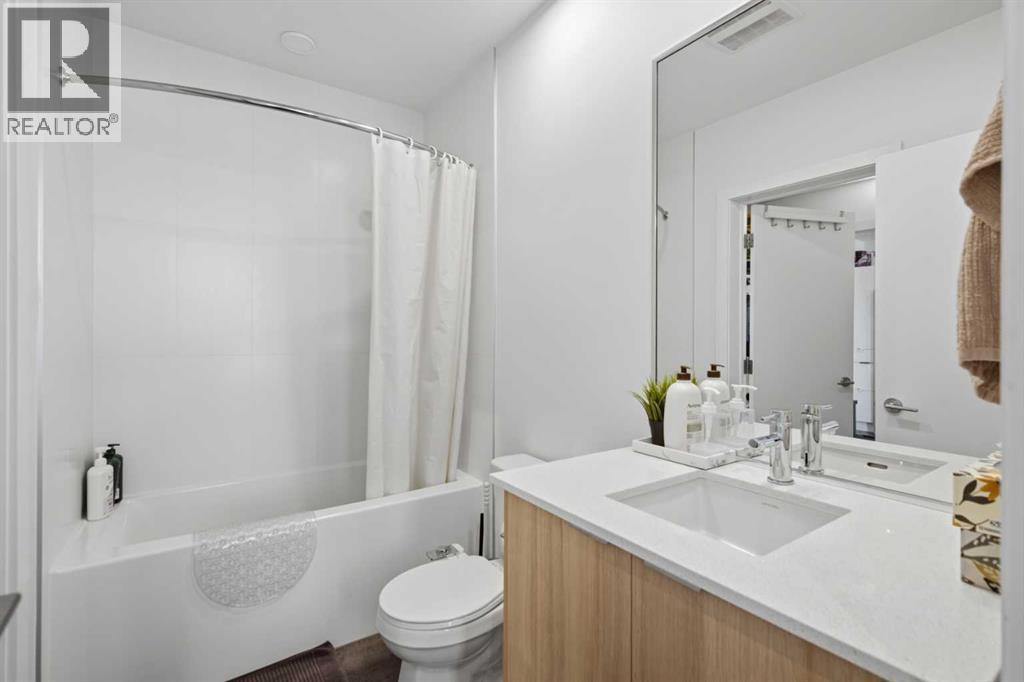
| 4pc Bathroom | Main level | 8.67 Ft x 5.50 Ft |
| Laundry room | Main level | 6.50 Ft x 4.42 Ft |
Location
Listed by Century 21 Bravo Realty

Listing data is supplied by the CREA Data Distribution Facility (DDF®). It is deemed reliable but not guaranteed and should be independently verified. It is provided for consumers’ personal, non-commercial use to identify properties they may be interested in purchasing.