$469,900
250 Southbow Avenue
Southbow Landing, Cochrane
- 3 bedrooms
- 3 (1 half) bathrooms
- 1,248 sq ft
About this home
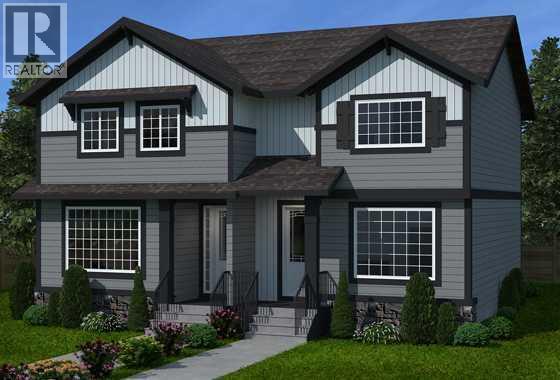
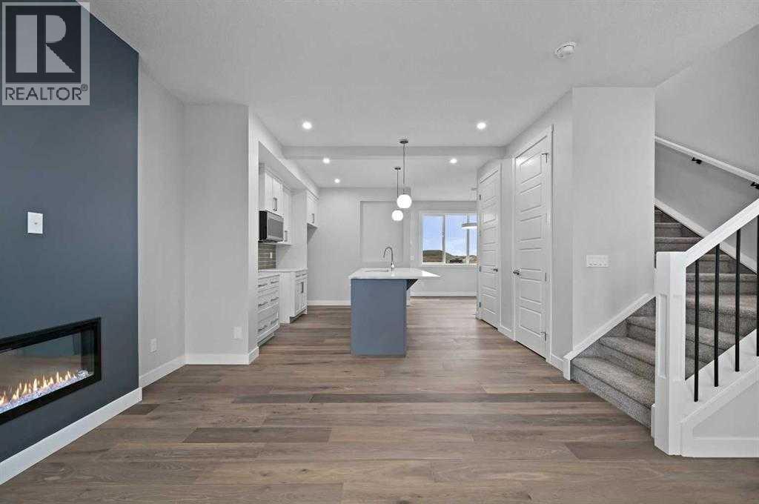
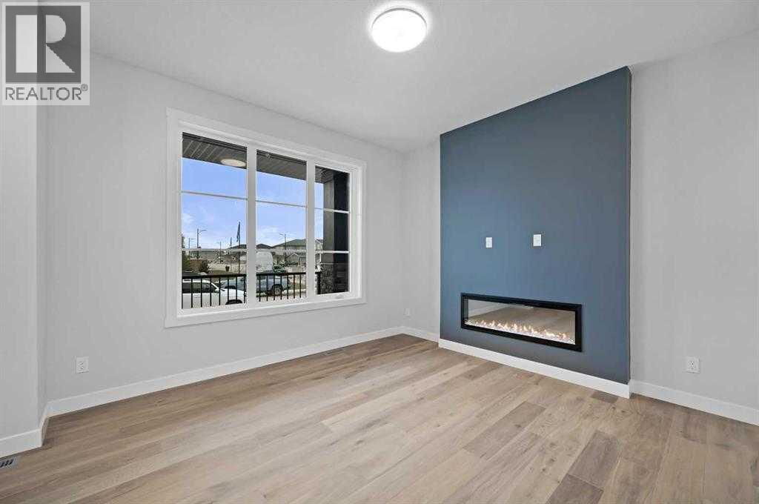
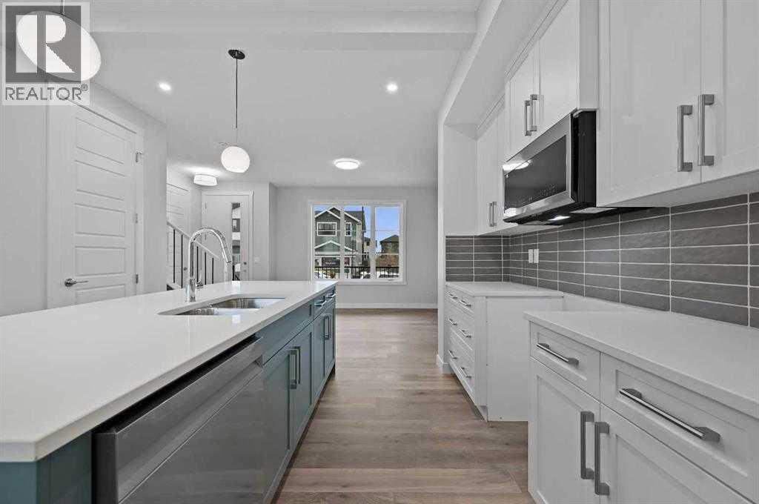
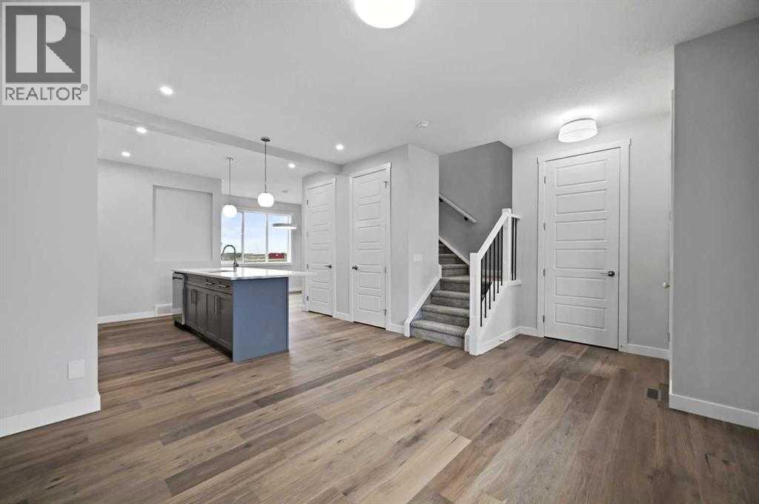
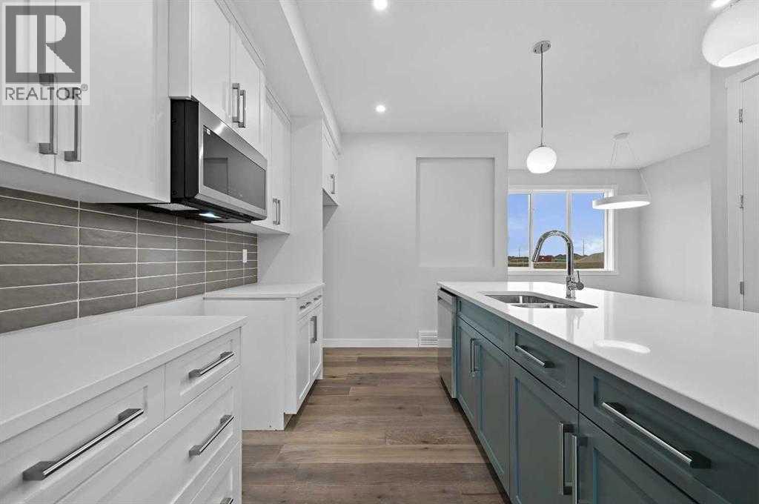
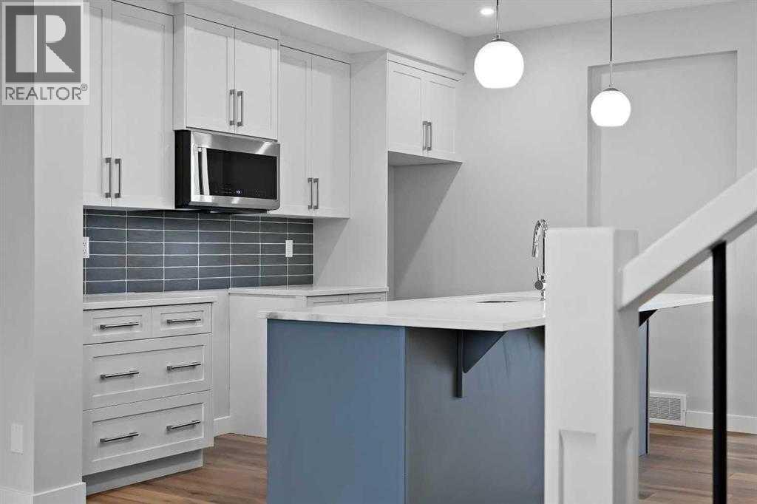
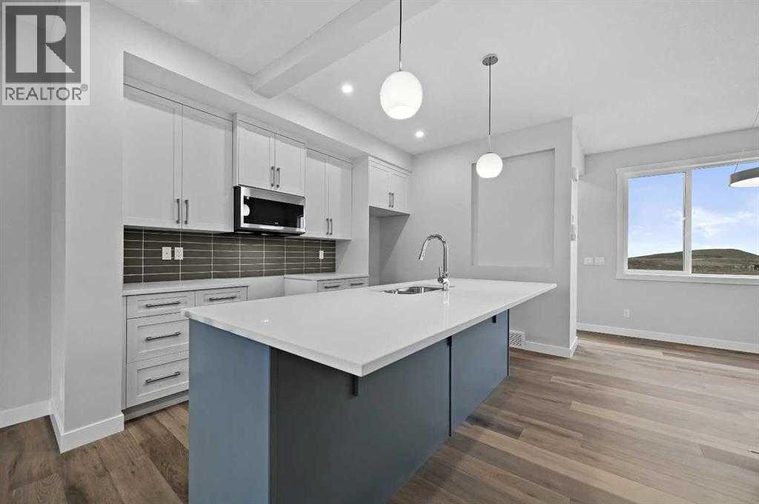
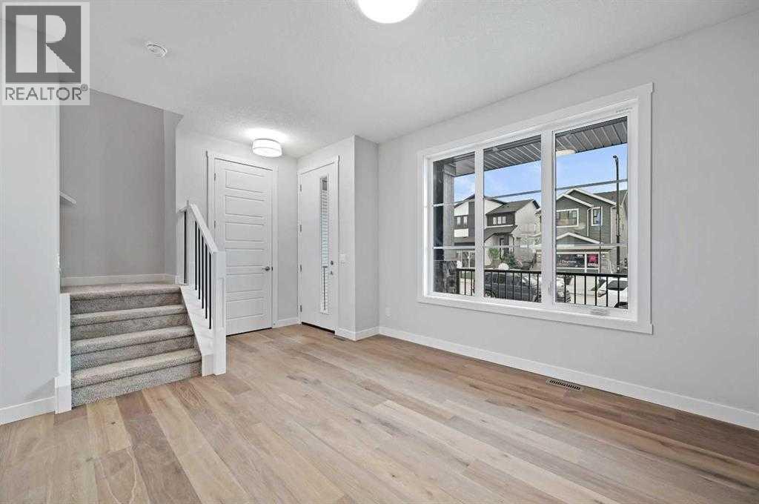
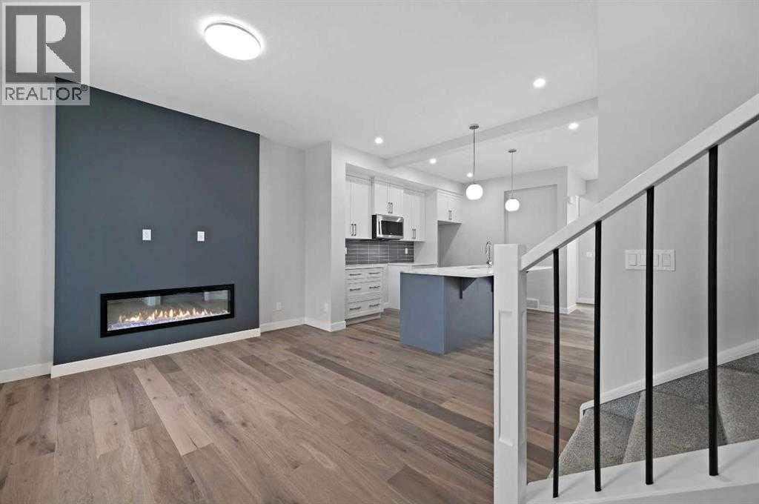
Meet The Brisbane – by Douglas Homes. This masterfully built semi-detached home in Southbow Landing combines modern design with everyday comfort. Offering just under 1,200 sqft of living space, 3 bedrooms, 2.5 baths, and a full undeveloped basement with side entry, this home is designed to grow with you. With a great floor plan this home is waiting for you to make your mark. Main floor highlights include a bright, open concept great room with built-in electric fireplace. There is a stunning kitchen featuring 42” full-height soft-close cabinets, luxurious quartz countertops, and a stainless-steel appliance package. 9’ ceilings, 8’ doors, and premium luxury vinyl plank throughout main living areas. The Upper-level retreat has a primary suite with walk-in closet and private 3 piece ensuite. Two additional bedrooms plus a spacious 4-piece main bath. Added features of this home include a two-car concrete parking pad ready and poured for your new garage. The home has a separate basement side entry for extra flexibility. Located in the new community Southbow Landing which is one of Cochrane’s newest, most exciting communities! Estimated completion: March 2027. Photos shown are of a similar unit and are representative of the floor plan, features, and finishes. This home’s final interior selections may differ slightly. Come by show home Monday to Thursday 2-8pm and Saturday and Sunday 12-5 pm to have a tour of this home. (id:67770)
Facts
- Bedrooms
- 3
- Bathrooms
- 3 (1 half)
- Living area
- 1,248 sq ft
- Home type
- Duplex
- Year built
- 2026
- Lot size
- 2,686 square feet
- Parking
- 2
- MLS® number
- A2332155
Features
- Heating
- Forced air, Natural gas
- Cooling
- None
- Basement
- Unfinished, Full, Separate entrance
- Flooring
- Carpeted, Vinyl, Vinyl Plank
- Appliances
- Refrigerator, Dishwasher, Stove, Microwave, Hood Fan
- Parking
- Parking Pad
Rooms
| Room | Level | Size |
|---|---|---|
| Bedroom | Second level | 12.42 Ft x 9.42 Ft |
| Bedroom | Second level | 12.42 Ft x 9.42 Ft |
| Primary Bedroom | Second level | 11.67 Ft x 11.50 Ft |
| 2pc Bathroom | Main level | 4.92 Ft x 4.92 Ft |
| 3pc Bathroom | Second level | 7.33 Ft x 7.67 Ft |
| 4pc Bathroom | Second level | 9.50 Ft x 5.67 Ft |
| Other | Main level | 4.75 Ft x 3.33 Ft |
| Dining room | Main level | 10.00 Ft x 10.00 Ft |
| Other | Main level | 12.92 Ft x 12.42 Ft |
| Living room | Main level | 12.08 Ft x 11.75 Ft |
| Other | Main level | 7.00 Ft x 5.33 Ft |
| Laundry room | Second level | 8.08 Ft x 5.00 Ft |
| Other | Second level | 6.00 Ft x 6.17 Ft |
Location
Listed by Real Broker

Listing data is supplied by the CREA Data Distribution Facility (DDF®). It is deemed reliable but not guaranteed and should be independently verified. It is provided for consumers’ personal, non-commercial use to identify properties they may be interested in purchasing.