$365,000
89 Lynx Road N
Blackwolf 1, Lethbridge
- 4 bedrooms
- 2 bathrooms
- 726 sq ft
About this home
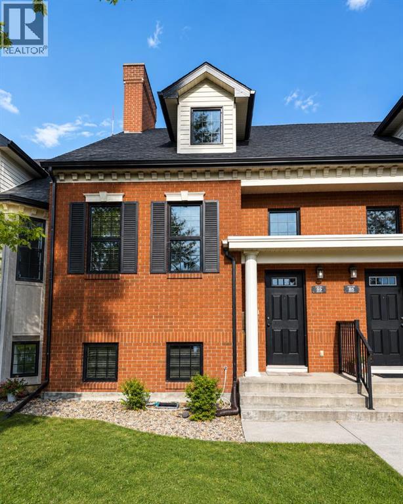
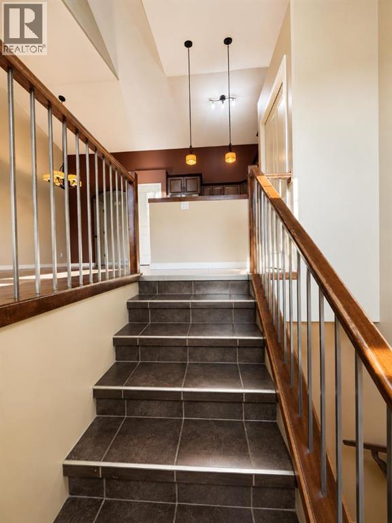
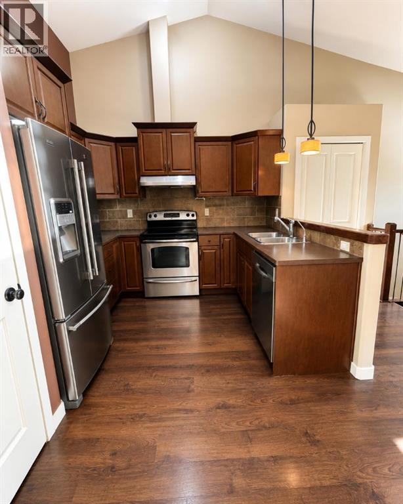
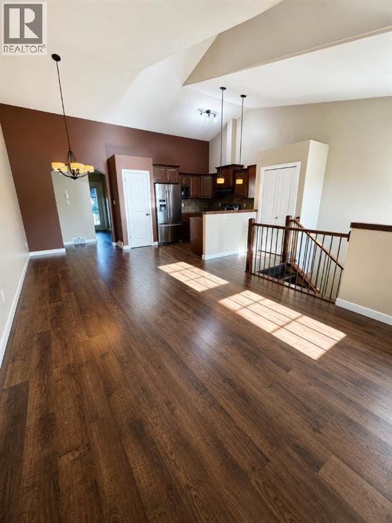
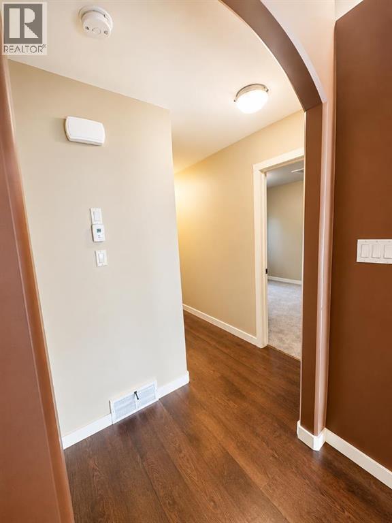
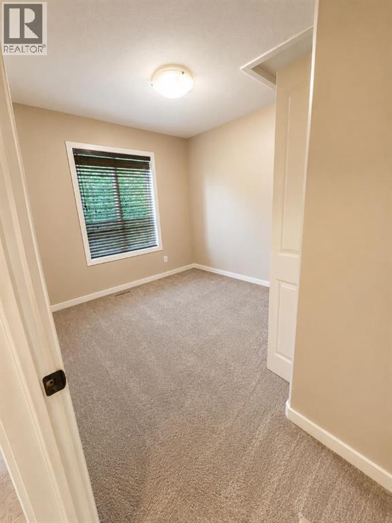
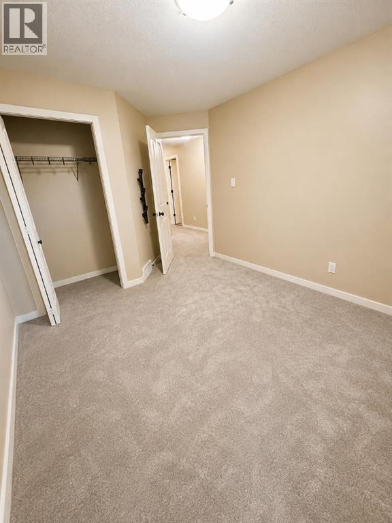
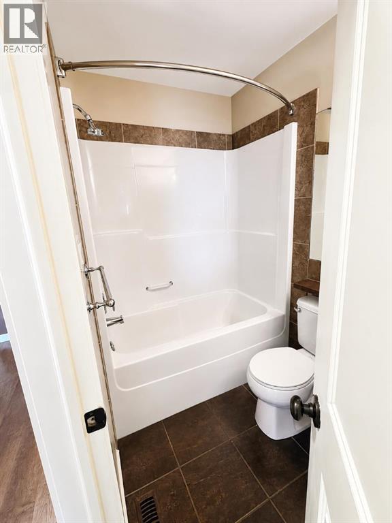
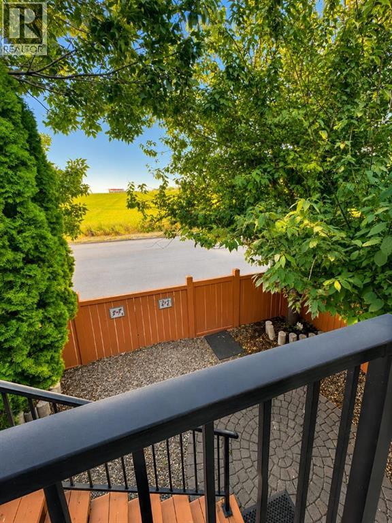
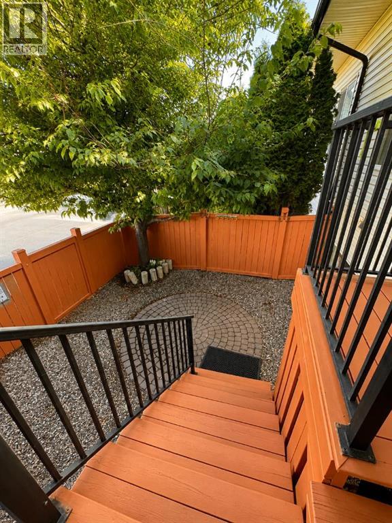
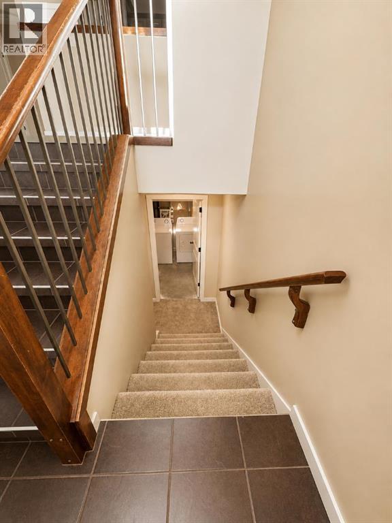
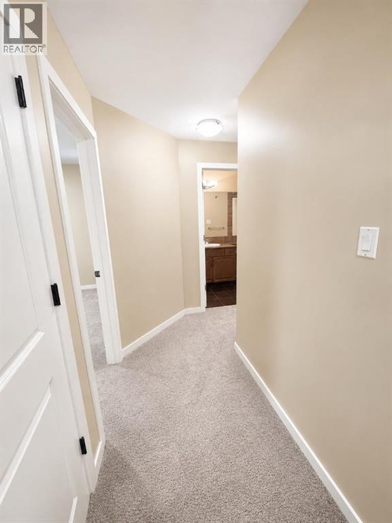
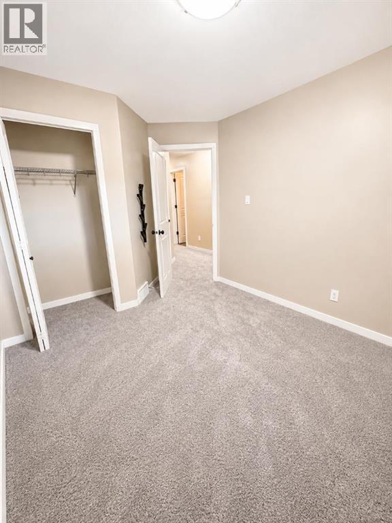
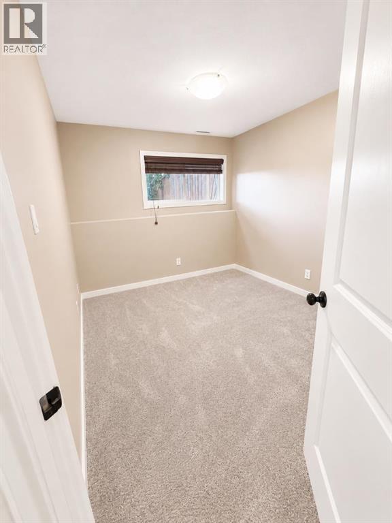
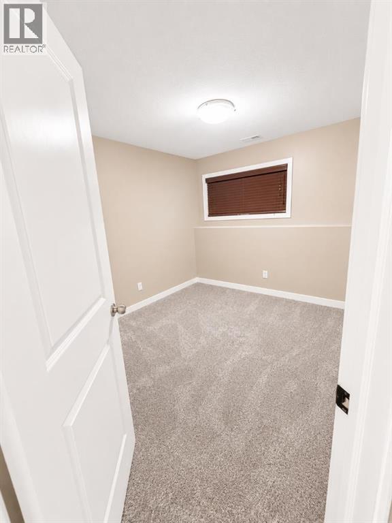
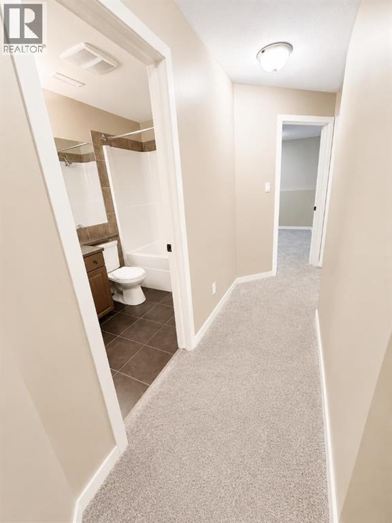
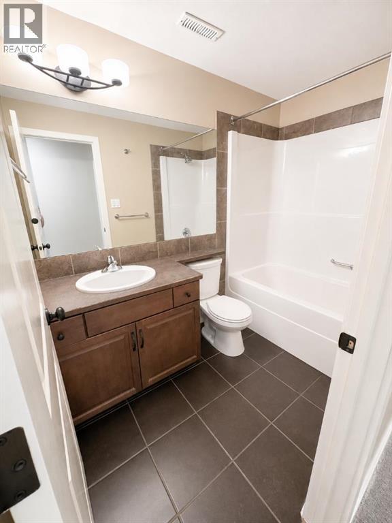
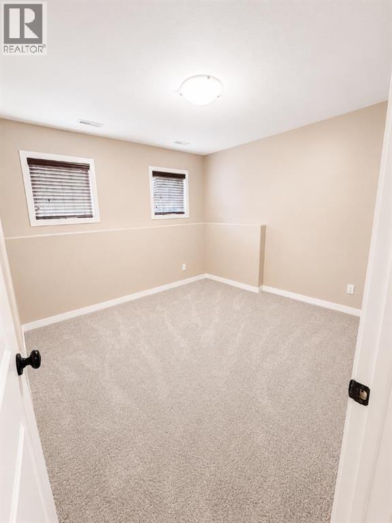
Welcome to this beautifully maintained townhouse located in the sought-after community of Blackwolf! Combining timeless curb appeal with modern comfort, this stylish home offers 4 bedrooms, 2 full bathrooms, and low-maintenance living with no condo fees! The bright and spacious upper level features soaring vaulted ceilings, an open-concept layout, and an abundance of natural light. The functional u-shaped kitchen is complete with stainless steel appliances, a full tile backsplash, generous cabinetry, pantry storage, and overlooks the dining and living areas - perfect for entertaining or everyday living. The fully developed lower level offers three additional bedrooms, a full bathroom, and a convenient laundry room, providing flexible space for families, guests, or a home office. Step outside to enjoy the private fully landscaped yard featuring attractive paving stone accents, mature trees, fencing, and a spacious deck. Located directly across from an open green space. This property us just minutes away from parks, schools, shopping, restaurants, and other amenities. This award-winning Brownstone community was recognized as 2011 Best Overall Complex and offers exceptional energy efficiency and true move-in ready living. Simply unpack and enjoy! You don't want to miss out on this one, call your favorite Realtor today! (id:67770)
Facts
- Bedrooms
- 4
- Bathrooms
- 2
- Living area
- 726 sq ft
- Home type
- Row / Townhouse
- Year built
- 2011
- Lot size
- 0.04 acres
- Parking
- 2
- Property taxes
- $2,846 (2026)
- MLS® number
- A2335080
Features
- Heating
- Forced air
- Cooling
- None
- Basement
- Finished, Full
- Flooring
- Tile, Laminate, Carpeted
- Appliances
- Dishwasher, Stove, Oven, Washer & Dryer
- Parking
- Other
- Exterior Features
- Concrete, Brick
Rooms
| Room | Level | Size |
|---|---|---|
| Living room | Main level | 15.25 Ft x 16.67 Ft |
| Kitchen | Main level | 9.25 Ft x 8.33 Ft |
| Dining room | Main level | 9.25 Ft x 10.58 Ft |
| Bedroom | Main level | 11.75 Ft x 9.42 Ft |
| 4pc Bathroom | Main level | 8.17 Ft x 4.92 Ft |
| 4pc Bathroom | Basement | 8.50 Ft x 4.92 Ft |
| Bedroom | Basement | 12.08 Ft x 9.42 Ft |
| Bedroom | Basement | 12.08 Ft x 9.17 Ft |
| Primary Bedroom | Basement | 11.50 Ft x 11.50 Ft |
Location
Listed by REAL BROKER

Listing data is supplied by the CREA Data Distribution Facility (DDF®). It is deemed reliable but not guaranteed and should be independently verified. It is provided for consumers’ personal, non-commercial use to identify properties they may be interested in purchasing.