$574,911
1, 2432 24A Street SW
Killarney/Glengarry, Calgary
- 3 bedrooms
- 4 (1 half) bathrooms
- 1,345 sq ft
About this home
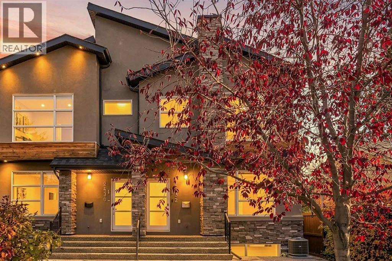
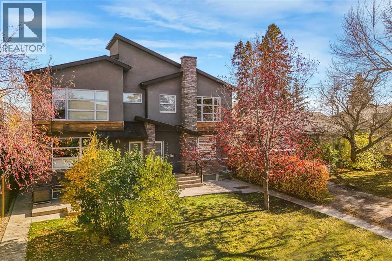
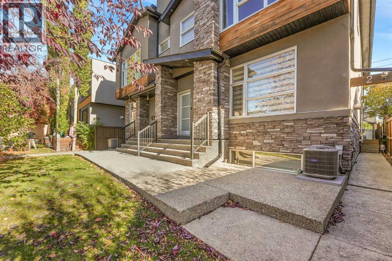
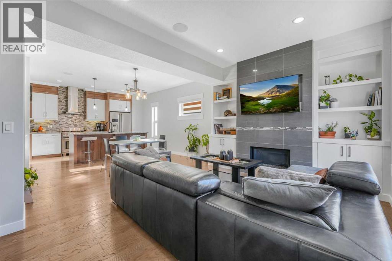
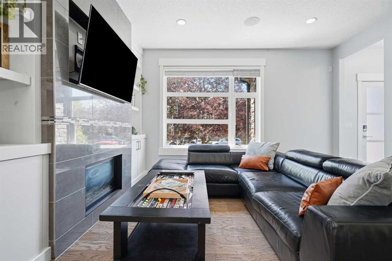
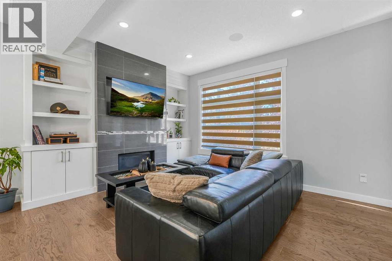
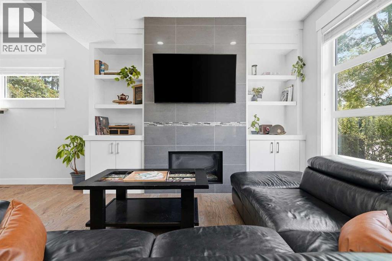
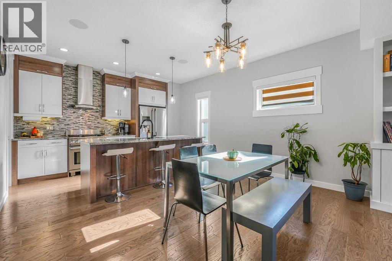
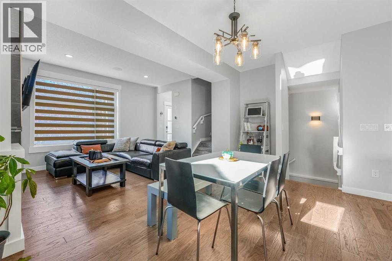
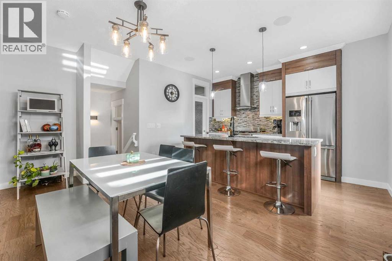
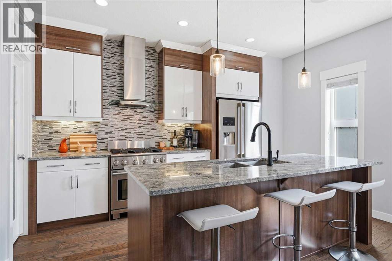
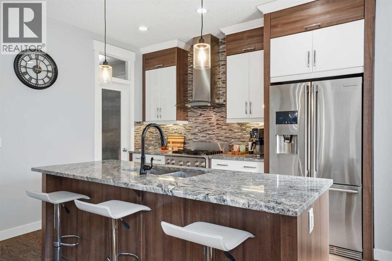
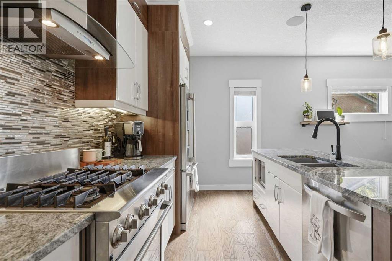
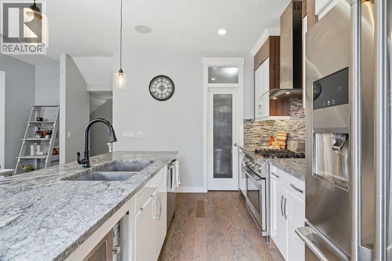
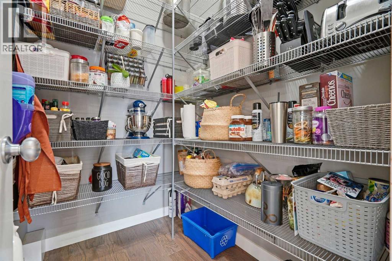
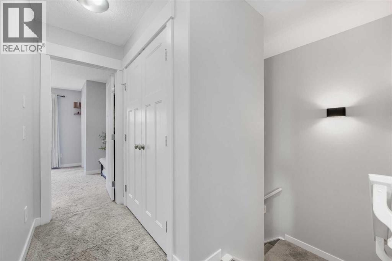
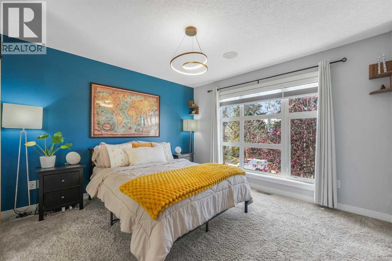
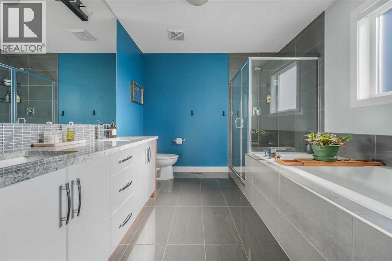
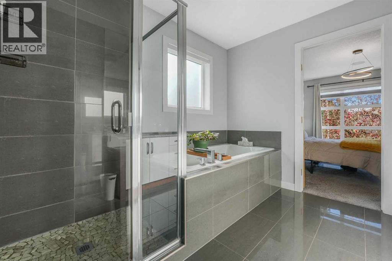
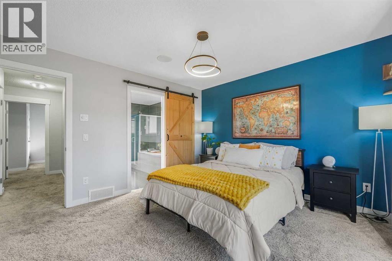
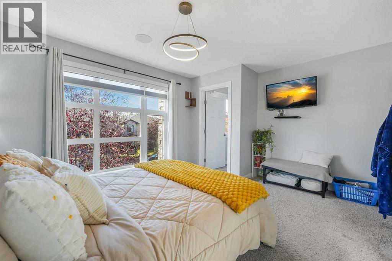
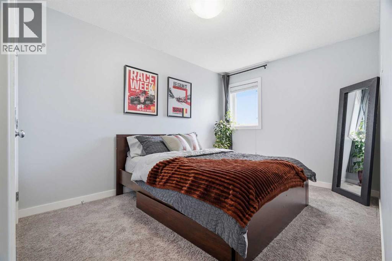
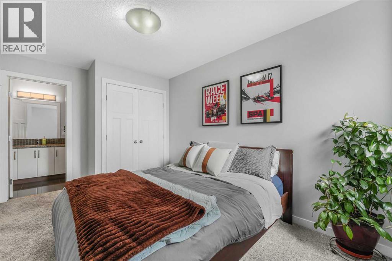
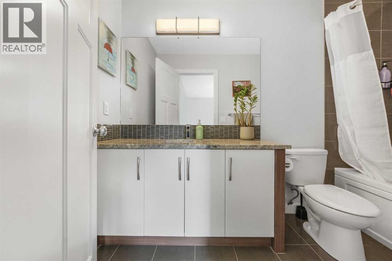
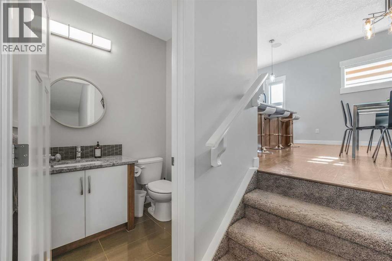
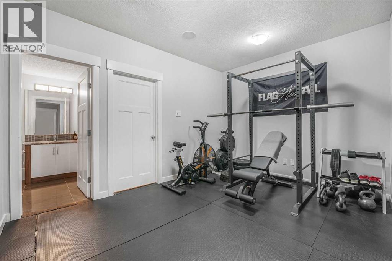
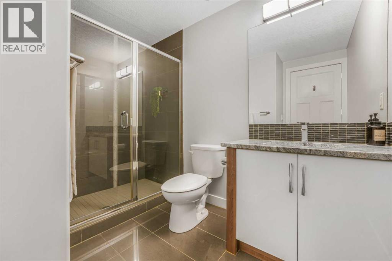
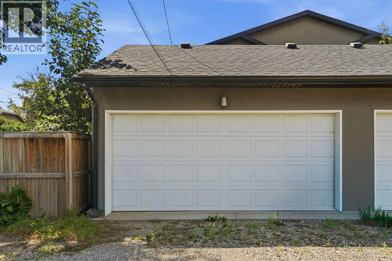
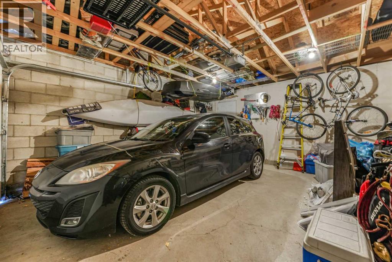
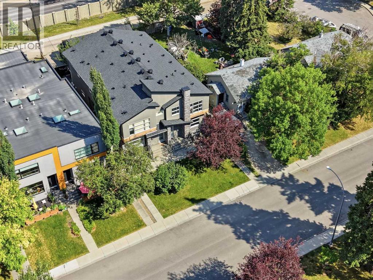
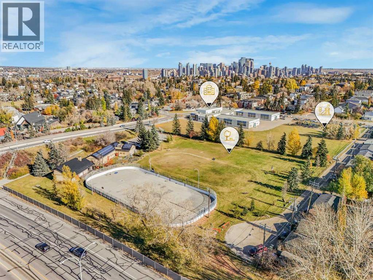
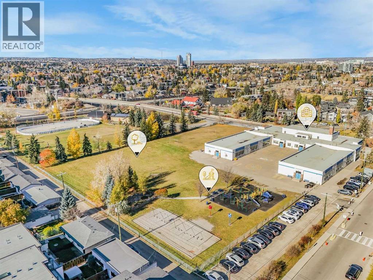
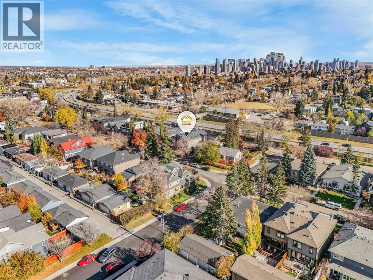
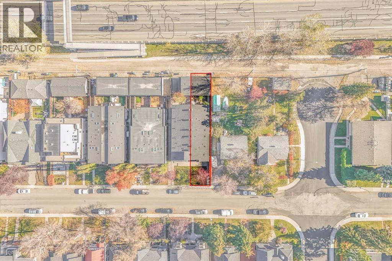
Sophisticated inner-city living meets everyday comfort in this beautifully appointed Richmond/Killarney residence. Built in 2013, this intimate four-home development offers an exceptional combination of space and functionality, featuring 3 bedrooms, 3.5 bathrooms, two private upper-level ensuites, a fully developed basement, central air conditioning and a detached garage. Thoughtfully designed for those who appreciate quality, convenience and the freedom to enjoy life beyond their front door.Tucked along a quiet, tree-lined stretch of 24A Street SW, this home offers a refreshing balance between the energy of the city and the comfort of an established neighbourhood. Start your morning with coffee and a walk through the surrounding streets and parks, enjoy an easy commute downtown, and spend your evenings exploring the restaurants, patios and boutique shops of Marda Loop and 17th Avenue. Whether it's a quiet evening at home, entertaining friends or making the most of your weekends, this address makes it easy to enjoy the lifestyle you've worked hard to create.Inside, generous south and west exposure, 9-foot ceilings and expansive windows create a bright, inviting atmosphere, while thoughtfully designed living spaces offer the flexibility to work from home, host guests or simply unwind. (id:67770)
Facts
- Bedrooms
- 3
- Bathrooms
- 4 (1 half)
- Living area
- 1,345 sq ft
- Home type
- Row / Townhouse
- Year built
- 2013
- Parking
- 1
- Property taxes
- $4,086 (2026)
- Condo / HOA fee
- $473 monthly
- MLS® number
- A2334222
Features
- Heating
- Forced air, Natural gas
- Cooling
- Central air conditioning
- Basement
- Finished, Full
- Flooring
- Hardwood, Carpeted, Ceramic Tile
- Appliances
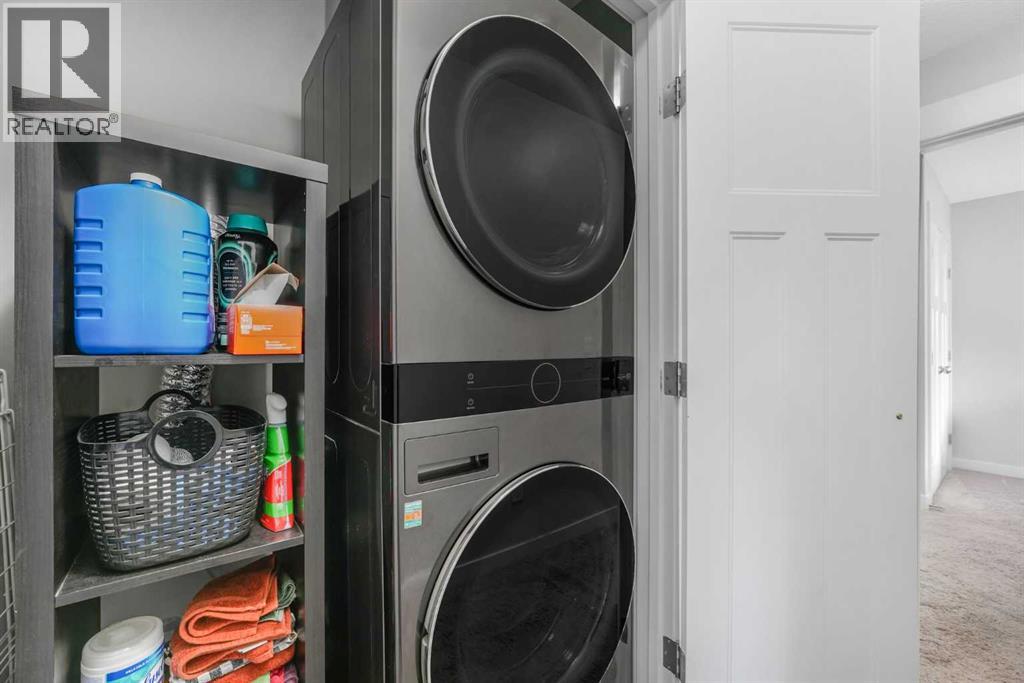
- Refrigerator, Water softener, Range - Gas, Dishwasher, Microwave, Hood Fan, Garage door opener, Washer & Dryer
- Parking
- Detached Garage, Other
- Exterior Features
- Stone, Stucco
- Community Features
- Pets Allowed, Pets Allowed With Restrictions
Rooms
| Room | Level | Size |
|---|---|---|
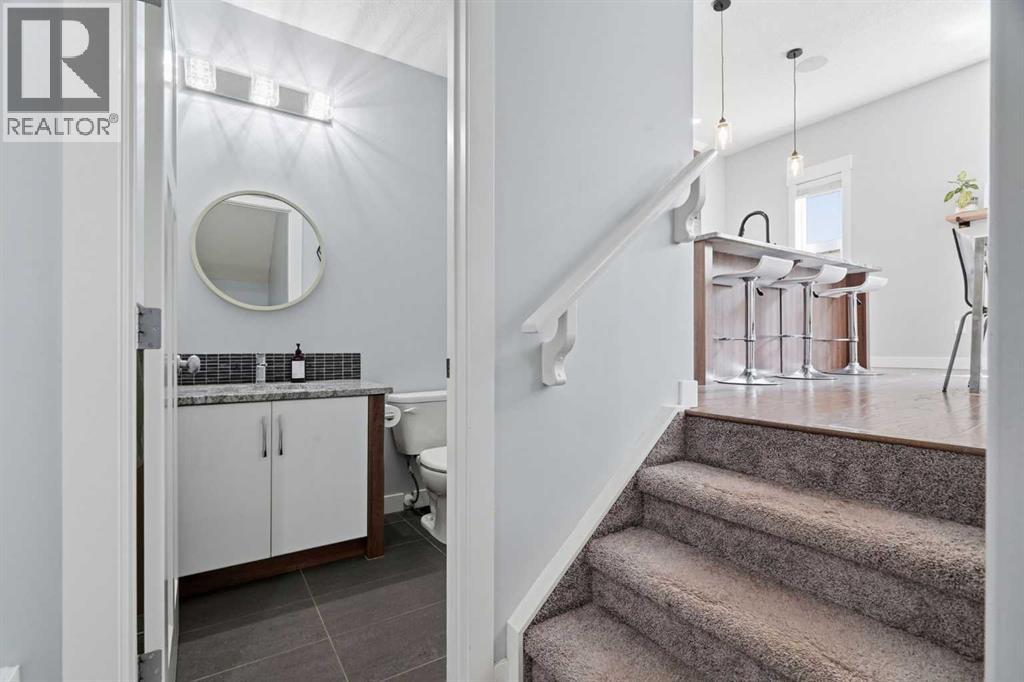
| 2pc Bathroom | Main level | 5.00 Ft x 5.83 Ft |
| Dining room | Main level | 7.42 Ft x 16.25 Ft |
| Kitchen | Main level | 10.50 Ft x 13.75 Ft |
| Living room | Main level | 11.83 Ft x 14.75 Ft |
| 4pc Bathroom | Second level | 10.33 Ft x 5.00 Ft |
| 5pc Bathroom | Second level | 9.92 Ft x 9.33 Ft |
| Bedroom | Second level | 9.17 Ft x 14.58 Ft |
| Primary Bedroom | Second level | 12.00 Ft x 14.67 Ft |
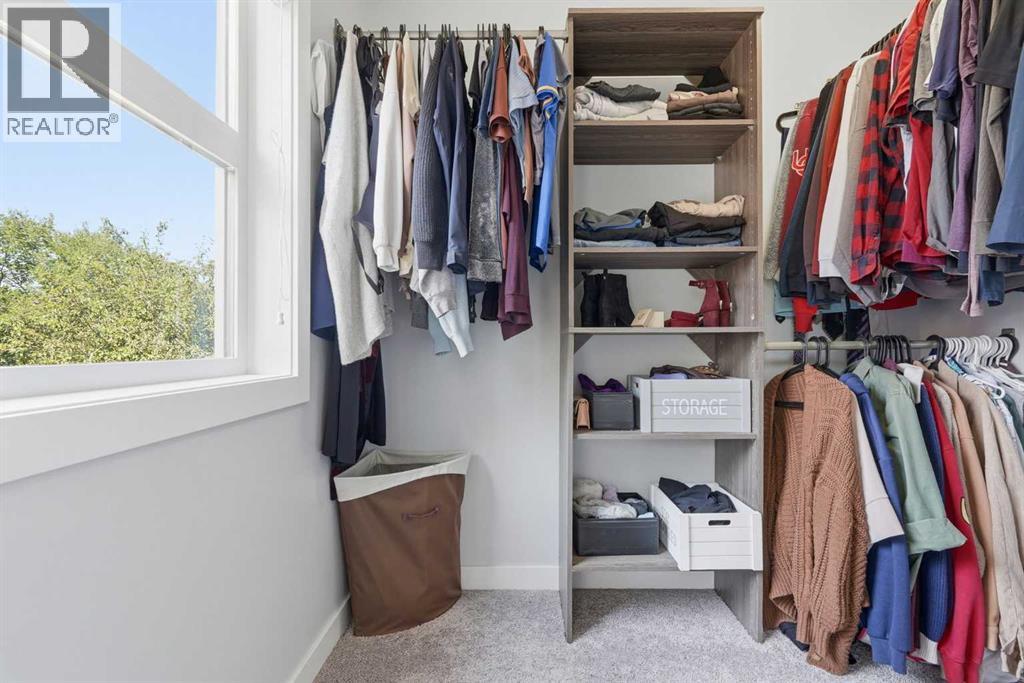
| Other | Second level | 7.42 Ft x 7.92 Ft |
| 3pc Bathroom | Basement | 6.92 Ft x 9.25 Ft |
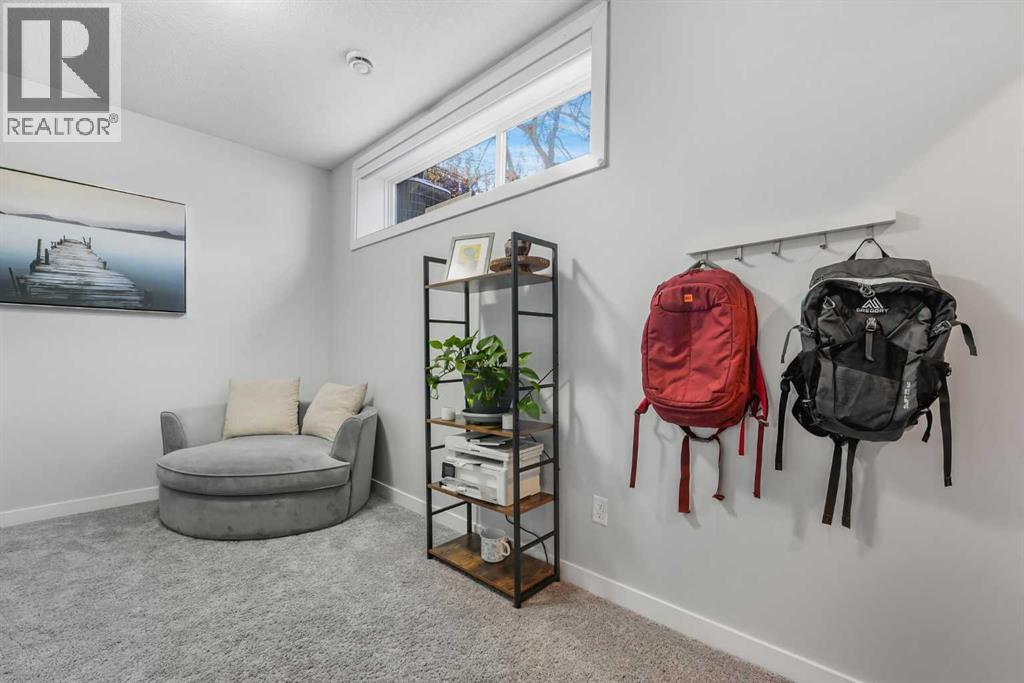
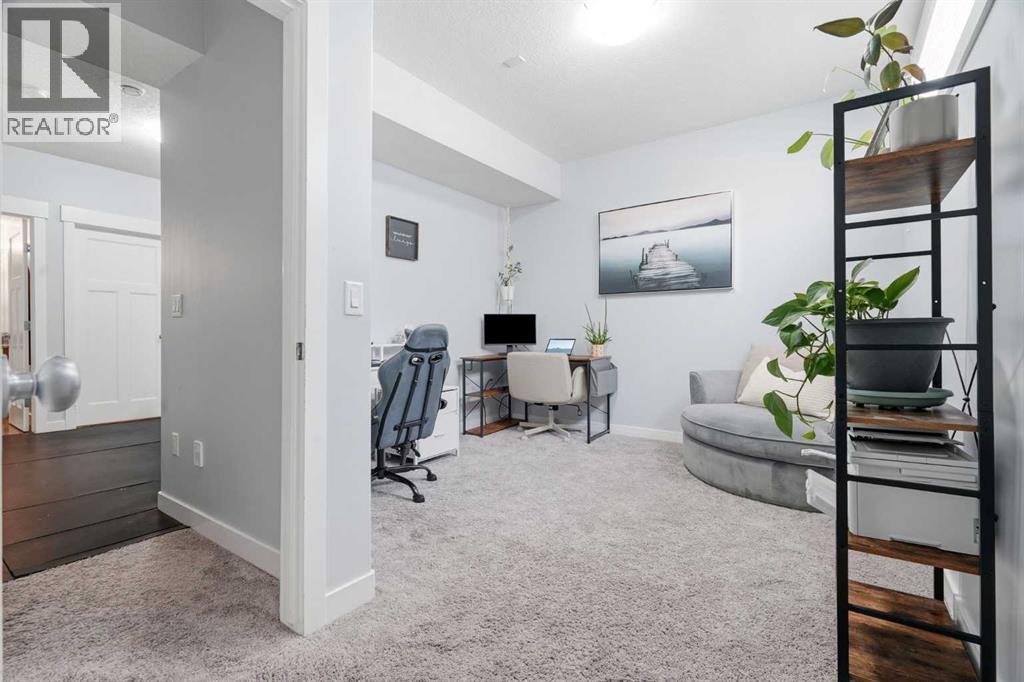
| Bedroom | Basement | 11.00 Ft x 14.00 Ft |
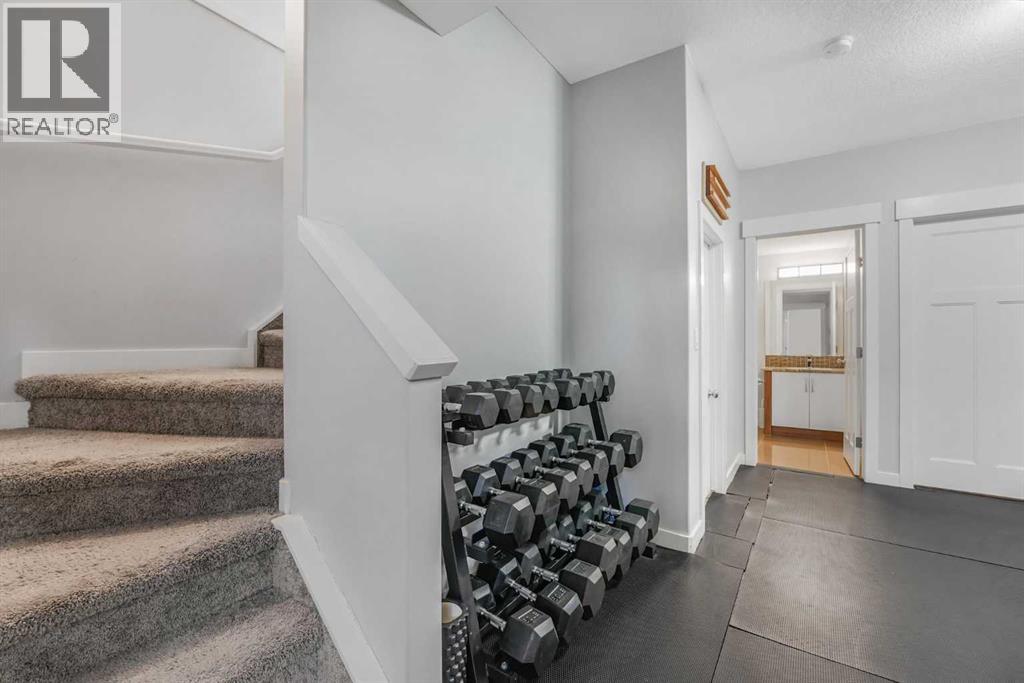
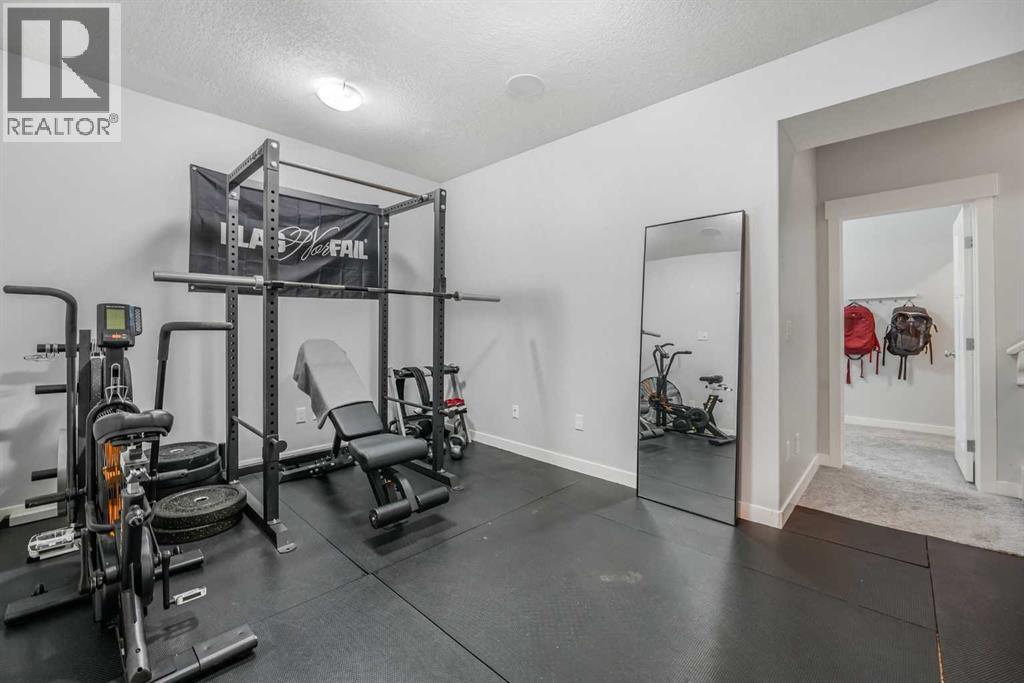
| Recreational, Games room | Basement | 15.50 Ft x 15.67 Ft |
Location
Listed by Royal LePage Solutions

Listing data is supplied by the CREA Data Distribution Facility (DDF®). It is deemed reliable but not guaranteed and should be independently verified. It is provided for consumers’ personal, non-commercial use to identify properties they may be interested in purchasing.