$1,290,000
10 & 20, 30245 Range Road 12
Rural Mountain View County
- 7 bedrooms
- 5 bathrooms
- 1,694 sq ft
About this home
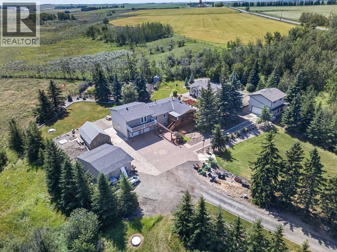
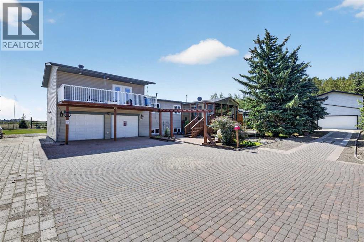
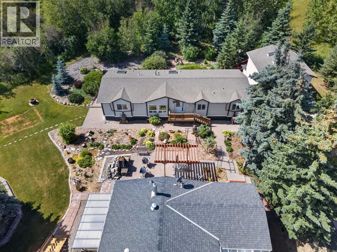
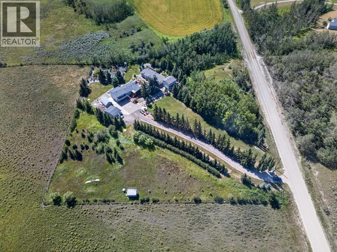
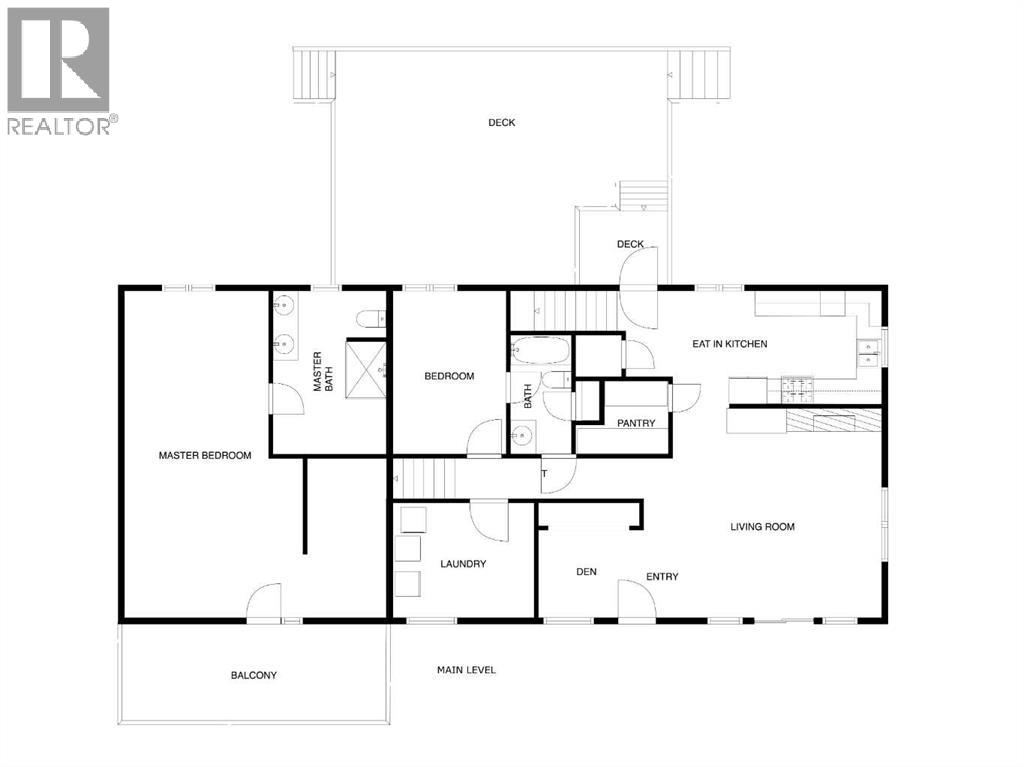
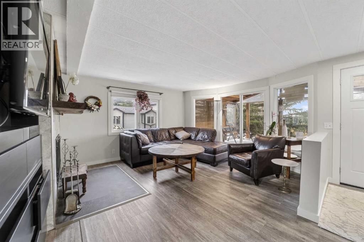
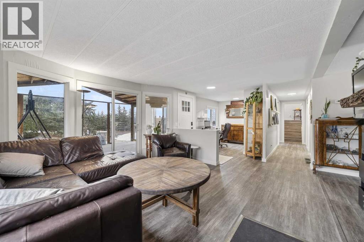
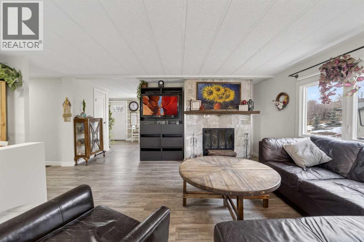
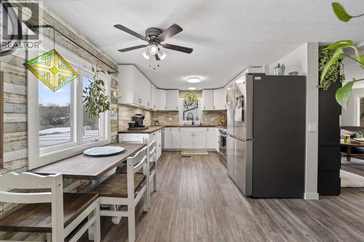
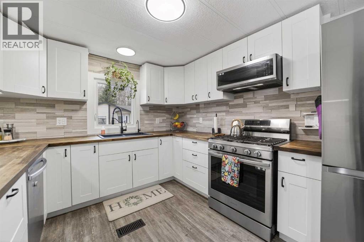
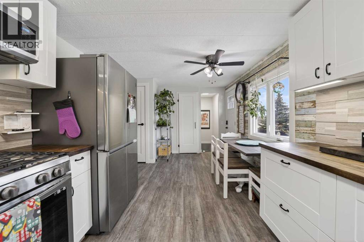
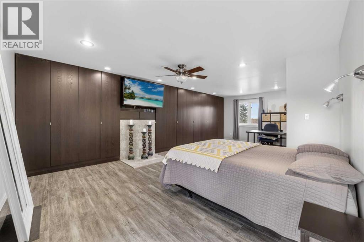
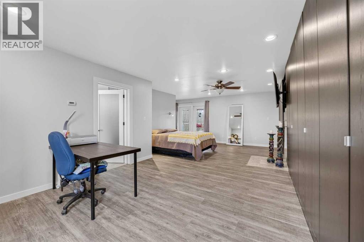
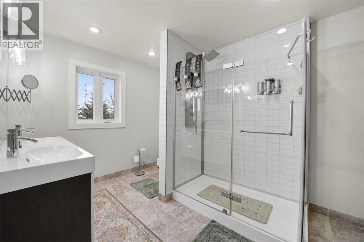
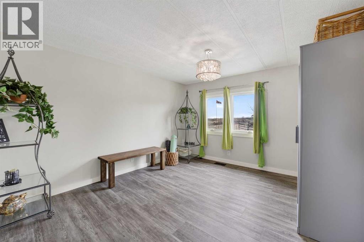
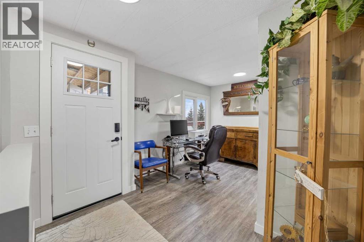
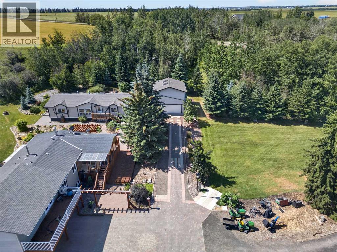
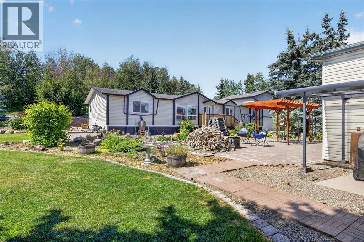
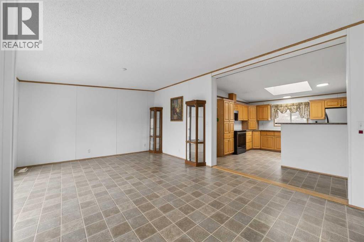
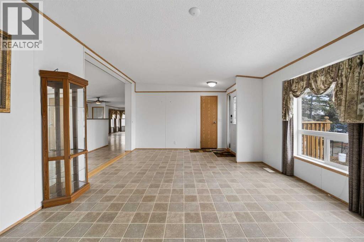
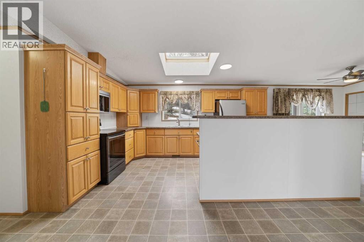
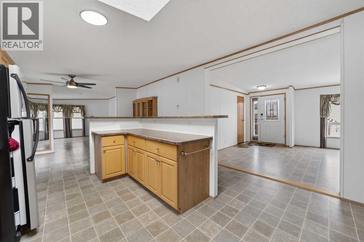
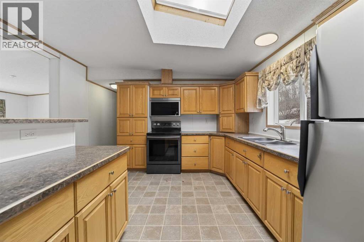
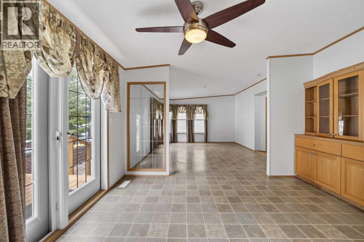
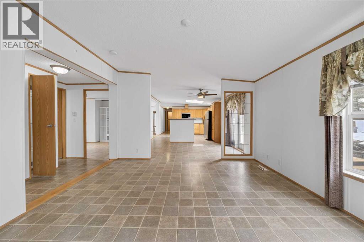
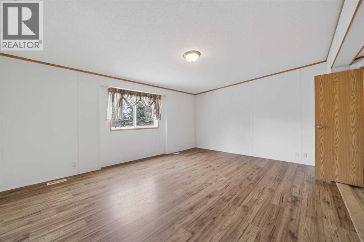
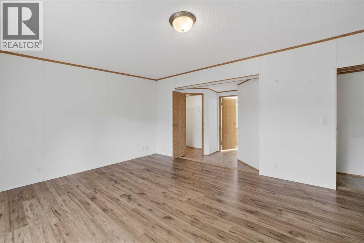
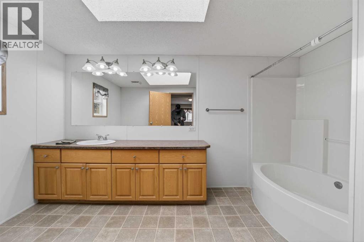
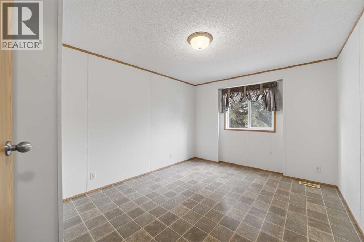
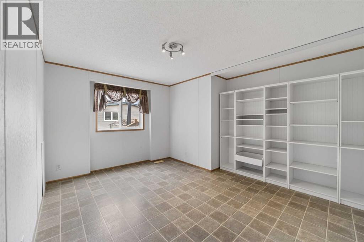
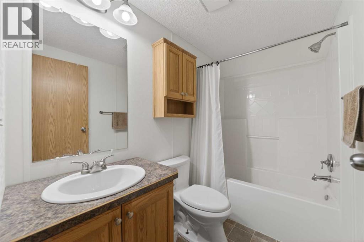
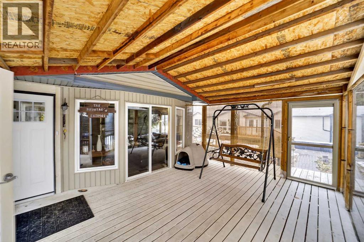
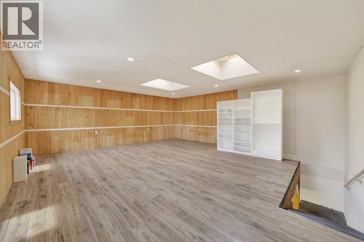
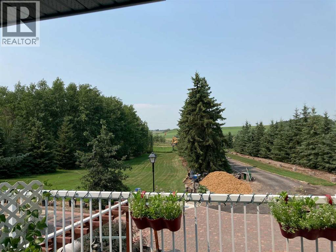
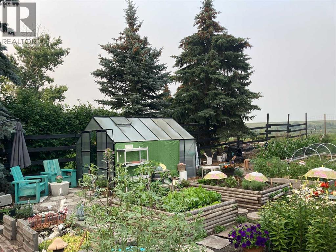
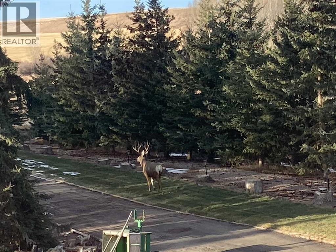
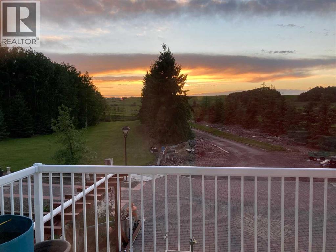
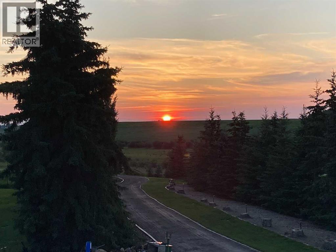
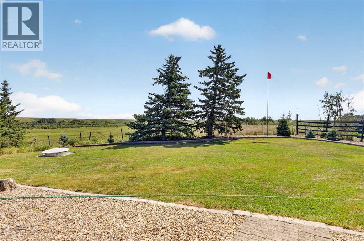
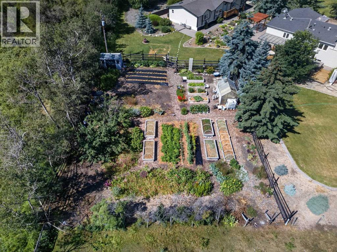
Opportunities like this are rare along the QE2 corridor, and don’t come along often. Only a ½ mile off pavement, and located just 5 minutes from Carstairs makes it an easy commute to Calgary. Snuggled into the hills of Carstairs Creek coulee, this acreage has outstanding views and breathless sunsets and sunrises ! Surrounded by nature and a mature landscape with plenty of space to breathe and relax. Many possible opportunities await….room for a hobby farm – horses, goats, chickens….large garden with greenhouse to reduce the ever increasing grocery bills and/or sell what you grow at the many local markets….rent out the 2nd home for additional income or have extended family move with you and share the expenses, there’s plenty of room and privacy if needed for all and many indoor and outdoor spaces. The place for kids of all ages…on current school bus route…pathways with wild berries and flower picking with a rest stop along the way…treehouse hidden in the back for adventures, and any type of playing in the maintained front field or convert for additional hobby farm space. The property is exceptionally well-equipped with 2 heated garages, one featuring a fantastic loft hobby room, plus a double open garage with lean to storage. You’ll also find a large barn-style storage shed and a charming garden shed. Even your pets are pampered, with a Catio attached to the enclosed front deck. Inside, the main home has seen extensive upgrades, including a brand new boiler this summer, a refreshed exterior, new windows, interior and exterior doors, updated flooring, and a beautifully renovated kitchen with modern appliances. A substantial addition has created a dream-worthy primary retreat, complete with a luxurious ensuite and private access to a second-storey front deck. Offering 2774 sq. ft. of living space, the main home also features a warm and inviting living room with a wood burning fireplace and convenient direct access from the basement to the attached double heated garage. The second residence is equally impressive, offering 1891 sq. ft. all on one level, 2 full bathrooms, and both living and family rooms. Call today to schedule a time to view this wonderful property ! (id:67770)
Facts
- Bedrooms
- 7
- Bathrooms
- 5
- Living area
- 1,694 sq ft
- Home type
- Manufactured Home
- Year built
- 1981
- Lot size
- 4 acres
- Property taxes
- $3,912 (2026)
- MLS® number
- A2333566
Features
- Heating
- Forced air, In Floor Heating, Natural gas
- Cooling
- None
- Basement
- Finished, Full
- Flooring
- Tile, Laminate, Marble, Linoleum, Vinyl Plank
- Appliances
- See remarks
- Parking
- Attached Garage, Detached Garage, Garage, Carport, Oversize, Gravel, Heated Garage
Rooms
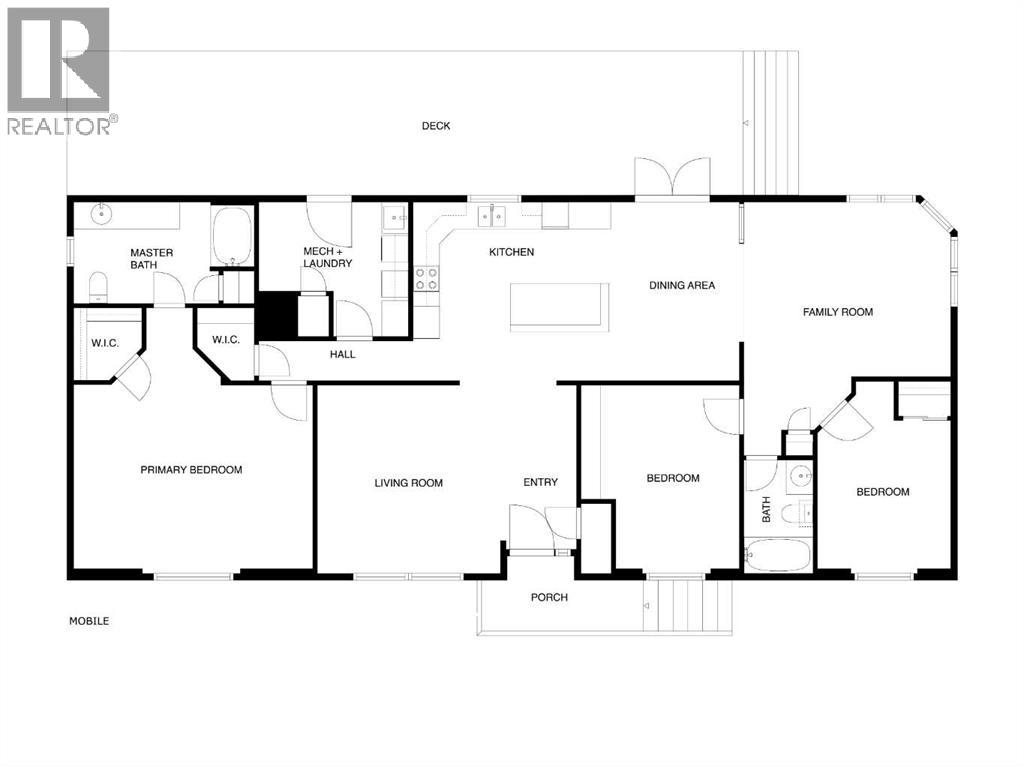
| Room | Level | Size |
|---|---|---|
| Living room | Main level | 12.75 Ft x 14.25 Ft |
| Other | Main level | 10.17 Ft x 20.25 Ft |
| Primary Bedroom | Main level | 14.17 Ft x 26.00 Ft |
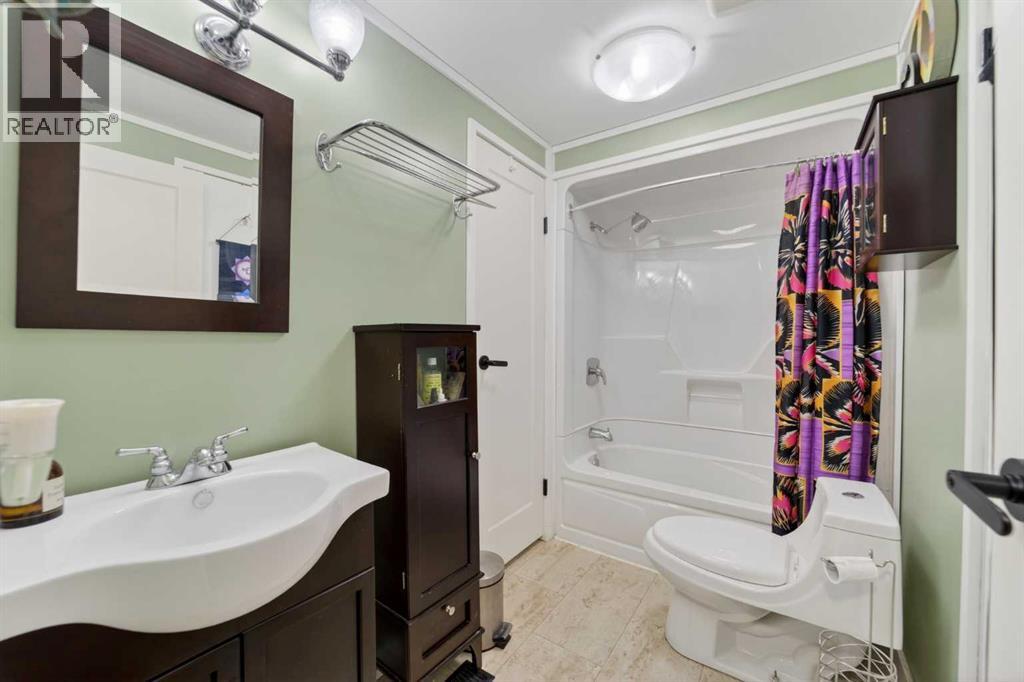
| 4pc Bathroom | Main level | 8.00 Ft x 12.58 Ft |
| Bedroom | Main level | 11.08 Ft x 12.67 Ft |
| Den | Main level | 9.25 Ft x 9.50 Ft |
| 4pc Bathroom | Main level | 5.00 Ft x 9.08 Ft |
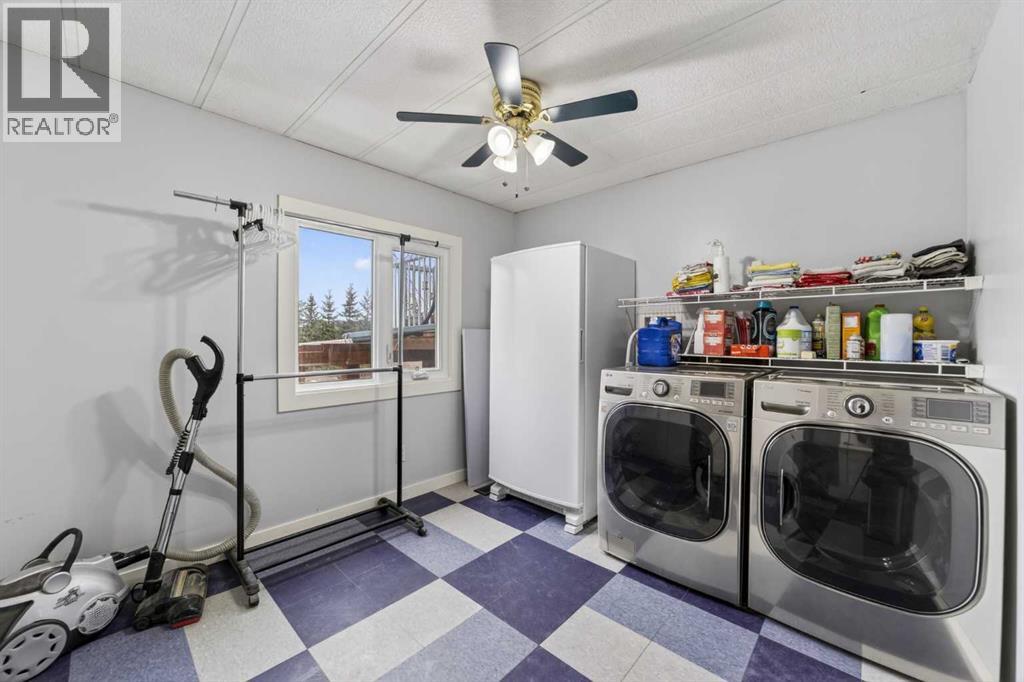
| Laundry room | Main level | 9.25 Ft x 12.42 Ft |
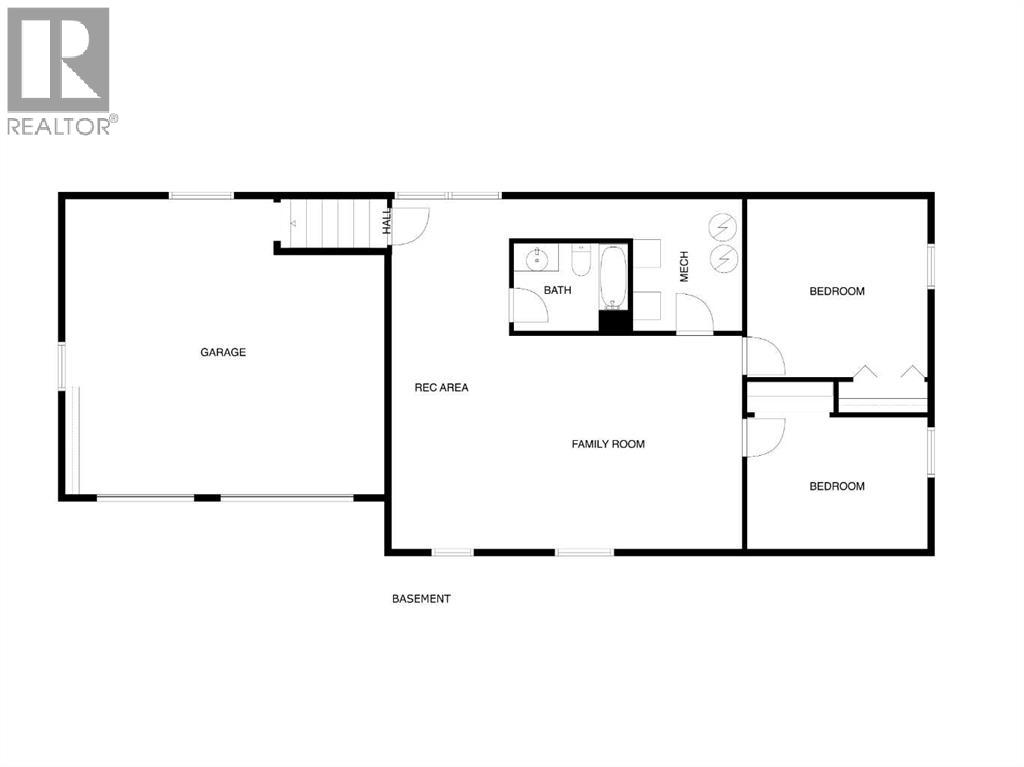
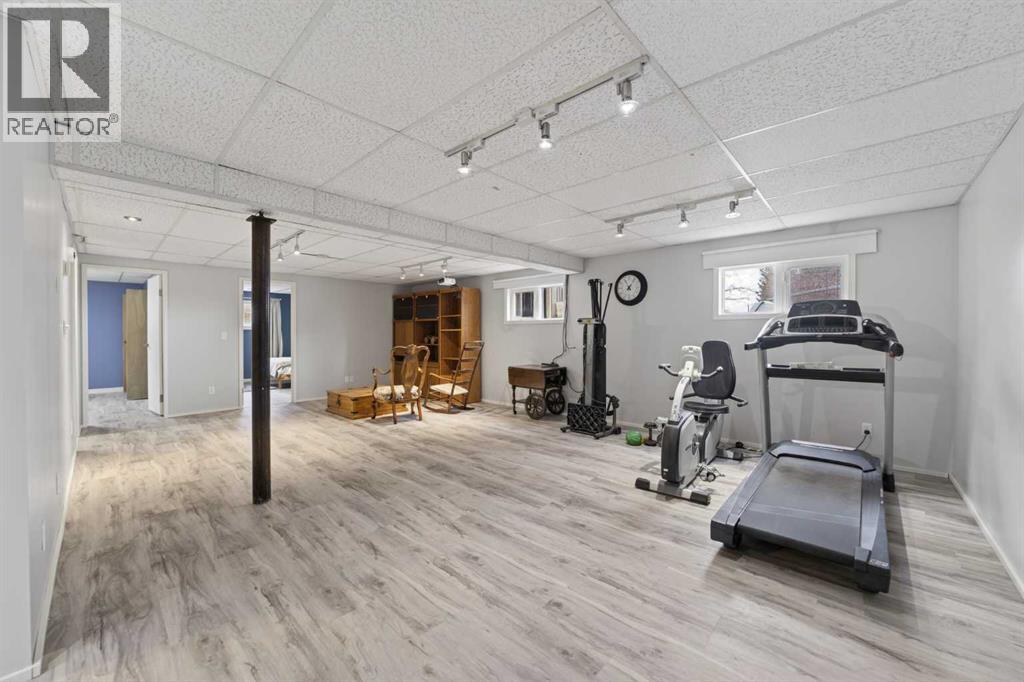
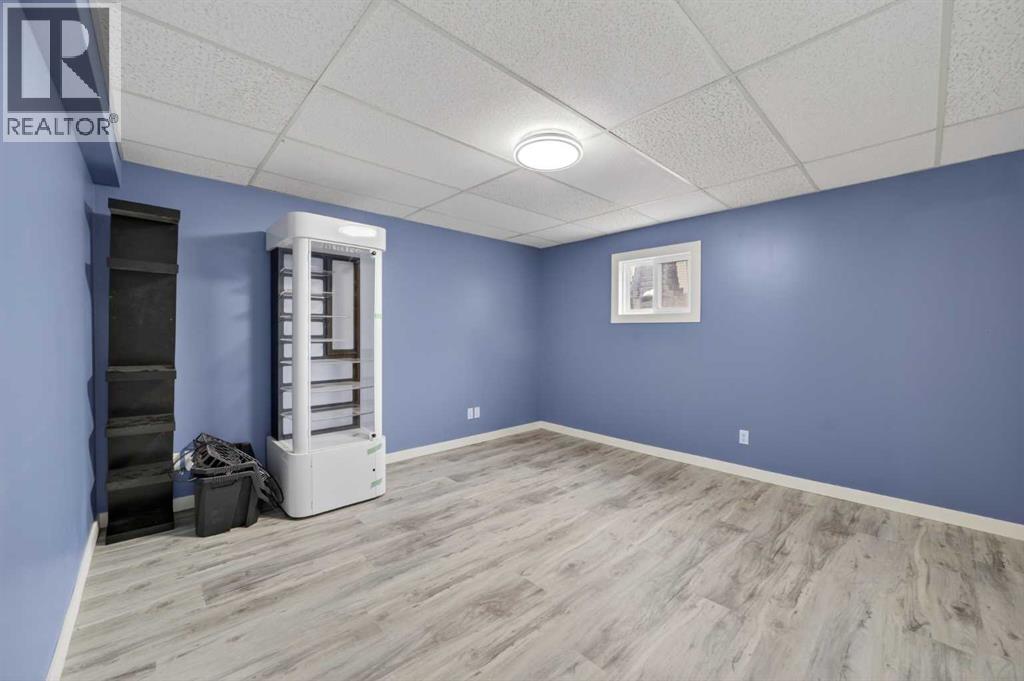
| Family room | Basement | 16.17 Ft x 17.00 Ft |
| Family room | Basement | 8.67 Ft x 25.75 Ft |
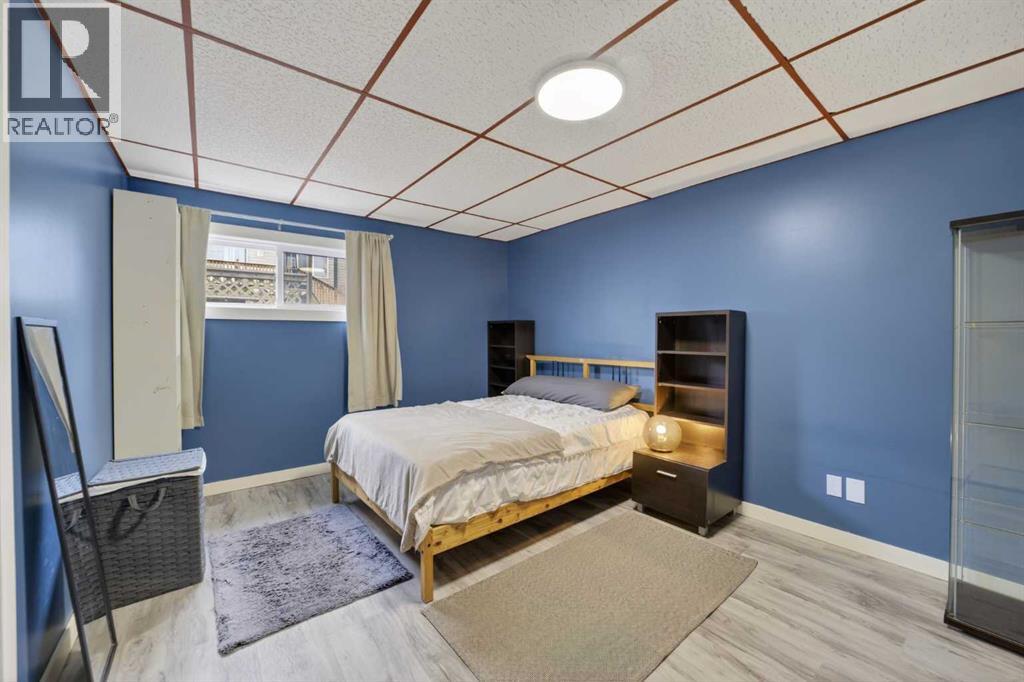
| Bedroom | Basement | 12.50 Ft x 12.75 Ft |
| Bedroom | Basement | 10.50 Ft x 12.75 Ft |
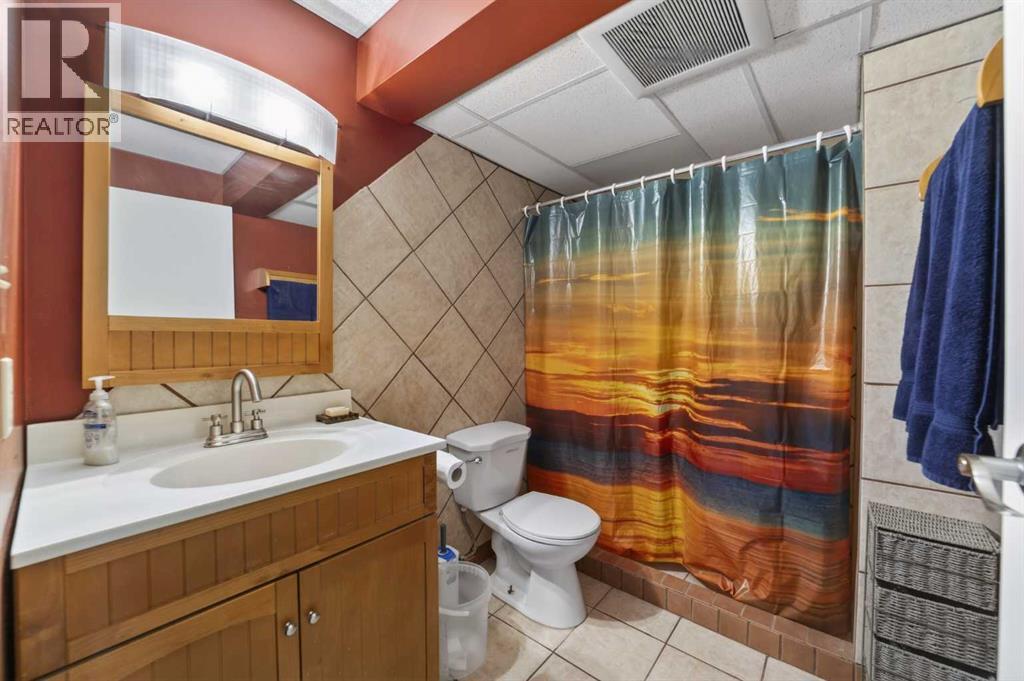
| 4pc Bathroom | Basement | 5.83 Ft x 8.33 Ft |
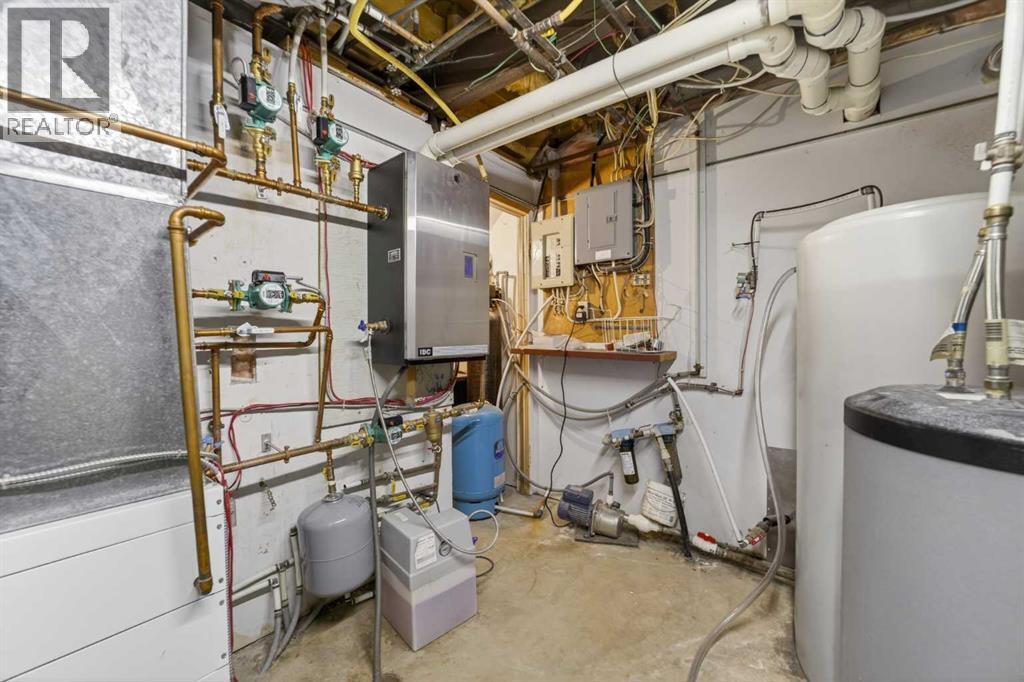
| Furnace | Basement | 7.83 Ft x 9.25 Ft |
| Living room | Unknown | 13.17 Ft x 19.67 Ft |
| Kitchen | Unknown | 9.67 Ft x 15.25 Ft |
| Dining room | Unknown | 10.00 Ft x 13.17 Ft |
| Family room | Unknown | 13.25 Ft x 15.33 Ft |
| Primary Bedroom | Unknown | 13.17 Ft x 17.33 Ft |
| Other | Unknown | 4.83 Ft x 5.00 Ft |
| 4pc Bathroom | Unknown | 7.83 Ft x 13.33 Ft |
| Bedroom | Unknown | 10.08 Ft x 11.50 Ft |
| Bedroom | Unknown | 11.58 Ft x 14.00 Ft |
| 4pc Bathroom | Unknown | 5.00 Ft x 8.25 Ft |
| Laundry room | Unknown | 7.08 Ft x 10.00 Ft |
Location
Listed by RE/MAX Rocky View Real Estate

Listing data is supplied by the CREA Data Distribution Facility (DDF®). It is deemed reliable but not guaranteed and should be independently verified. It is provided for consumers’ personal, non-commercial use to identify properties they may be interested in purchasing.