$1,799,900
9 Legacy Vista Rise SE
Legacy, Calgary
- 6 bedrooms
- 6 (1 half) bathrooms
- 3,701 sq ft
About this home
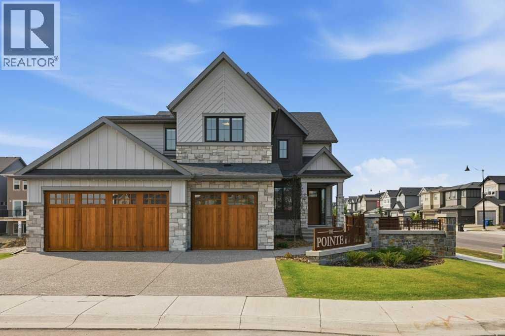
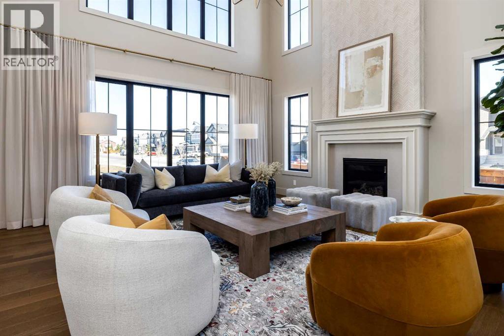
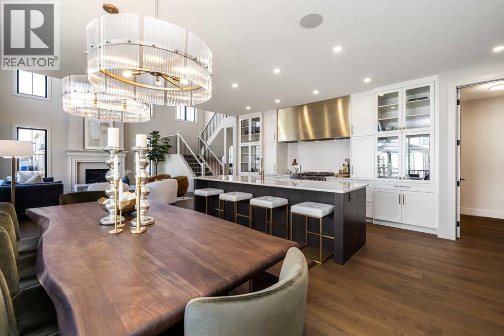
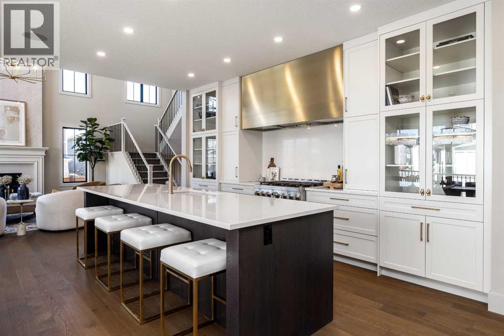
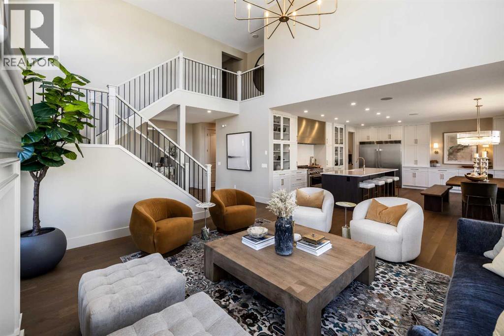
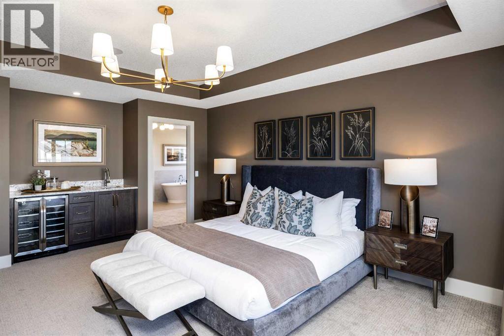
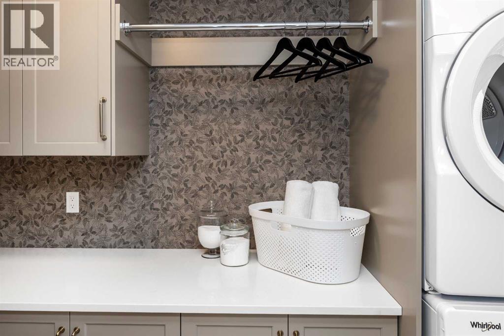
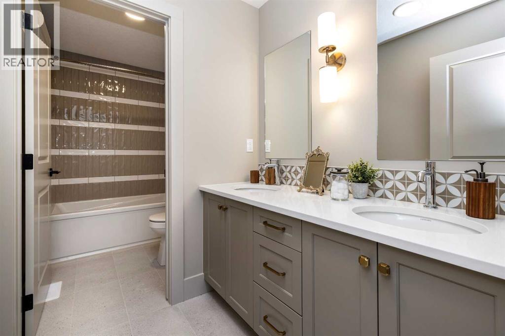
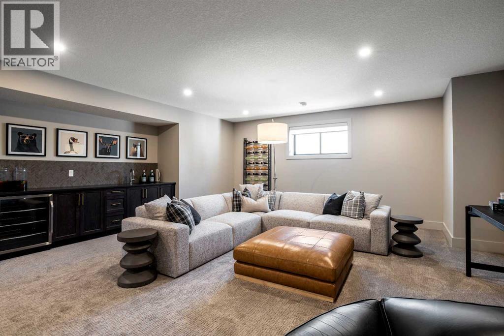
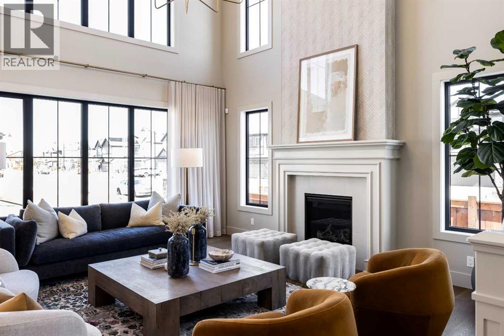
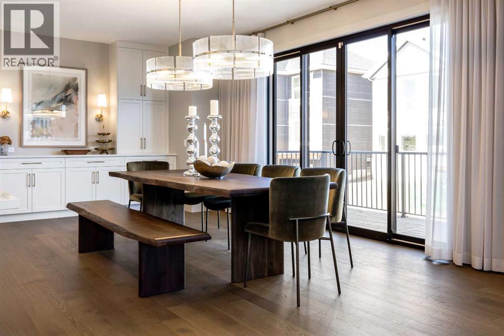
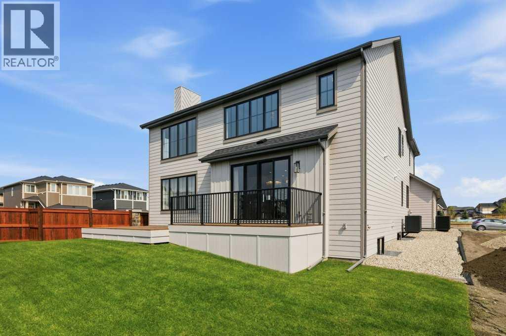
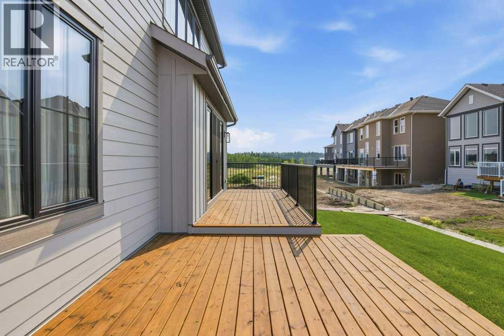
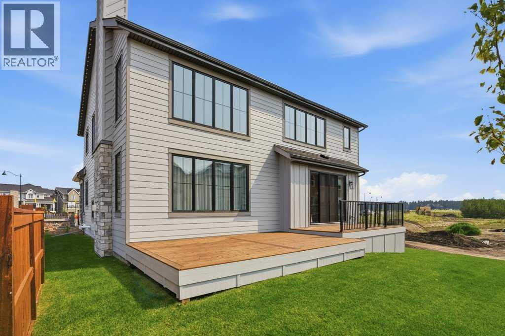
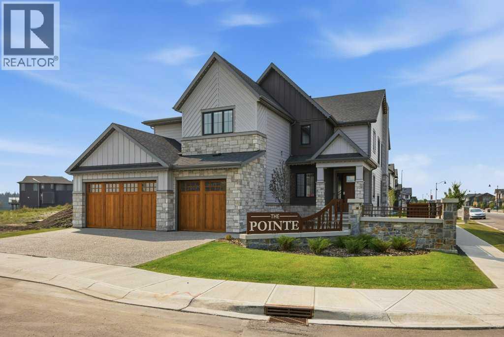
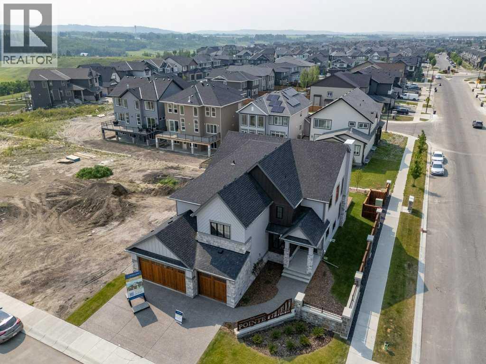
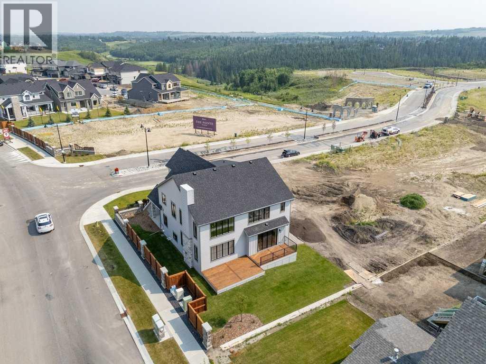
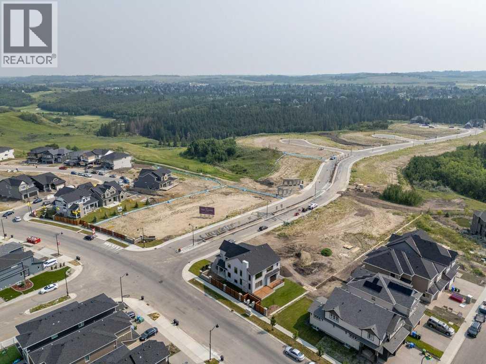
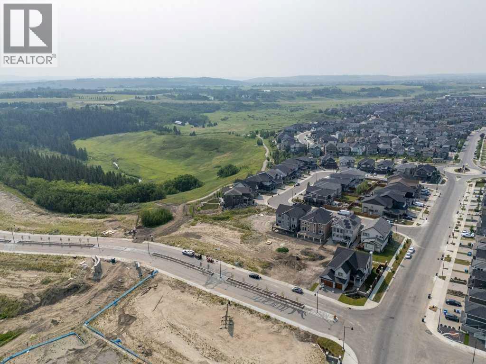
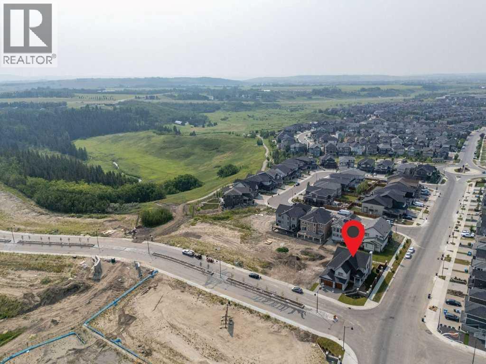
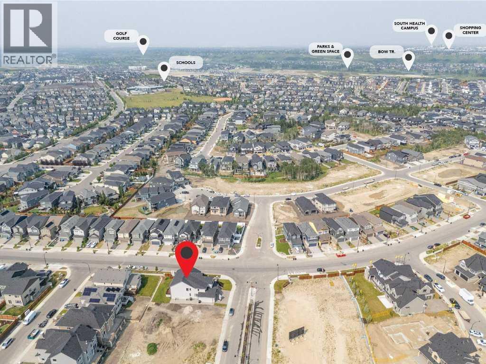
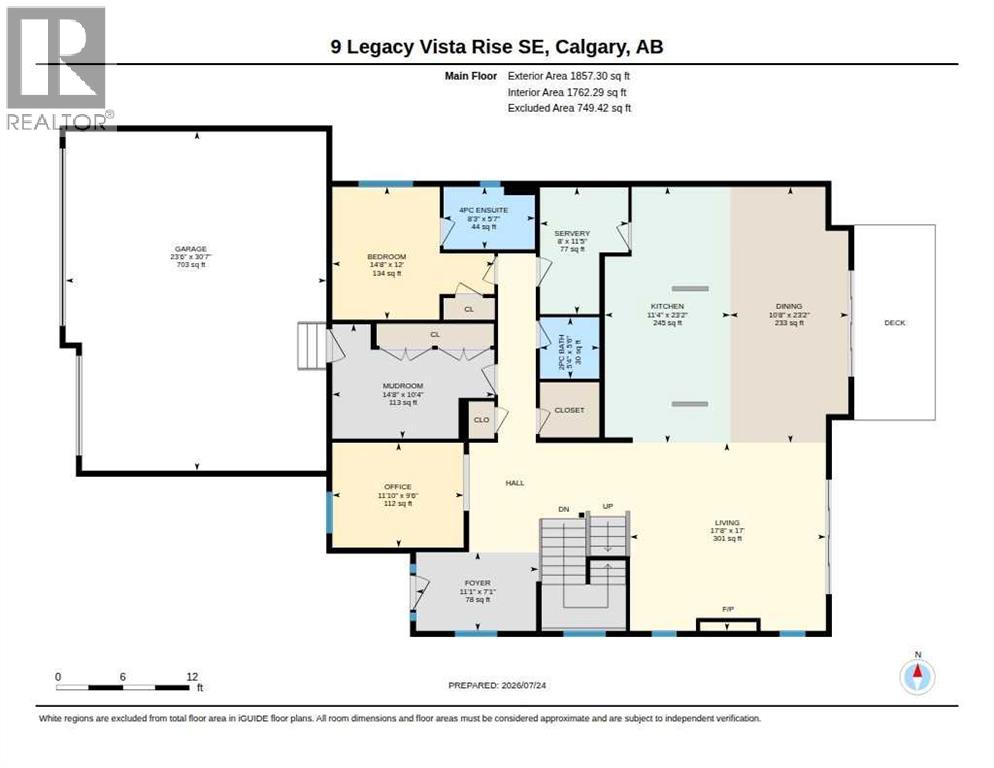
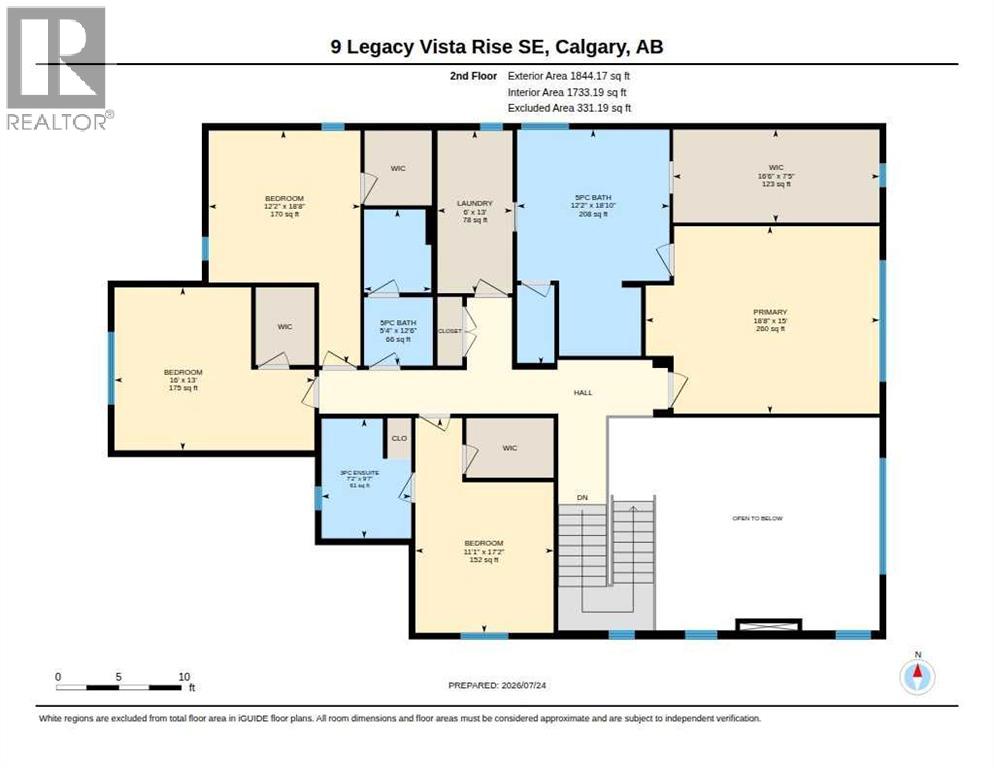
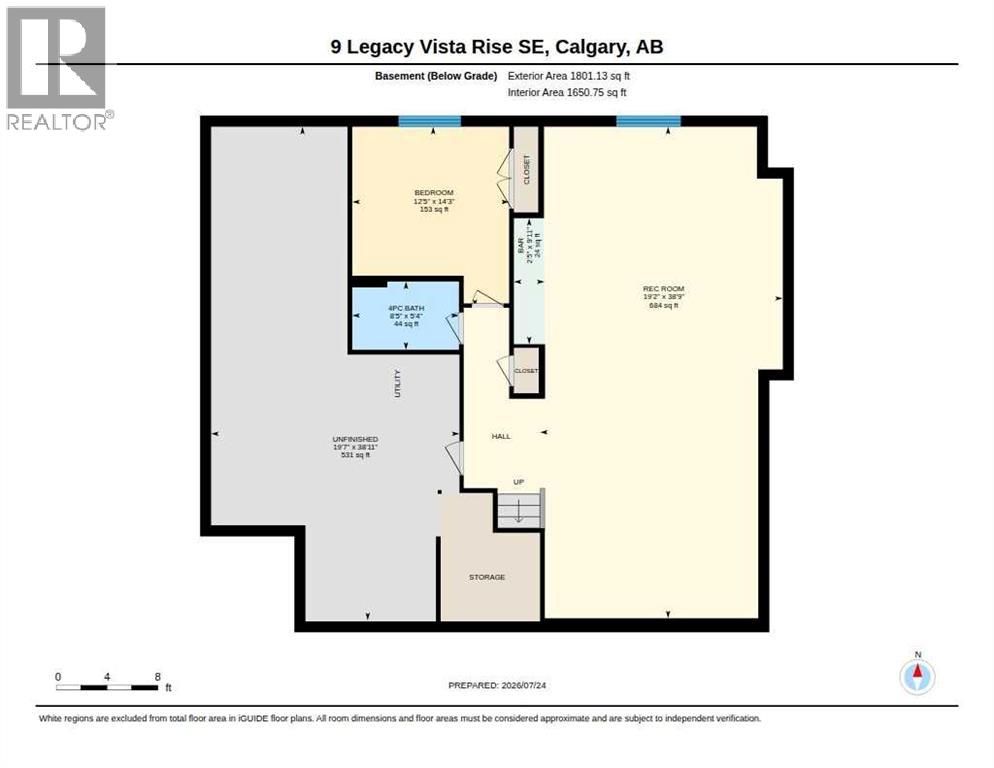
A rare chance to own a fully developed Crystal Creek Homes showhome while earning rental income through a professionally managed leaseback. With approximately 3,495 sq. ft. above grade, six bedrooms, five-and-a-half bathrooms and a triple attached garage, this home offers an impressive amount of space across three finished levels. The main floor is centred around an open-to-above great room with soaring windows and a classic fireplace, opening to a striking kitchen with an oversized quartz island, extensive cabinetry, statement hood fan and adjoining dining area. A private office, large mudroom and main-floor bedroom with its own ensuite add flexibility for guests or multi-generational living. Upstairs, the generous primary retreat includes a beverage bar, large walk-in closet and spacious five-piece ensuite, while three additional bedrooms provide excellent privacy with walk-in closets and direct bathroom access. The finished basement adds another bedroom, full bath and an expansive recreation room with a built-in wet bar, while leaving plenty of unfinished storage. Designer lighting, custom millwork, hardwood floors and carefully selected finishes give the home the polished look expected from a showhome. Set in The Pointe at Legacy, close to the community’s parks, pathways and everyday amenities, this leaseback opportunity combines a beautifully finished home with immediate income and no need to move in right away. Book your private showing today. (id:67770)
Facts
- Bedrooms
- 6
- Bathrooms
- 6 (1 half)
- Living area
- 3,701 sq ft
- Home type
- House
- Year built
- 2025
- Lot size
- 666 square meters
- Parking
- 6
- Property taxes
- $5,299 (2026)
- MLS® number
- A2330886
Features
- Heating
- Forced air
- Cooling
- Central air conditioning
- Basement
- Finished, Full
- Flooring
- Tile, Hardwood, Carpeted
- Appliances
- Washer, Refrigerator, Range - Gas, Dishwasher, Dryer, Microwave, Hood Fan, Window Coverings
- Parking
- Attached Garage
- Exterior Features
- Stone
- Building Features
- Other
Rooms
| Room | Level | Size |
|---|---|---|
| 2pc Bathroom | Main level | 5.33 Ft x 5.50 Ft |
| 4pc Bathroom | Main level | 8.25 Ft x 5.58 Ft |
| Bedroom | Main level | 14.67 Ft x 12.00 Ft |
| Dining room | Main level | 10.67 Ft x 23.17 Ft |
| Foyer | Main level | 11.08 Ft x 7.08 Ft |
| Kitchen | Main level | 11.33 Ft x 23.17 Ft |
| Living room | Main level | 17.67 Ft x 17.00 Ft |
| Other | Main level | 14.67 Ft x 10.33 Ft |
| Office | Main level | 11.83 Ft x 9.50 Ft |
| Pantry | Main level | 8.00 Ft x 11.42 Ft |
| 3pc Bathroom | Upper Level | 7.17 Ft x 9.58 Ft |
| 5pc Bathroom | Upper Level | 12.17 Ft x 18.83 Ft |
| 5pc Bathroom | Upper Level | 5.33 Ft x 12.50 Ft |
| Bedroom | Upper Level | 11.08 Ft x 17.17 Ft |
| Bedroom | Upper Level | 16.00 Ft x 13.00 Ft |
| Bedroom | Upper Level | 12.17 Ft x 18.67 Ft |
| Laundry room | Upper Level | 6.00 Ft x 13.00 Ft |
| Primary Bedroom | Upper Level | 18.67 Ft x 15.00 Ft |
| Other | Upper Level | 16.50 Ft x 7.42 Ft |
| 4pc Bathroom | Basement | 8.42 Ft x 5.33 Ft |
| Other | Basement | 2.42 Ft x 9.92 Ft |
| Bedroom | Basement | 12.42 Ft x 14.25 Ft |
| Recreational, Games room | Basement | 19.17 Ft x 38.75 Ft |
| Other | Basement | 19.58 Ft x 38.92 Ft |
| Other | Main level | 23.50 Ft x 30.58 Ft |
Location
Listed by Town Residential

Listing data is supplied by the CREA Data Distribution Facility (DDF®). It is deemed reliable but not guaranteed and should be independently verified. It is provided for consumers’ personal, non-commercial use to identify properties they may be interested in purchasing.