$379,990
509, 923 15 Avenue SW
Beltline, Calgary
- 2 bedrooms
- 2 bathrooms
- 1,016 sq ft
About this home
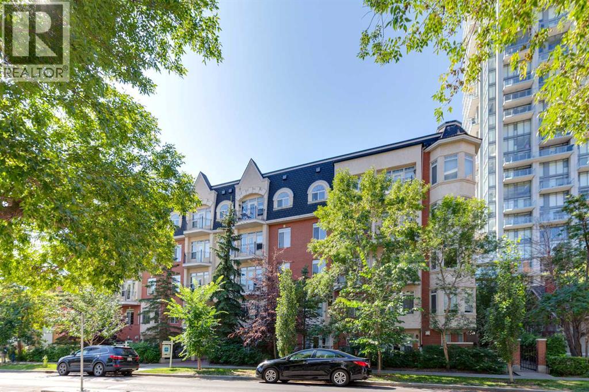
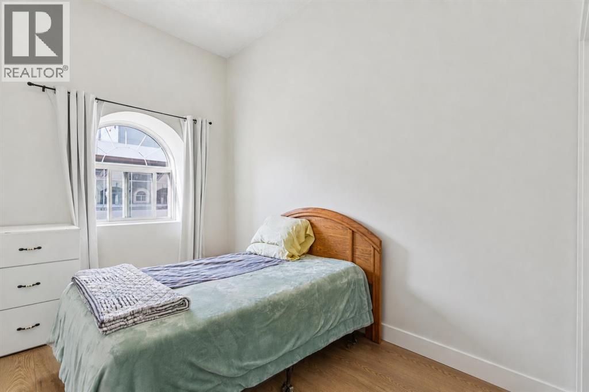
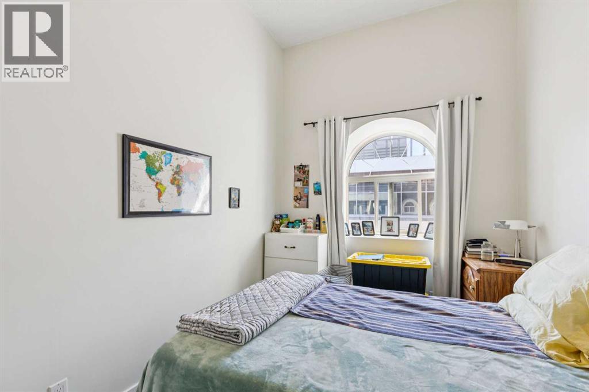
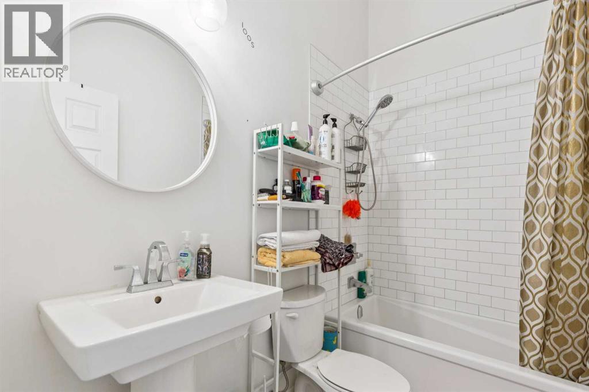
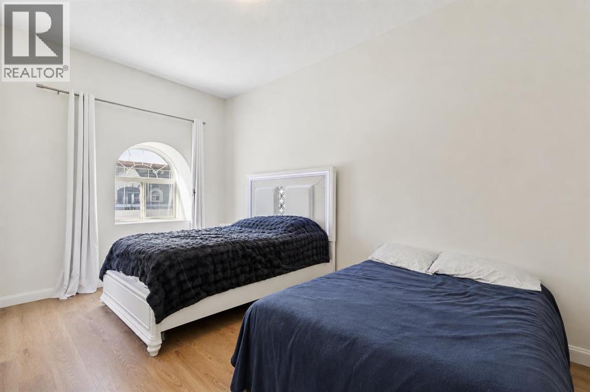
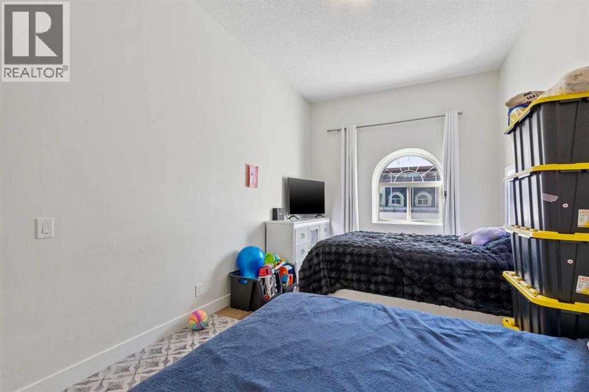
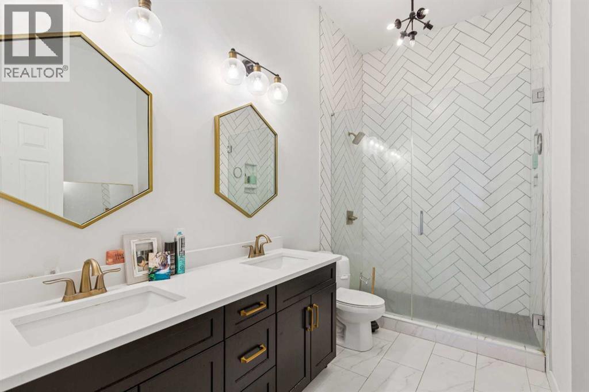
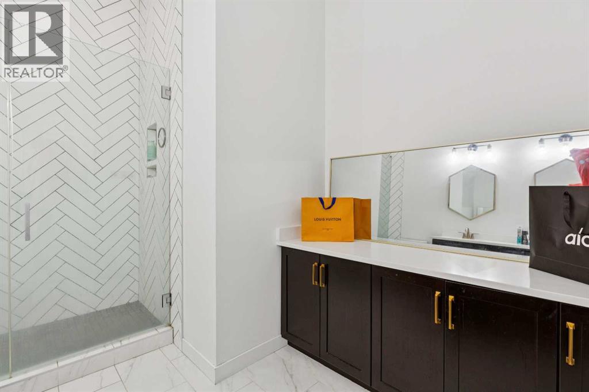
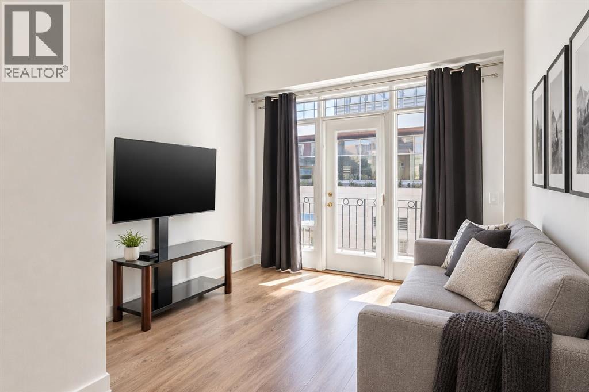
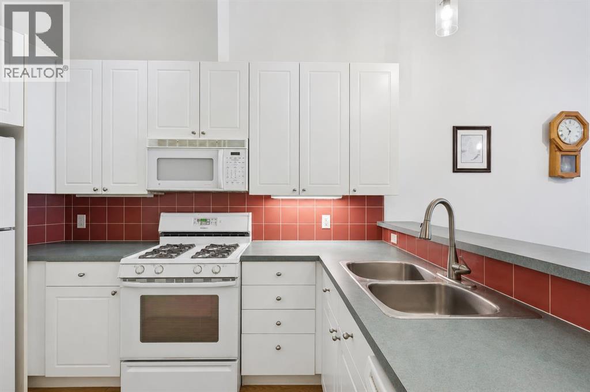
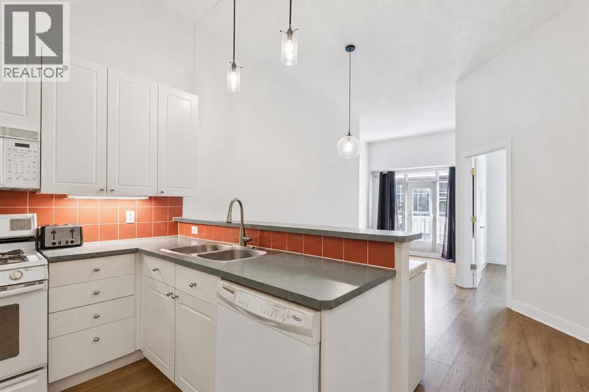
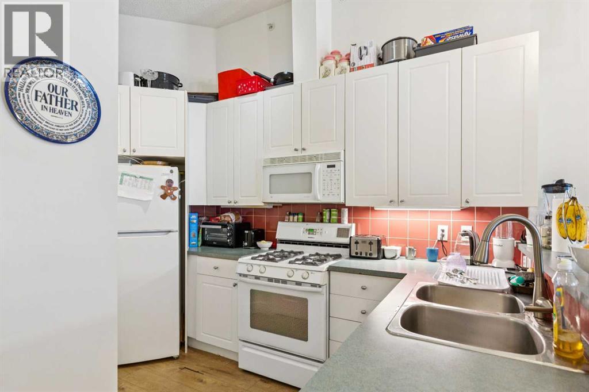
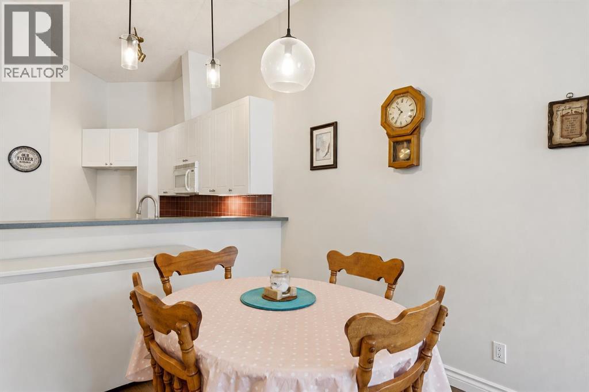
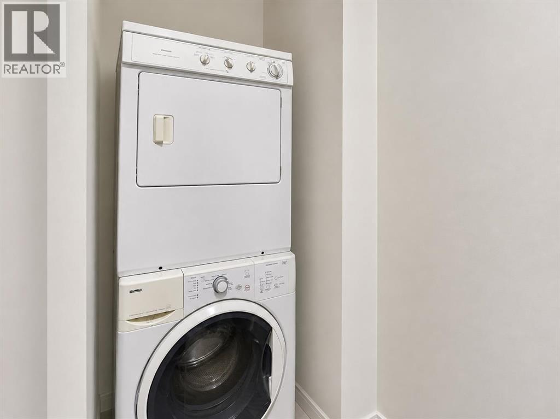
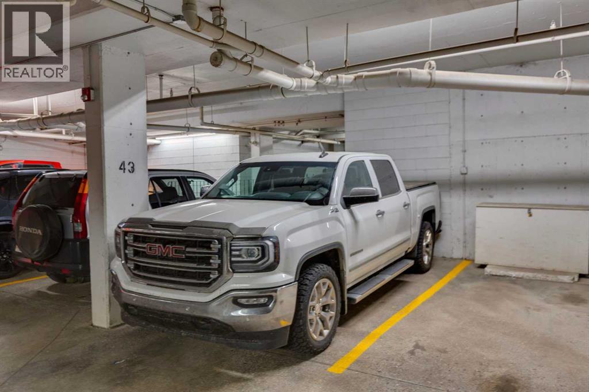
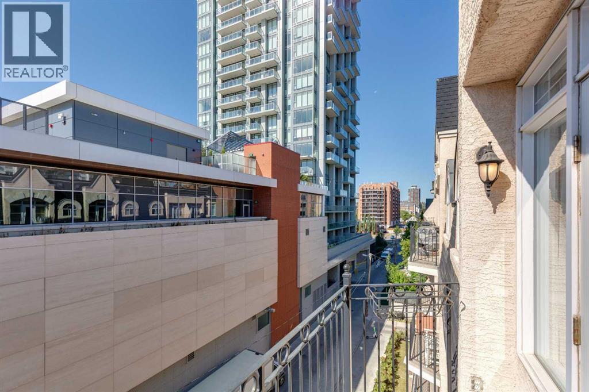
Beautiful top floor Beltline condo! This spacious unit boasts 11ft ceilings and luxury vinyl plank flooring through featuring a functional kitchen w/ gas range, eating ledge, over the range microwave, good sized eating area, and a bright living room offering tons of natural light from the south facing balcony. There are 2 large bedrooms including the master w/ 2 closets and an renovated ensuite w/ beautiful tile flooring, his and her sinks, plenty of cabinet space, and a huge shower. This unit also boasts a large storage room, in suite laundry, and a titled underground parking stall. A must see! (id:67770)
Facts
- Bedrooms
- 2
- Bathrooms
- 2
- Living area
- 1,016 sq ft
- Home type
- Apartment
- Year built
- 1998
- Parking
- 1
- Property taxes
- $2,211 (2026)
- Condo / HOA fee
- $864 monthly
- MLS® number
- A2332778
Features
- Heating
- Forced air, Natural gas
- Cooling
- None
- Flooring
- Tile, Vinyl
- Appliances
- Refrigerator, Range - Gas, Dishwasher, Microwave Range Hood Combo, Window Coverings, Washer & Dryer
- Parking
- Underground
- Exterior Features
- Brick, Stucco
- Community Features
- Pets Allowed, Pets Allowed With Restrictions
Rooms
| Room | Level | Size |
|---|---|---|
| Kitchen | Main level | 11.00 Ft x 12.42 Ft |
| Dining room | Main level | 11.00 Ft x 11.00 Ft |
| Living room | Main level | 9.92 Ft x 11.17 Ft |
| Foyer | Main level | 4.92 Ft x 7.50 Ft |
| Laundry room | Main level | 3.42 Ft x 3.75 Ft |
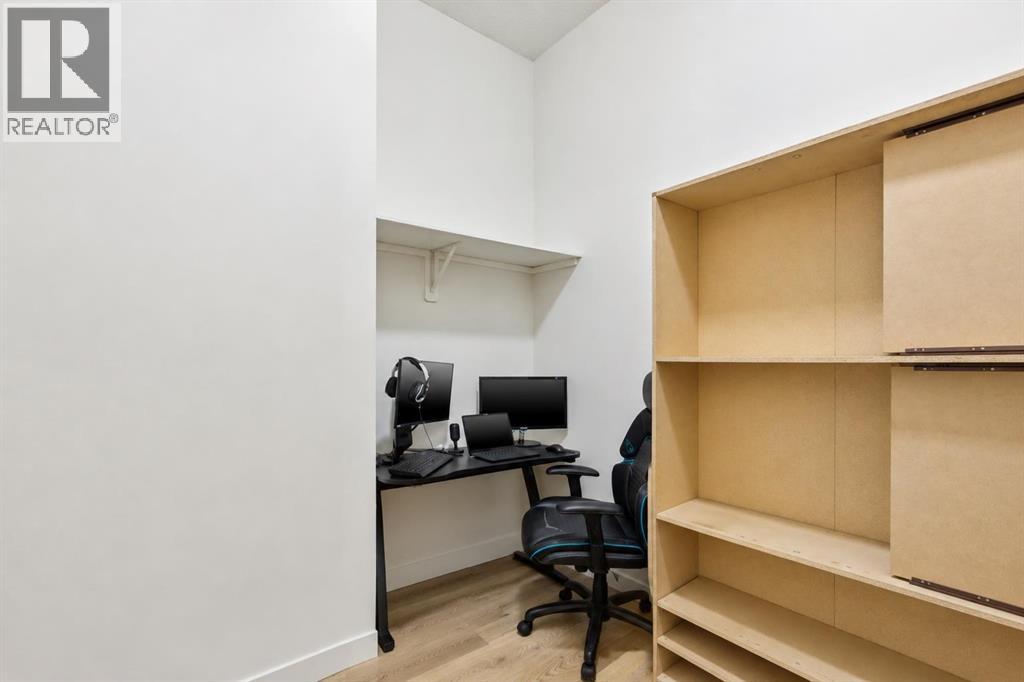
| Den | Main level | 8.00 Ft x 8.50 Ft |
| Other | Main level | 3.67 Ft x 8.92 Ft |
| Primary Bedroom | Main level | 10.42 Ft x 17.92 Ft |
| Bedroom | Main level | 8.00 Ft x 11.83 Ft |
| 4pc Bathroom | Main level | 4.92 Ft x 8.33 Ft |
| 4pc Bathroom | Main level | 9.58 Ft x 11.92 Ft |
Location
Listed by RE/MAX House of Real Estate

Listing data is supplied by the CREA Data Distribution Facility (DDF®). It is deemed reliable but not guaranteed and should be independently verified. It is provided for consumers’ personal, non-commercial use to identify properties they may be interested in purchasing.