$1,375,000
50336 RANGE ROAD 280
Rural Leduc County
- 4 bedrooms
- 5 (3 half) bathrooms
- 3,351 sq ft
About this home
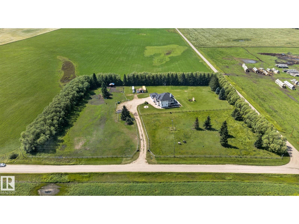
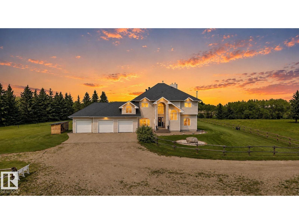
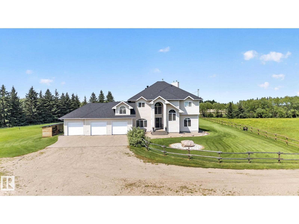
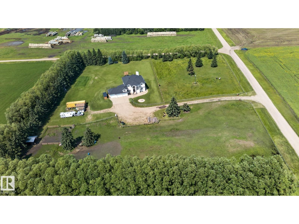
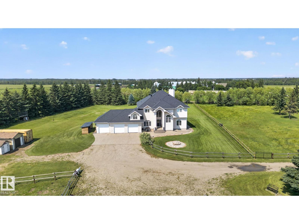
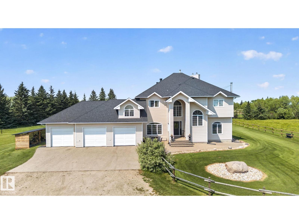
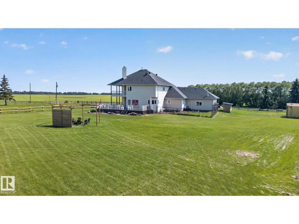
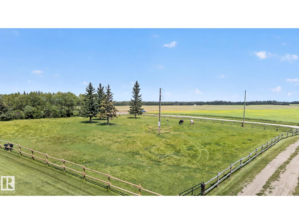
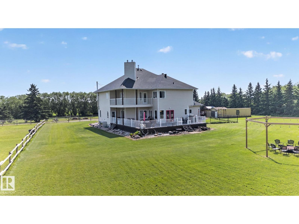
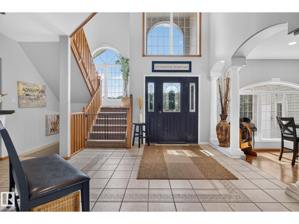
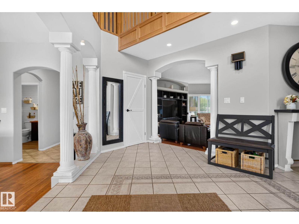
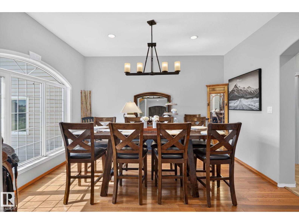
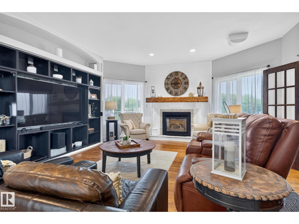
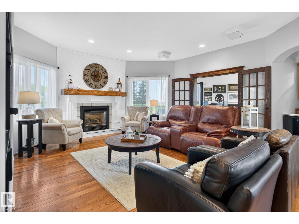
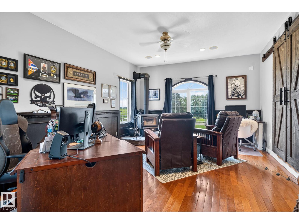
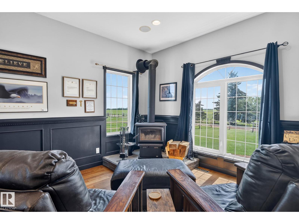
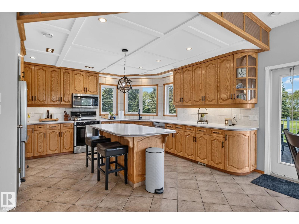
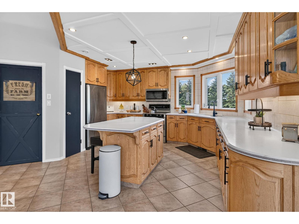
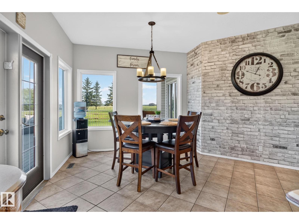
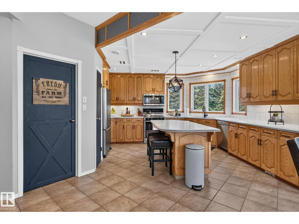
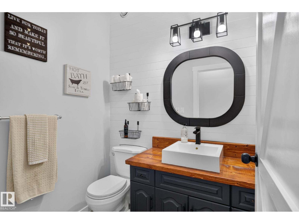
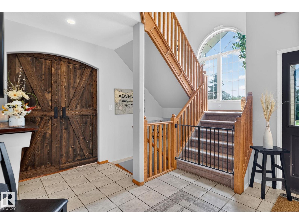
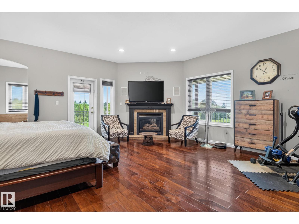
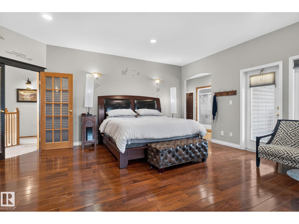
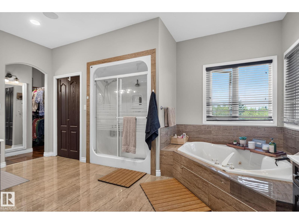
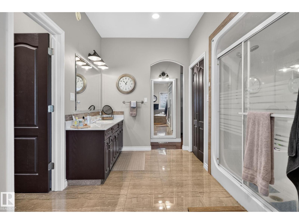
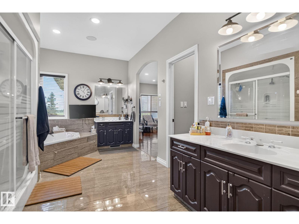
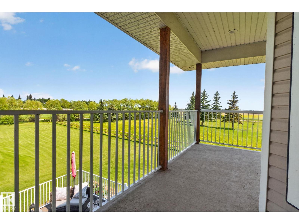
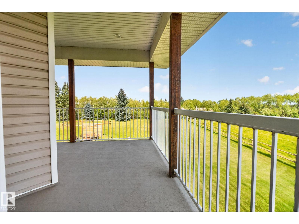
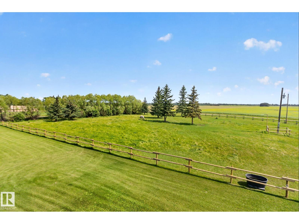
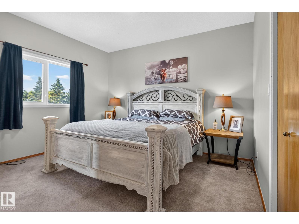
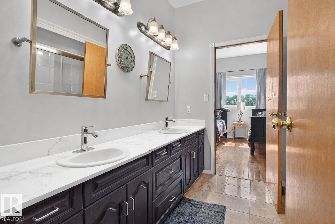
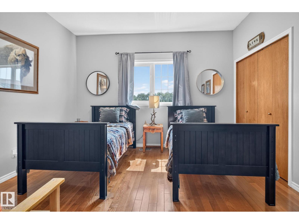
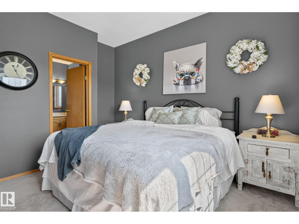
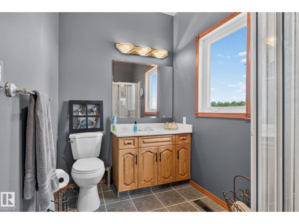
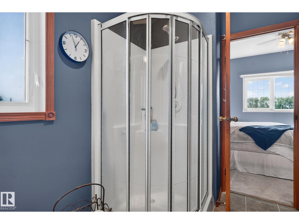
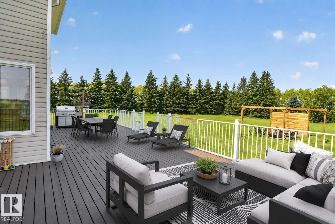
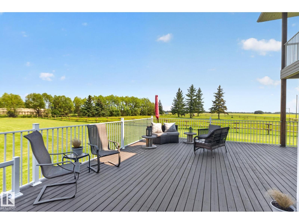
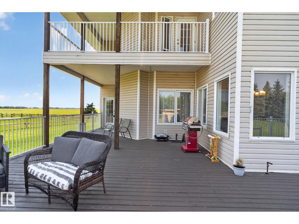
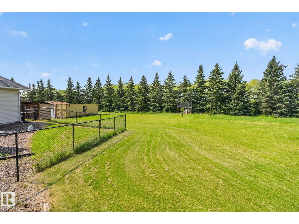
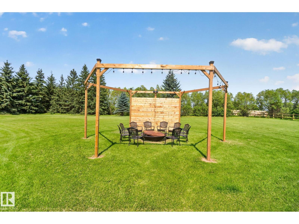
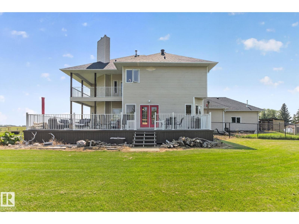
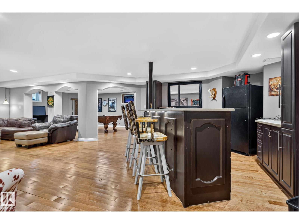
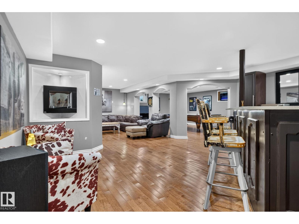
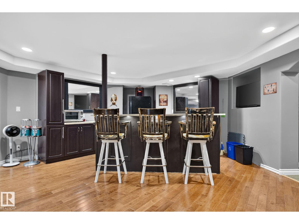
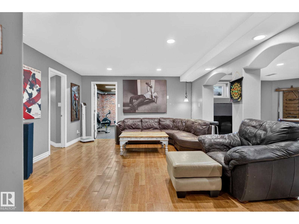
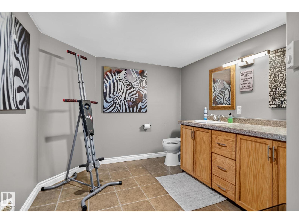
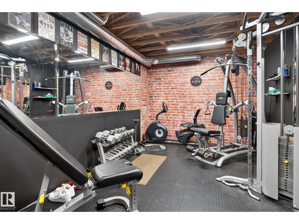
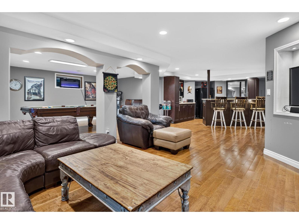
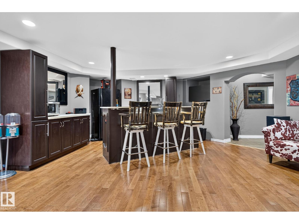
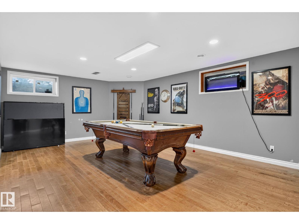
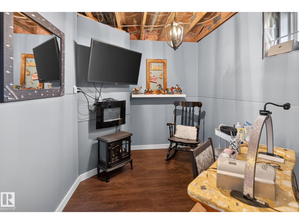
If you've been dreaming of acreage living, it's time to make that dream a reality. This extraordinary estate nestled on 5.73 beautifully treed and fenced in the heart of Rural Leduc County. 3,500 sq ft above grade with a finished basement equaling over a total 5,000 sq ft of exquisitely finished living space. This remarkable residence combines timeless craftsmanship, exceptional functionality, and complete privacy to create a lifestyle that is truly second to none. Your own private retreat just minutes from Devon, Edmonton. Inside you'll discover a stunning interior featuring 4 spacious bedrooms, 5 beautifully appointed bathrooms, expansive living spaces with elegant finishes throughout. The heart of the home is designed for gathering , while the fully finished lower level transforms into the ultimate entertainment space, complete with a games room, fully equipped wet bar, and a dedicated home gym, perfect for hosting family, friends or simply enjoying the lifestyle you've worked so hard to achieve! (id:67770)
Facts
- Bedrooms
- 4
- Bathrooms
- 5 (3 half)
- Living area
- 3,351 sq ft
- Home type
- House
- Year built
- 1996
- Lot size
- 5.73 acres
- MLS® number
- E4502207
Features
- Heating
- Forced air
- Basement
- Finished, Full
- Appliances
- Washer, Refrigerator, Dishwasher, Stove, Dryer, Microwave Range Hood Combo, Garage door opener, Garage door opener remote(s)
- Parking
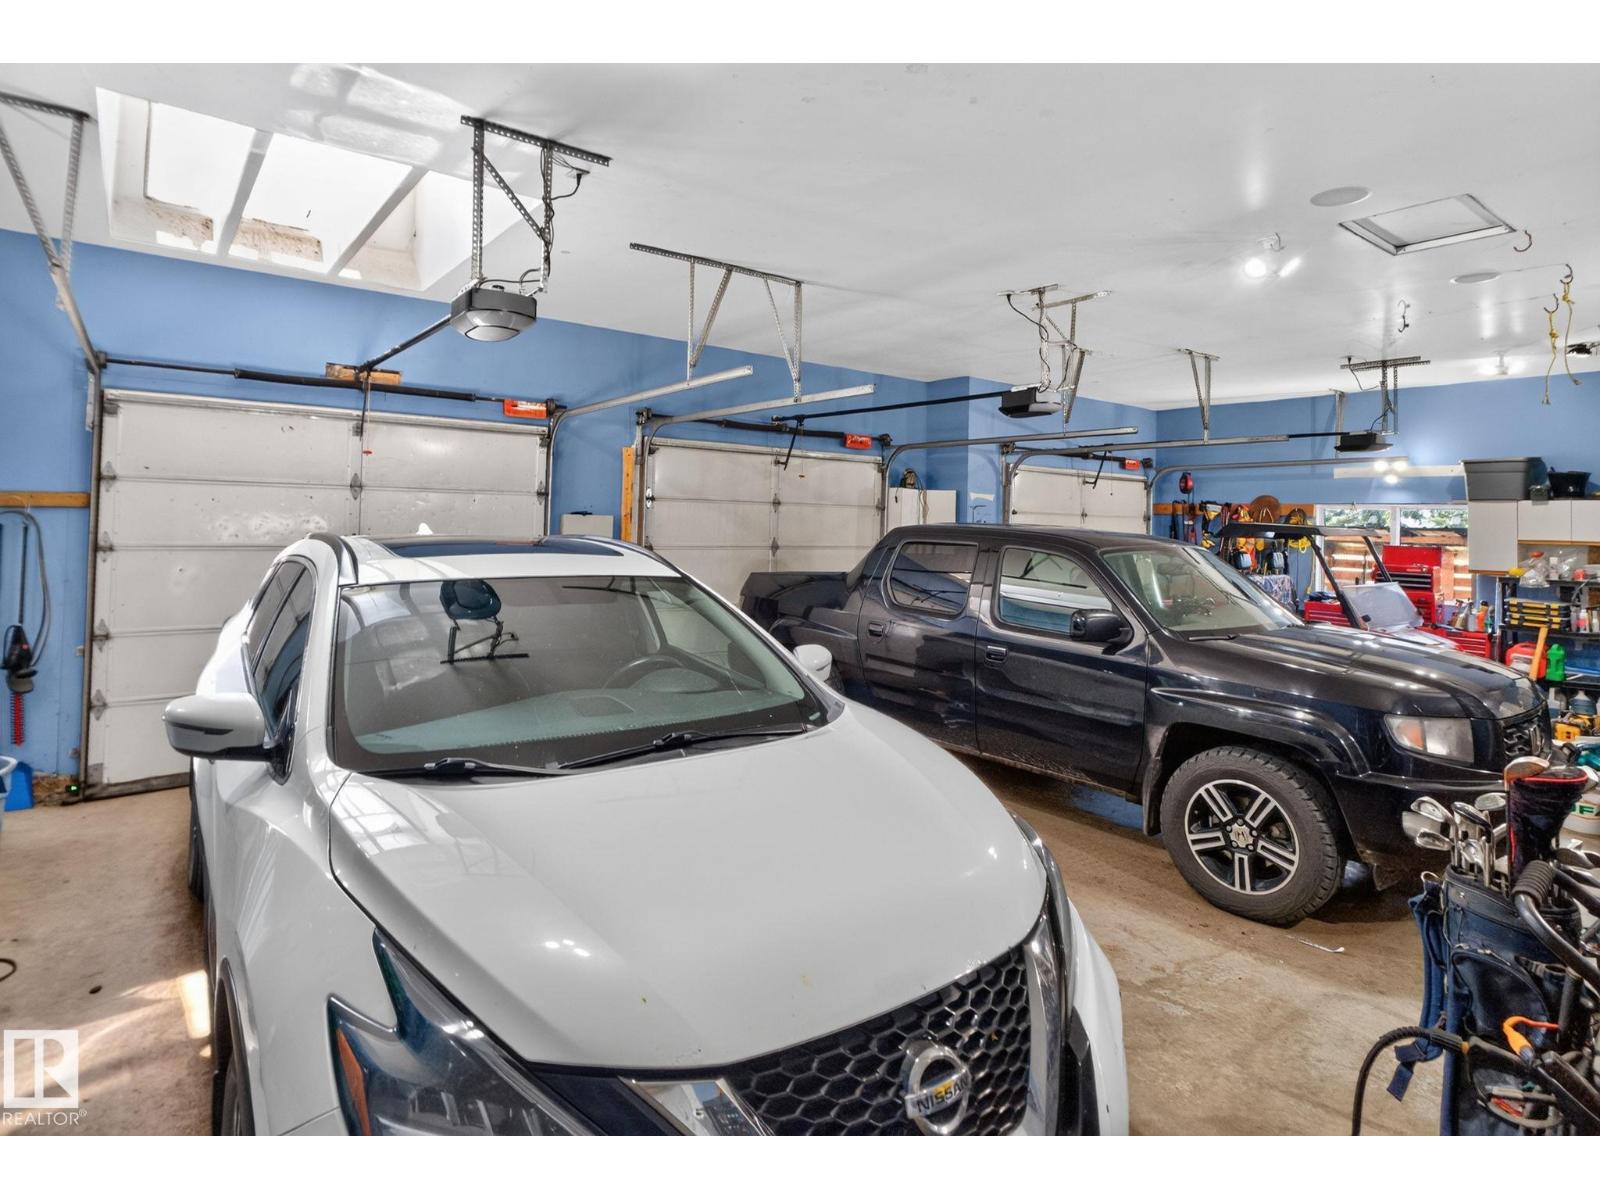
- Attached Garage, Oversize, Heated Garage
- Building Features
- Ceiling - 9ft
Rooms
| Room | Level | Size |
|---|---|---|
| Living room | Main level | |
| Dining room | Main level | |
| Kitchen | Main level | |
| Family room | Main level | |
| Den | Main level | |
| Primary Bedroom | Upper Level | |
| Bedroom 2 | Upper Level | |
| Bedroom 3 | Upper Level | |
| Bedroom 4 | Upper Level | |
| Games room | Basement | |
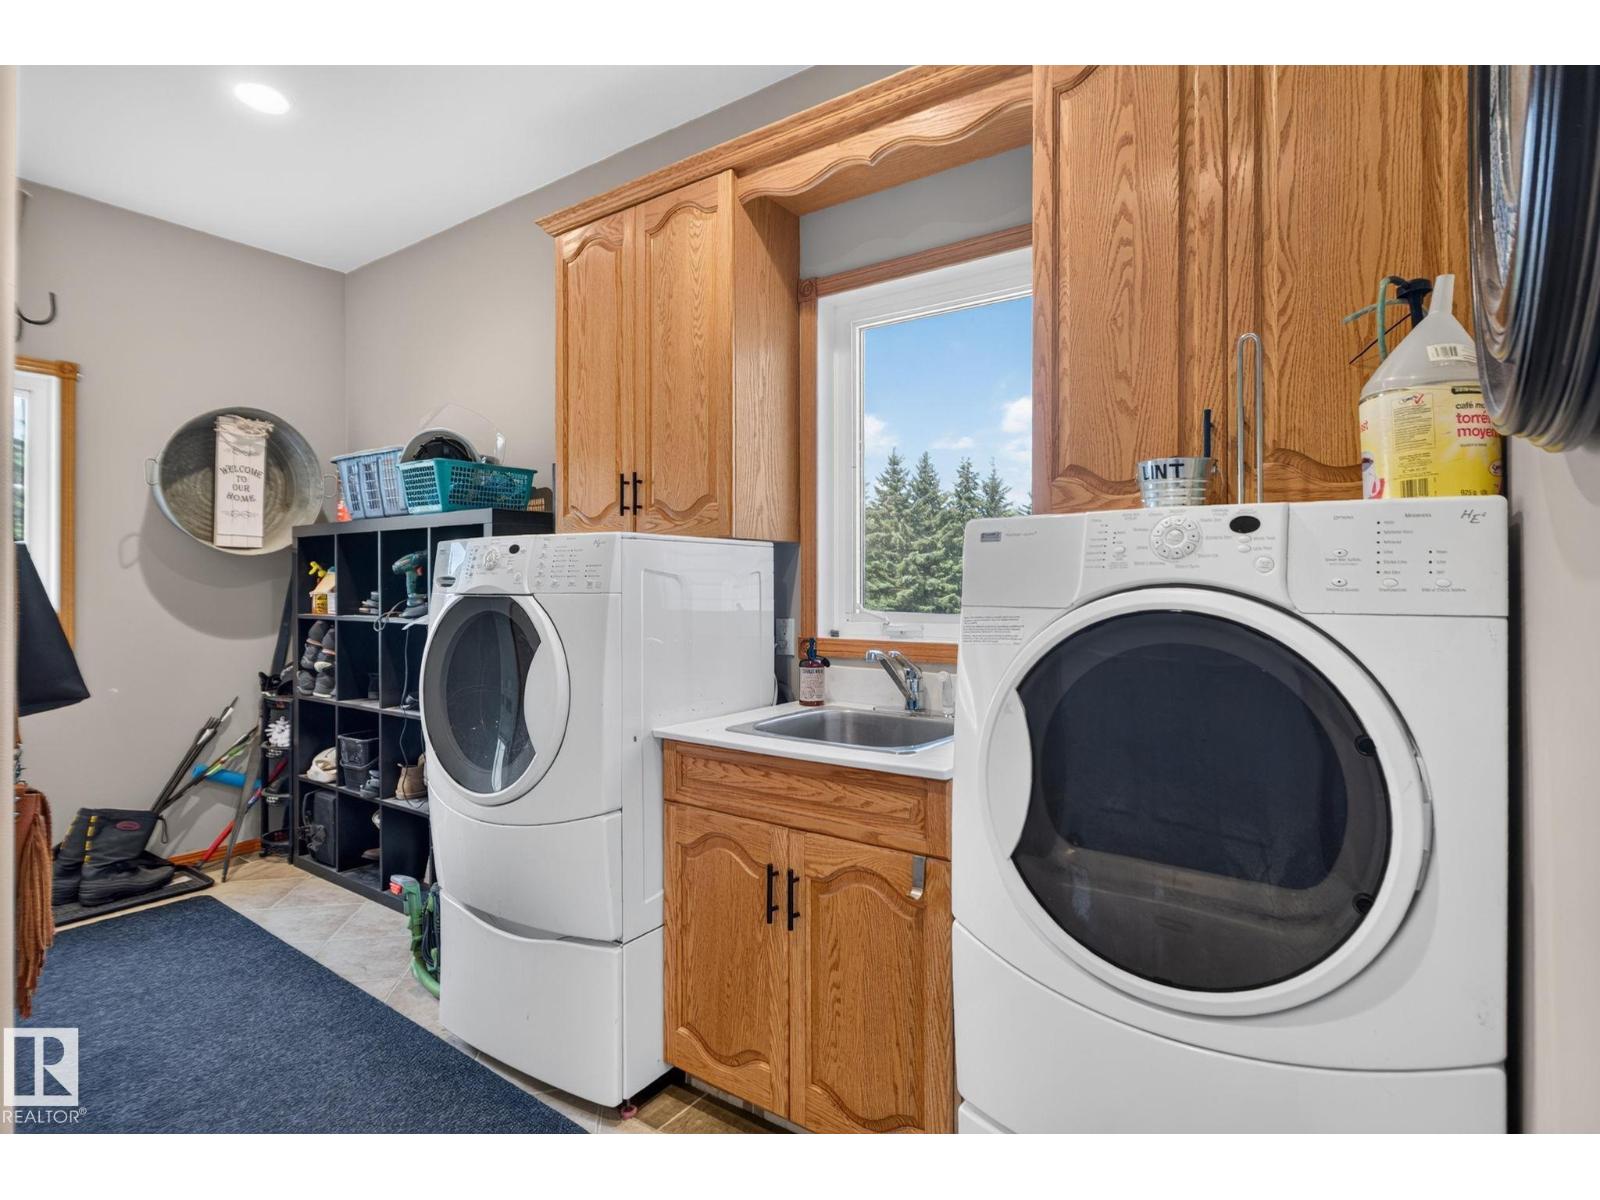
| Laundry room | Main level |
Location
Listed by Exp Realty

Listing data is supplied by the CREA Data Distribution Facility (DDF®). It is deemed reliable but not guaranteed and should be independently verified. It is provided for consumers’ personal, non-commercial use to identify properties they may be interested in purchasing.