$849,000
109 Kinniburgh Boulevard E Boulevard E
Kinniburgh North, Chestermere
- 6 bedrooms
- 4 (1 half) bathrooms
- 2,678 sq ft
About this home
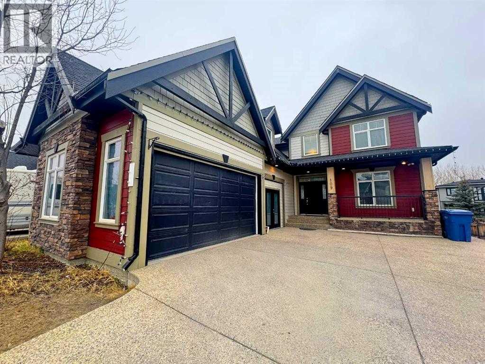
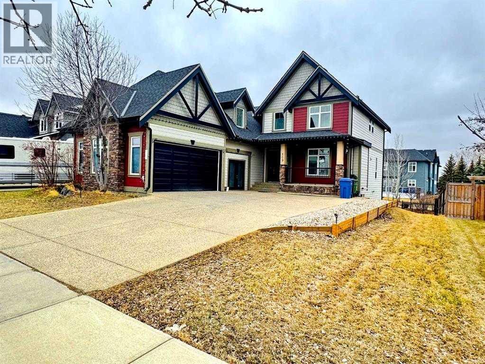
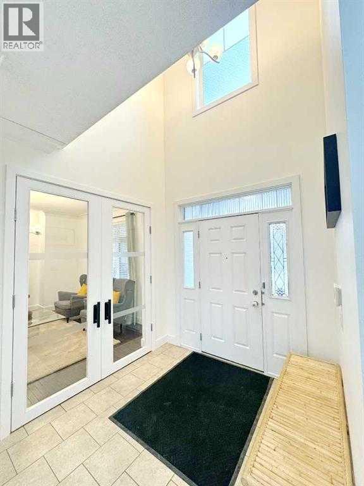
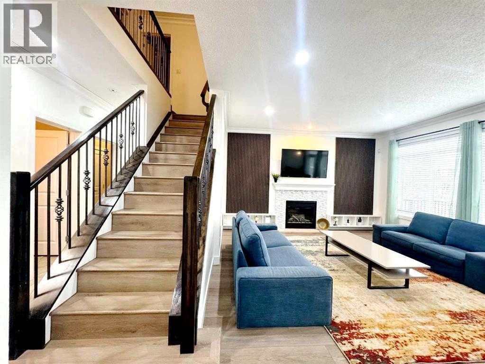
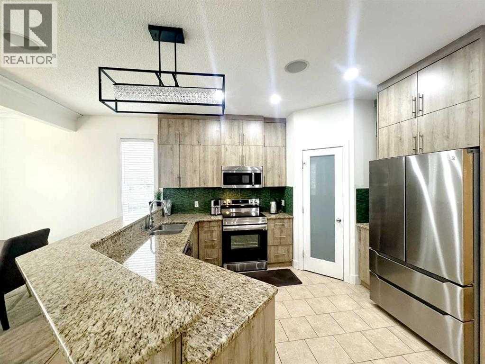
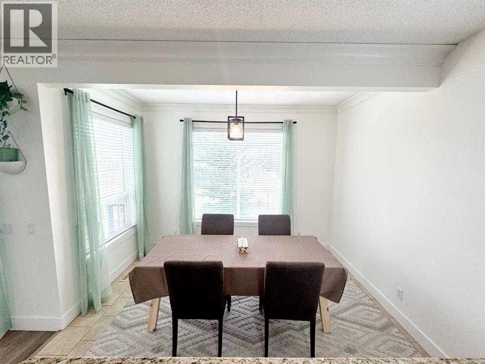
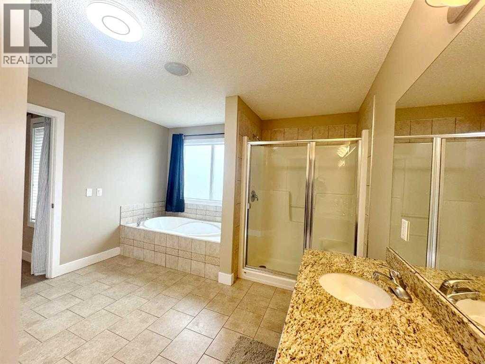
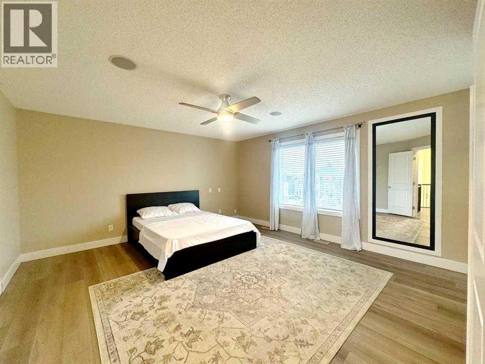
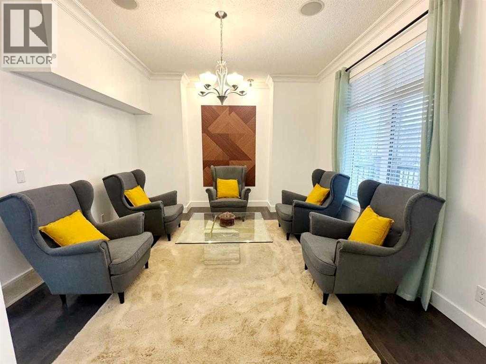
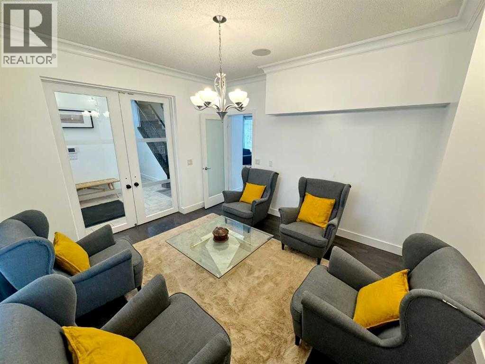
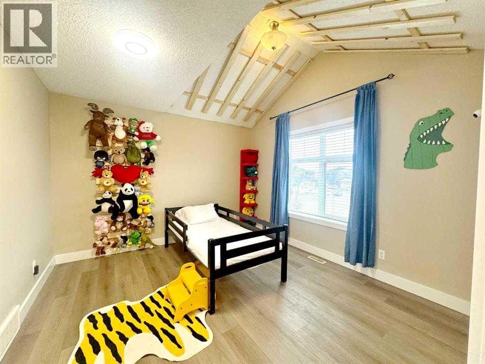
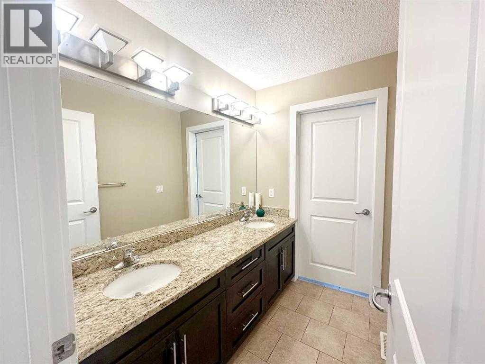
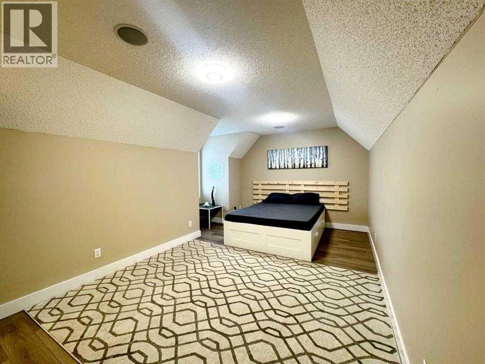
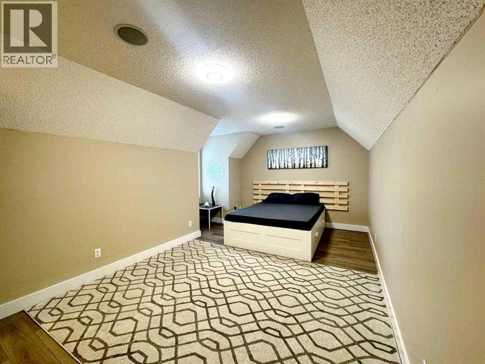
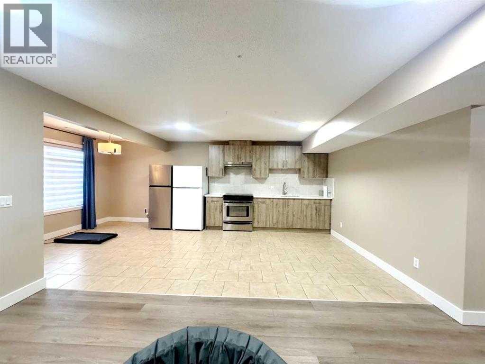
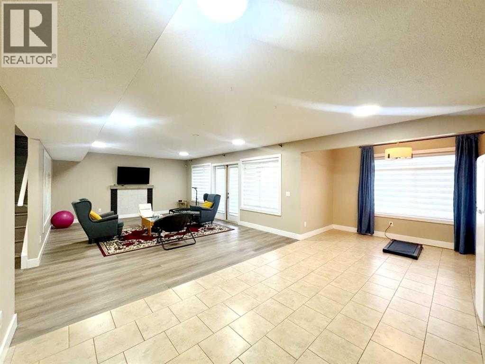
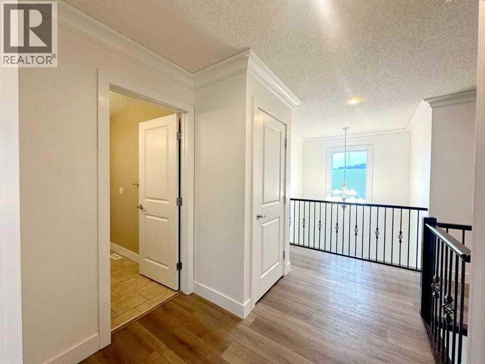
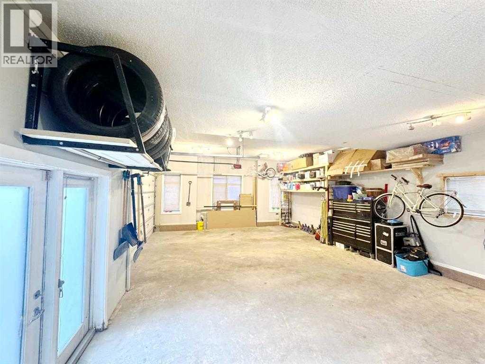
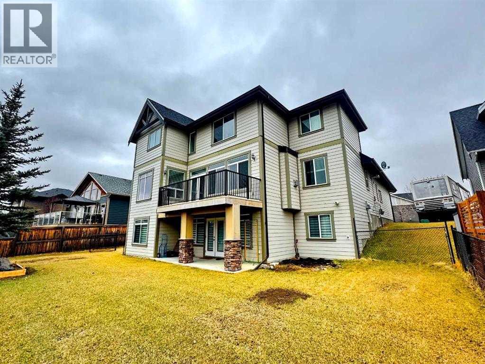
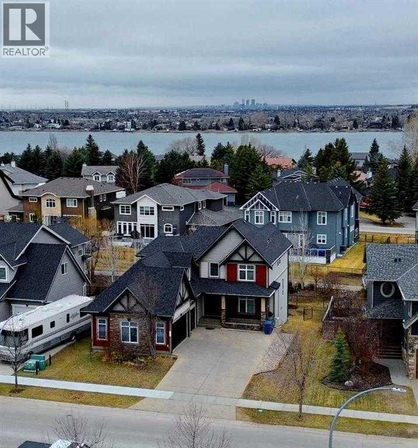
Welcome to this exceptional residence in the highly sought-after community of Kinniburgh in Chestermere. Offering over 3,600 sq. ft. of meticulously designed living space, this home showcases superior craftsmanship and premium finishes throughout. The main level features a thoughtfully designed layout complemented by a west-facing backyard, providing abundant natural light and ideal outdoor enjoyment. Ample parking is available, along with an oversized garage perfectly suited for vehicles, storage, and workspace needs. The fully developed walkout basement with a separate entrance adds outstanding versatility and functionality. It includes a full kitchen, private laundry, a well-appointed 5-piece bathroom, and two additional bedrooms—ideal for extended family living or potential income opportunities. Recent upgrades enhance the home’s value, including a new furnace and brand-new basement appliances (stove and refrigerator). Situated in the vibrant lakeside community of Chestermere, residents enjoy access to scenic parks, walking paths, playgrounds, and the renowned Chestermere Lake, offering year-round recreation from boating and water sports to winter skating. This is a rare opportunity to own a spacious, well-appointed home in a thriving, family-friendly neighborhood. (id:67770)
Facts
- Bedrooms
- 6
- Bathrooms
- 4 (1 half)
- Living area
- 2,678 sq ft
- Home type
- House
- Year built
- 2009
- Lot size
- 7,965 square feet
- Parking
- 2
- Property taxes
- $5,350 (2025)
- MLS® number
- A2334828
Features
- Heating
- Forced air
- Cooling
- Central air conditioning
- Basement
- Finished, Full, Walk out, Suite
- Flooring
- Ceramic Tile, Vinyl
- Appliances
- Washer, Refrigerator, Range - Electric, Washer & Dryer
- Parking
- Attached Garage
- Exterior Features
- Concrete
- Community Features
- Lake Privileges
Rooms
| Room | Level | Size |
|---|---|---|
| Family room | Main level | 12.00 Ft x 13.58 Ft |
| Dining room | Main level | 10.58 Ft x 12.00 Ft |
| Kitchen | Main level | 12.42 Ft x 12.17 Ft |
| Living room | Main level | 15.00 Ft x 19.67 Ft |
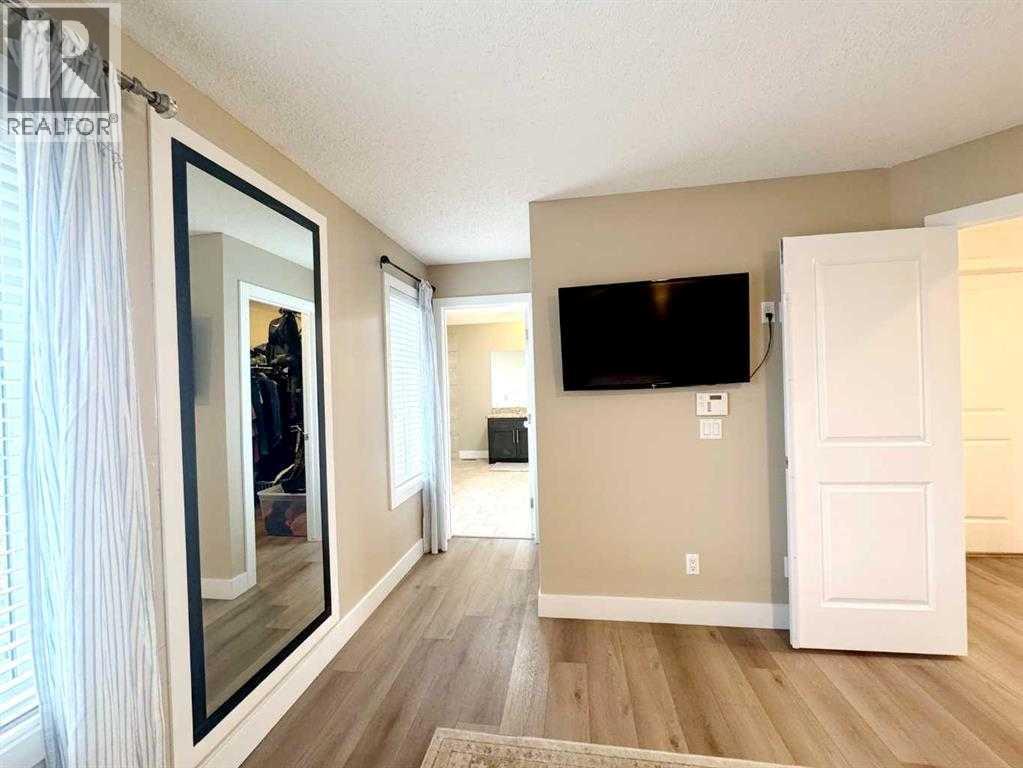
| Primary Bedroom | Second level | 15.08 Ft x 19.75 Ft |
| Bedroom | Second level | 18.50 Ft x 13.67 Ft |
| Bedroom | Second level | 11.58 Ft x 12.42 Ft |
| Bedroom | Second level | 12.58 Ft x 9.67 Ft |
| Bedroom | Basement | 13.50 Ft x 11.92 Ft |
| Kitchen | Basement | 21.17 Ft x 11.42 Ft |
| Family room | Basement | 15.00 Ft x 20.00 Ft |
| Den | Basement | 18.00 Ft x 9.08 Ft |
| 5pc Bathroom | Second level | 17.17 Ft x 11.92 Ft |
| 5pc Bathroom | Second level | 7.58 Ft x 12.42 Ft |
| 4pc Bathroom | Basement | 5.00 Ft x 6.92 Ft |
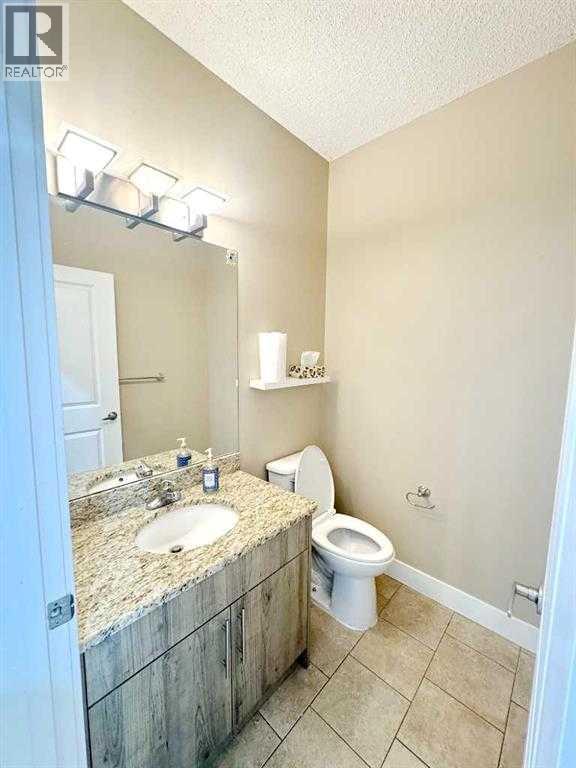
| 2pc Bathroom | Main level | 5.67 Ft x 4.92 Ft |
| Bedroom | Basement | 18.00 Ft x 9.08 Ft |
Location
Listed by URBAN-REALTY.ca

Listing data is supplied by the CREA Data Distribution Facility (DDF®). It is deemed reliable but not guaranteed and should be independently verified. It is provided for consumers’ personal, non-commercial use to identify properties they may be interested in purchasing.