$370,000
11844 21 AV SW
Rutherford, Edmonton
- 3 bedrooms
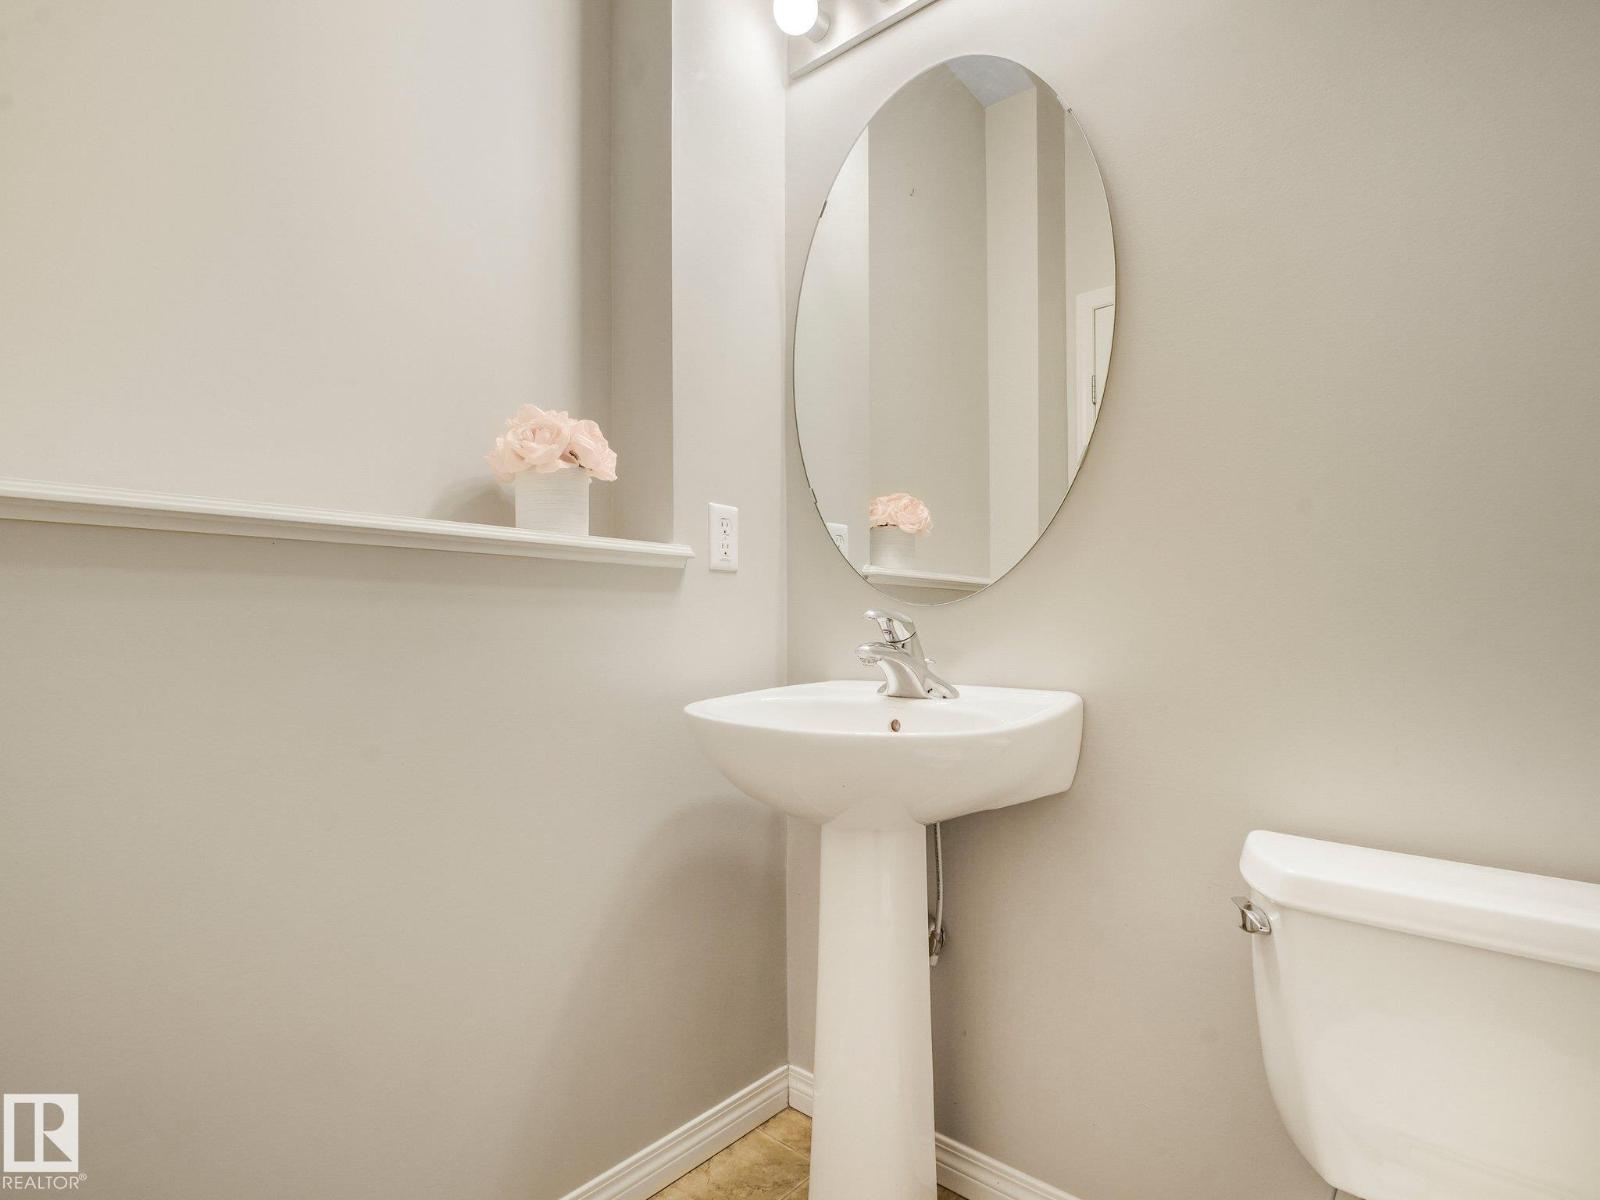
- 3 (1 half) bathrooms
- 1,334 sq ft
About this home
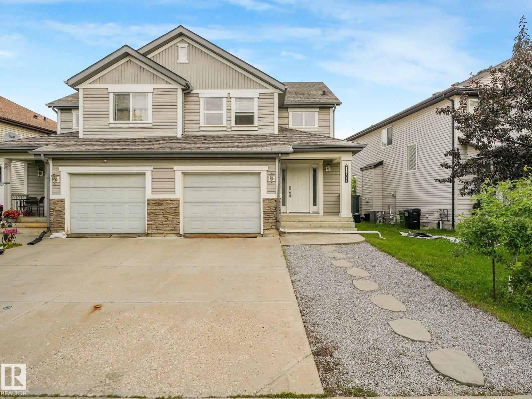
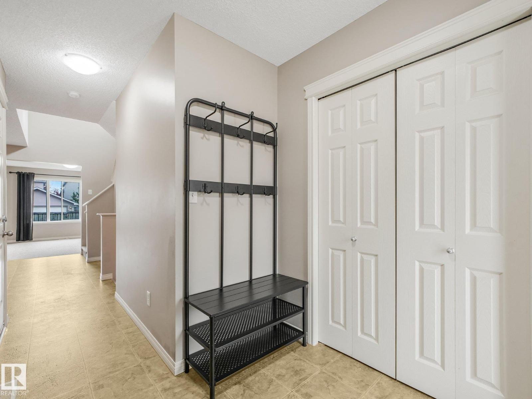
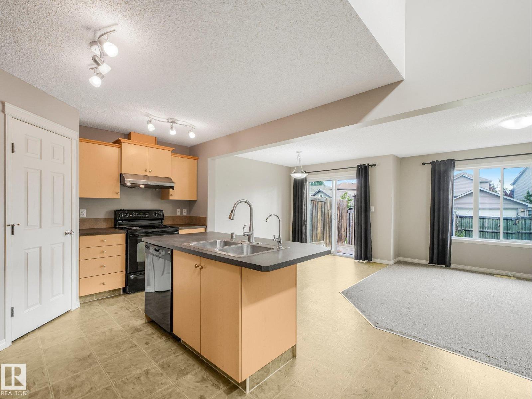
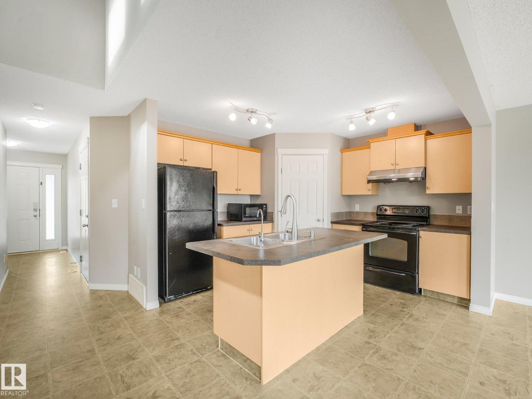
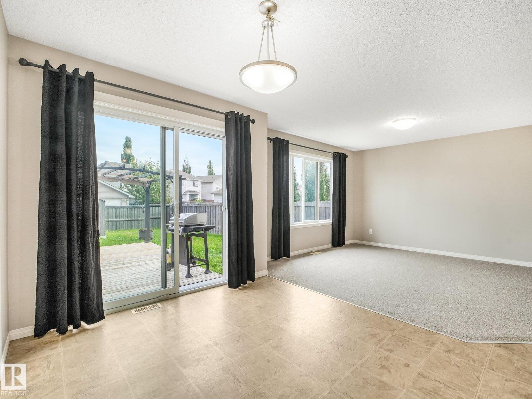
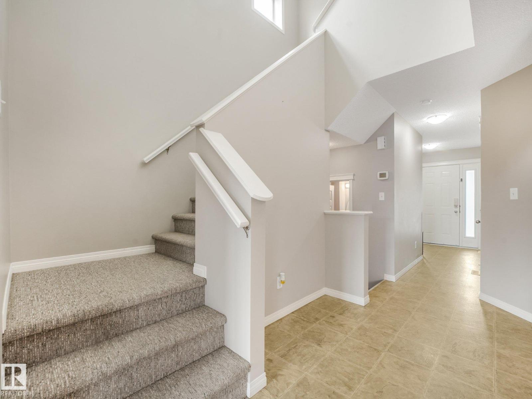
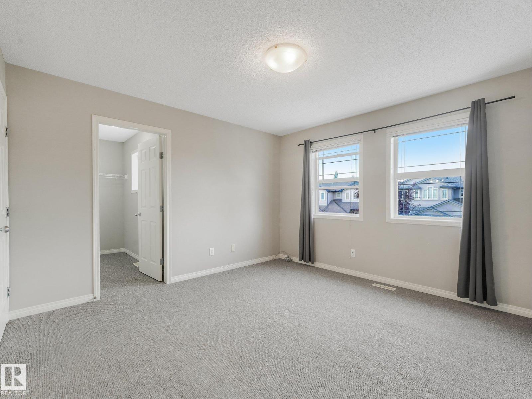
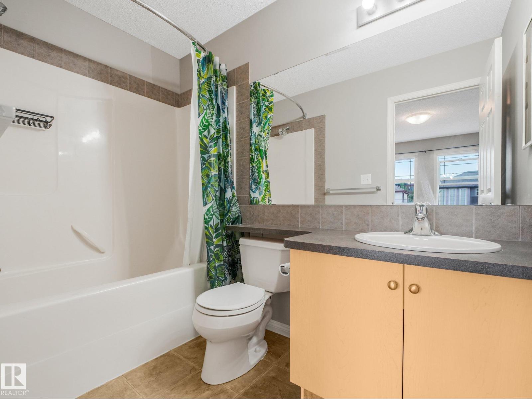
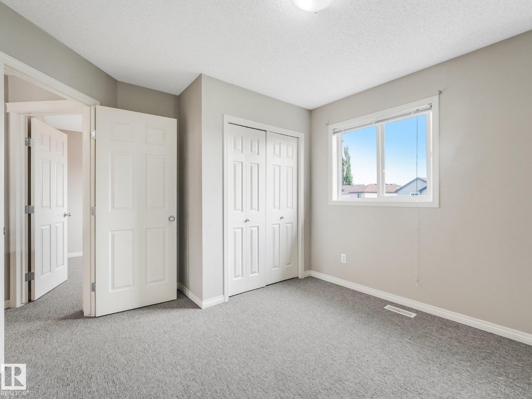
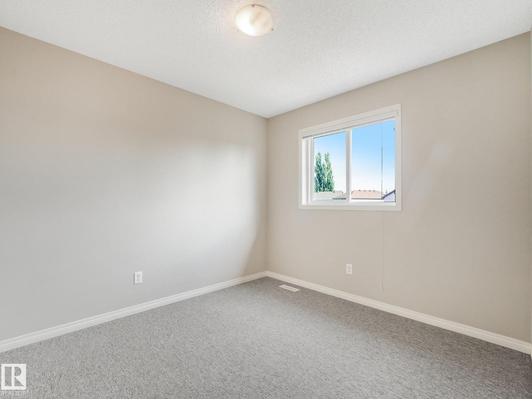
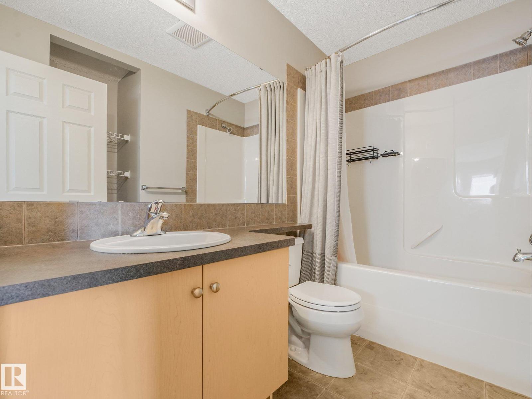
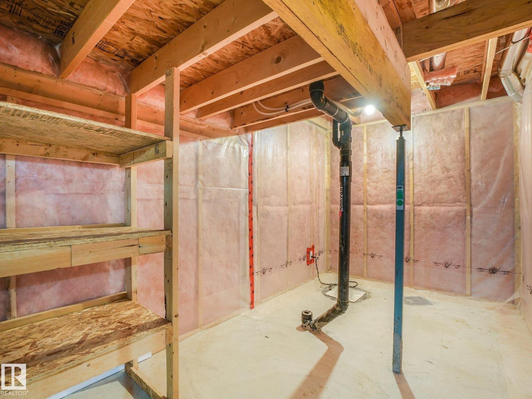
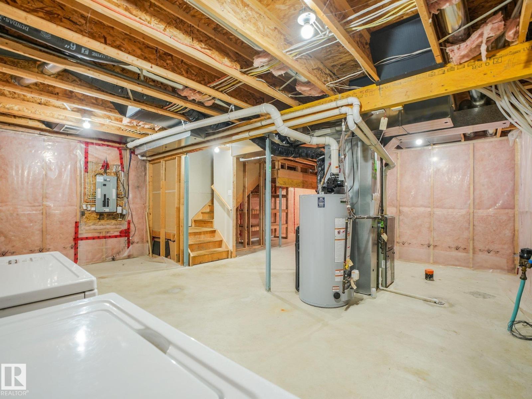
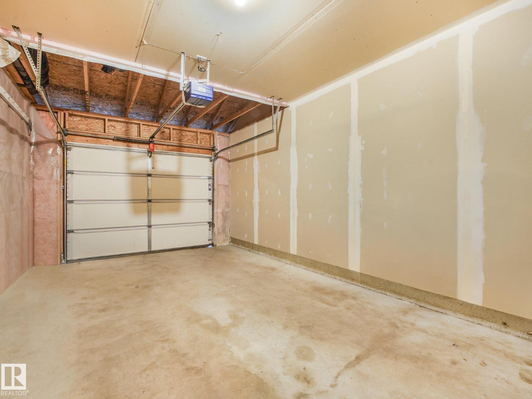
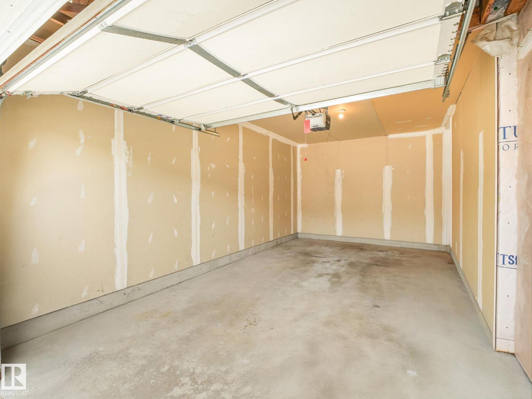
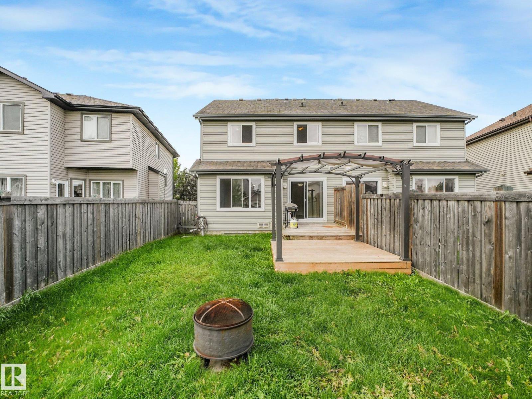
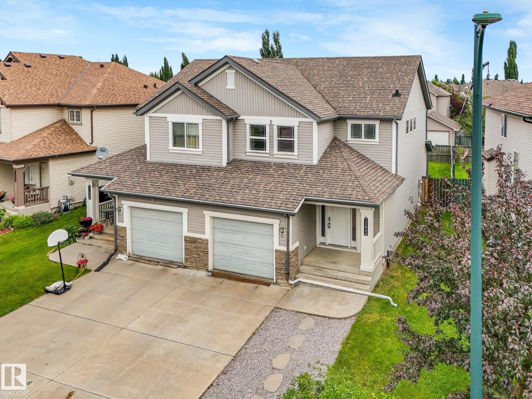
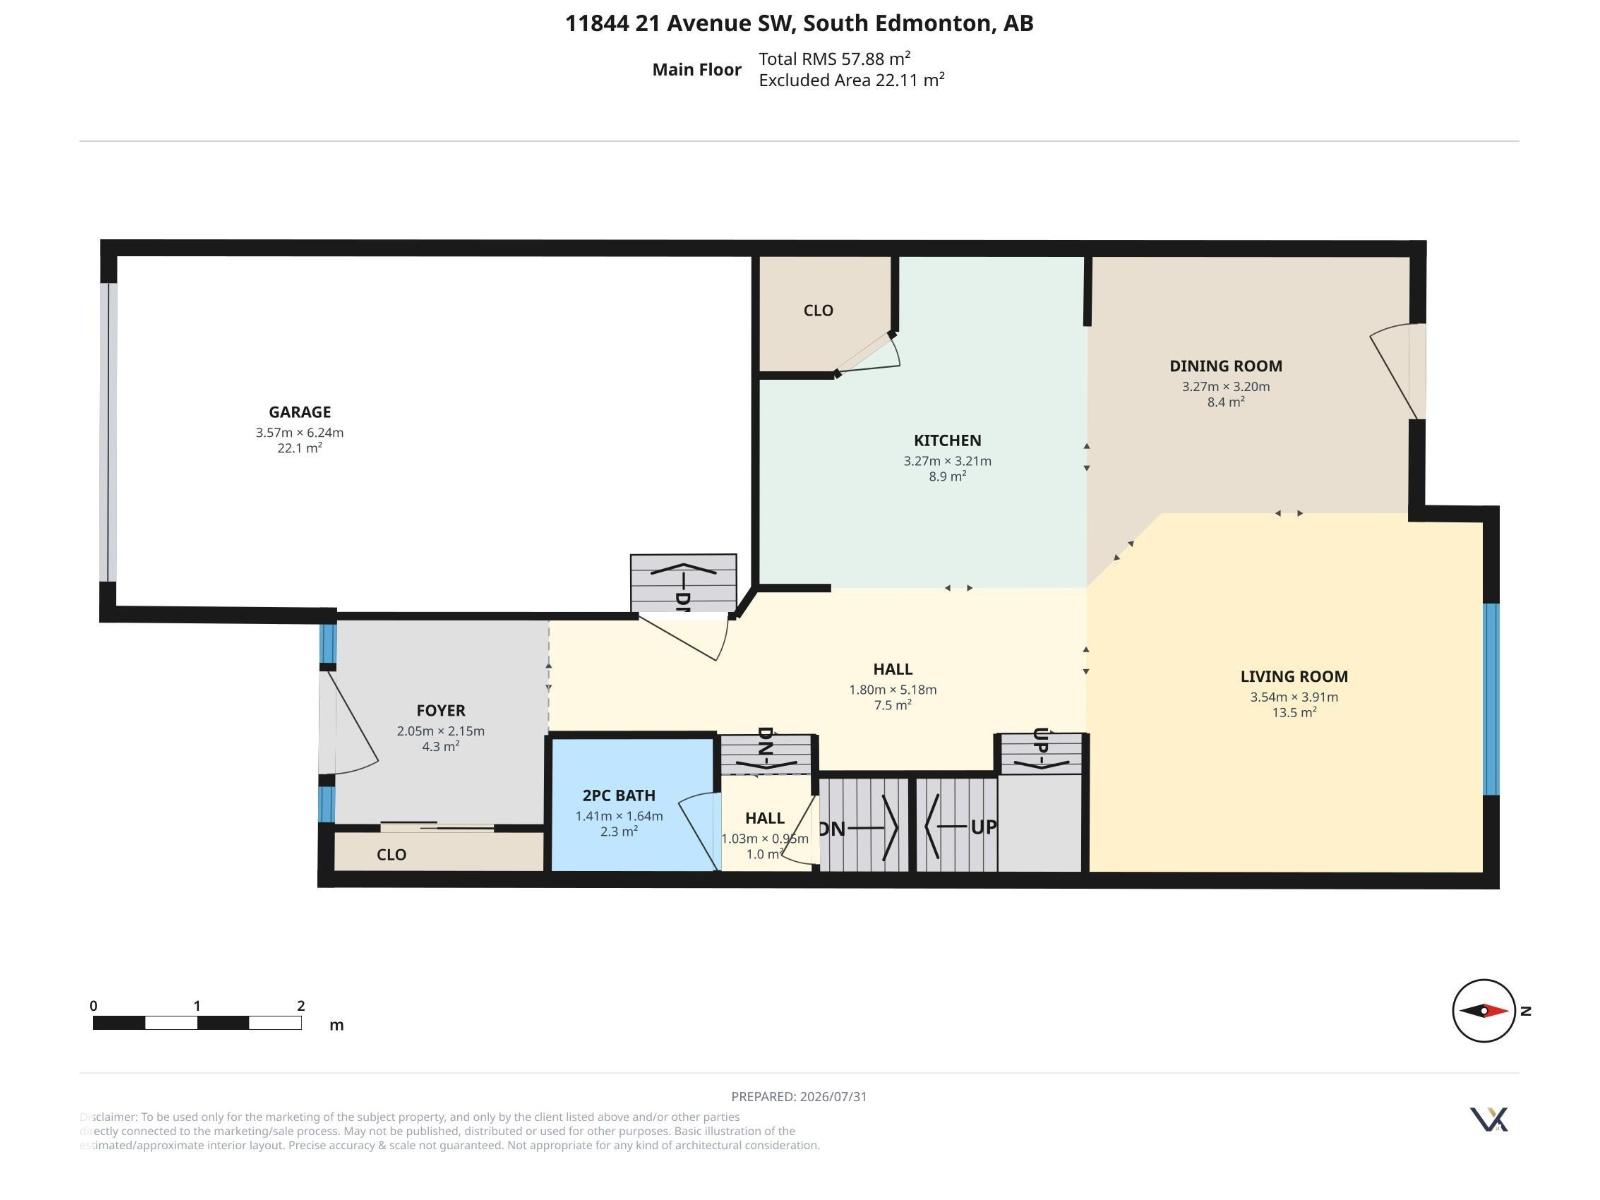
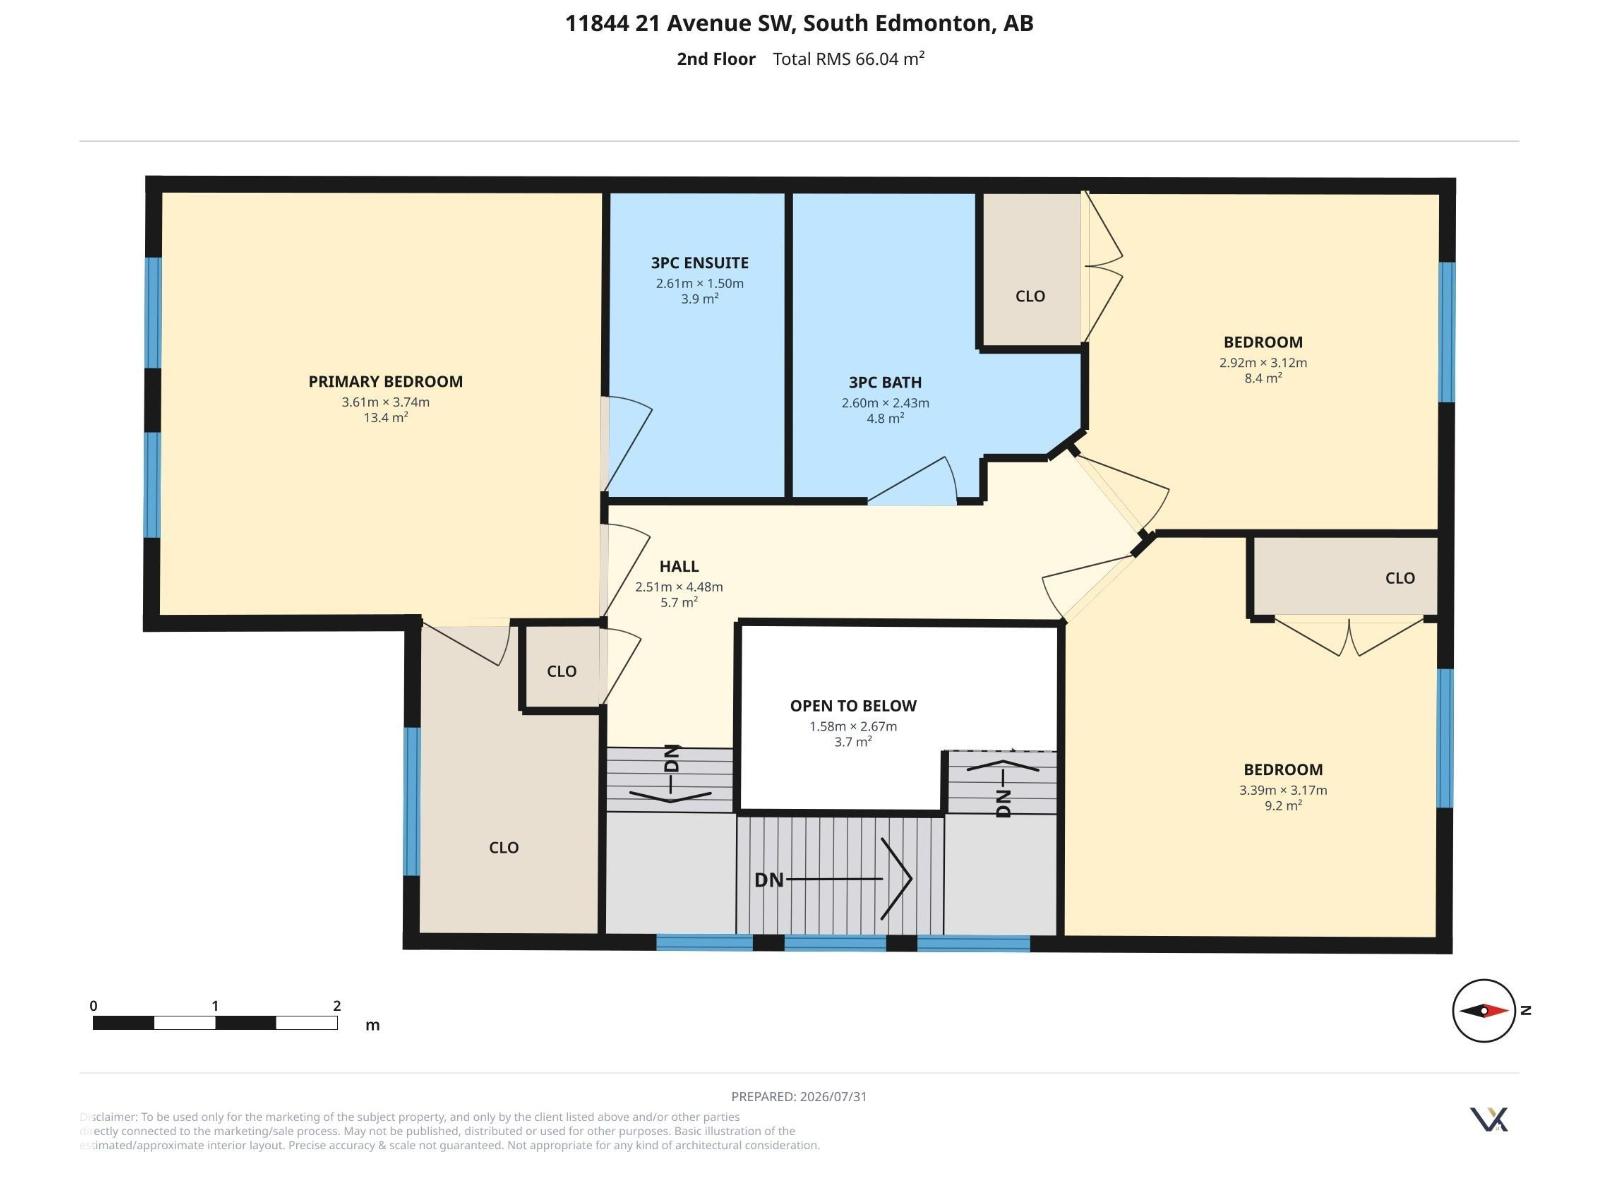
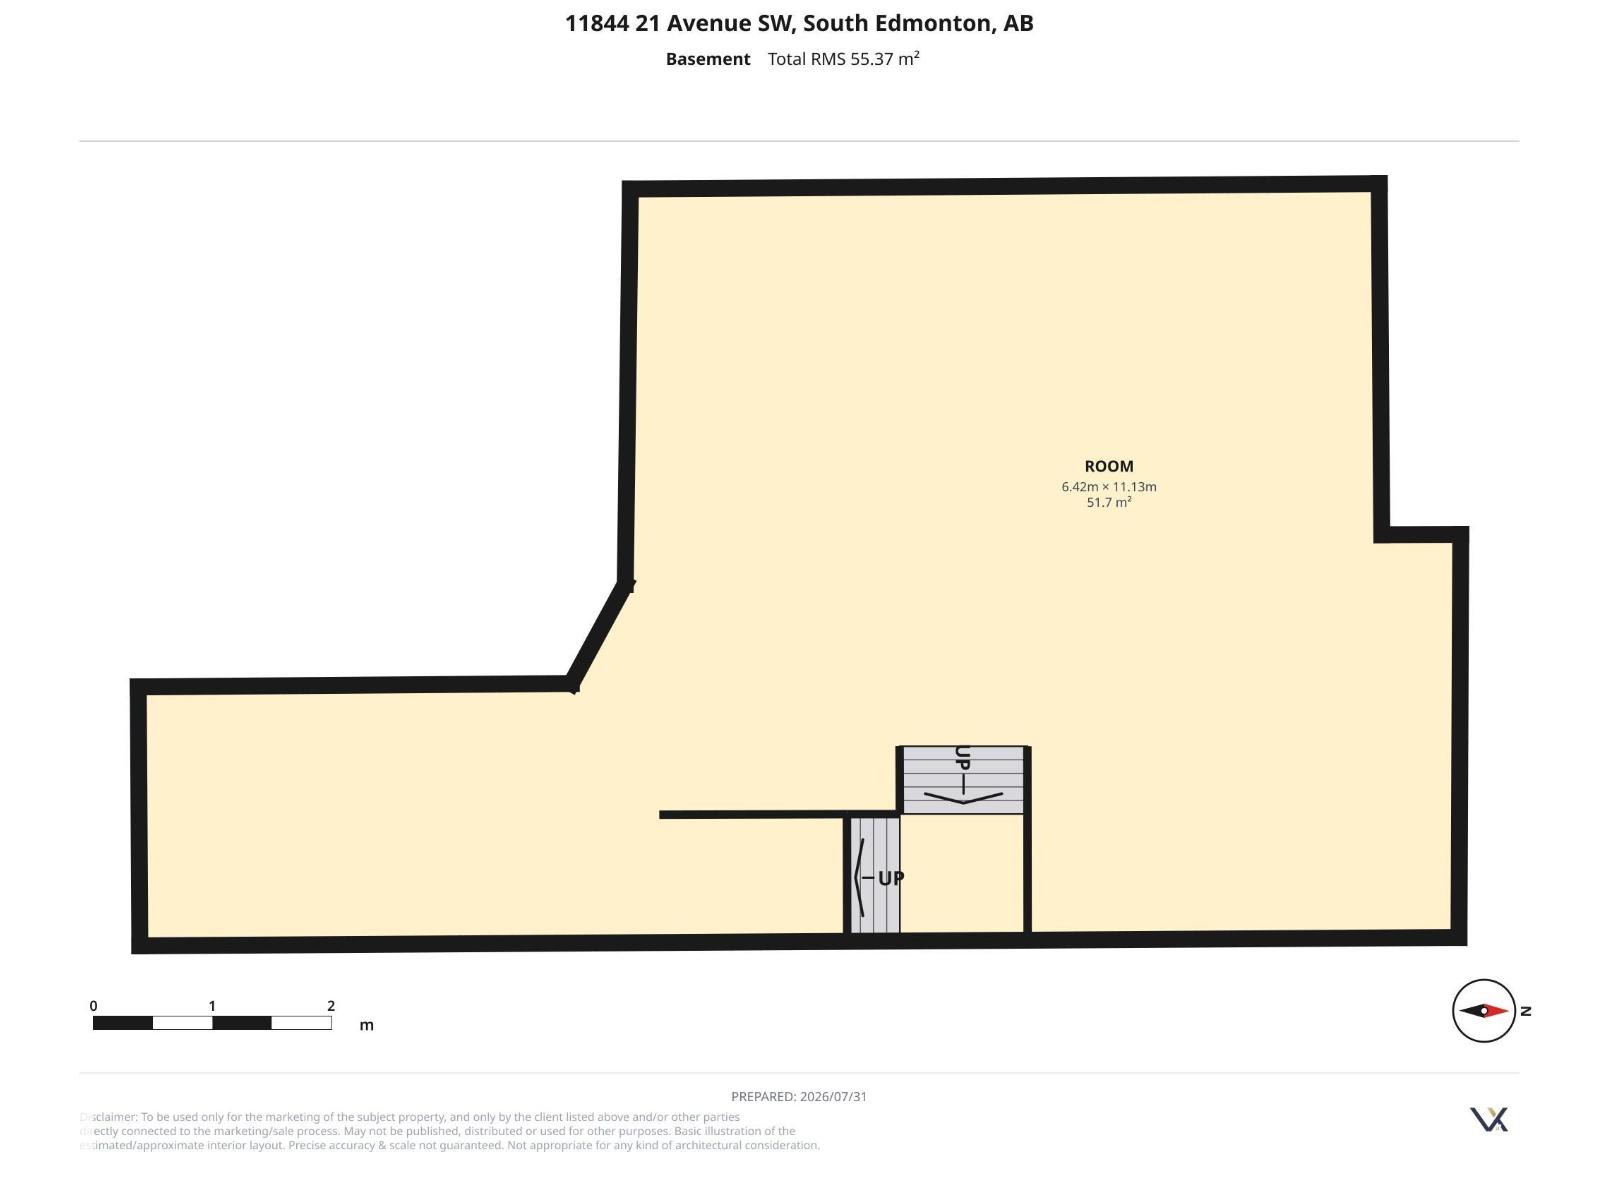
This 1,333sqft. half duplex is a gem that offers the space & privacy of single-family living in one of South Edmonton's most loved neighborhoods — Rutherford — with NO CONDO FEES. Featuring BRAND NEW vinyl plank in living room, & open-concept on main floor allows everyone plenty of room to spread out or host comfortably. 3 generous bdrms upstairs, incl. a large primary w/ an ensuite provides an extra layer of comfort. Whether you're a first time buyer or an investor, single or raising a family, the SW-facing front exposure adds great curb appeal & helps keep winter heating costs down, while the thoughtful layout makes the most of every inch of the home. Attached garage adds to everyday convenience, offering secure parking & extra storage. Downstairs, the unfinished bsmt is a blank canvas ready to be transformed into a space that suits your lifestyle. Just minutes from Henday, James Mowatt, shopping & amenities, this home is a smart, move-in-ready opportunity for buyers seeking space, value & so much more! (id:67770)
Facts
- Bedrooms
- 3
- Bathrooms
- 3 (1 half)
- Living area
- 1,334 sq ft
- Home type
- Duplex
- Year built
- 2007
- Lot size
- 300.82 square meters
- Parking
- 2
- MLS® number
- E4502197
Features
- Heating
- Forced air
- Basement
- Unfinished, Full
- Appliances
- Washer, Refrigerator, Dishwasher, Stove, Dryer, Microwave, Hood Fan, Storage Shed, Window Coverings, Garage door opener remote(s)
- Parking
- Attached Garage
Rooms
| Room | Level | Size |
|---|---|---|
| Living room | Main level | |
| Dining room | Main level | |
| Kitchen | Main level | |
| Primary Bedroom | Upper Level | |
| Bedroom 2 | Upper Level | |
| Bedroom 3 | Upper Level | |
| Pantry | Main level |
Location
Listed by MaxWell Polaris

Listing data is supplied by the CREA Data Distribution Facility (DDF®). It is deemed reliable but not guaranteed and should be independently verified. It is provided for consumers’ personal, non-commercial use to identify properties they may be interested in purchasing.