$214,900
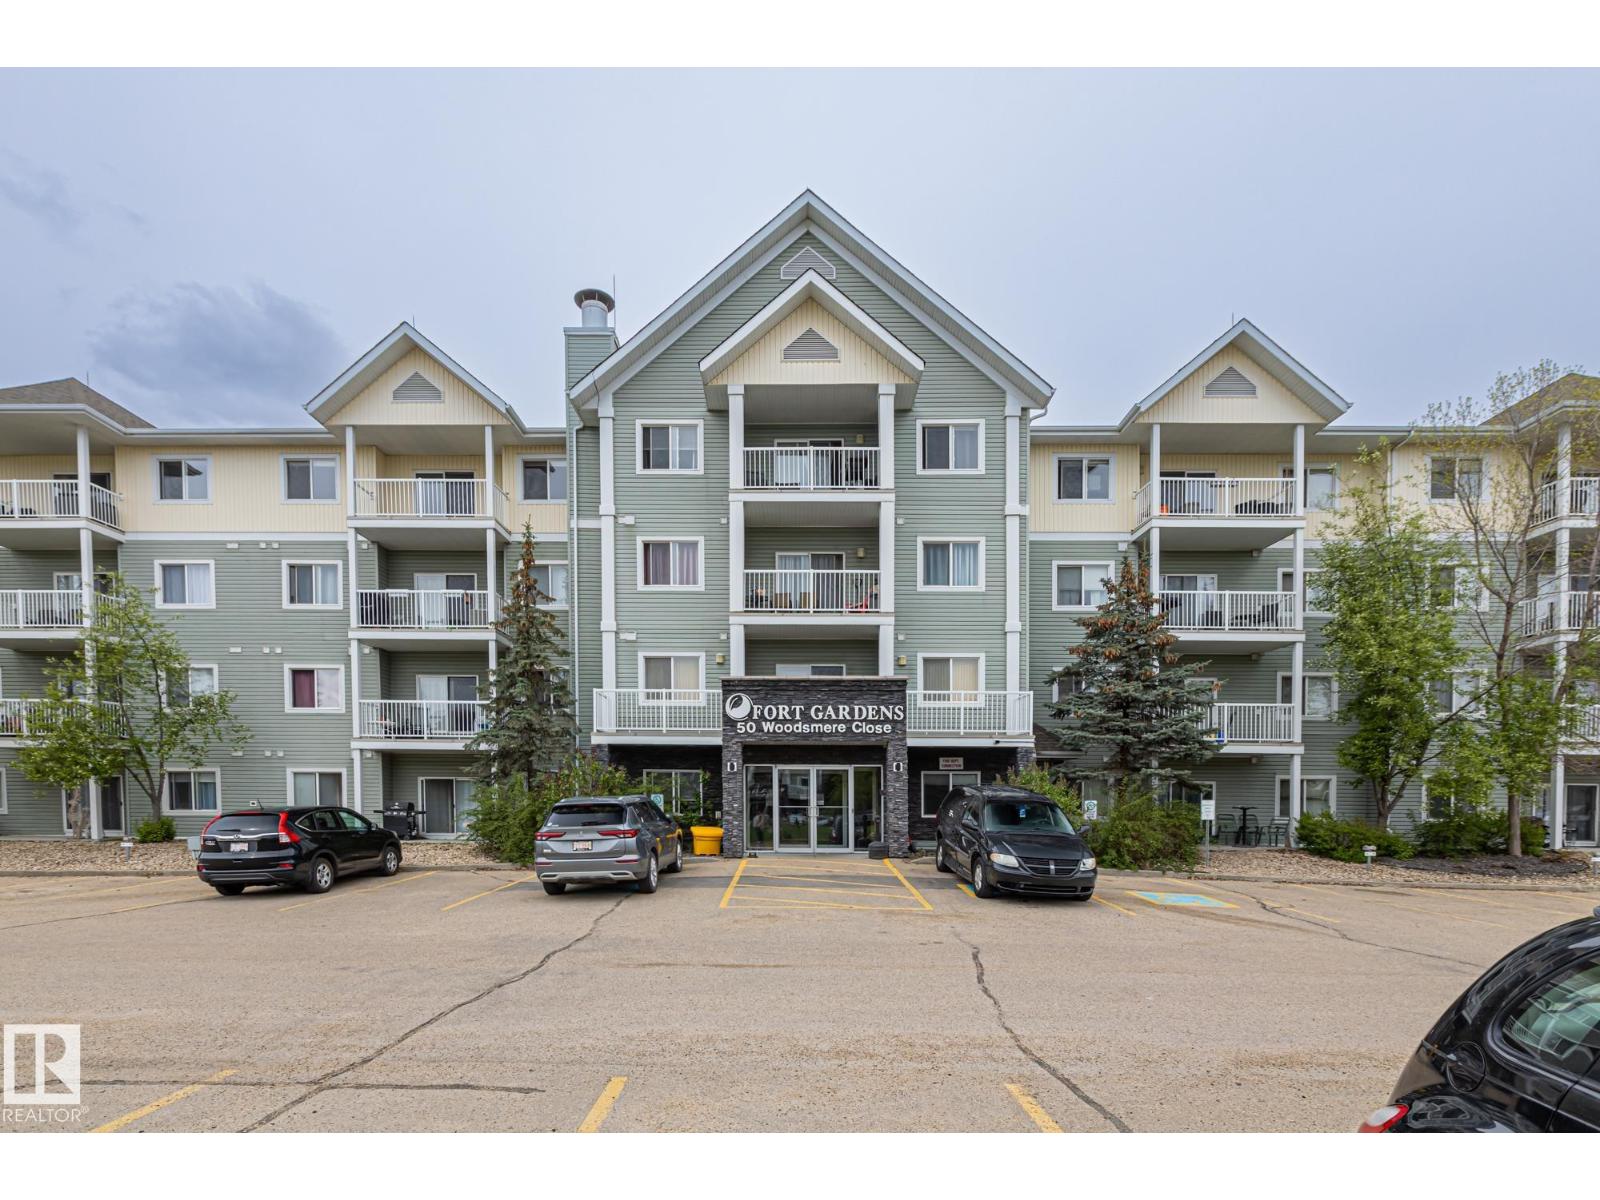
#132 50 Woodsmere Close
Fort Saskatchewan
- 2 bedrooms
- 2 bathrooms
- 900 sq ft
About this home
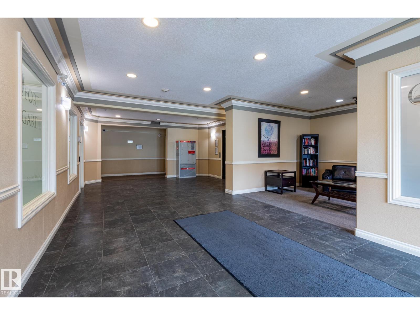
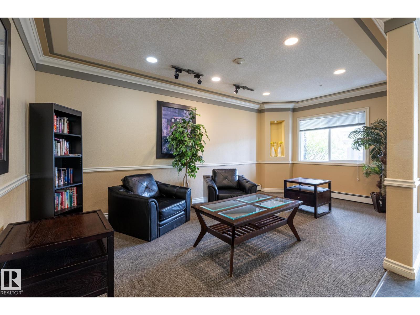
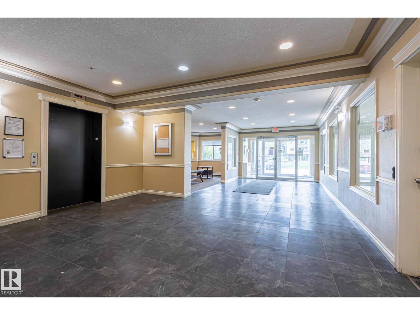
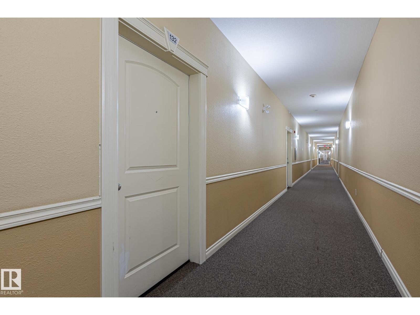
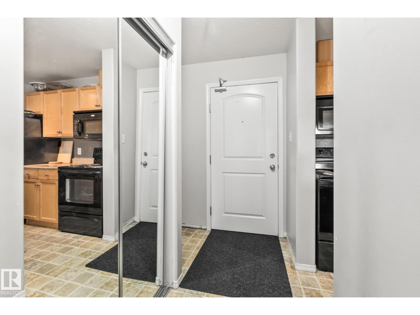
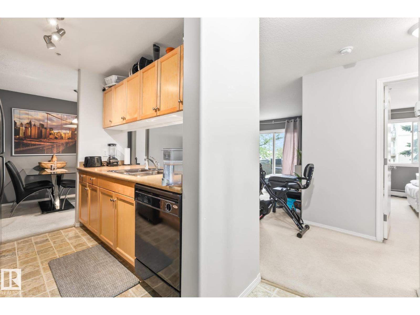
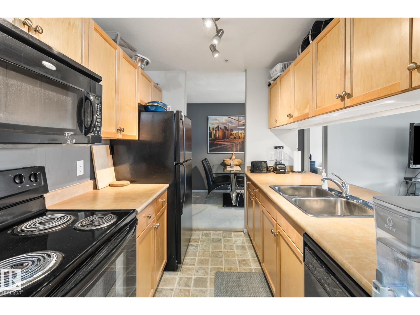
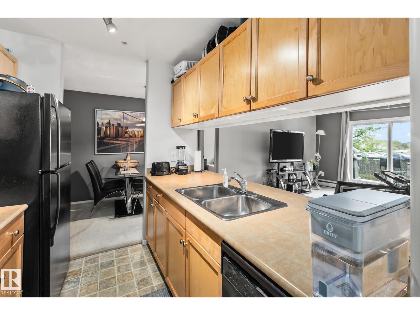
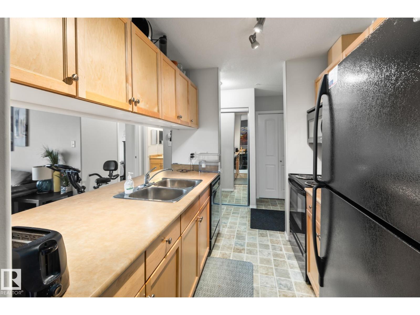
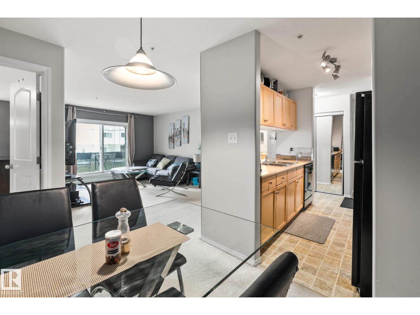
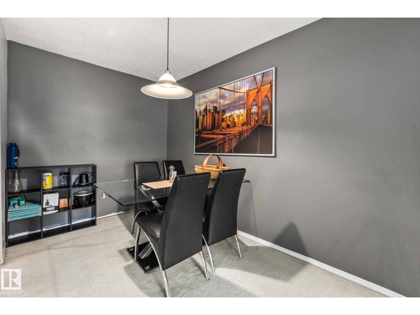
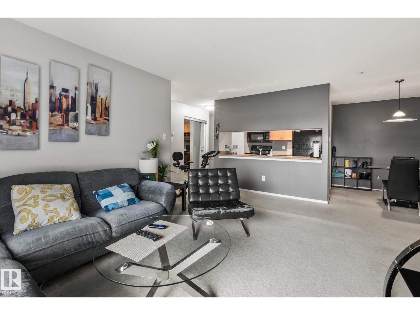
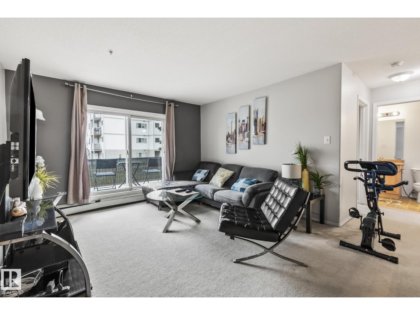
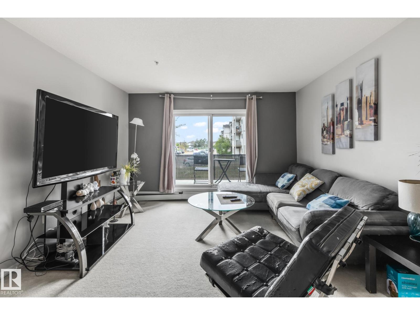
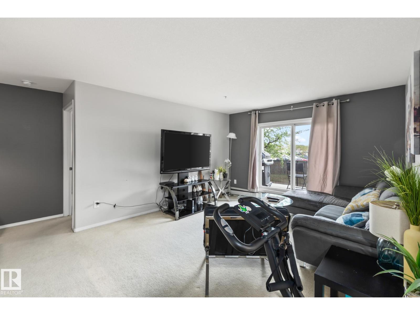
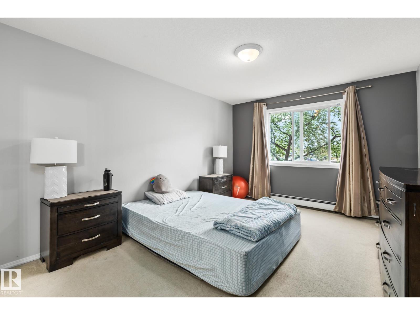
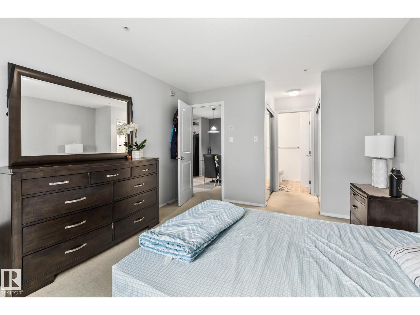
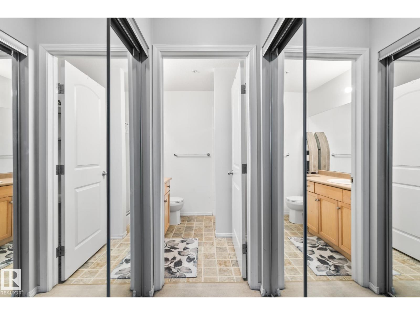
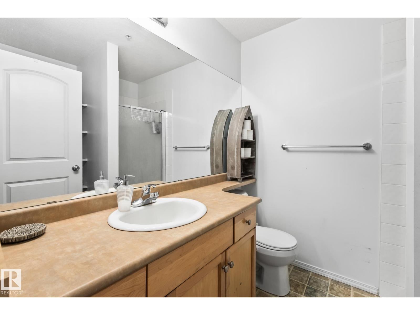
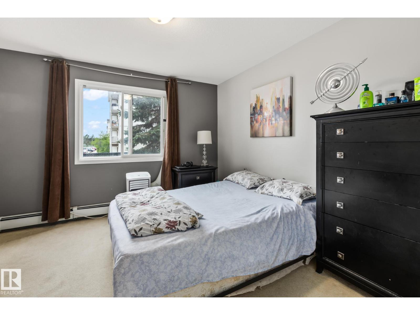
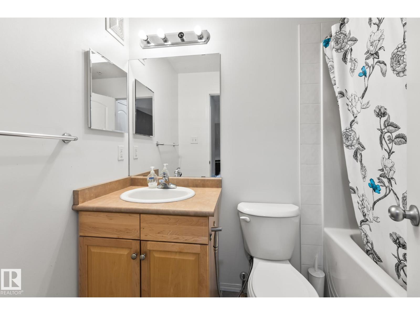
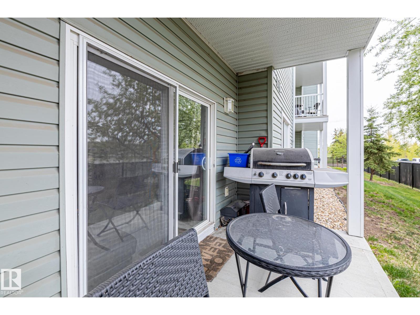
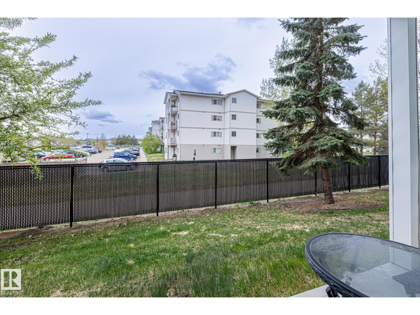
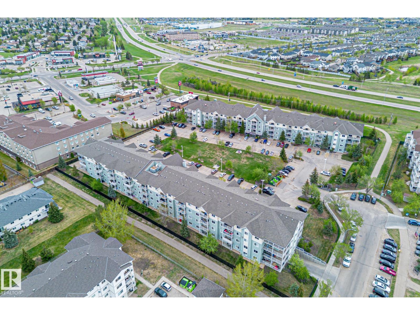
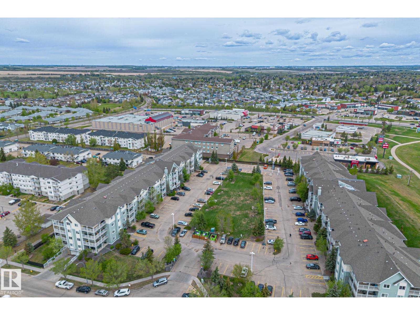
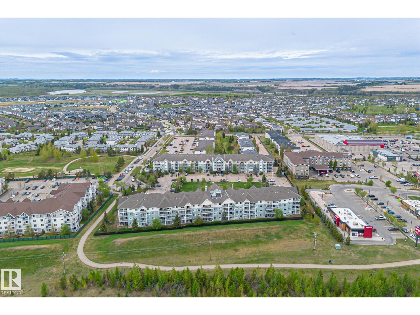
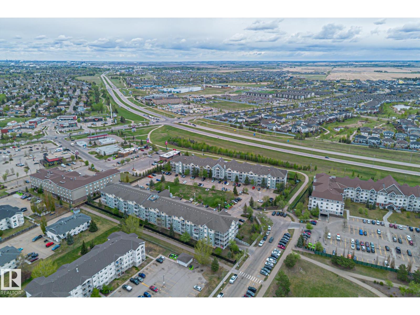
Welcome home to this beautiful 2-bedroom, 2-bathroom ground-floor condo offering outstanding value, everyday convenience and exceptional versatility. Ideal for first-time home buyers, those looking to downsize or investors seeking a rental income opportunity, this move-in-ready home is sure to impress. Inside, you'll find a functional gallery-style walk-through kitchen with all appliances included, two generously sized bedrooms and two full bathrooms, including a private ensuite. The inviting living area opens onto a private patio overlooking green space, creating a peaceful outdoor retreat. This condo also includes two parking stalls, one heated underground and one surface, providing added convenience. Ideally located near shopping, transit, parks and everyday amenities. This well-managed building also offers a fitness centre and secure underground parking. A fantastic place to call home! (id:67770)
Facts
- Bedrooms
- 2
- Bathrooms
- 2
- Living area
- 900 sq ft
- Home type
- Apartment
- Year built
- 2008
- Lot size
- 84.17 square meters
- Parking
- 2
- Condo / HOA fee
- $563 monthly
- MLS® number
- E4502195
Features
- Heating
- Baseboard heaters
- Basement
- None
- Appliances
- Washer, Refrigerator, Dishwasher, Stove, Dryer, Microwave Range Hood Combo
- Parking
- Underground, Stall, Heated Garage
Rooms
| Room | Level | Size |
|---|---|---|
| Living room | Main level | 12'9 x 16'8" |
| Dining room | Main level | 7'3 x 11'5" |
| Kitchen | Main level | 8'6" x 7'3" |
| Primary Bedroom | Main level | 11'1 x 14'6" |
| Bedroom 2 | Main level | 11'1 x 12'7" |
Location
Listed by Realty Focus

Listing data is supplied by the CREA Data Distribution Facility (DDF®). It is deemed reliable but not guaranteed and should be independently verified. It is provided for consumers’ personal, non-commercial use to identify properties they may be interested in purchasing.