$320,000
2761 Bambi Street
Wabasca
- 5 bedrooms
- 3 bathrooms
- 1,981 sq ft
About this home
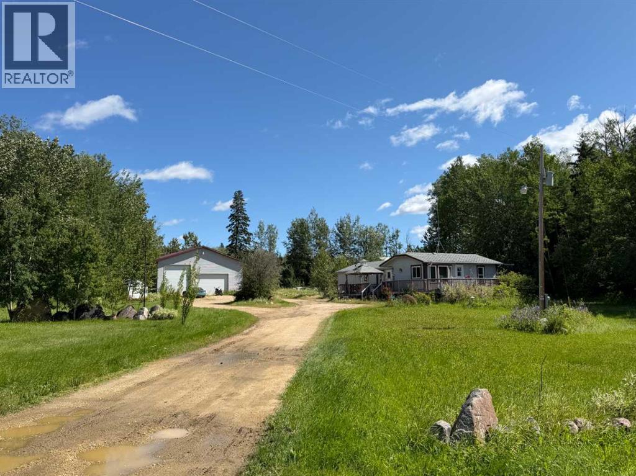
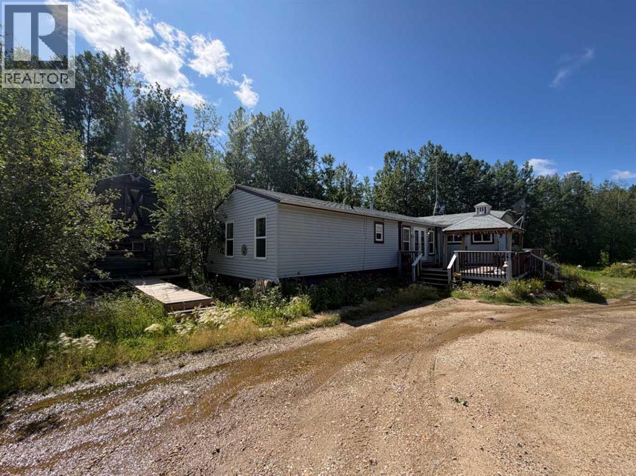
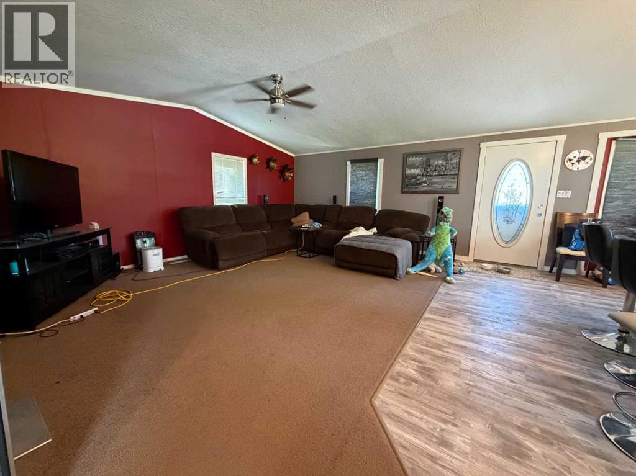
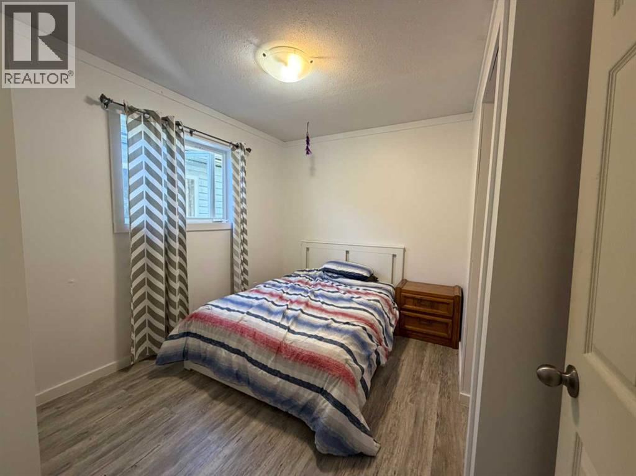
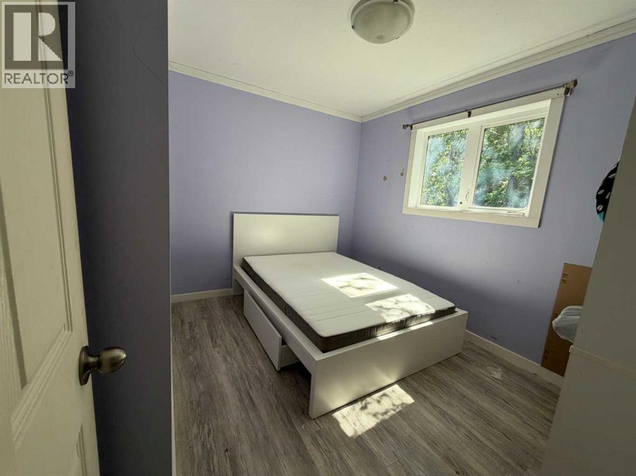
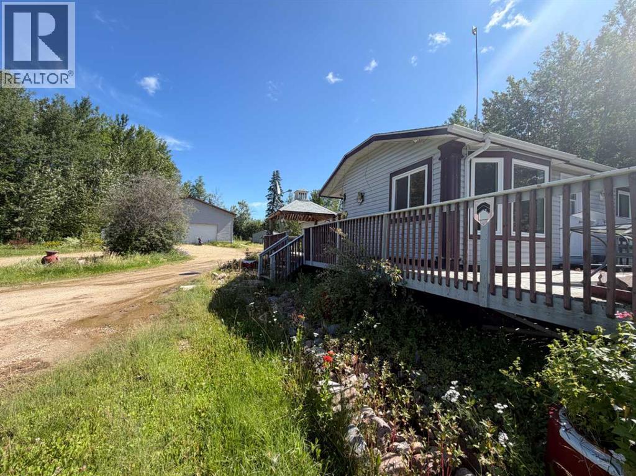
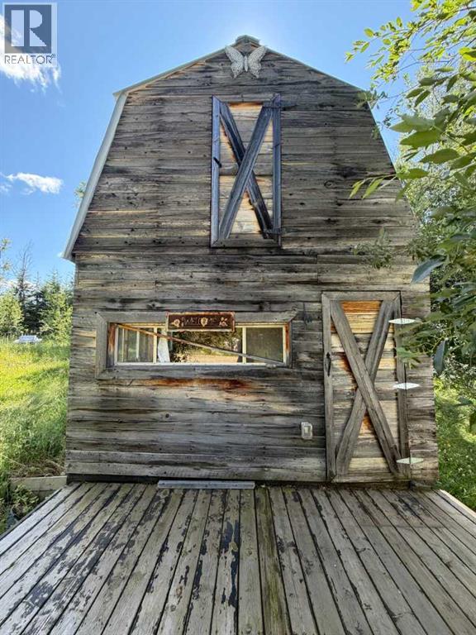
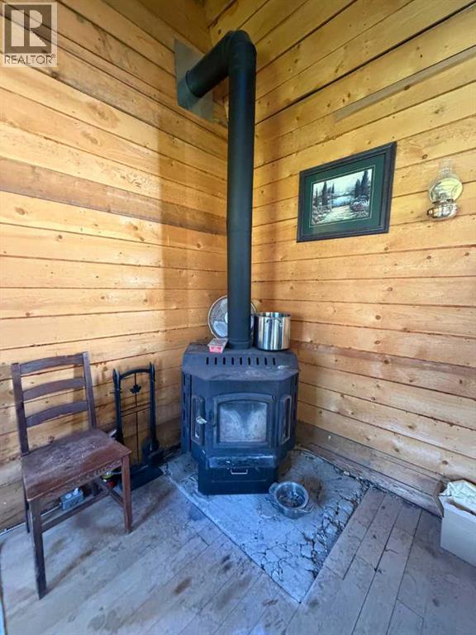
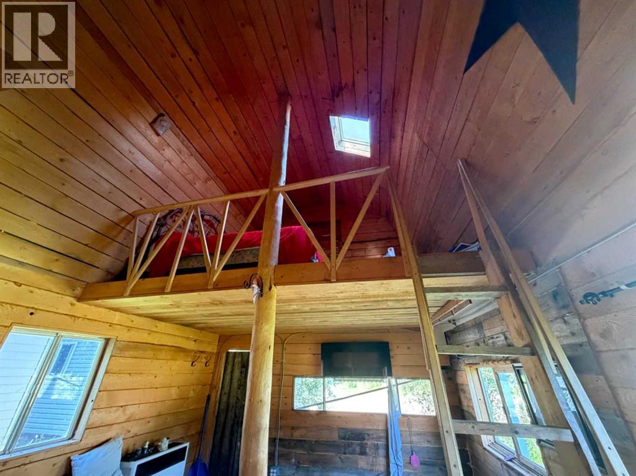
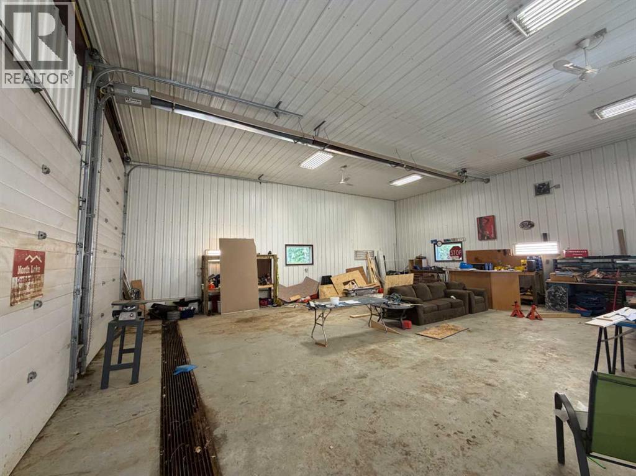
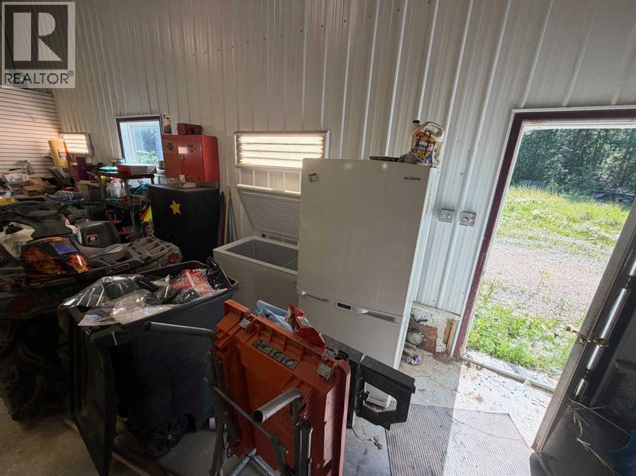
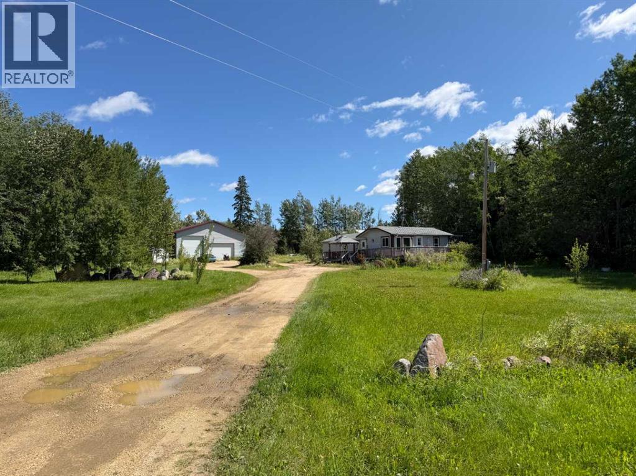
Acreage Living with Family Suite, Shop & Cottage!Welcome to 2761 Bambi Street in Wabasca — a unique 1.93-acre property offering space, versatility, and plenty of possibilities! This property features a 3-bedroom main home with an attached 2-bedroom addition, making it ideal for extended family and guests.The property also includes a charming 1.5-storey loft-style cottage, perfect for guests, a creative studio, home office, or additional living space. Outside, there is room to enjoy the privacy and freedom of acreage living, with multiple sheds for storage and a massive 1,600 sq. ft. heated shop complete with a convenient 2-piece bathroom. Whether you're a tradesperson, hobbyist, entrepreneur, or simply need room for toys and equipment, this shop is a standout feature.Set on nearly two acres in Wabasca, this property combines residential living, ample space, incredible workspace, and acreage privacy — all in one package. Bring your ideas and make this property your own! (id:67770)
Facts
- Bedrooms
- 5
- Bathrooms
- 3
- Living area
- 1,981 sq ft
- Home type
- Manufactured Home
- Year built
- 2009
- Lot size
- 1.93 acres
- Property taxes
- $3,232 (2026)
- MLS® number
- A2334886
Features
- Heating
- Forced air, Natural gas
- Cooling
- None
- Basement
- None
- Flooring
- Laminate, Carpeted, Linoleum
- Appliances
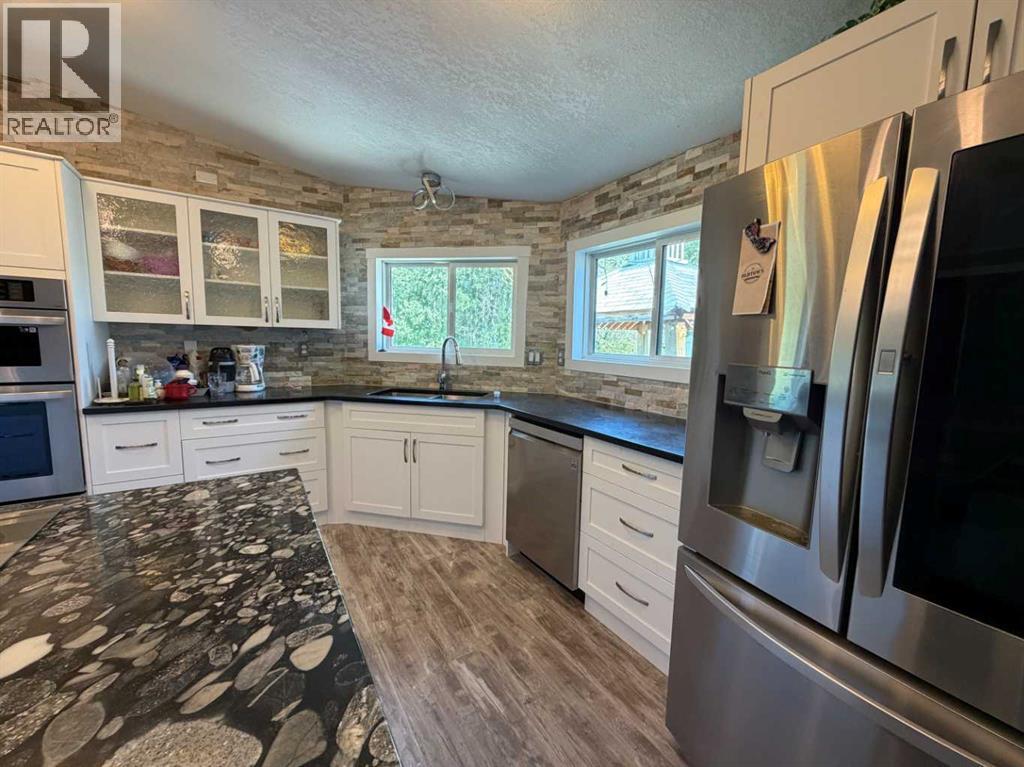
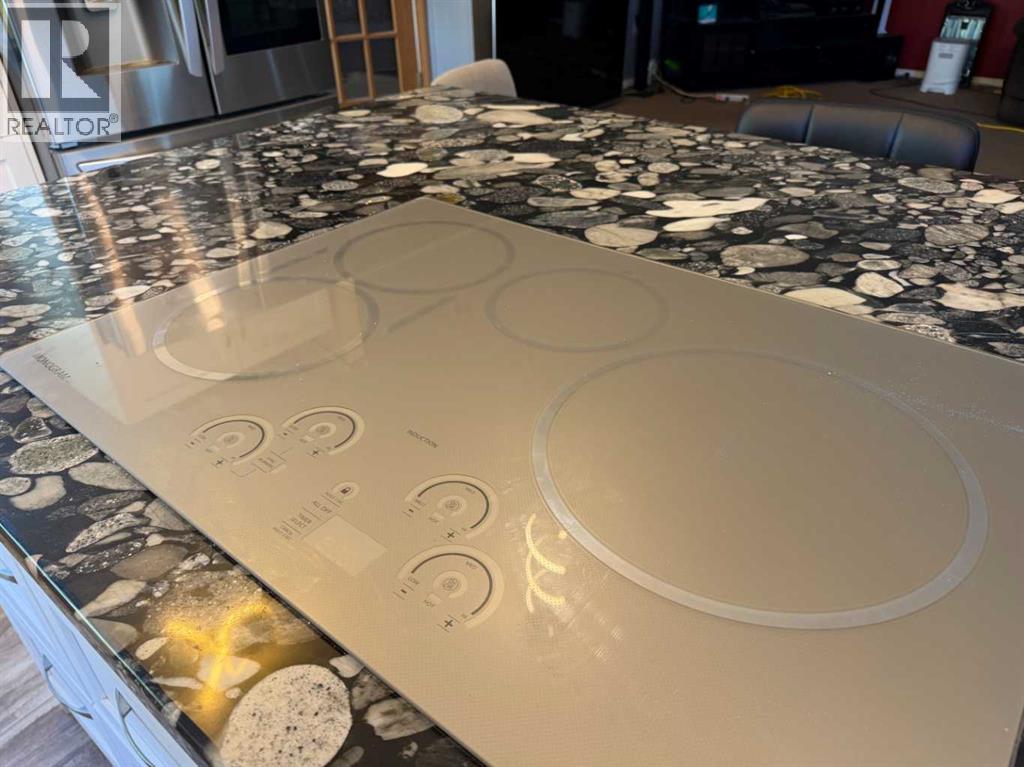
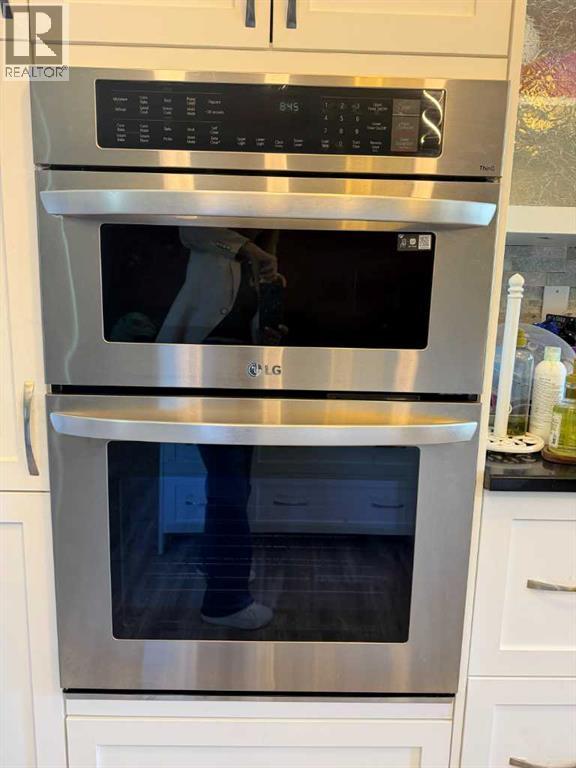
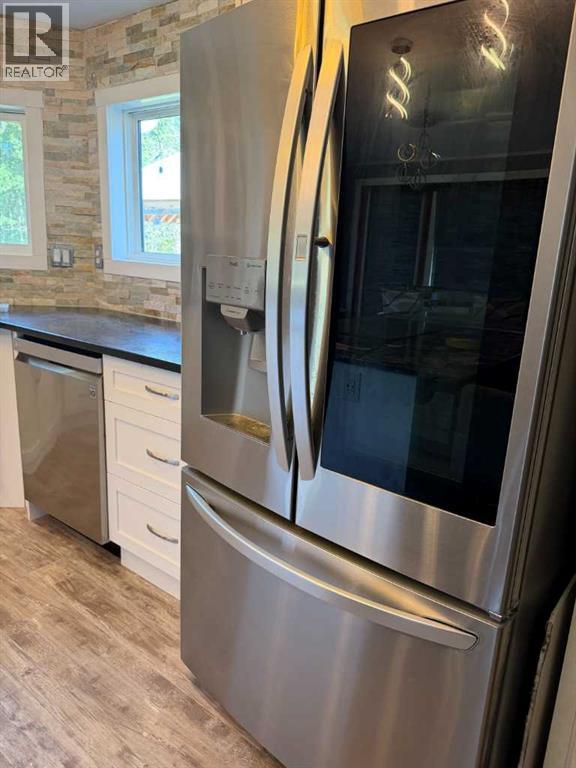
- Washer, Refrigerator, Cooktop - Electric, Dishwasher, Dryer, Microwave, Oven - Built-In
- Parking
- Parking Pad, RV
- Community Features
- Golf Course Development, Lake Privileges, Fishing
Rooms
| Room | Level | Size |
|---|---|---|
| Bedroom | Main level | 10.58 Ft x 9.08 Ft |
| Bedroom | Main level | 10.17 Ft x 9.92 Ft |
| Bedroom | Main level | 10.58 Ft x 9.33 Ft |
| Primary Bedroom | Main level | 14.25 Ft x 13.83 Ft |
| Dining room | Main level | 7.33 Ft x 15.42 Ft |
| Family room | Main level | 17.83 Ft x 7.17 Ft |
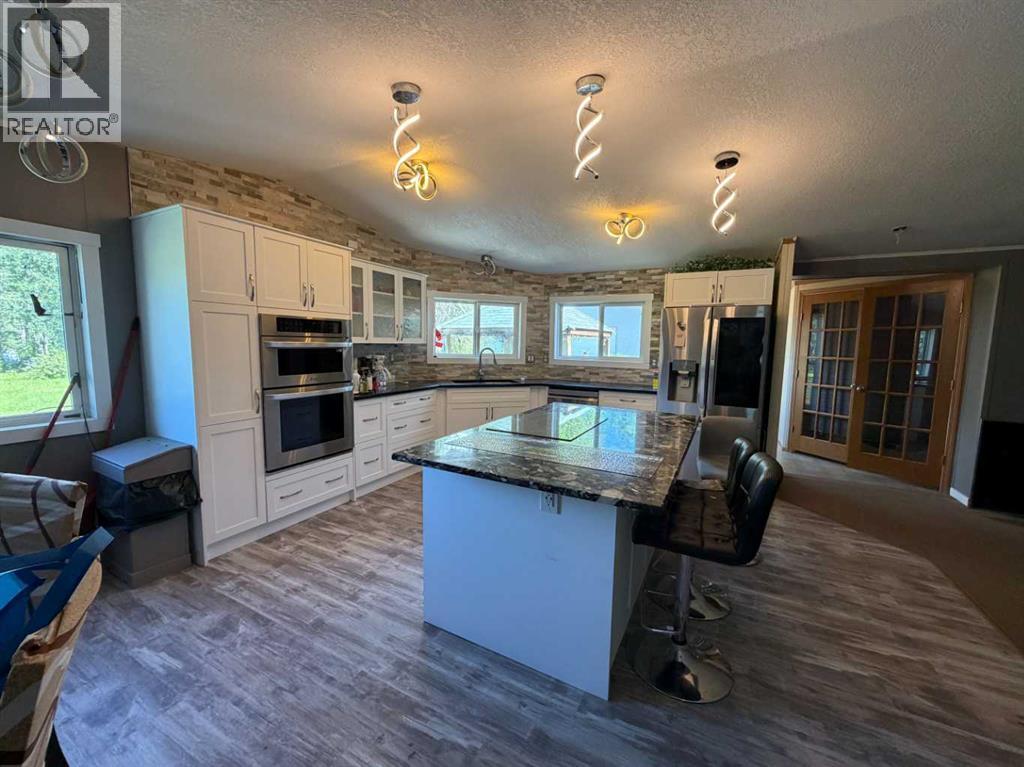
| Kitchen | Main level | 9.75 Ft x 11.50 Ft |
| Kitchen | Main level | 12.58 Ft x 15.42 Ft |
| Laundry room | Main level | 8.83 Ft x 9.83 Ft |
| Living room | Main level | 18.75 Ft x 16.25 Ft |
| Bedroom | Main level | 9.25 Ft x 15.00 Ft |
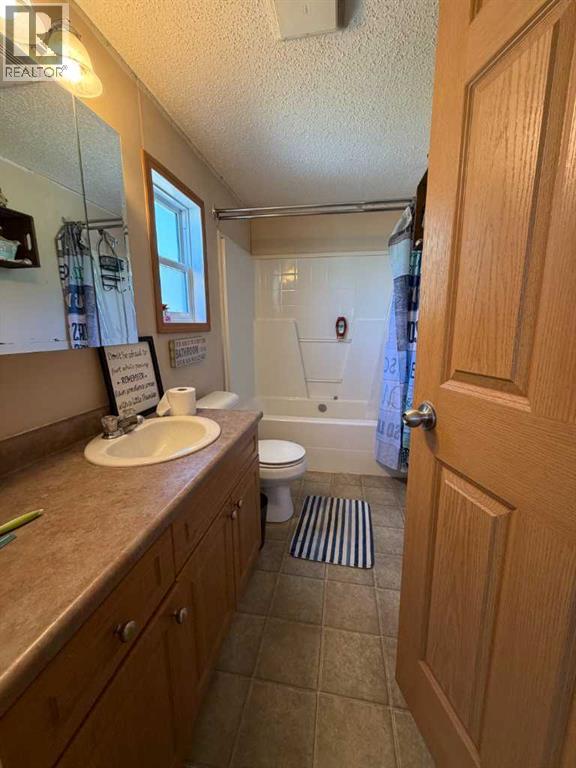
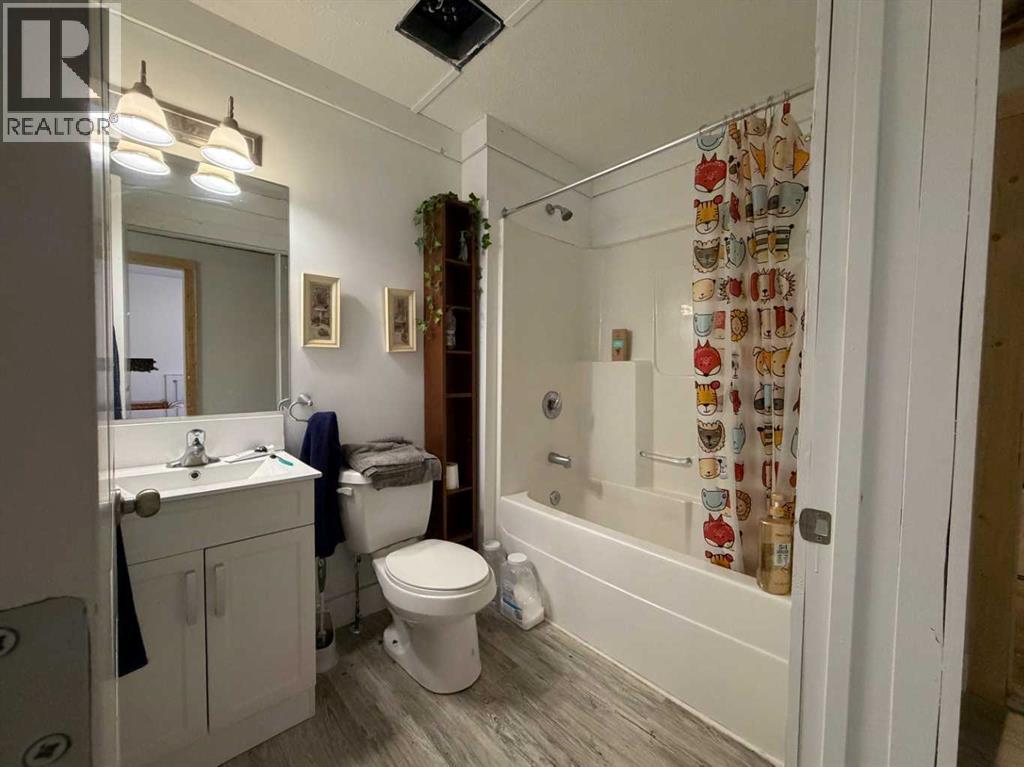
| 4pc Bathroom | Main level | 7.92 Ft x 8.67 Ft |
| 4pc Bathroom | Main level | 9.92 Ft x 5.00 Ft |
| 4pc Bathroom | Main level | 5.75 Ft x 7.83 Ft |
Location
Listed by People 1st Realty

Listing data is supplied by the CREA Data Distribution Facility (DDF®). It is deemed reliable but not guaranteed and should be independently verified. It is provided for consumers’ personal, non-commercial use to identify properties they may be interested in purchasing.