$620,000
127 Scenic Cove Circle NW
Scenic Acres, Calgary
- 9 bedrooms
- 5 bathrooms
- 2,038 sq ft
About this home
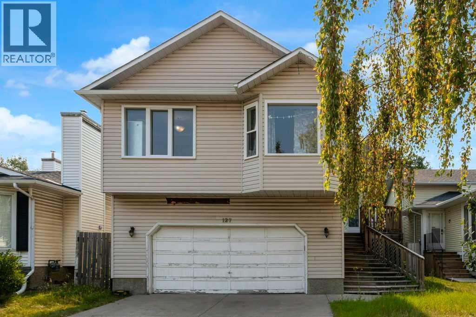
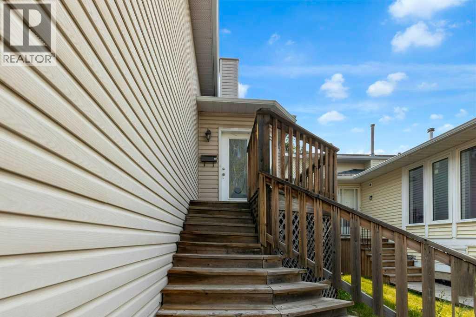
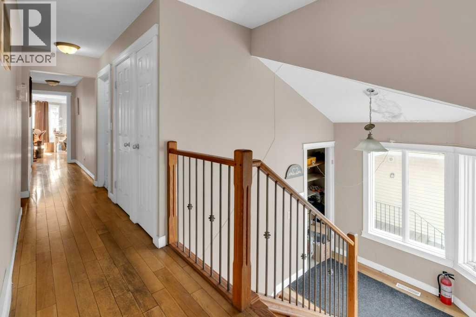
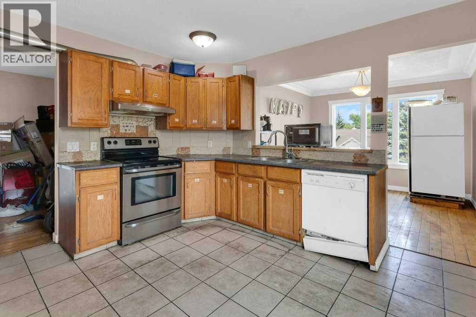
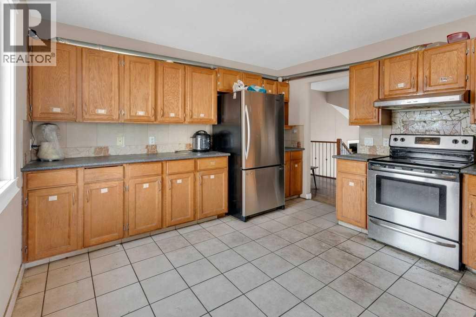
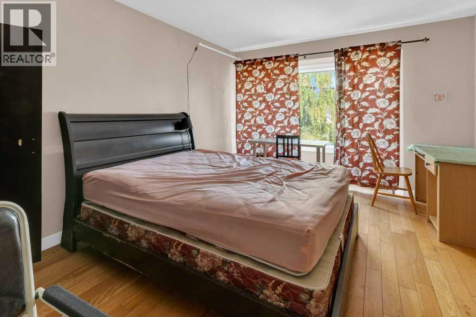
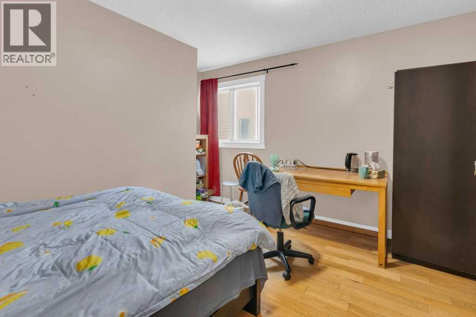
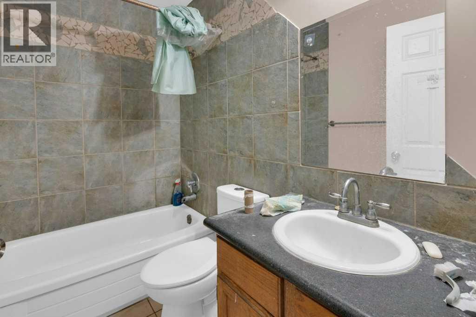
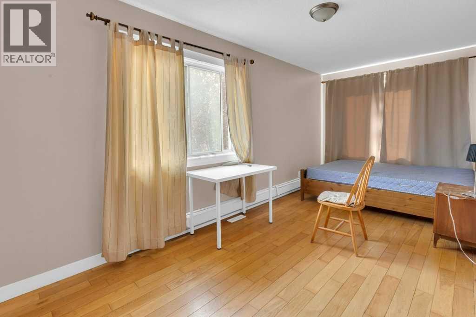
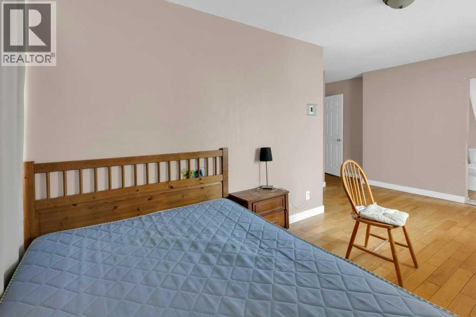
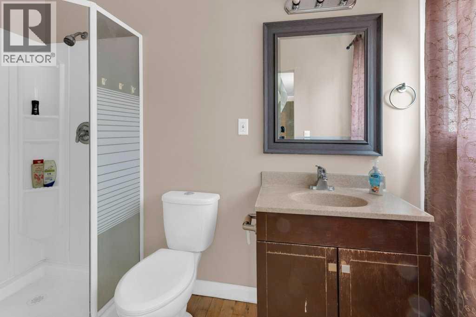
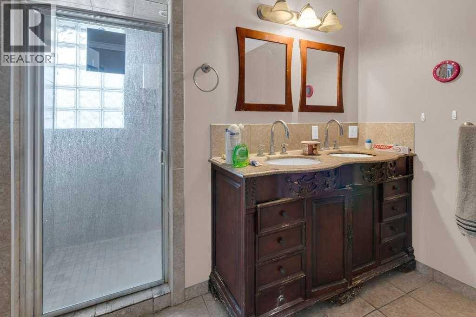
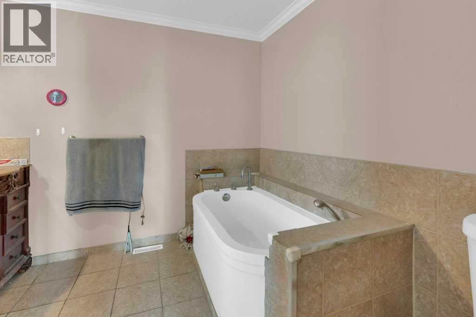
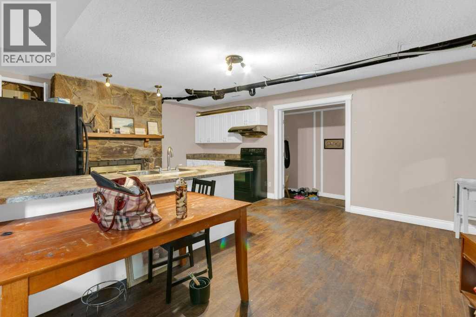
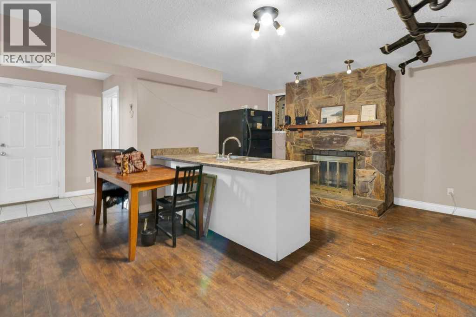
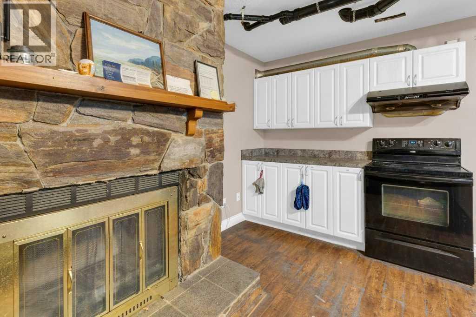
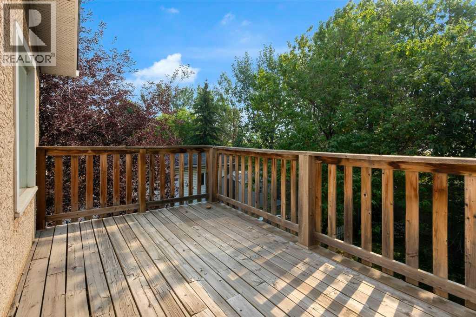
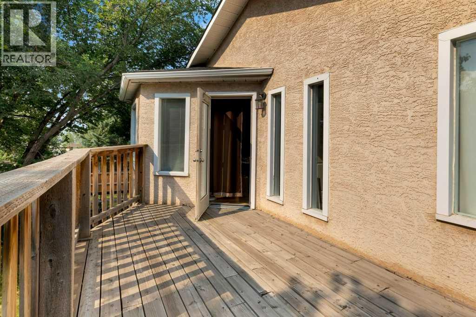
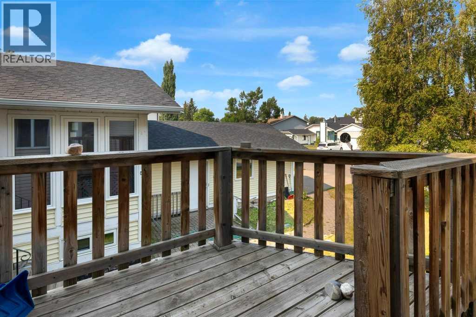
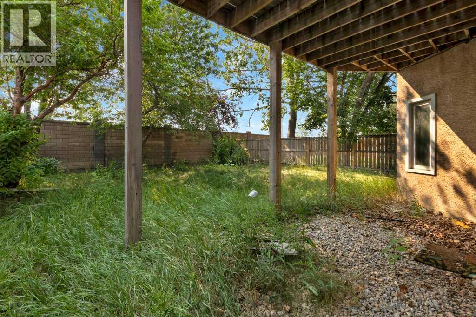
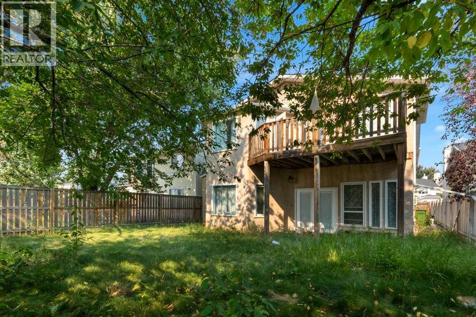
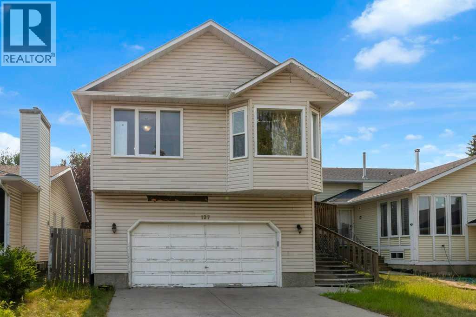
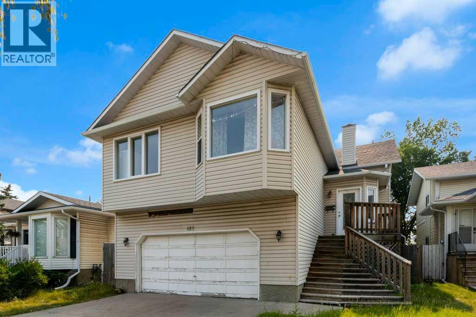
Investor Alert! This property offers excellent cash-flow potential and endless possibilities. This spacious bi-level walkout in desirable Scenic Acres features approximately 3,200 sq. ft. of developed living space, 8 bedrooms, 6 bathrooms, and 2 kitchens. Highlights include hardwood flooring, a large primary bedroom with an updated five-piece ensuite and private deck, plus an expansive walkout lower level with high ceilings, numerous windows, and generous recreation space. Located on a quiet crescent within walking distance of the LRT, schools, parks, the YMCA, and Crowfoot Centre, with convenient access to major roadways. Call today for more information! (id:67770)
Facts
- Bedrooms
- 9
- Bathrooms
- 5
- Living area
- 2,038 sq ft
- Home type
- House
- Year built
- 1986
- Lot size
- 563 square meters
- Parking
- 2
- Property taxes
- $5,326 (2026)
- MLS® number
- A2334863
Features
- Heating
- Forced air, Natural gas
- Cooling
- None
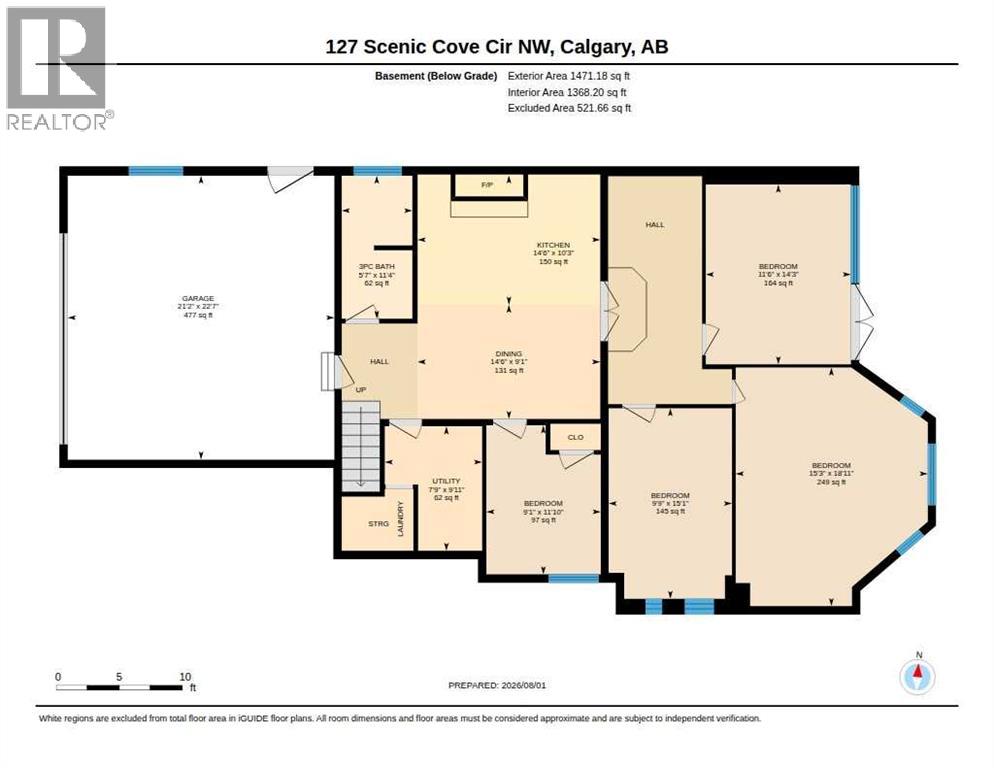
- Basement
- Finished, Full, Separate entrance, Walk out, Suite
- Flooring
- Tile, Hardwood
- Appliances
- Refrigerator, Range - Electric, Dishwasher, Hood Fan, Washer & Dryer
- Parking
- Attached Garage
Rooms
| Room | Level | Size |
|---|---|---|
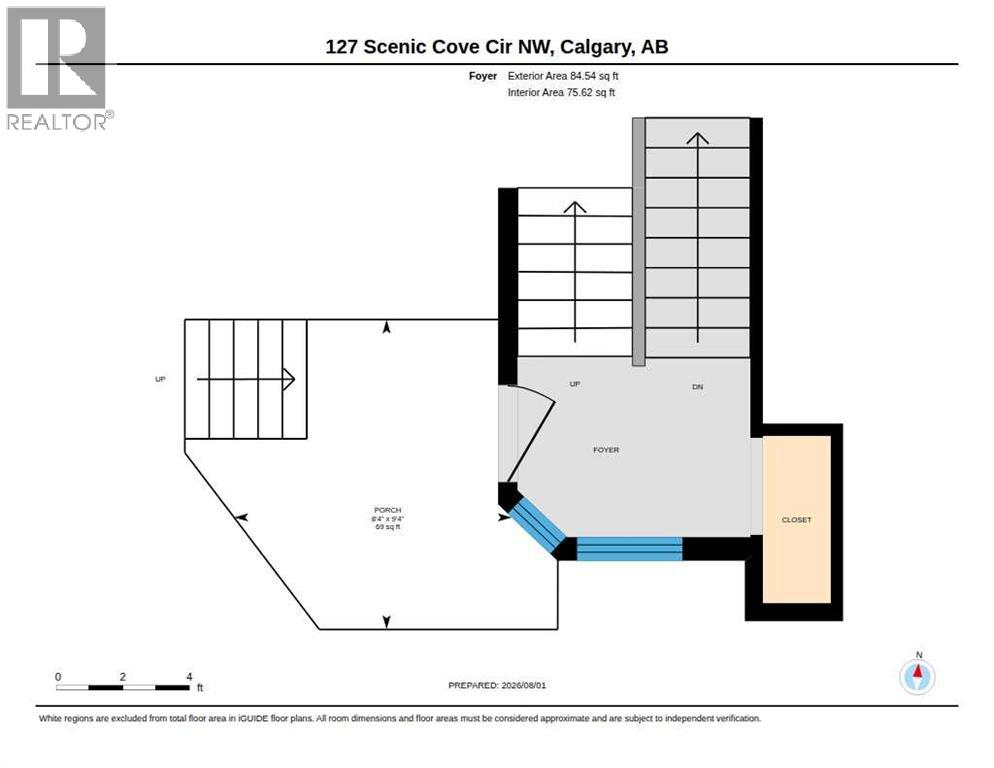
| Foyer | Main level | 8.33 Ft x 9.33 Ft |
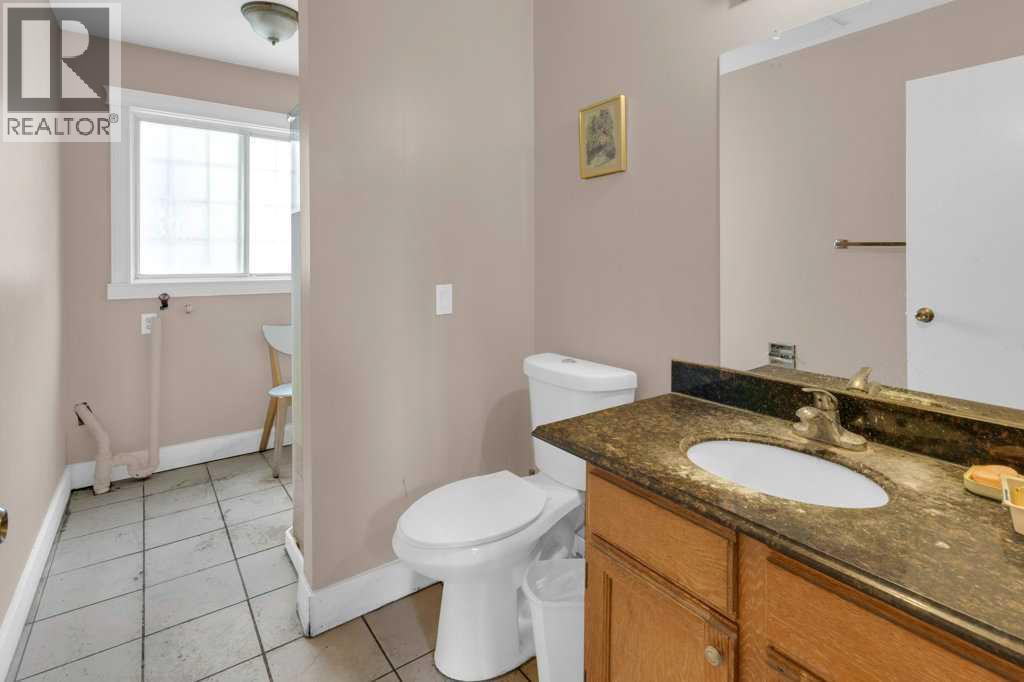
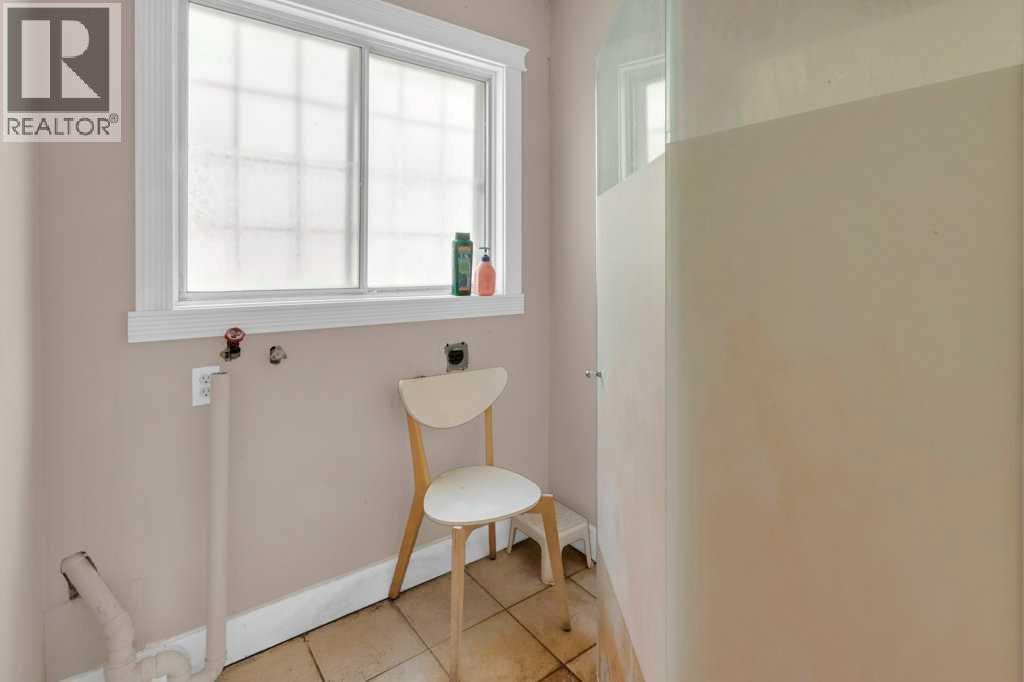
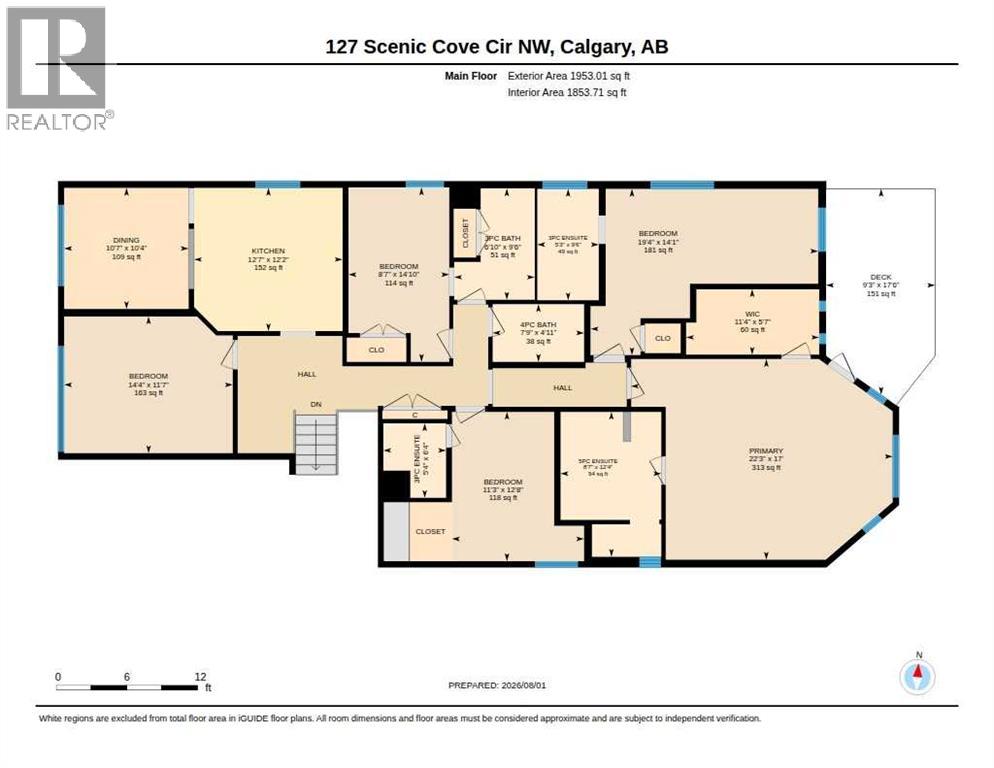
| 3pc Bathroom | Main level | 6.83 Ft x 9.50 Ft |
| 3pc Bathroom | Main level | 5.33 Ft x 6.33 Ft |
| 4pc Bathroom | Main level | 7.75 Ft x 4.92 Ft |
| 5pc Bathroom | Main level | 8.58 Ft x 12.33 Ft |
| Bedroom | Main level | 14.33 Ft x 11.58 Ft |
| Bedroom | Main level | 8.58 Ft x 14.83 Ft |
| Bedroom | Main level | 19.33 Ft x 14.08 Ft |
| Bedroom | Main level | 11.25 Ft x 12.67 Ft |
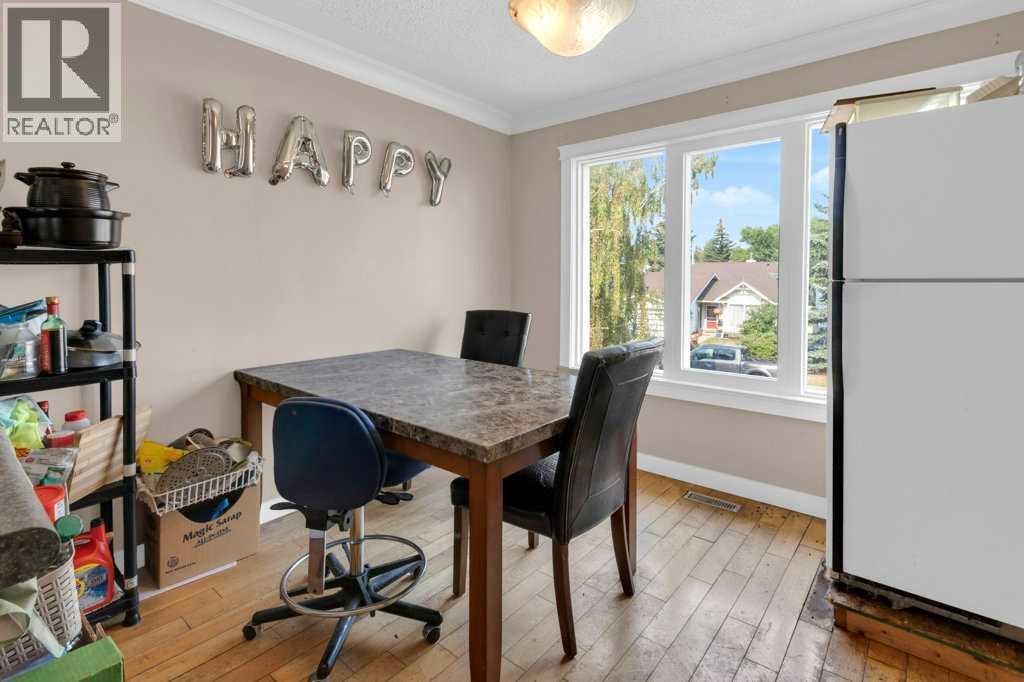
| Dining room | Main level | 10.58 Ft x 10.33 Ft |
| Kitchen | Main level | 12.58 Ft x 12.17 Ft |
| Primary Bedroom | Main level | 22.25 Ft x 17.00 Ft |
| Other | Main level | 11.33 Ft x 5.58 Ft |
| 3pc Bathroom | Basement | 5.58 Ft x 11.33 Ft |
| Bedroom | Basement | 11.50 Ft x 14.25 Ft |
| Bedroom | Basement | 15.25 Ft x 18.92 Ft |
| Bedroom | Basement | 9.75 Ft x 15.08 Ft |
| Bedroom | Basement | 9.08 Ft x 11.83 Ft |
| Dining room | Basement | 14.50 Ft x 9.08 Ft |
| Kitchen | Basement | 14.50 Ft x 10.25 Ft |
| Furnace | Basement | 7.75 Ft x 9.92 Ft |
Location
Listed by CIR Realty

Listing data is supplied by the CREA Data Distribution Facility (DDF®). It is deemed reliable but not guaranteed and should be independently verified. It is provided for consumers’ personal, non-commercial use to identify properties they may be interested in purchasing.