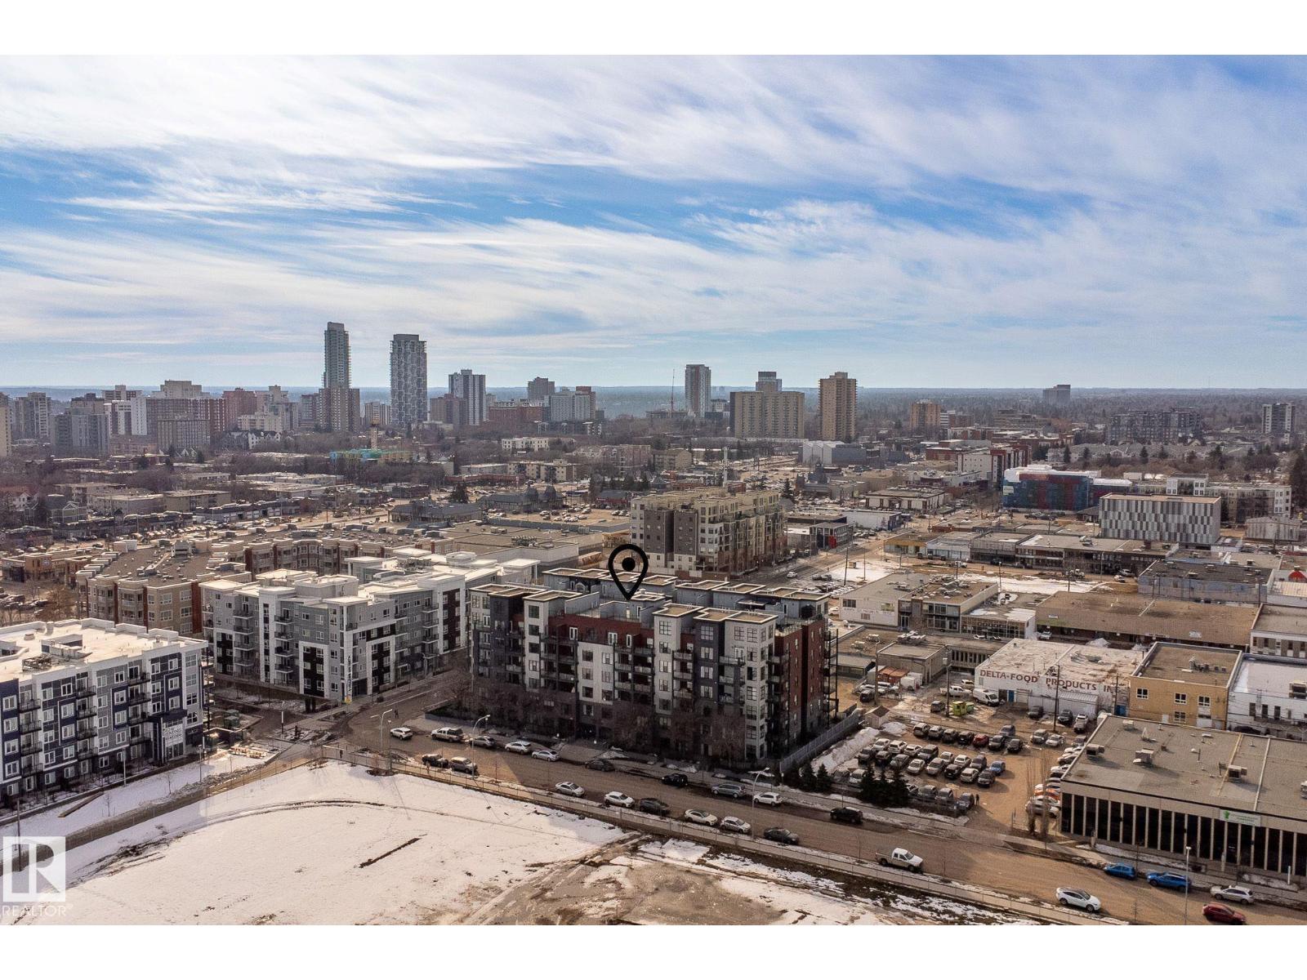
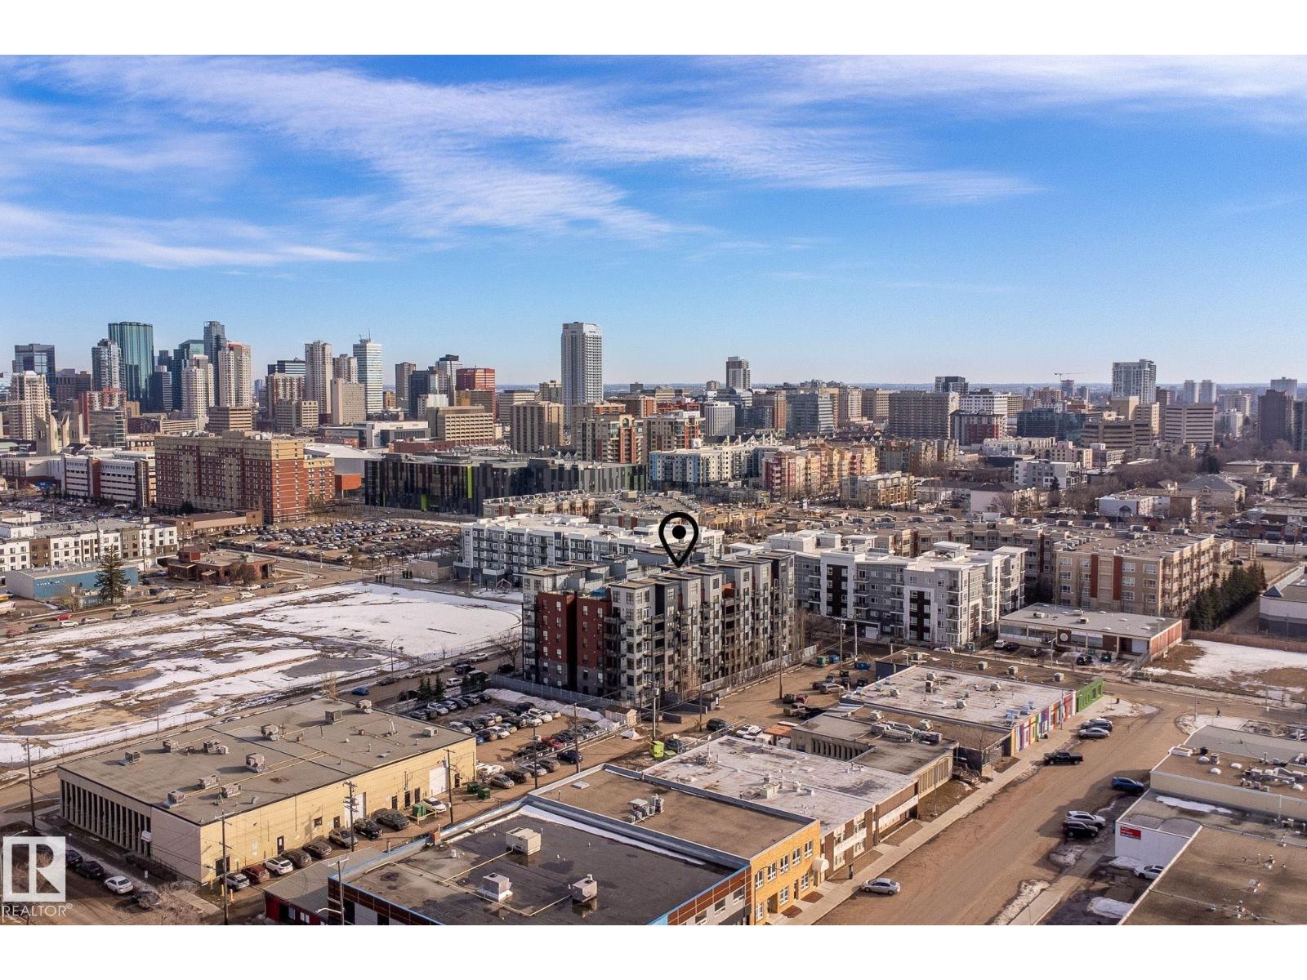
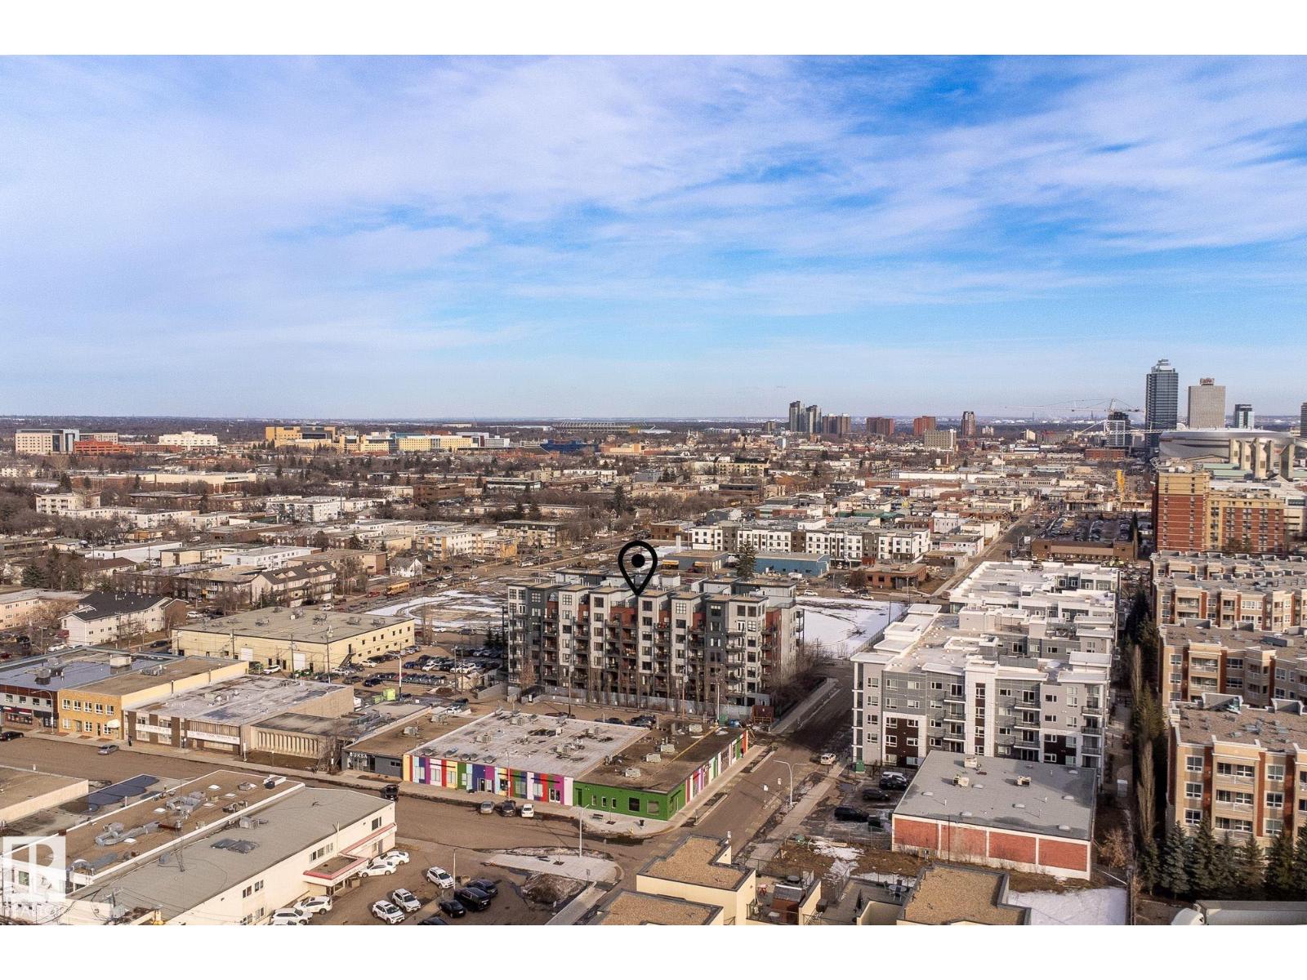
$219,900
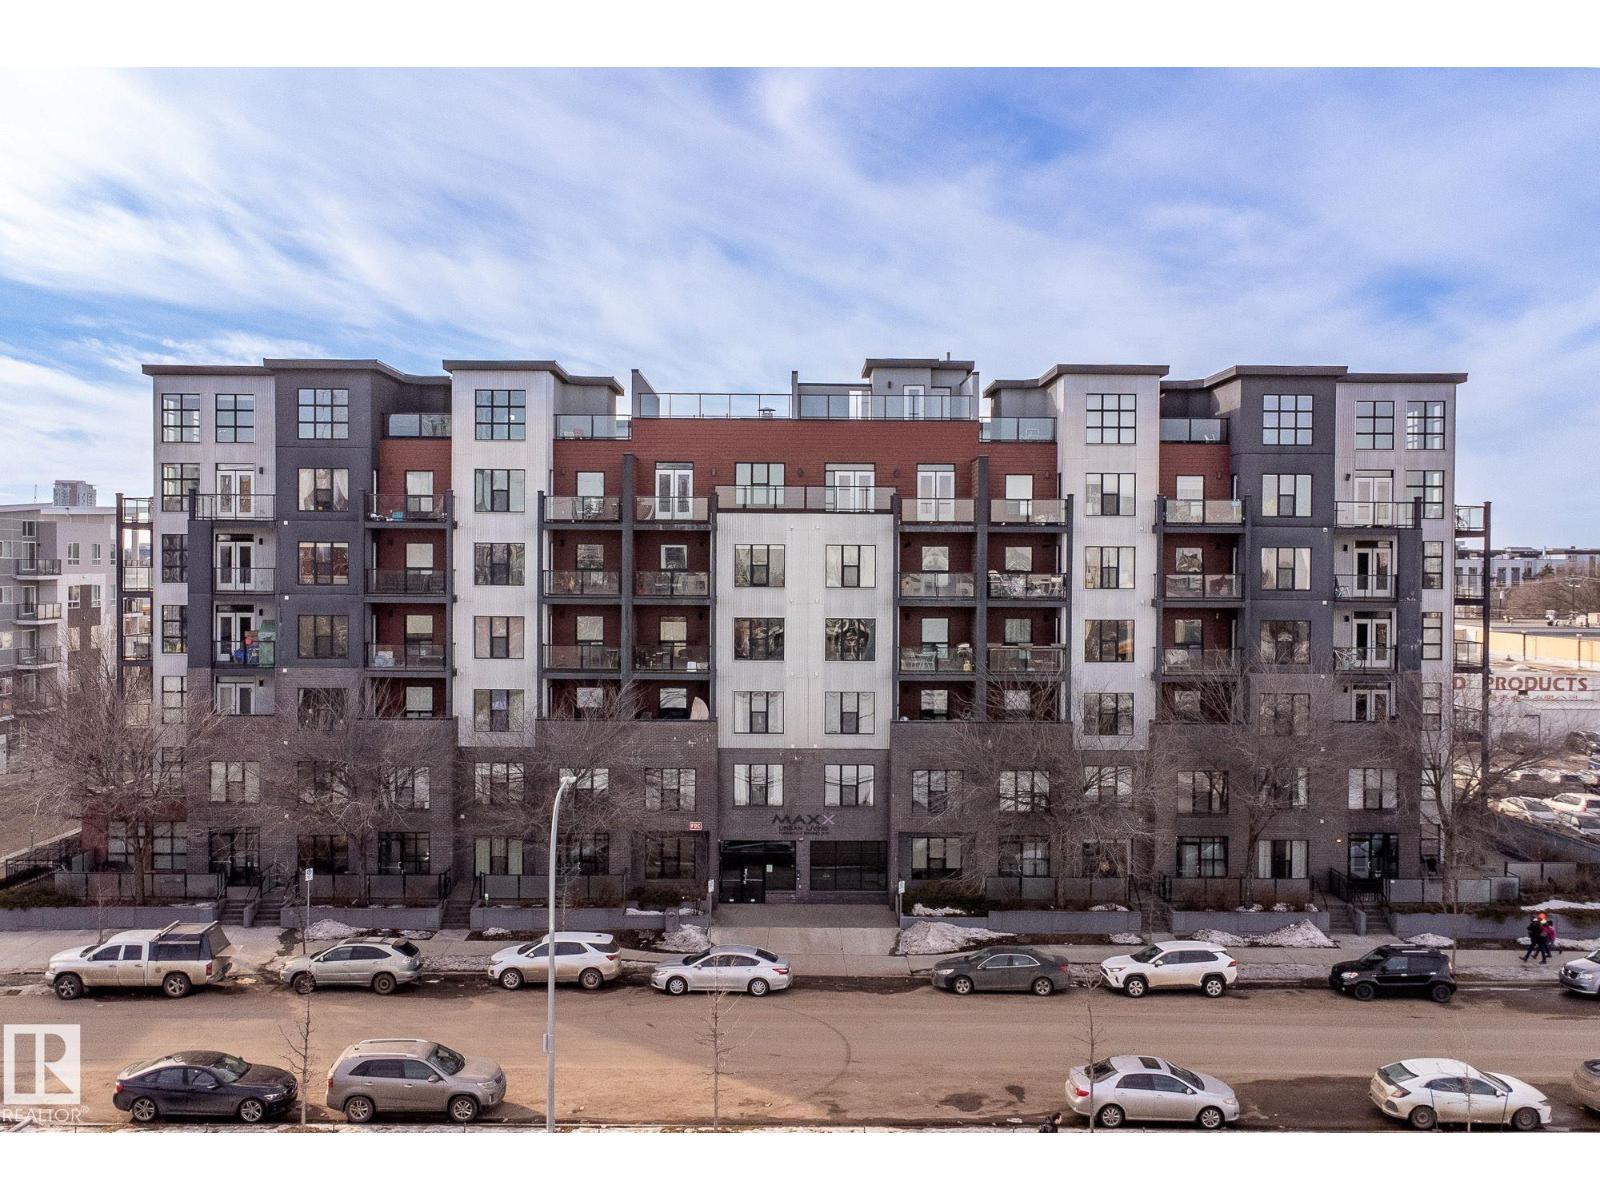
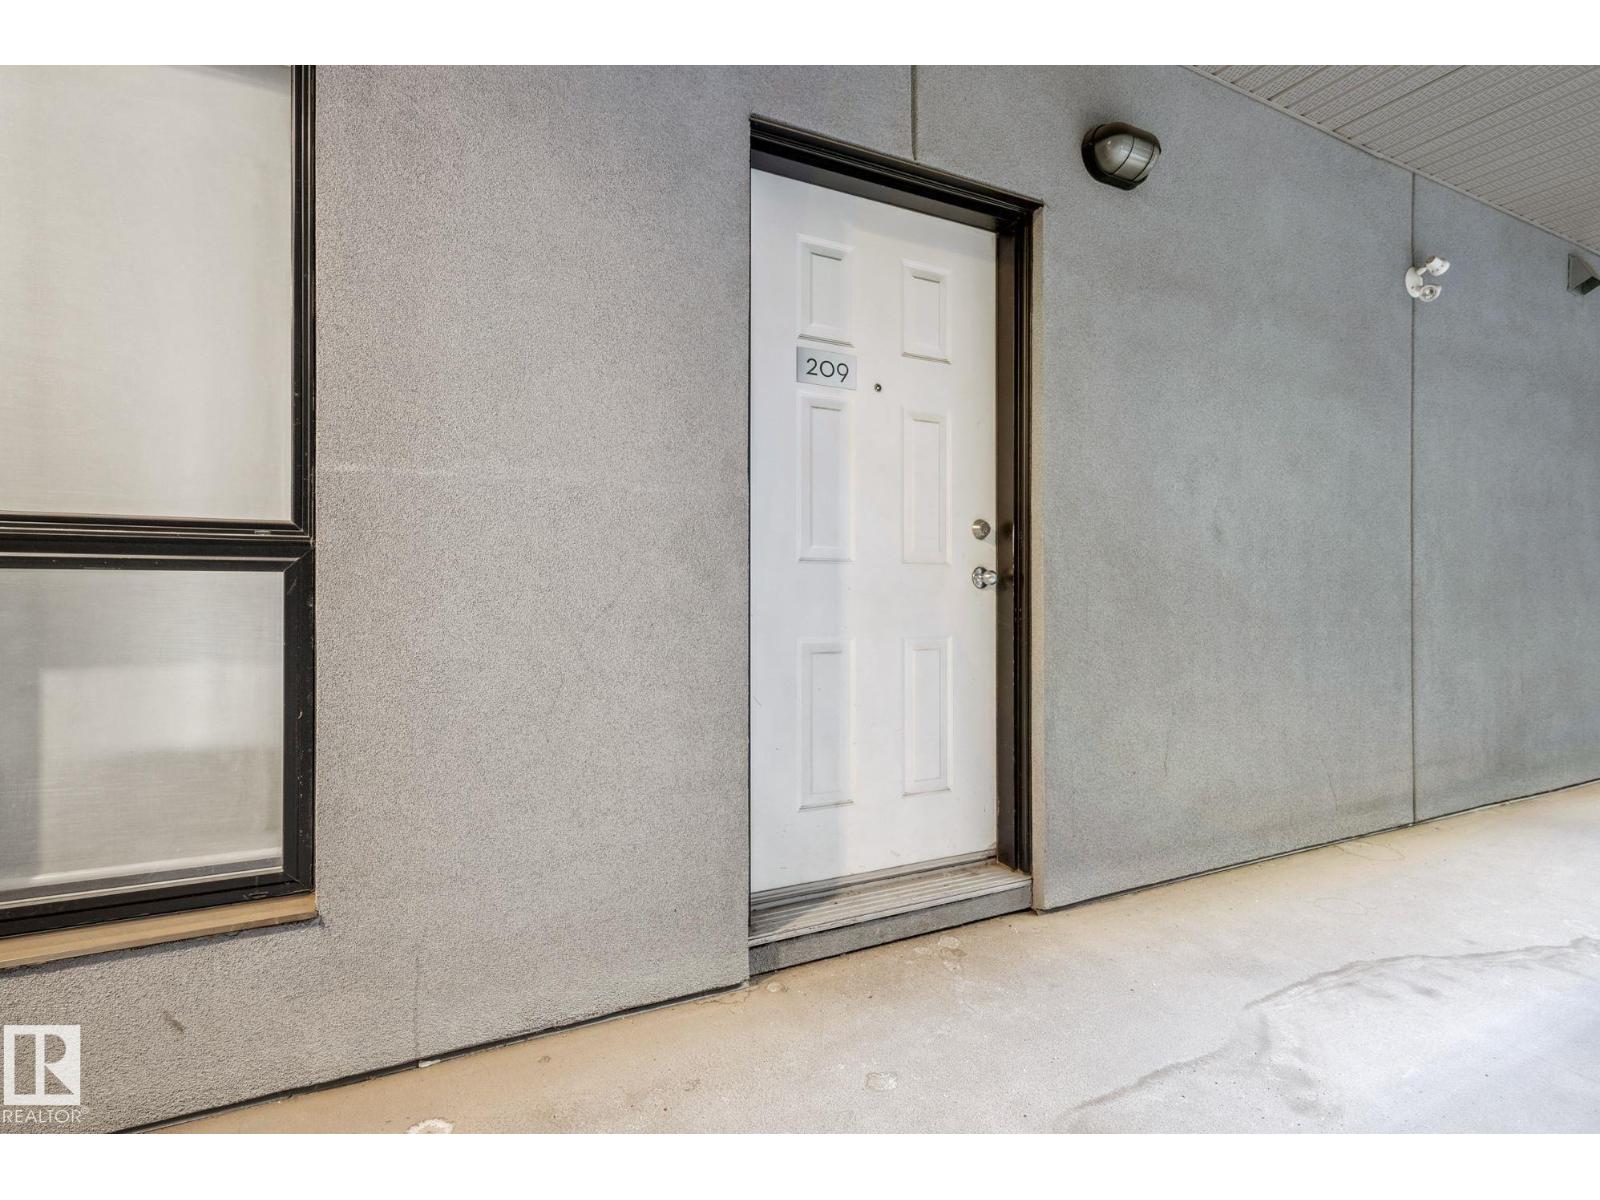
#209 10518 113 ST NW
Queen Mary Park, Edmonton
- 2 bedrooms
- 2 bathrooms
- 829 sq ft
About this home
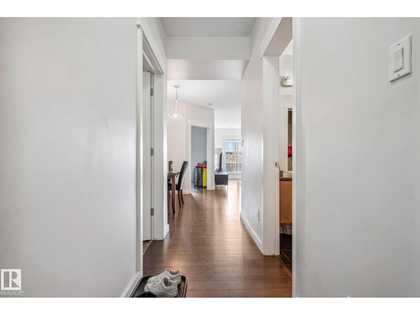
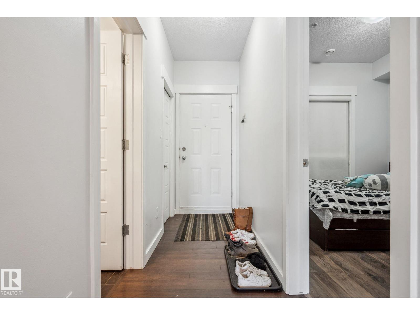
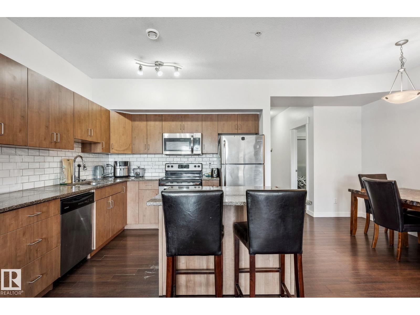
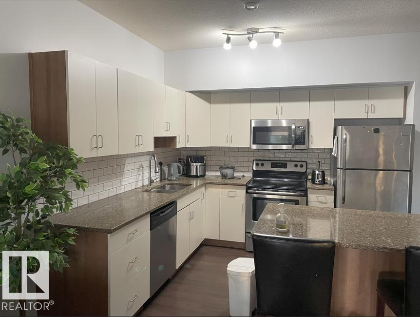
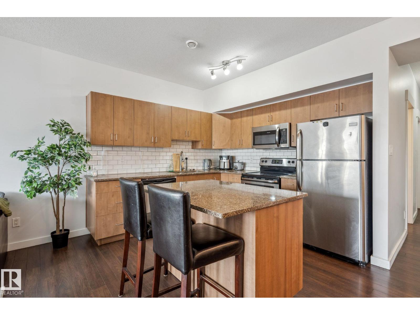
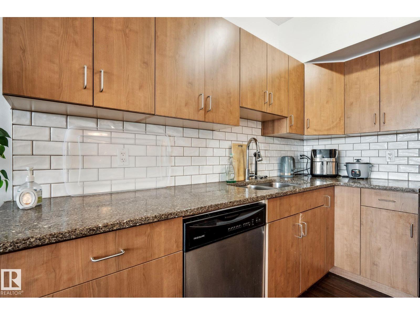
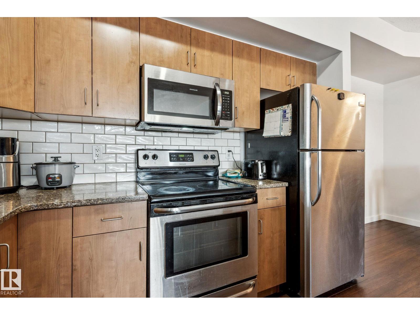
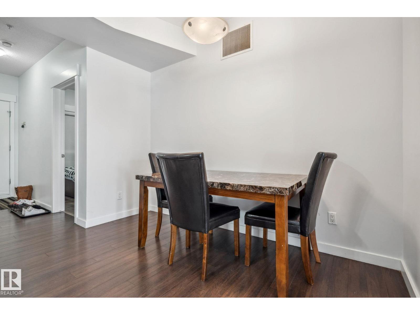
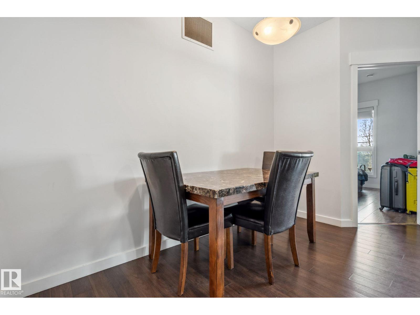
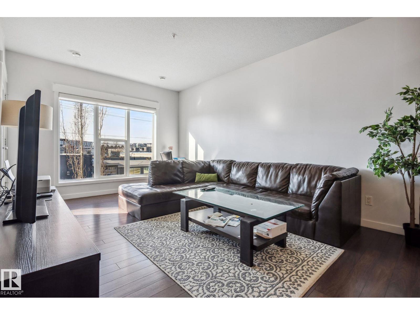
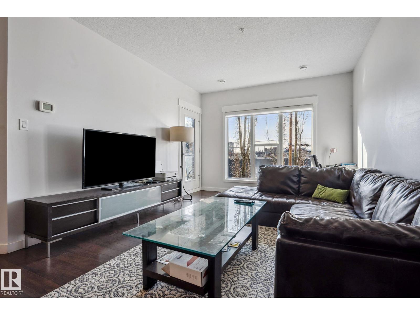
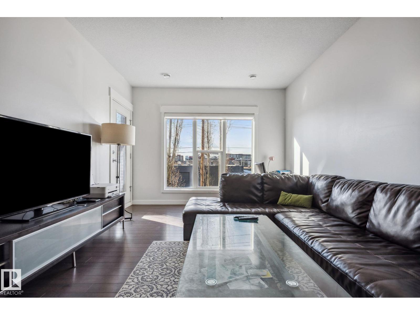
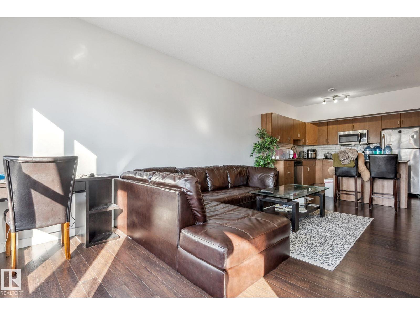
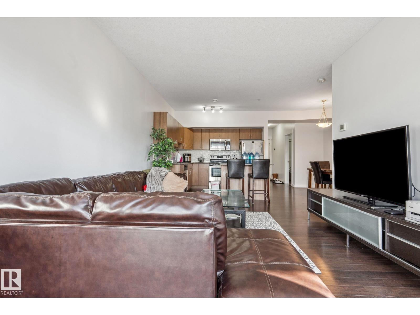
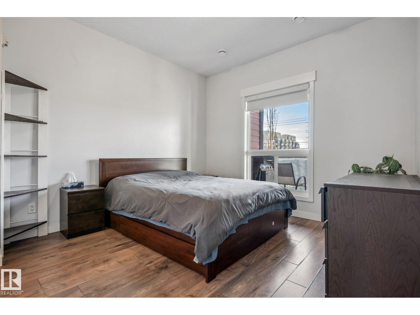
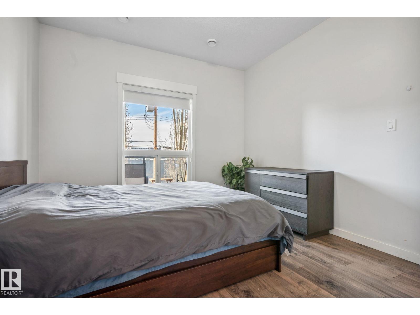
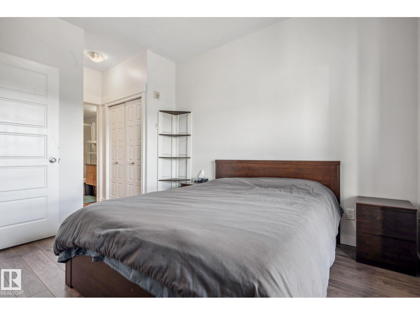
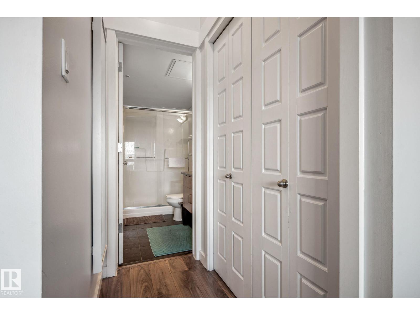
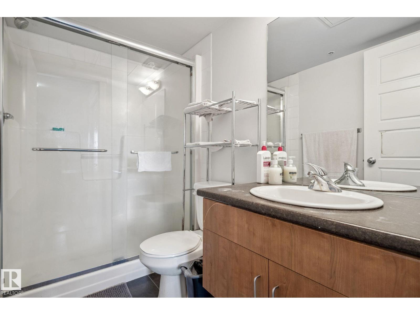
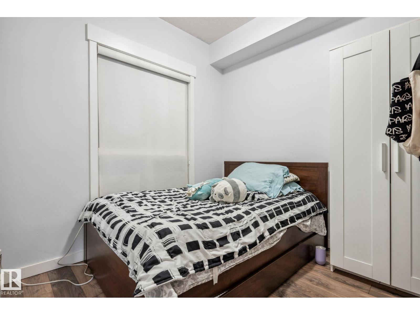
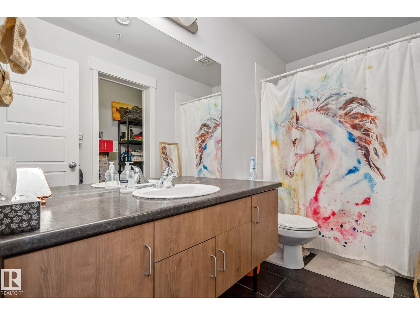
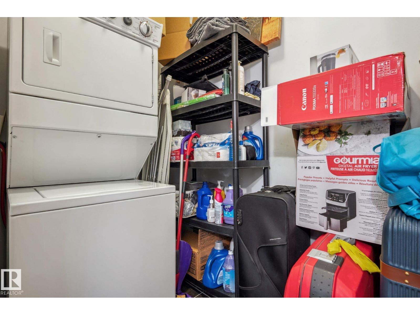
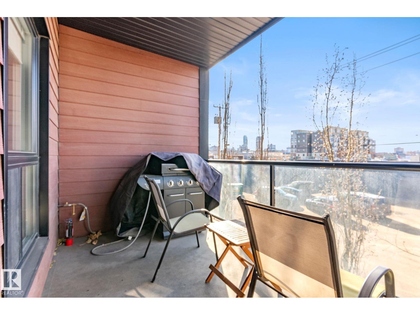
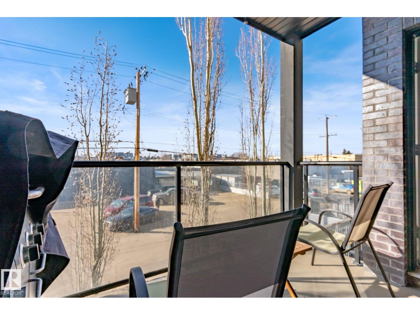
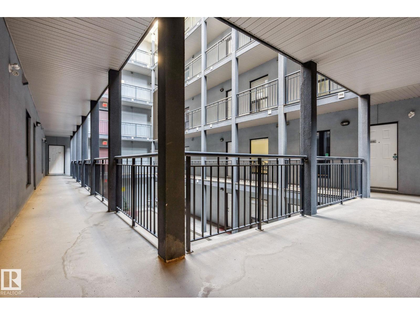
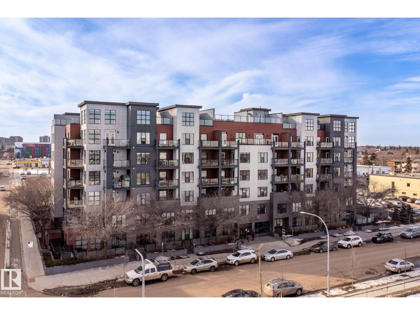
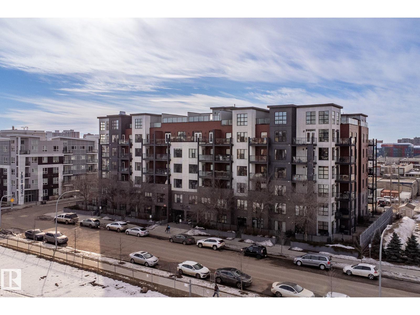
Enjoy stylish, low-maintenance living in this beautifully maintained 2-bedroom, 2-bathroom condo in The Maxx, complete with heated underground parking. Situated on the second floor, this bright and inviting home offers a spacious open-concept layout that's perfect for both everyday living and entertaining. The kitchen features quartz countertops, stainless steel appliances, a large eat-up island, and professionally refinished white cabinetry. Expansive windows fill the living area with natural light, while the patio door leads to your private balcony, an ideal spot to enjoy your morning coffee or relax at the end of the day. The generous primary bedroom includes a private 3-piece ensuite, while the second bedroom is perfect for guests, a home office, or additional living space. A full 4-piece bathroom, convenient in-suite laundry, and a dedicated storage room add to the home's functionality. Located close to all amenities, making this condo the perfect blend of comfort and convenience. (id:67770)
Facts
- Bedrooms
- 2
- Bathrooms
- 2
- Living area
- 829 sq ft
- Home type
- Apartment
- Year built
- 2010
- Condo / HOA fee
- $461 monthly
- MLS® number
- E4502168
Features
- Heating
- Heat Pump
- Basement
- None
- Appliances
- Washer, Refrigerator, Dishwasher, Stove, Dryer, Microwave Range Hood Combo, Window Coverings, Garage door opener remote(s)
- Parking
- Underground, Heated Garage
Rooms
| Room | Level | Size |
|---|---|---|
| Living room | Main level | |
| Dining room | Main level | |
| Kitchen | Main level | |
| Primary Bedroom | Main level | |
| Bedroom 2 | Main level | |
| Laundry room | Main level |
Location
Listed by Real Broker

Listing data is supplied by the CREA Data Distribution Facility (DDF®). It is deemed reliable but not guaranteed and should be independently verified. It is provided for consumers’ personal, non-commercial use to identify properties they may be interested in purchasing.