$985,000
203, 38452 Range Road 284
Rural Red Deer County
- 3 bedrooms
- 2 bathrooms
- 1,663 sq ft
About this home
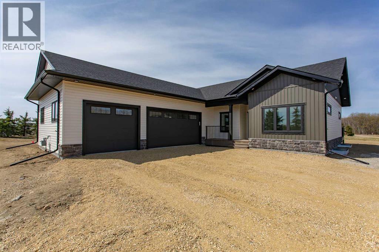
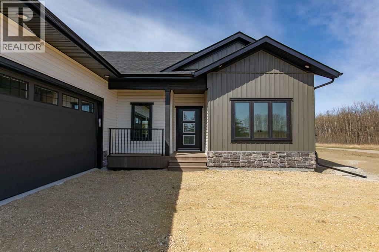
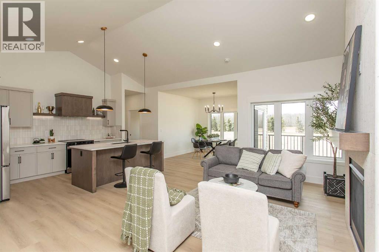
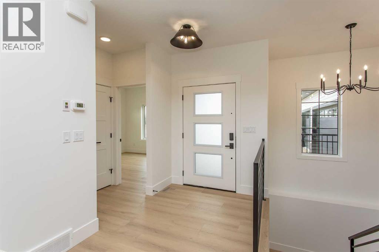
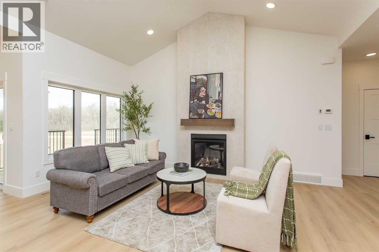
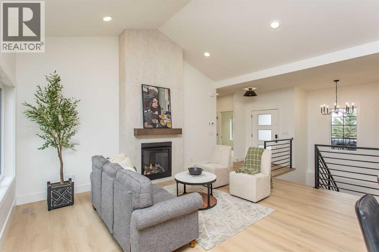
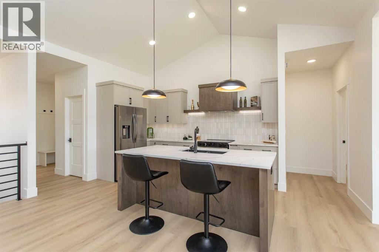
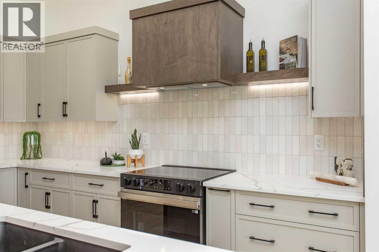
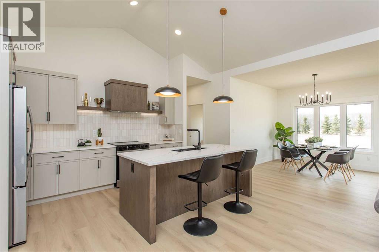
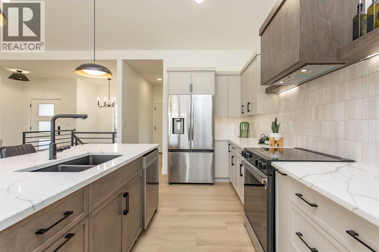
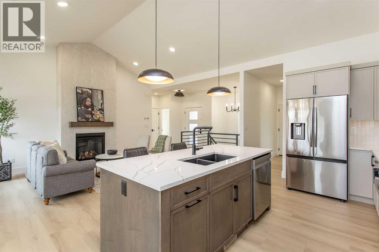
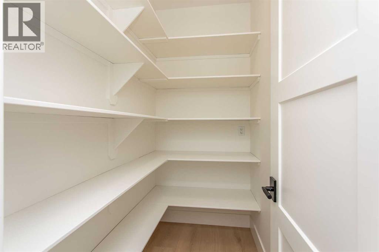
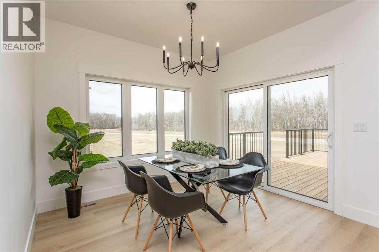
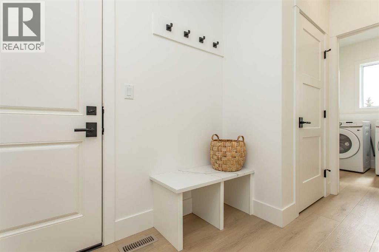
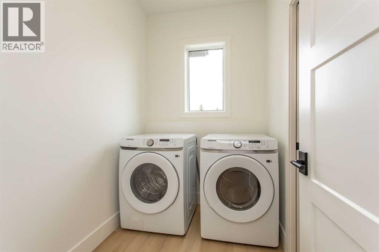
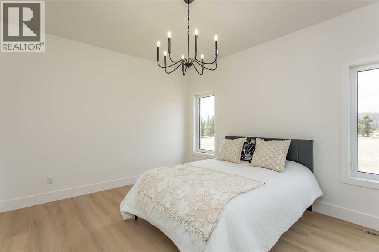
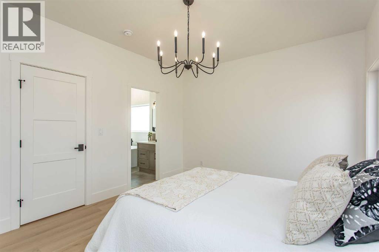
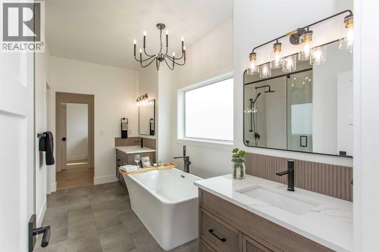
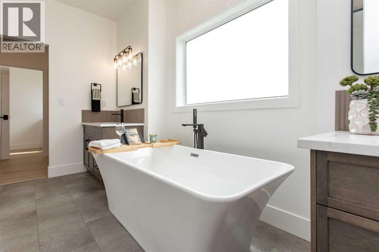
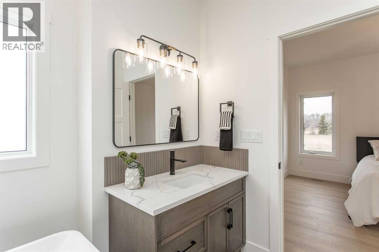
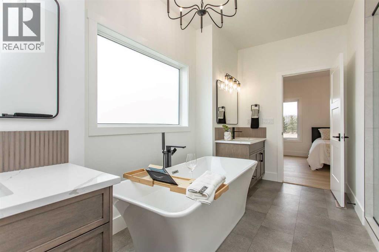
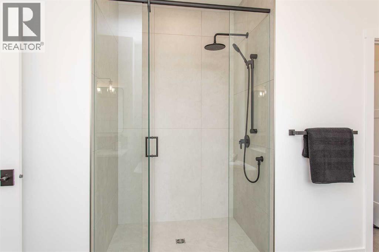
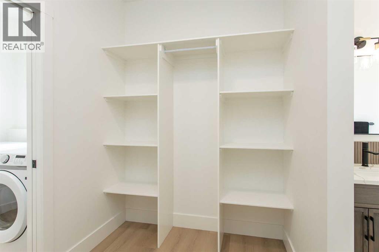
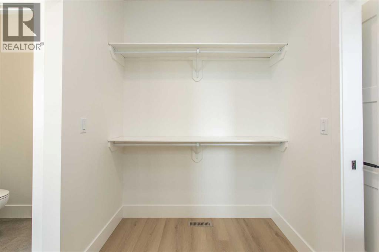
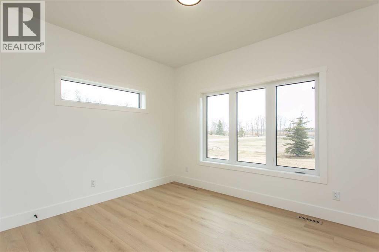
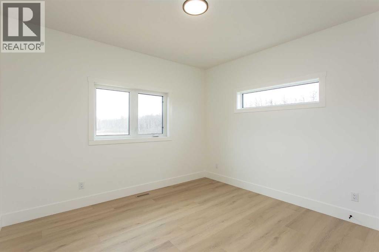
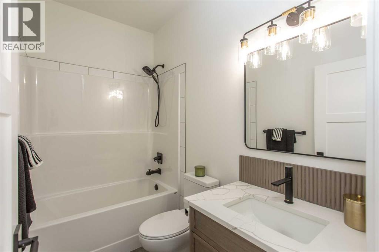
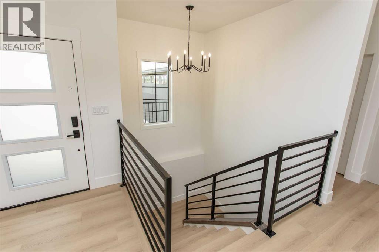
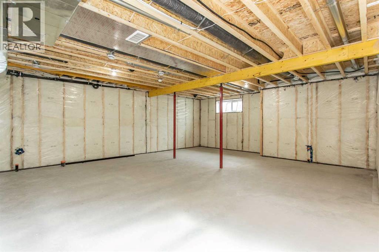
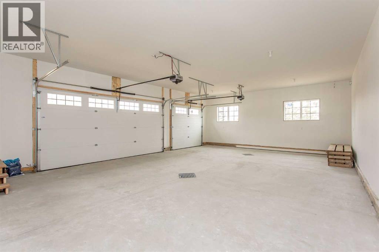
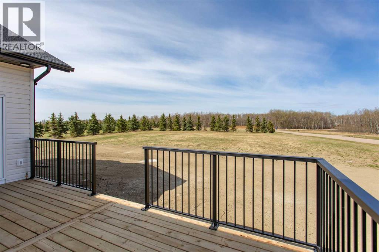
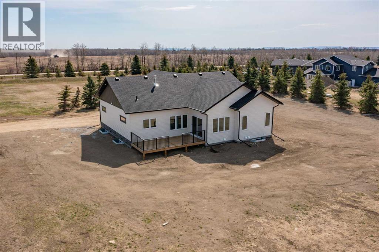
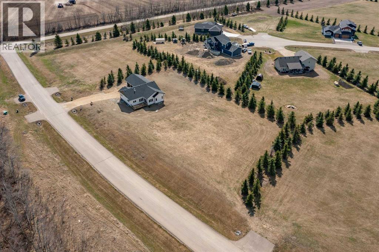
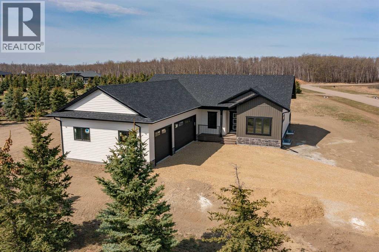
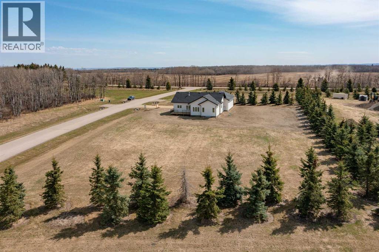
This brand-new 1,662 Sq.Ft. bungalow by award-winning Beacon Homes offers everything you’d want in a dream acreage. With 3 Bedrooms, 2 Bathrooms—including a standout primary ensuite—and a triple attached Garage, it’s set on a large country residential lot in desirable Poplar Pointe Estates, just minutes from Red Deer and Sylvan Lake. Vaulted ceilings, quartz countertops throughout, and an open-concept layout create a home that feels both spacious and functional, all backed by a 10-year new home warranty.The main floor is designed for everyday living, with a well-planned Kitchen featuring soft-close cabinetry, pot and pan drawers, a stainless steel appliance package, a custom vent hood, and a large walk-in pantry. The Living Room centers around a gas fireplace with tile surround and wood mantle, creating a comfortable space to relax or gather.All three Bedrooms are on the main level, including a private primary suite with a walk-in closet, standalone tub, tiled shower, dual vanities, and its own water closet. The closet connects directly to the Laundry Room, which also links to the Mud Room off the Garage—keeping daily routines simple and efficient.Built with performance in mind, the home includes triple-pane windows, a high-efficiency furnace, and on-demand hot water. The basement is open for your ideas, with rough-ins for a future bathroom and in-floor heat, offering flexibility to grow.Outside, the west-facing backyard is surrounded by mature trees, creating a private setting with great afternoon and evening sun. Out front, the east-facing porch is the perfect spot to enjoy your morning coffee and watch the sun come up. Located in Poplar Pointe Estates, you’ll enjoy a peaceful, rural feel with walking trails nearby, plus easy access to Poplar Ridge Elementary and all the amenities of Red Deer and Sylvan Lake just minutes away. Taxes are based on vacant lot. Quote to have driveway finished is $28,000. Utility fees are $175/month. Reserve fund commitment is $250/year. Homeowners are responsible for tank maintenance, including pumping out when needed. Water and sewer monthly charge (utility fee) difference is fixed on all lots, variable is volume averaged and can vary (id:67770)
Facts
- Bedrooms
- 3
- Bathrooms
- 2
- Living area
- 1,663 sq ft
- Home type
- House
- Year built
- 2026
- Lot size
- 0.51 hectares
- Property taxes
- $4,403 (2026)
- MLS® number
- A2334622
Features
- Heating
- Forced air, In Floor Heating, Natural gas
- Cooling
- None
- Basement
- Unfinished, Full
- Flooring
- Tile, Laminate
- Appliances
- Refrigerator, Dishwasher, Stove, Washer & Dryer
- Parking
- Attached Garage
- Exterior Features
- Vinyl siding
- Community Features
- Pets Allowed
Rooms
| Room | Level | Size |
|---|---|---|
| 4pc Bathroom | Main level | 5.00 Ft x 8.42 Ft |
| 5pc Bathroom | Main level | 14.67 Ft x 10.33 Ft |
| Bedroom | Main level | 11.17 Ft x 12.00 Ft |
| Bedroom | Main level | 10.42 Ft x 12.00 Ft |
| Dining room | Main level | 9.83 Ft x 10.58 Ft |
| Kitchen | Main level | 13.42 Ft x 10.33 Ft |
| Laundry room | Main level | 5.58 Ft x 7.58 Ft |
| Living room | Main level | 17.42 Ft x 13.83 Ft |
| Other | Main level | 10.17 Ft x 11.58 Ft |
| Primary Bedroom | Main level | 11.67 Ft x 14.00 Ft |
| Storage | Main level | 3.92 Ft x 6.58 Ft |
| Other | Main level | 6.25 Ft x 9.25 Ft |
| Storage | Lower level | 42.75 Ft x 44.75 Ft |
| Furnace | Lower level | 9.25 Ft x 19.17 Ft |
Location
Listed by RE/MAX real estate central alberta

Listing data is supplied by the CREA Data Distribution Facility (DDF®). It is deemed reliable but not guaranteed and should be independently verified. It is provided for consumers’ personal, non-commercial use to identify properties they may be interested in purchasing.