$549,900
3125, 55 Lucas Way NW
Livingston, Calgary
- 3 bedrooms
- 3 (1 half) bathrooms
- 1,414 sq ft
About this home
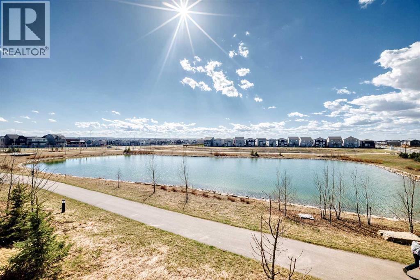
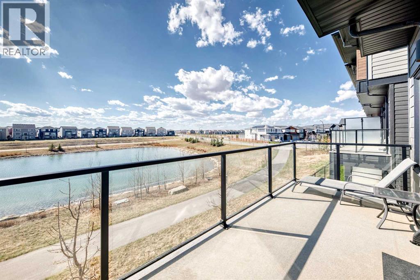
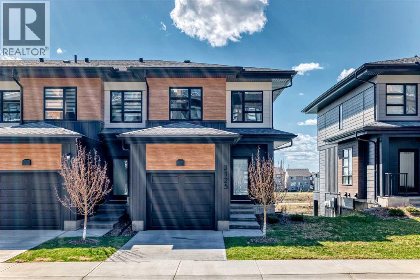
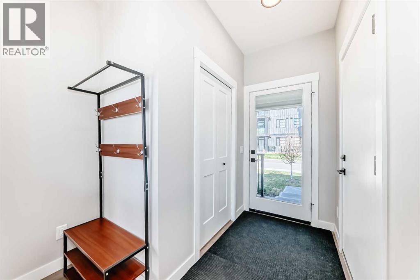
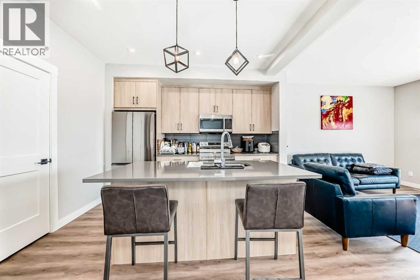
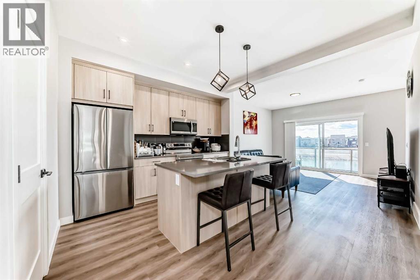
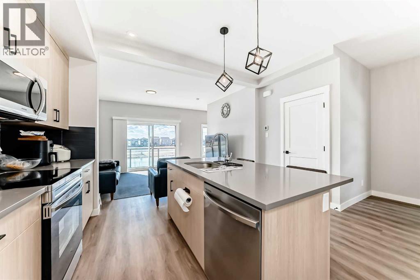
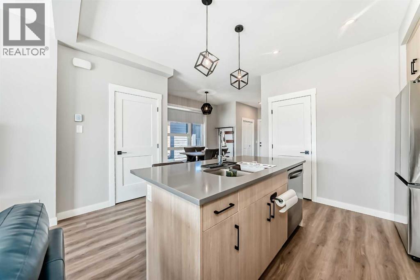
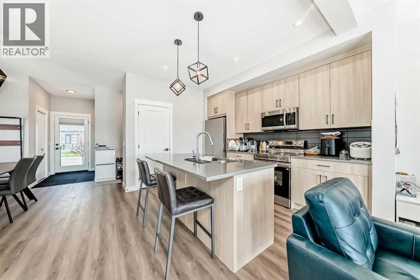
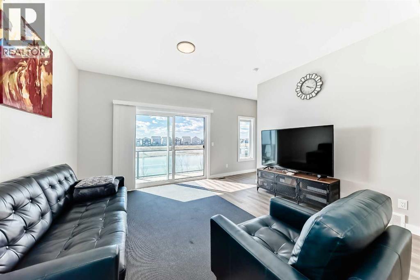
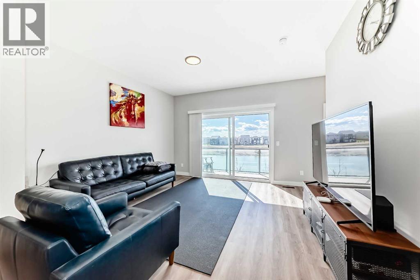
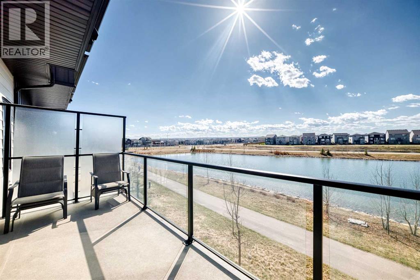
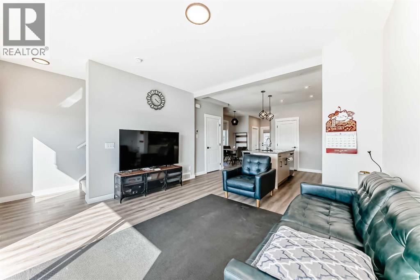
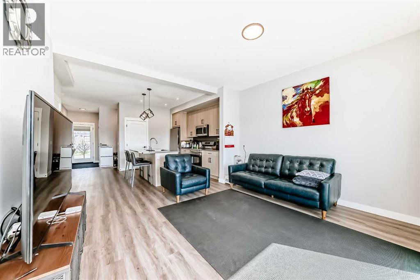
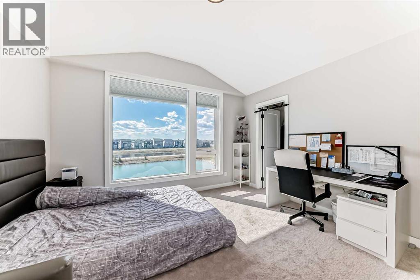
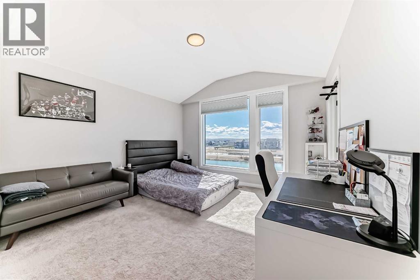
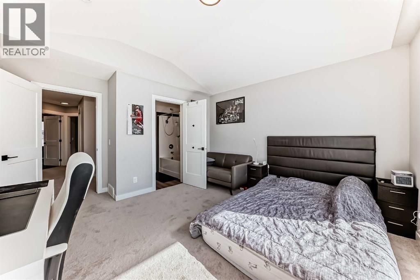
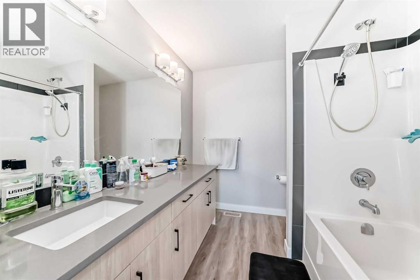
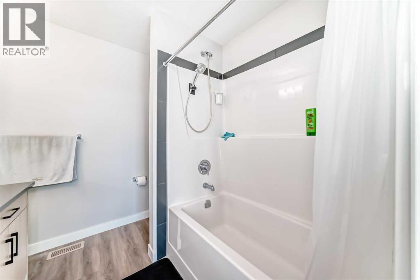
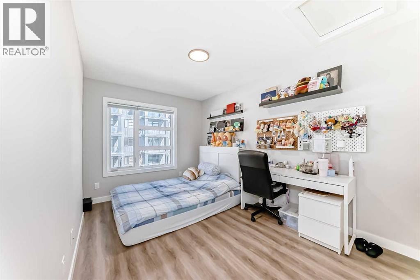
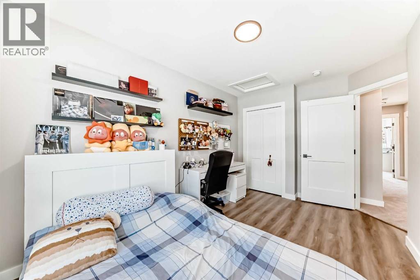
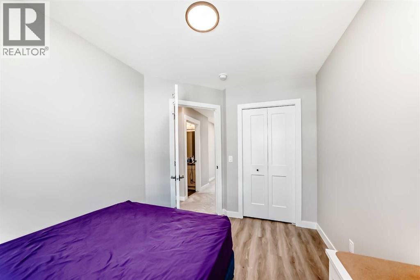
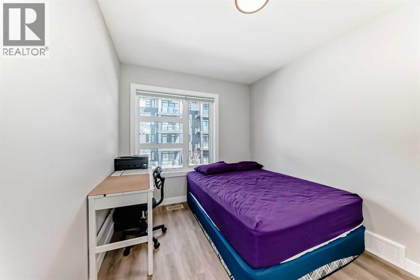
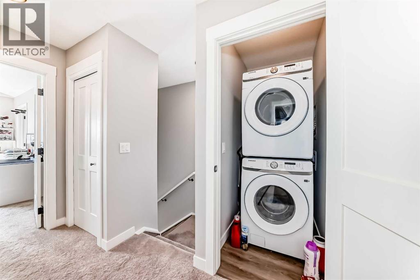
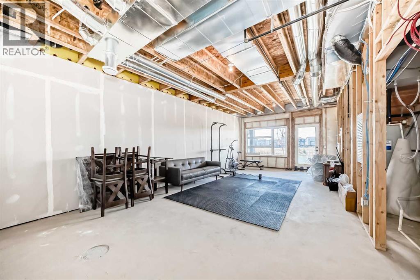
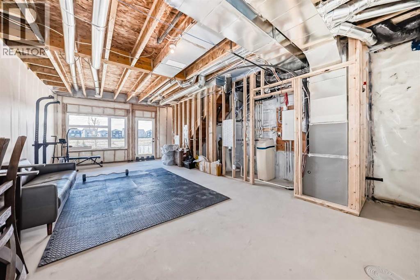
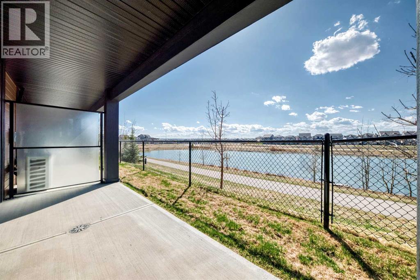
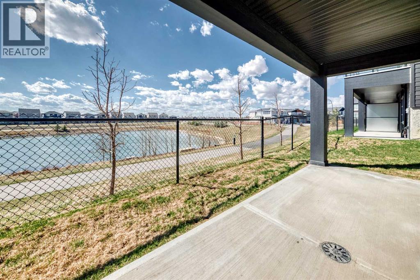
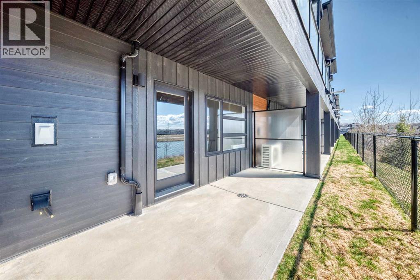
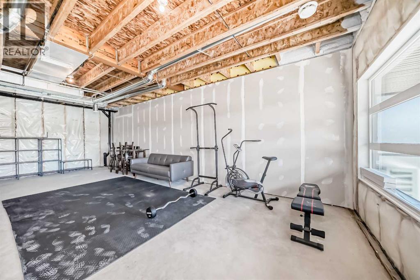
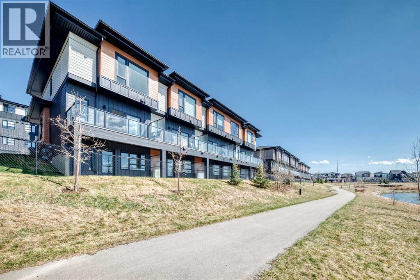
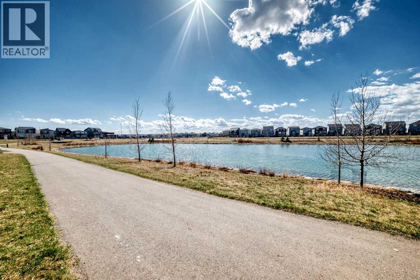
Corner unit with unobstructed pond views and step out onto your private balcony — this is everyday living with a backdrop most only find on vacation. The open-concept main floor is bright and airy, with 9-foot ceilings and sweeping pond views from the living room that make the space feel connected to the natural landscape year-round. The balcony extends that experience outdoors, ideal for morning coffee or evening wind-downs. Upstairs, three well-proportioned bedrooms are anchored by a primary suite complete with a dual-sink vanity and a dedicated closet room. A second-floor laundry room keeps daily routines efficient and off the main living level. The full walkout basement opens directly to the pond-facing rear — unfinished and ready for your vision, whether that's a recreation room, home office, or additional living space. Quiet, private, and naturally situated, this home suits families and professionals alike who want thoughtful design without compromising on setting. (id:67770)
Facts
- Bedrooms
- 3
- Bathrooms
- 3 (1 half)
- Living area
- 1,414 sq ft
- Home type
- Row / Townhouse
- Year built
- 2024
- Lot size
- 141 square meters
- Parking
- 2
- Property taxes
- $3,657 (2026)
- Condo / HOA fee
- $416 monthly
- MLS® number
- A2334810
Features
- Heating
- Natural gas, Central heating
- Cooling
- See Remarks
- Basement
- Unfinished, Full, Separate entrance, Walk out
- Flooring
- Carpeted, Vinyl Plank
- Appliances
- Washer, Refrigerator, Dishwasher, Stove, Dryer, Microwave Range Hood Combo
- Parking
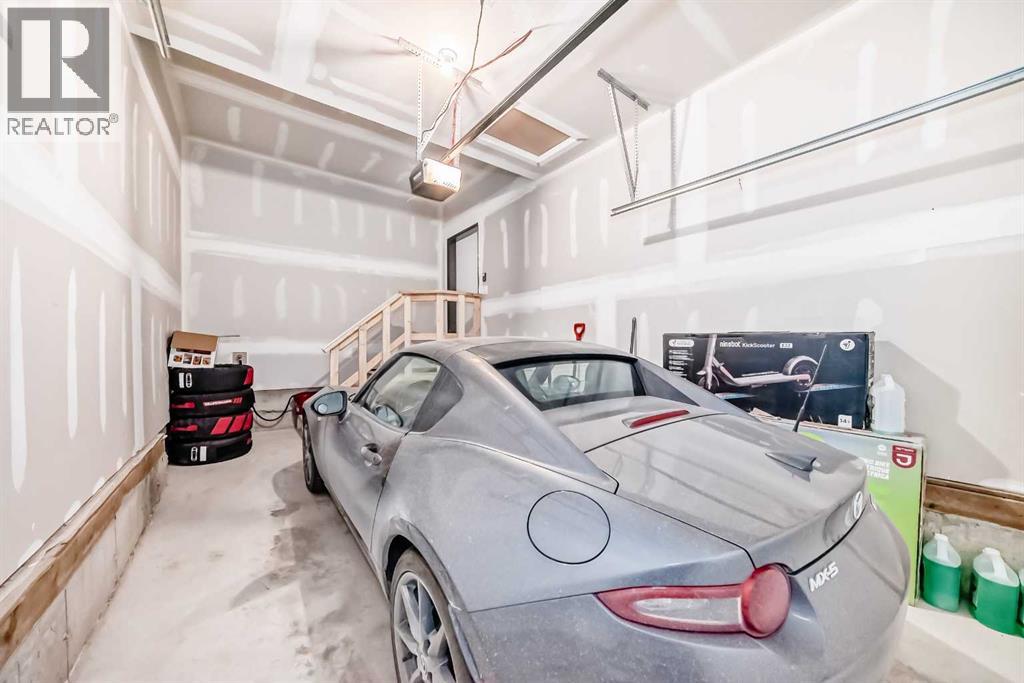
- Attached Garage
- Community Features
- Pets Allowed
- View
- View
Rooms
| Room | Level | Size |
|---|---|---|
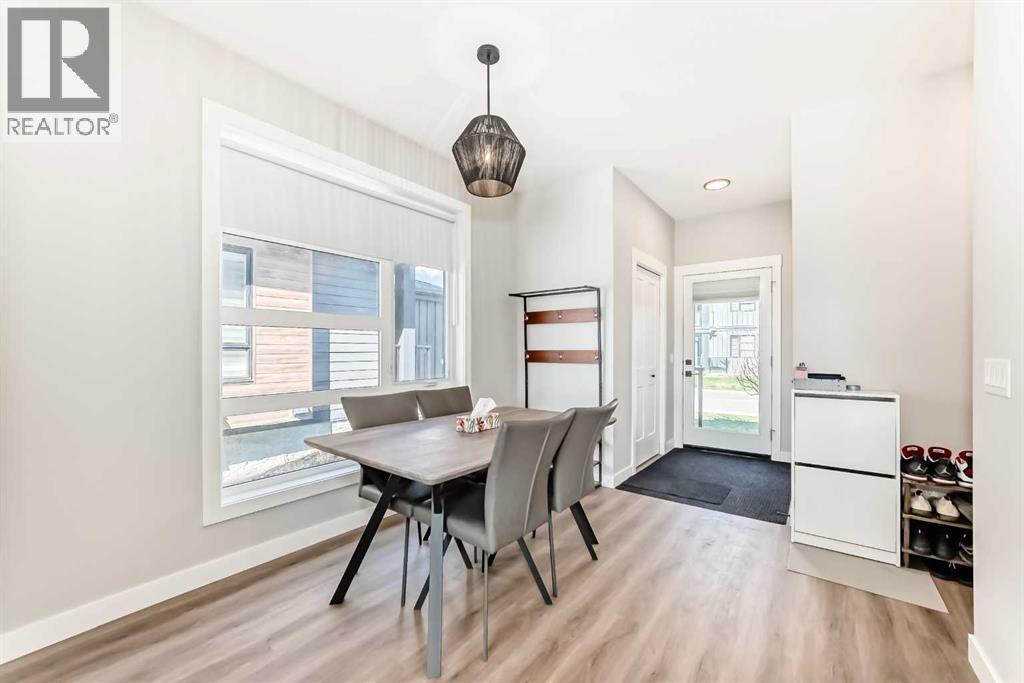
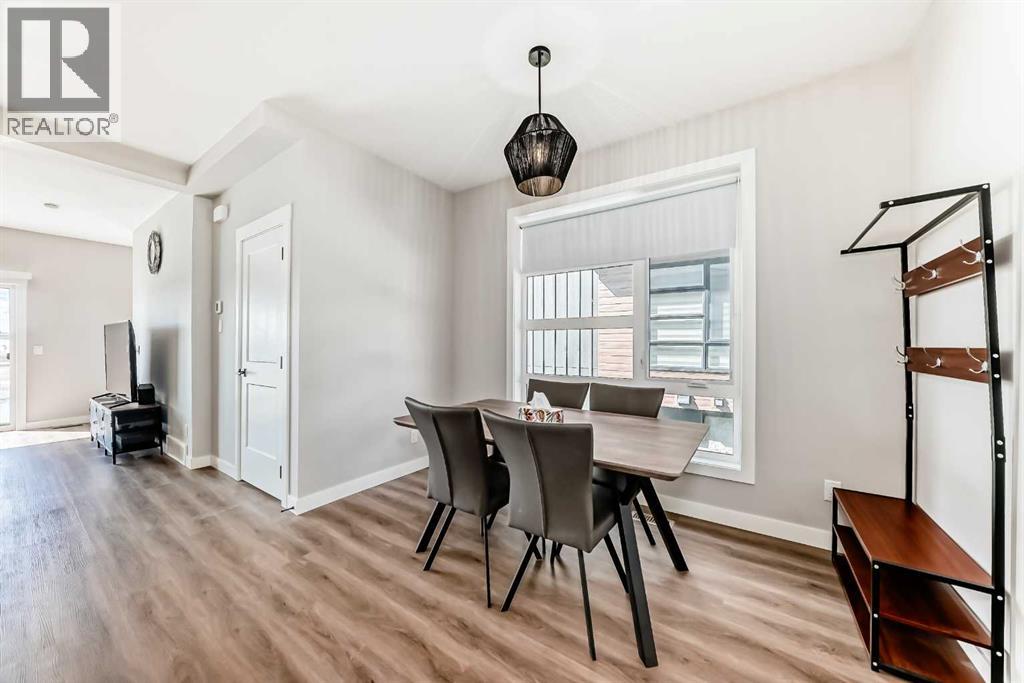
| Dining room | Main level | 9.58 Ft x 10.83 Ft |
| 2pc Bathroom | Main level | 4.67 Ft x 4.92 Ft |
| Kitchen | Main level | 12.42 Ft x 13.83 Ft |
| Living room | Main level | 13.42 Ft x 11.92 Ft |
| Bedroom | Upper Level | 8.42 Ft x 10.92 Ft |
| Bedroom | Upper Level | 9.00 Ft x 12.75 Ft |
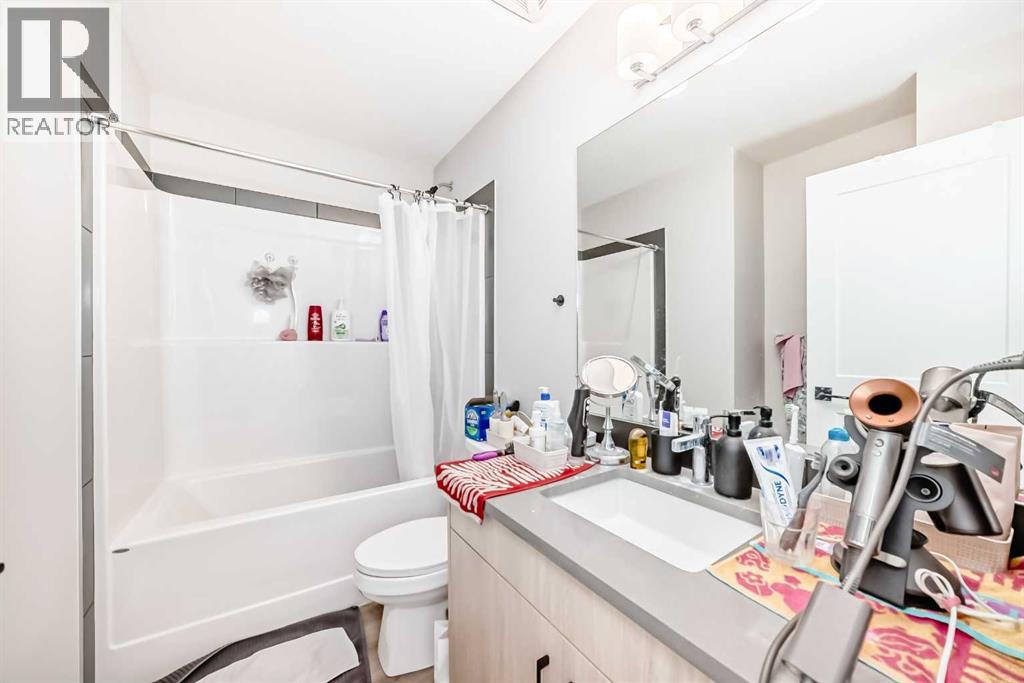
| 4pc Bathroom | Upper Level | 6.33 Ft x 8.42 Ft |
| Laundry room | Upper Level | 3.25 Ft x 4.50 Ft |
| Primary Bedroom | Upper Level | 12.83 Ft x 12.33 Ft |
| 4pc Bathroom | Upper Level | 7.67 Ft x 7.75 Ft |
| Other | Upper Level | 4.50 Ft x 7.92 Ft |
Location
Listed by Grand Realty

Listing data is supplied by the CREA Data Distribution Facility (DDF®). It is deemed reliable but not guaranteed and should be independently verified. It is provided for consumers’ personal, non-commercial use to identify properties they may be interested in purchasing.