$860,000
39530 Range Road 22
Rural Lacombe County
- 3 bedrooms
- 2 bathrooms
- 1,340 sq ft
About this home
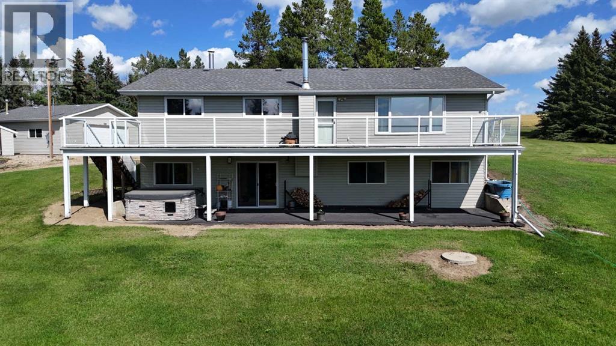
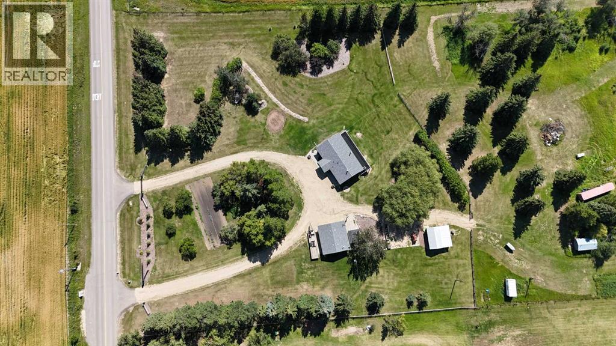
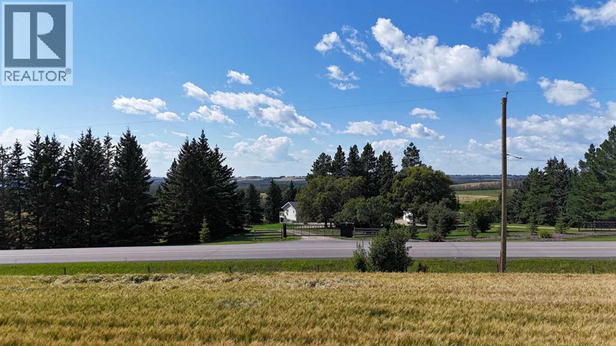
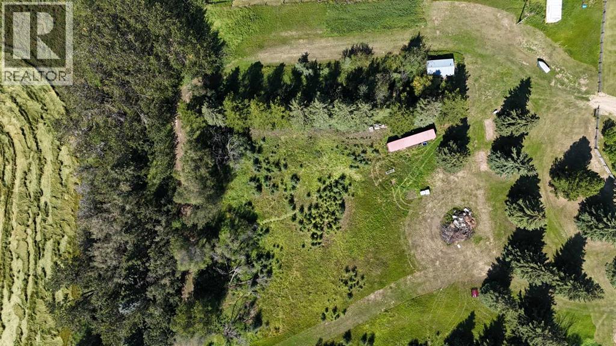
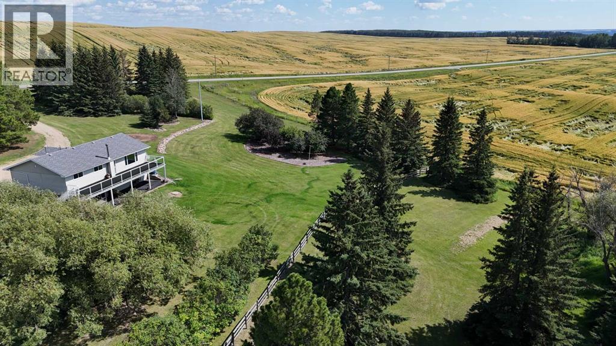
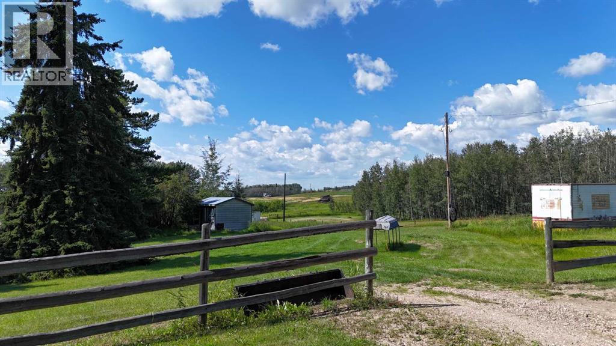
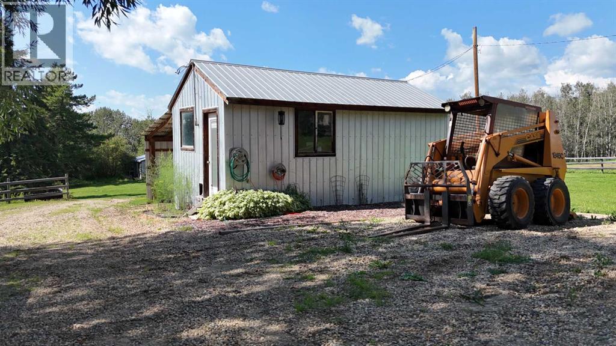
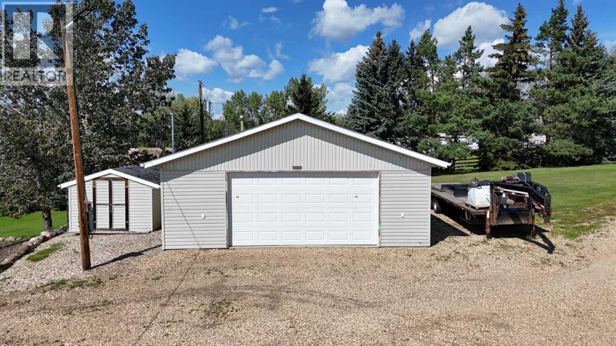
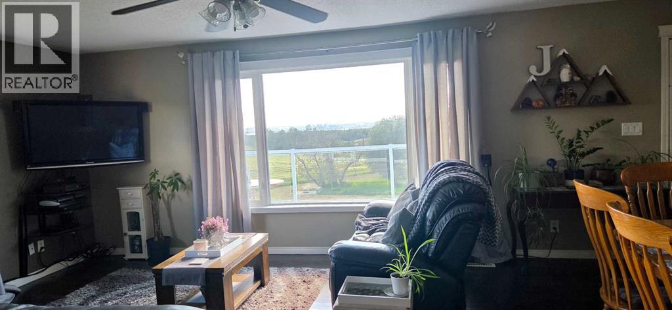
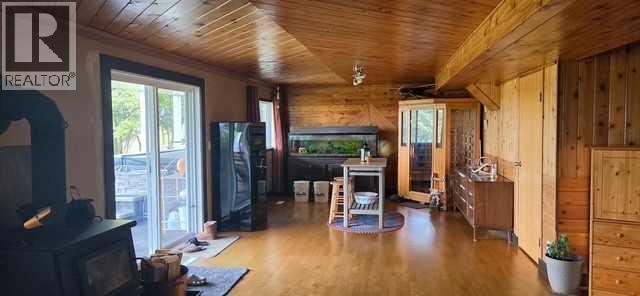
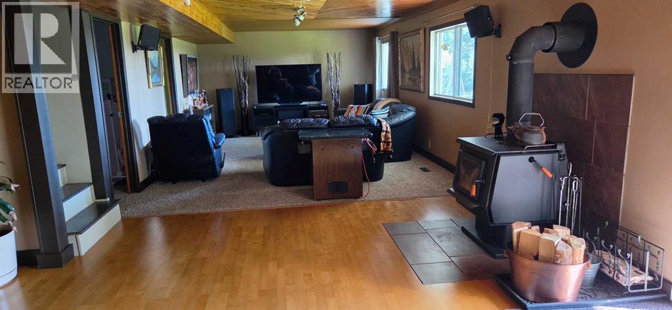
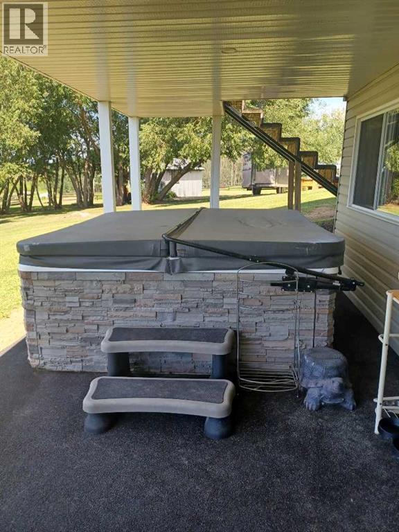
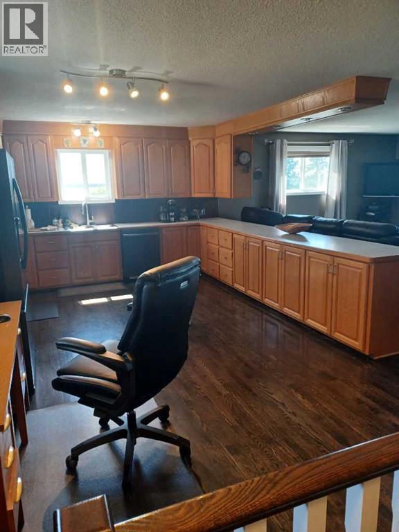
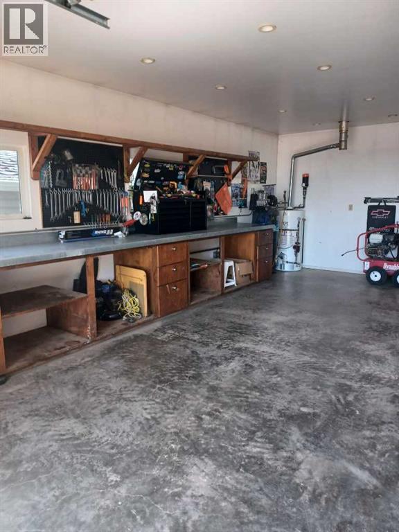
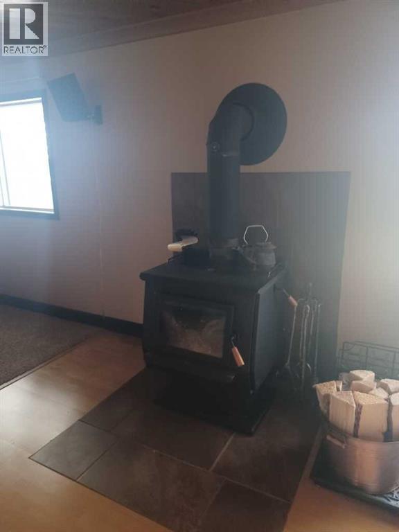
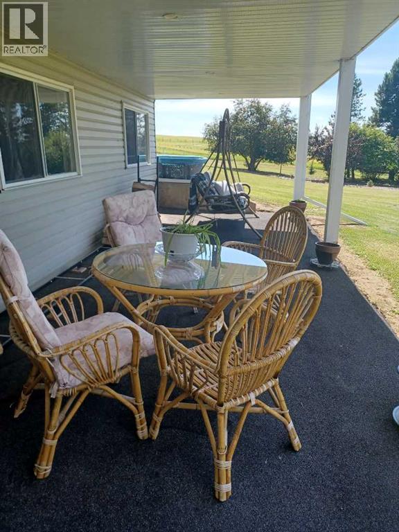
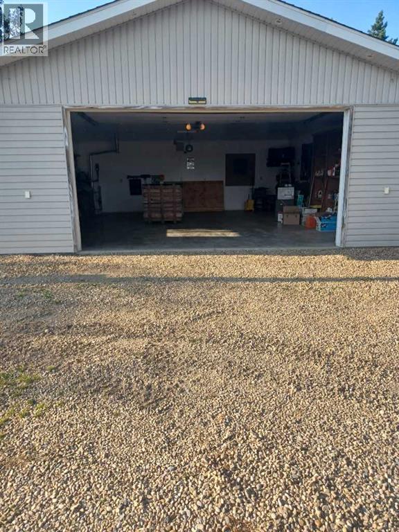
Private setting walkout bungalow overlooking Sylvan Lake on the Sunbreaker Cove Road which leads to the best boat launch on Sylvan Lake with trailer parking and its free to the public.Six manicured acres with up dated home and large garage with in floor heat.Walkout Bungalow with large deck overlooking lake and fields ,pavement to the security gates and home/shop security installed.Seven man hot tub with TV and entertainment ,infrared Sauna,two drilled wells new roof shingles 3 years old,new deck 3 years old regal railing with LED package for ambiance new hot water tank 1 year,invisible fence all around 6 acres smart appliances throughout.2 Pressure Tanks.Several out buildings and site for large shop. (id:67770)
Facts
- Bedrooms
- 3
- Bathrooms
- 2
- Living area
- 1,340 sq ft
- Home type
- House
- Year built
- 1975
- Lot size
- 6 acres
- Property taxes
- $3,431 (2026)
- MLS® number
- A2334511
Features
- Heating
- Forced air, Natural gas, Wood, Wood Stove
- Cooling
- None
- Basement
- Finished, Full, Walk out
- Flooring
- Hardwood
- Appliances
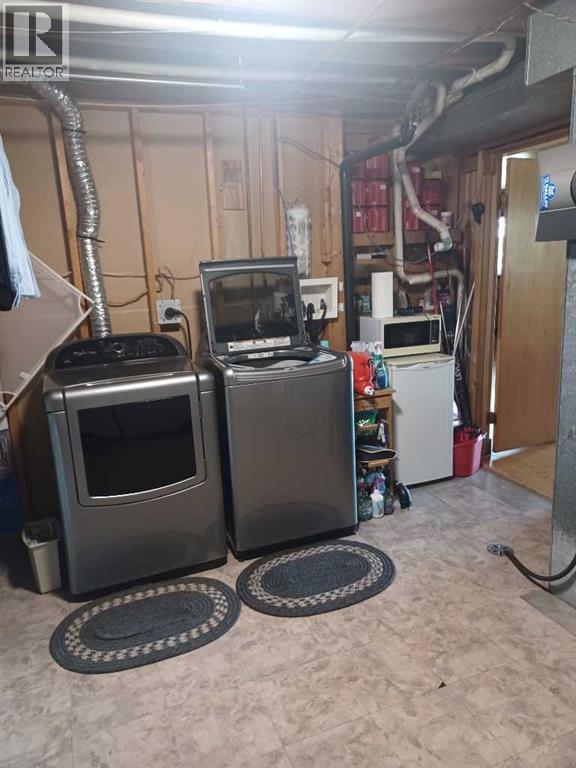
- Refrigerator, Dishwasher, Stove, Microwave Range Hood Combo, Garage door opener, Washer & Dryer, Water Heater - Gas
- Parking
- Detached Garage
- Exterior Features
- Vinyl siding
- Community Features
- Lake Privileges
Rooms
| Room | Level | Size |
|---|---|---|
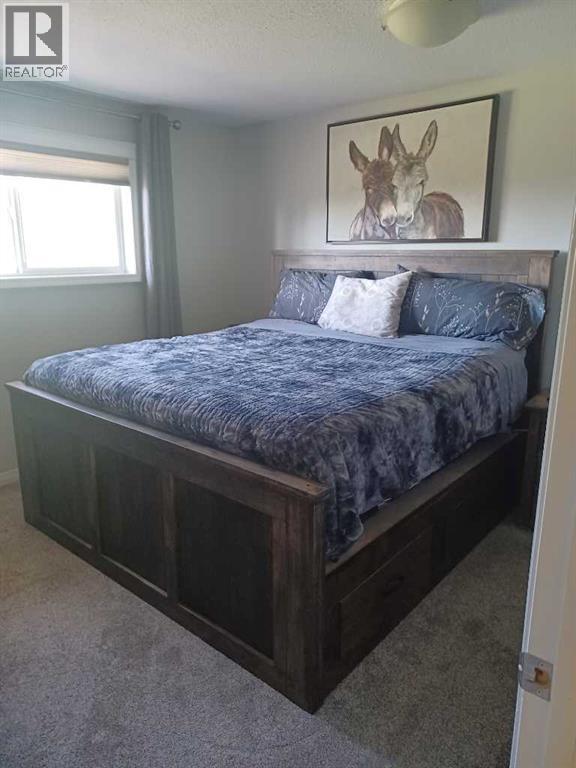
| Primary Bedroom | Main level | 11.09 Ft x 13.65 Ft |
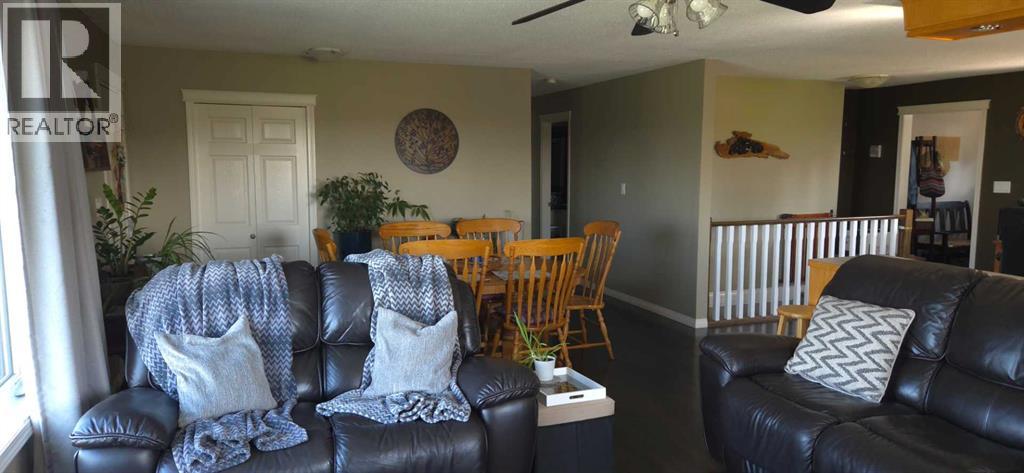
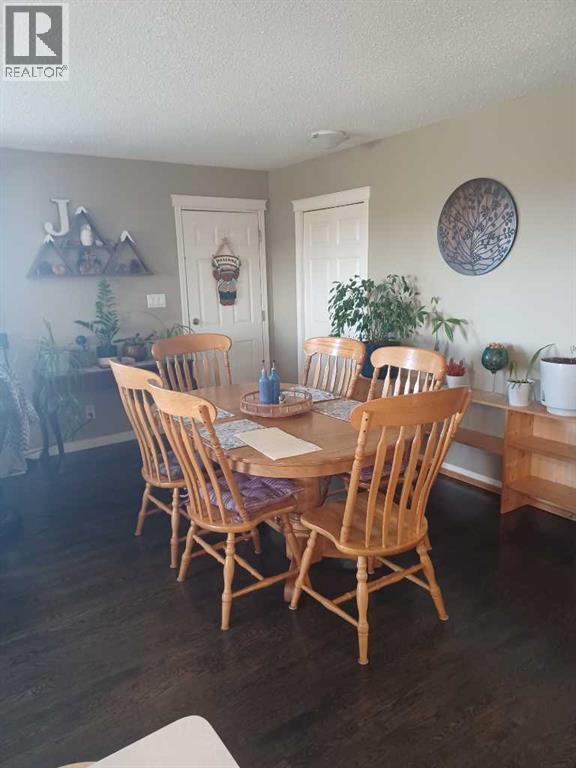
| Living room/Dining room | Main level | 14.93 Ft x 23.46 Ft |
| 5pc Bathroom | Main level | .00 Ft x .00 Ft |
| 4pc Bathroom | Lower level | .00 Ft x .00 Ft |
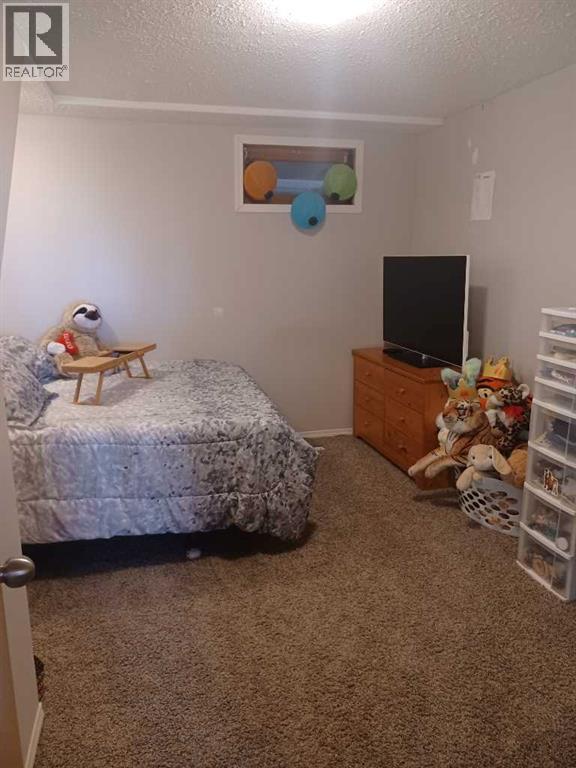
| Bedroom | Lower level | 11.00 Ft x 13.00 Ft |
| Bedroom | Lower level | 11.00 Ft x 13.00 Ft |
| Family room | Lower level | 13.00 Ft x 36.00 Ft |
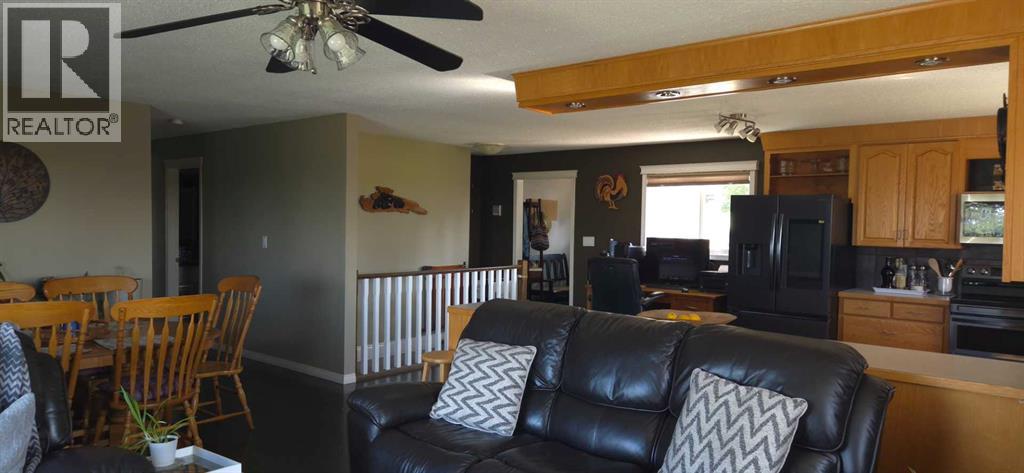
| Kitchen | Main level | 11.00 Ft x 15.00 Ft |
Location
Listed by Royal LePage Network Realty Corp.

Listing data is supplied by the CREA Data Distribution Facility (DDF®). It is deemed reliable but not guaranteed and should be independently verified. It is provided for consumers’ personal, non-commercial use to identify properties they may be interested in purchasing.