$540,000
172 Rundlefield Crescent NE
Rundle, Calgary
- 4 bedrooms
- 2 bathrooms
- 939 sq ft
About this home
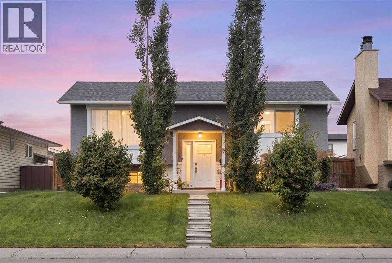
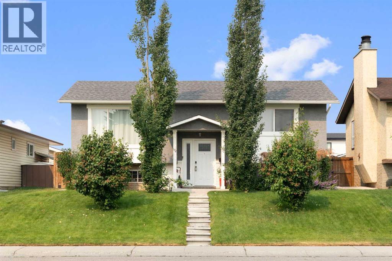
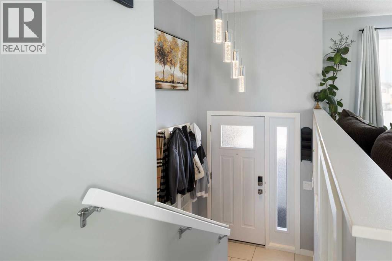
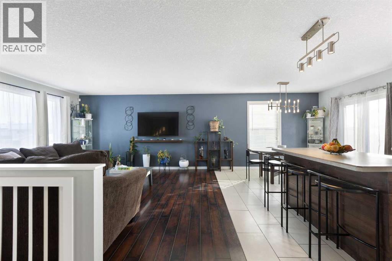
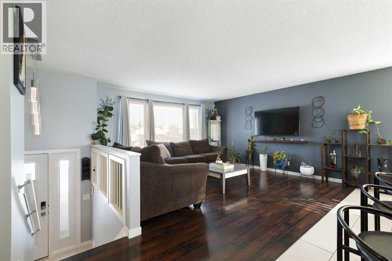
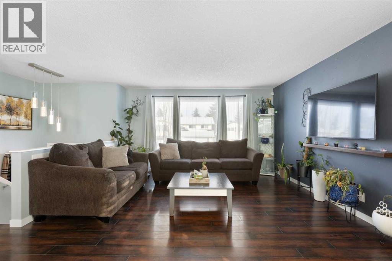
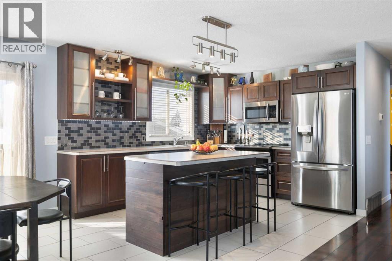
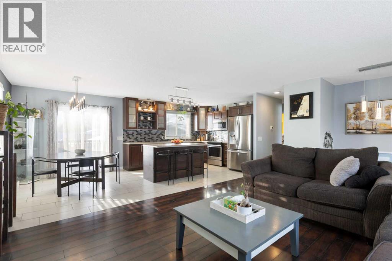
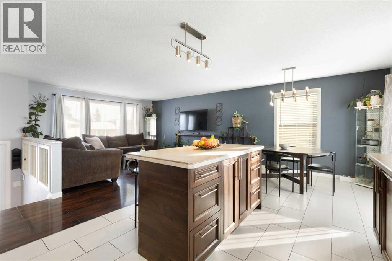
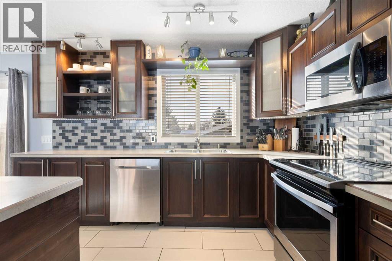
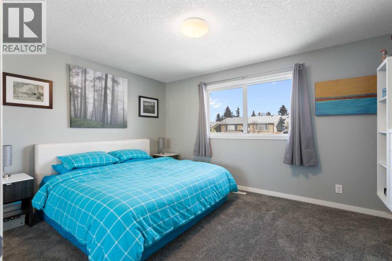
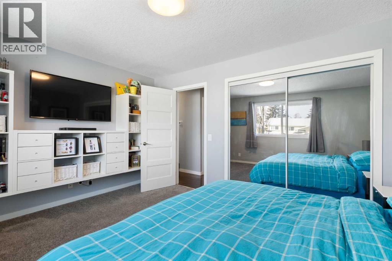
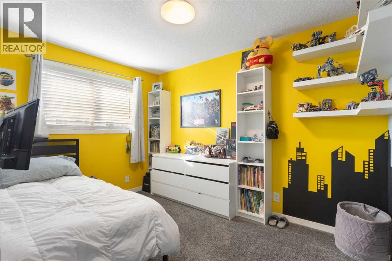
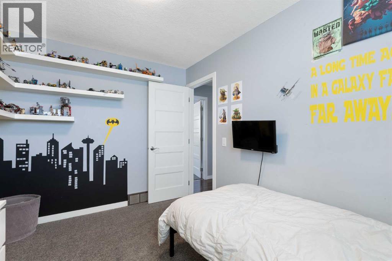
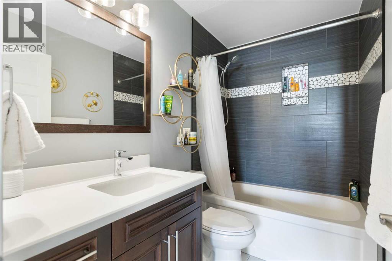
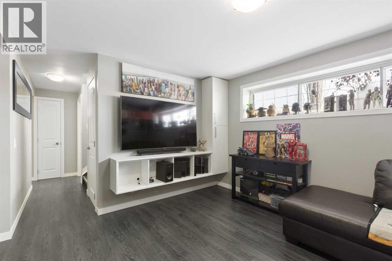
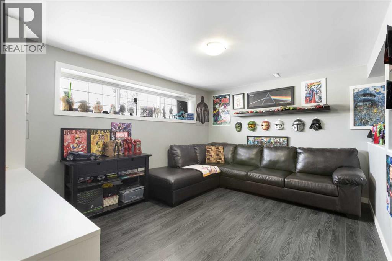
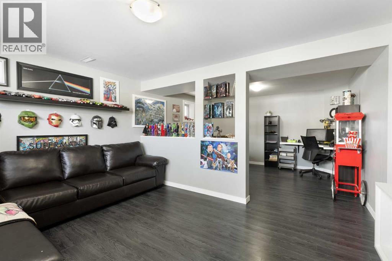
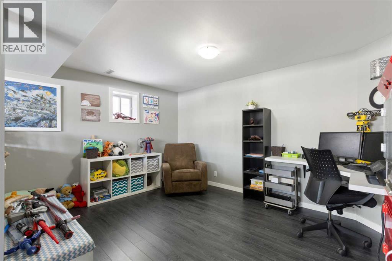
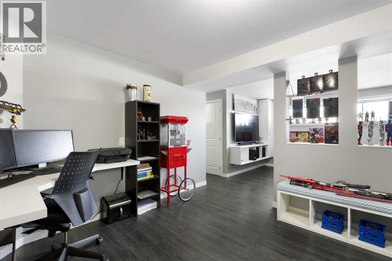
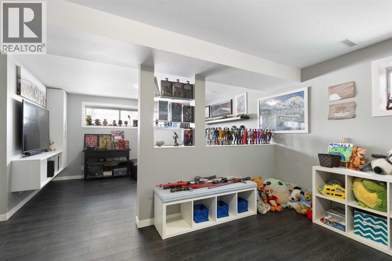
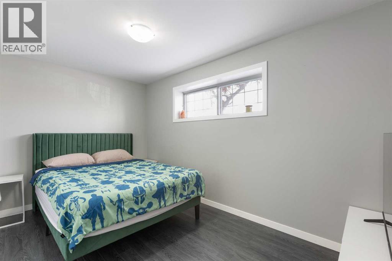
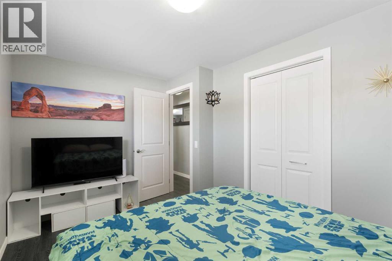
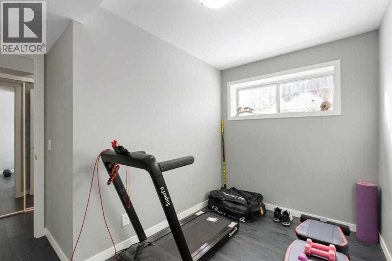
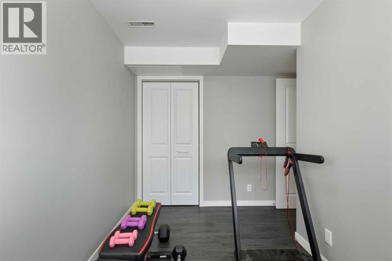
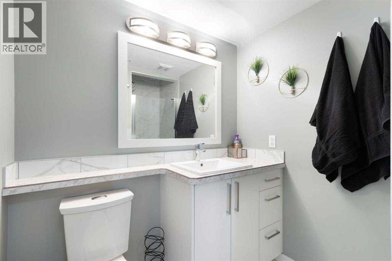
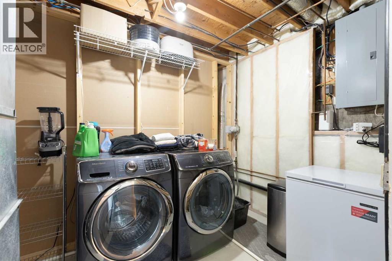
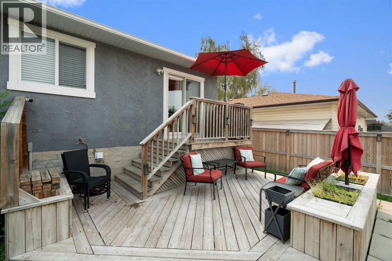
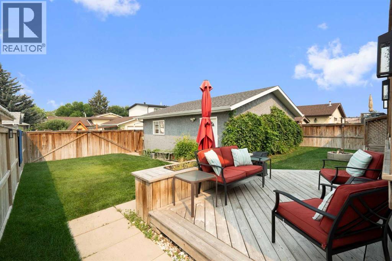
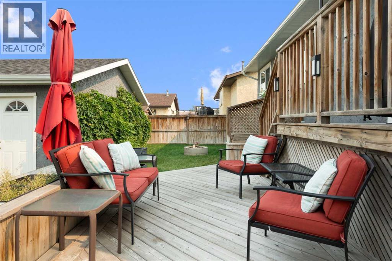
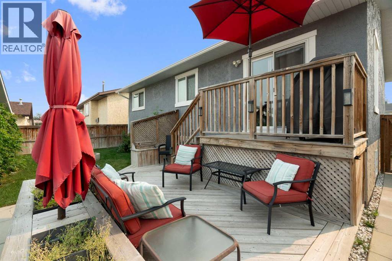
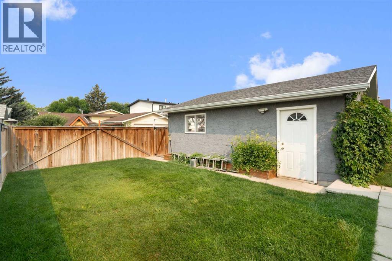
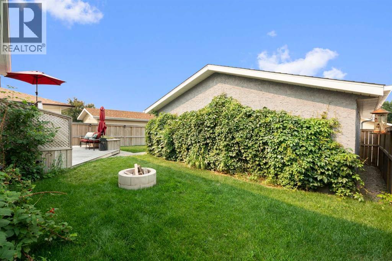
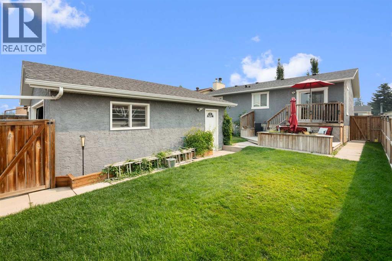
Welcome to this fully renovated, top-to-bottom bi-level in the established community of Rundle. Offering close to 2,000 sq ft of fully developed living space, this turnkey home delivers the perfect blend of style, comfort, and functionality. The main floor features a bright, open-concept design with large windows that flood the space with natural light. The beautifully updated kitchen showcases sleek cabinetry, stainless steel appliances, and a spacious dining area—ideal for both everyday living and entertaining. This level also includes 2 generously sized bedrooms and a fully renovated bathroom. The fully developed lower level provides exceptional additional living space with 2 more bedrooms, a large family room, and a stylishly updated bathroom—perfect for extended family, guests, or added flexibility. Extensive upgrades include a newer furnace, hot water tank, central A/C, upgraded electrical panel, new main floor windows and doors, and a new roof, along with a newer fence and deck—offering true peace of mind and long-term value. Outside, the property truly stands out with an oversized heated double garage, plus additional RV parking at the rear—ideal for hobbyists, storage, or extra vehicles. The private backyard offers plenty of space to relax, entertain, or customize to your needs. Located close to schools, parks, shopping, public transit, and major routes, this home combines modern upgrades with unbeatable convenience. Move-in ready with exceptional space and features inside and out—this is one you don’t want to miss. (id:67770)
Facts
- Bedrooms
- 4
- Bathrooms
- 2
- Living area
- 939 sq ft
- Home type
- House
- Year built
- 1976
- Lot size
- 429 square meters
- Parking
- 3
- Property taxes
- $3,457 (2026)
- MLS® number
- A2334659
Features
- Heating
- Forced air, Natural gas
- Cooling
- Central air conditioning
- Basement
- Finished, Full
- Flooring
- Tile, Laminate
- Appliances
- Refrigerator, Range - Electric, Dishwasher, Microwave Range Hood Combo, Window Coverings, Garage door opener, Washer & Dryer
- Parking
- Detached Garage, Garage, RV, Oversize, Heated Garage
- Exterior Features
- Brick, Stucco
Rooms
| Room | Level | Size |
|---|---|---|
| Primary Bedroom | Main level | 14.00 Ft x 10.92 Ft |
| Bedroom | Main level | 8.58 Ft x 11.58 Ft |
| Dining room | Main level | 8.50 Ft x 10.92 Ft |
| Kitchen | Main level | 12.42 Ft x 10.92 Ft |
| Living room | Main level | 14.33 Ft x 14.42 Ft |
| 4pc Bathroom | Main level | .00 Ft x .00 Ft |
| Bedroom | Lower level | 9.92 Ft x 10.75 Ft |
| Bedroom | Lower level | 13.33 Ft x 8.50 Ft |
| Recreational, Games room | Lower level | 13.58 Ft x 22.08 Ft |
| 3pc Bathroom | Lower level | .00 Ft x .00 Ft |
Location
Listed by Royal LePage Benchmark

Listing data is supplied by the CREA Data Distribution Facility (DDF®). It is deemed reliable but not guaranteed and should be independently verified. It is provided for consumers’ personal, non-commercial use to identify properties they may be interested in purchasing.