$512,469
216 Chappelle DR SW
Chappelle, Edmonton
- 4 bedrooms
- 3 bathrooms
- 1,722 sq ft
About this home
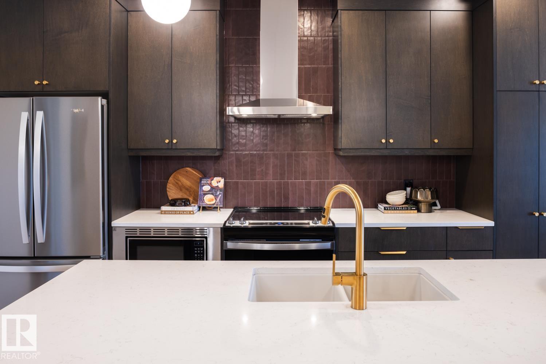
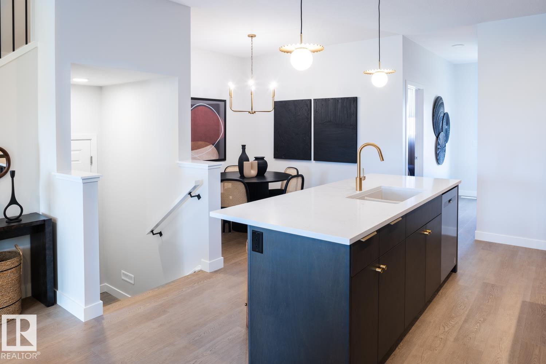
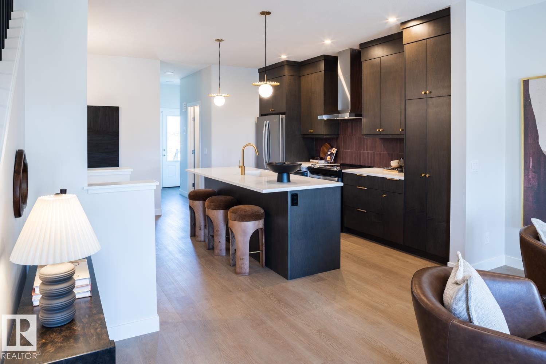
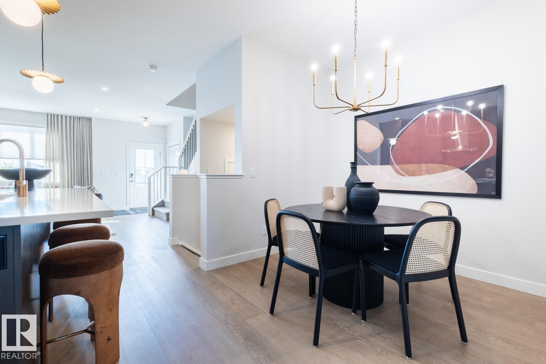
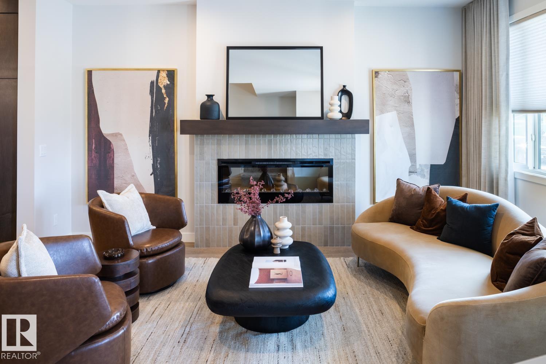
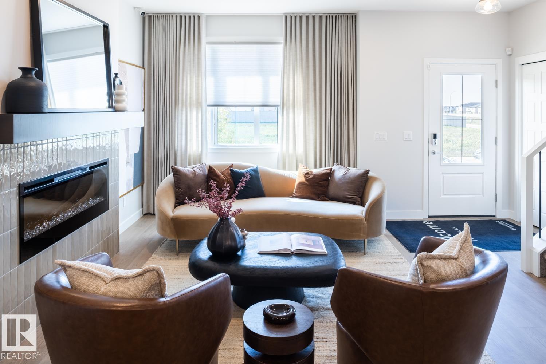
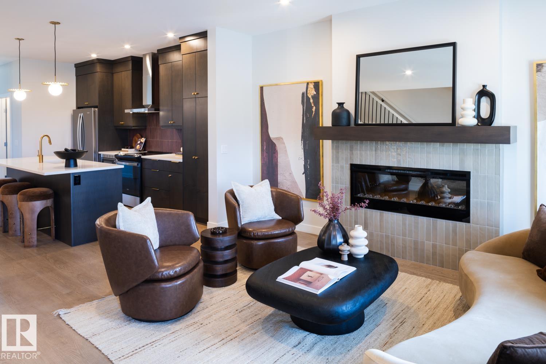
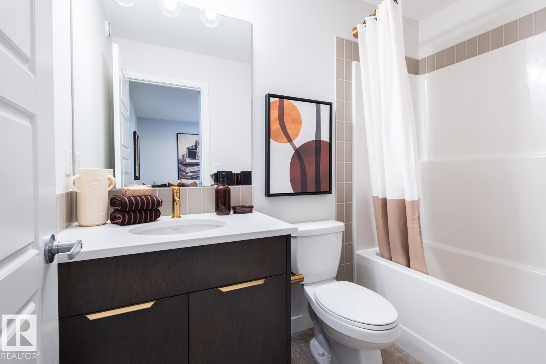
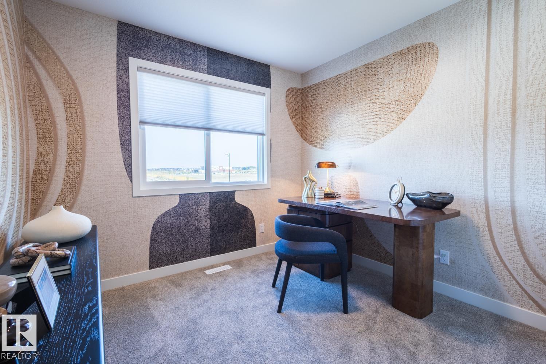
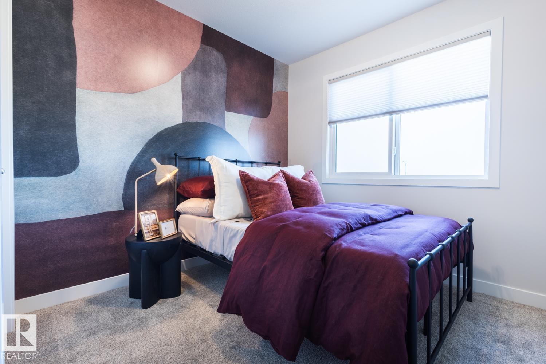
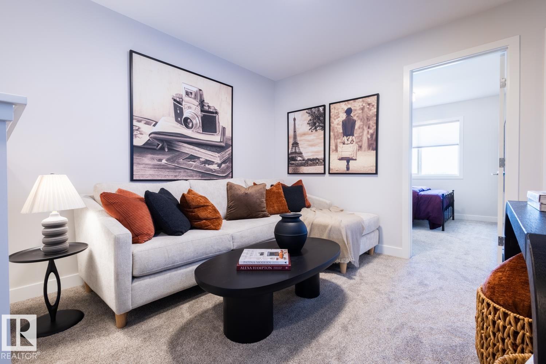
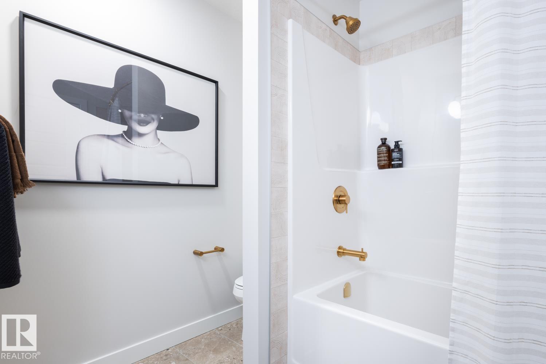
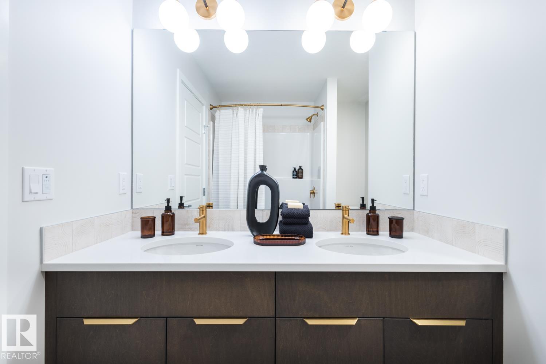
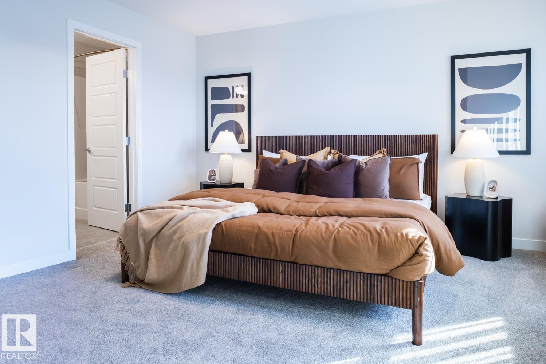
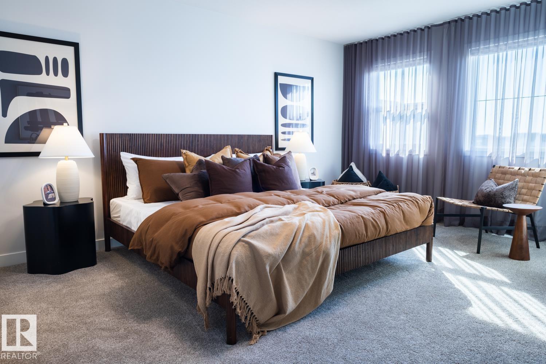
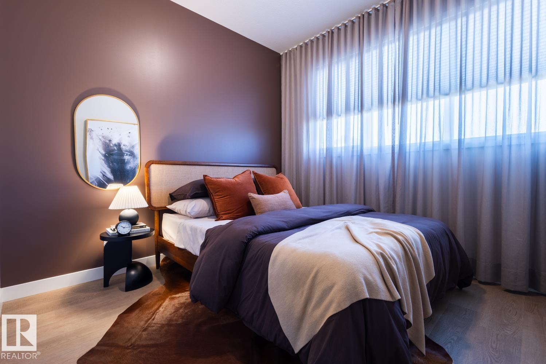
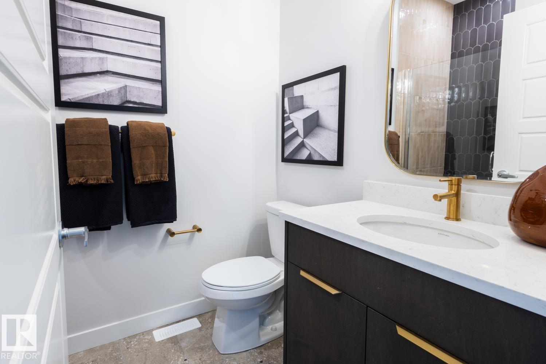
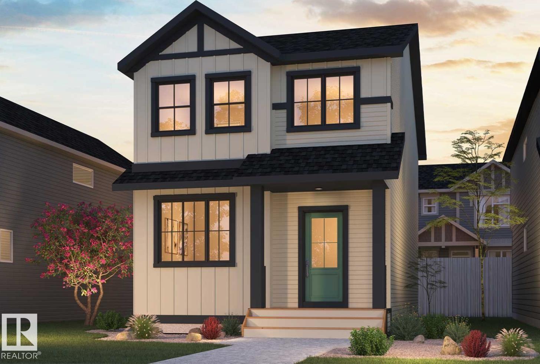
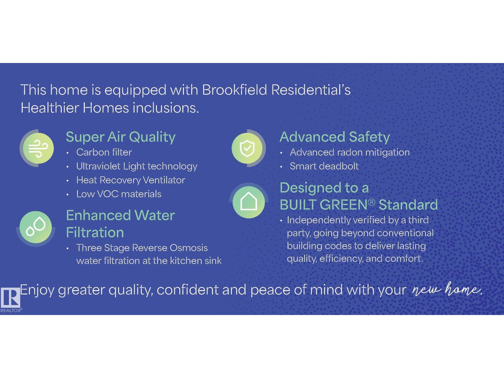
* FREE GARAGE PROMO* Welcome to this beautiful rear-detached single-family home in Chappelle Gardens, just steps away from a K-9 Public School. The west-facing backyard provides beautiful evening sunlight and includes front landscaping and an enclosed side entrance. The centre kitchen features full-height cabinetry with risers to the ceiling, 3 cm quartz countertops, an under mount sink, a chimney-style hood fan, and a premium appliance package including a French door refrigerator with internal water and ice, built-in microwave, dishwasher, and electric range. A gas line is also roughed in for those looking to upgrade to a gas range. Ideal for multi-generational living or guests, the main floor offers a bedroom and a full bathroom complete with a standing shower. Enjoy a healthier home—featuring superior air quality, a reverse osmosis kitchen filtration system, a passive radon stack, and a smart front-door deadbolt *photos of showhome (id:67770)
Facts
- Bedrooms
- 4
- Bathrooms
- 3
- Living area
- 1,722 sq ft
- Home type
- House
- Year built
- 2026
- Lot size
- 282.2 square meters
- MLS® number
- E4502048
Features
- Heating
- Forced air
- Basement
- Unfinished, Full
- Appliances
- Refrigerator, Dishwasher, Stove, Microwave
- Parking
- Detached Garage
- Building Features
- Ceiling - 9ft
Rooms
| Room | Level | Size |
|---|---|---|
| Living room | Main level | |
| Dining room | Main level | |
| Kitchen | Main level | |
| Primary Bedroom | Upper Level | |
| Bedroom 2 | Upper Level | |
| Bedroom 3 | Upper Level | |
| Bedroom 4 | Main level | |
| Bonus Room | Upper Level | |
| Laundry room | Upper Level |
Location
Listed by Century 21 Leading

Listing data is supplied by the CREA Data Distribution Facility (DDF®). It is deemed reliable but not guaranteed and should be independently verified. It is provided for consumers’ personal, non-commercial use to identify properties they may be interested in purchasing.