$230,000
1305, 8 Bridlecrest Drive SW
Bridlewood, Calgary
- 1 bedrooms
- 1 bathrooms
- 560 sq ft
About this home
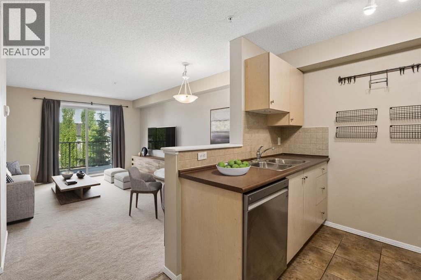
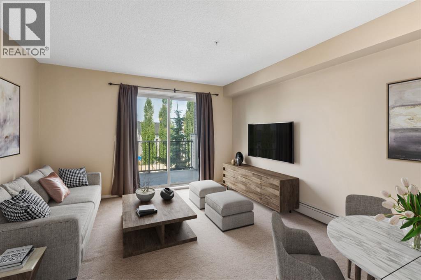
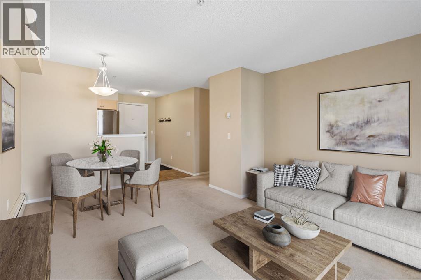
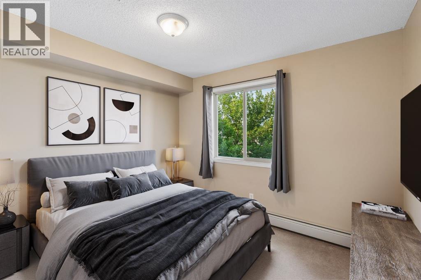
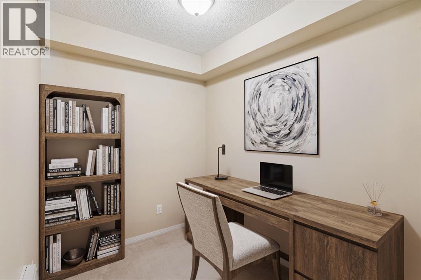
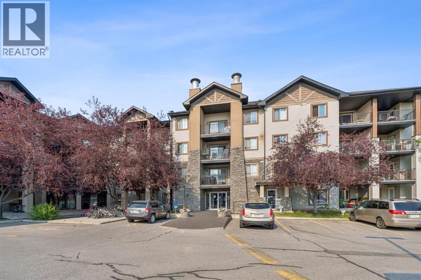
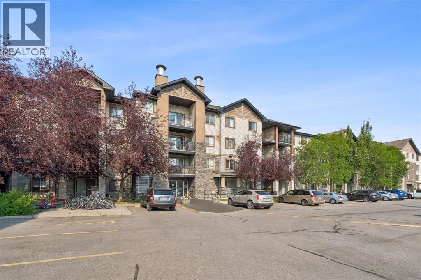
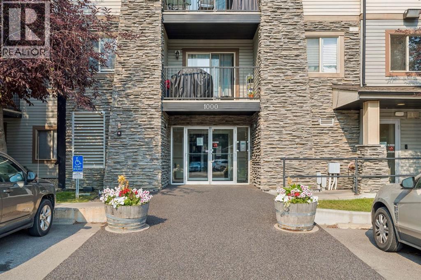
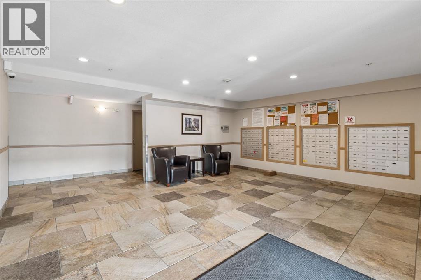
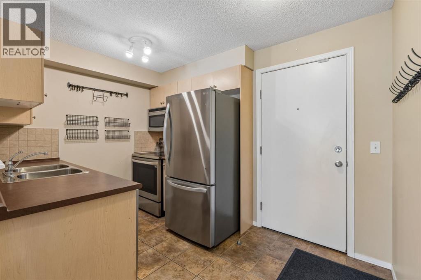
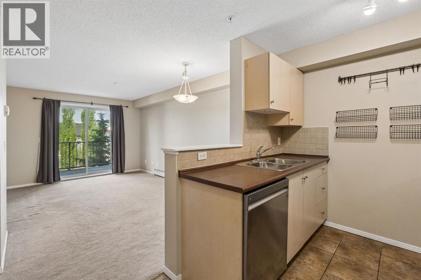
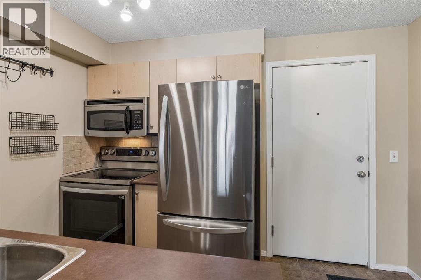
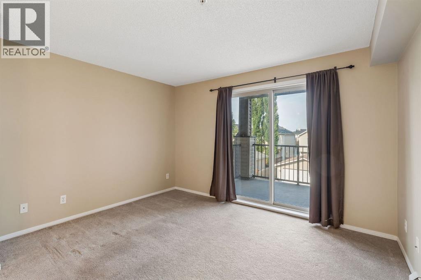
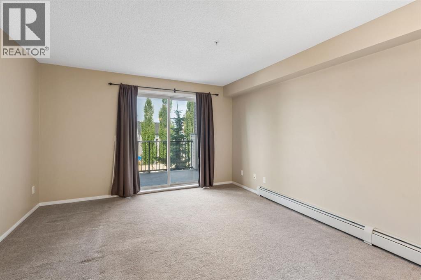
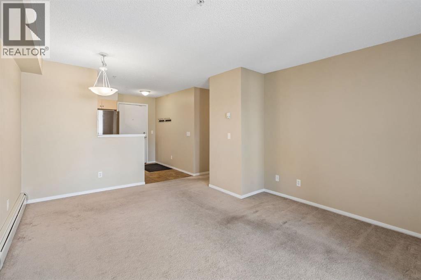
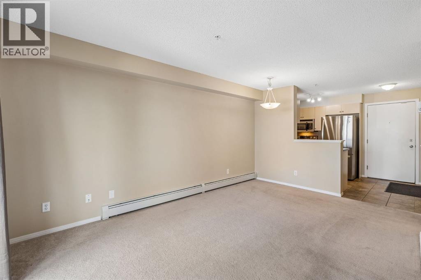
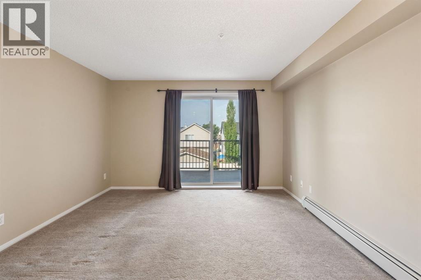
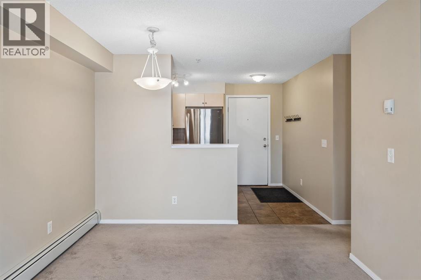
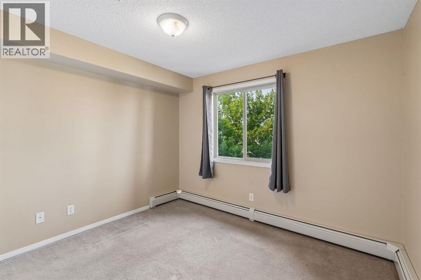
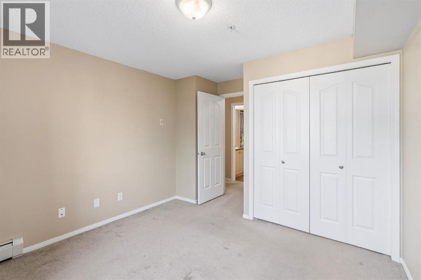
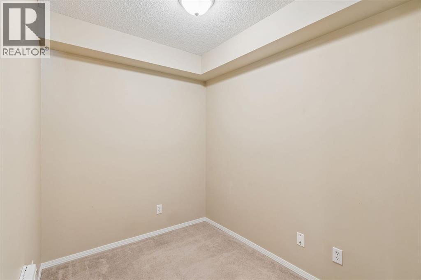
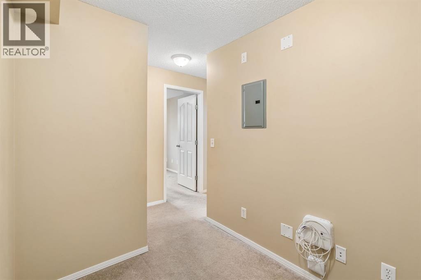
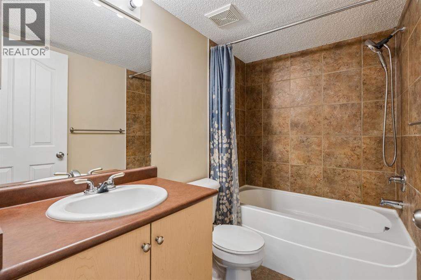
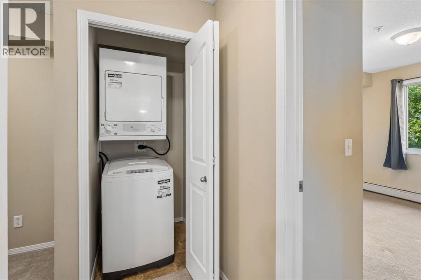
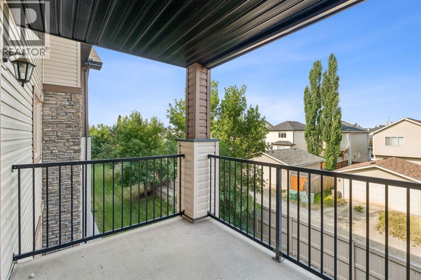
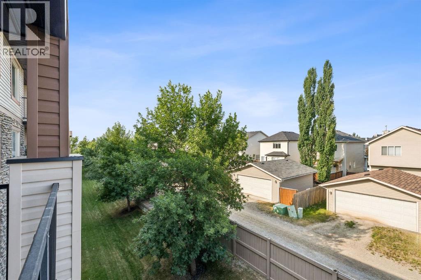
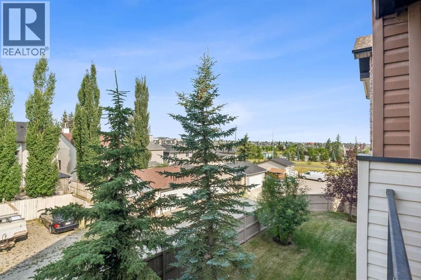
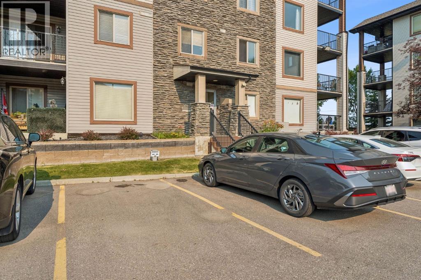
Welcome to this bright and inviting 1 BEDROOM + DEN third-floor condo in the established community of Bridlewood, offering a functional layout perfect for comfortable everyday living and working from home. The updated kitchen features new appliances and opens to a dedicated dining area and spacious living room filled with natural light. Step outside onto the west-facing balcony, a great spot to enjoy the afternoon sun and unwind in the evening.The generously sized primary bedroom offers plenty of space, while the separate den makes an ideal home office, study space, or flex room. A full 4-piece bathroom and convenient in-suite laundry complete the interior.This unit also includes one titled surface parking stall conveniently located near the building entrance for easy access. Even better, the low condo fees offer exceptional value and include electricity, heat and water.Located with quick access to Stoney Trail, getting around the city or heading west for a weekend in the mountains is easy. You’re also just a short drive from Costco and all the shopping, restaurants, groceries and everyday amenities of the south west. A practical and affordable opportunity for first-time buyers, downsizers or anyone looking for a low-maintenance place to call home. Welcome to Bridlewood! (id:67770)
Facts
- Bedrooms
- 1
- Bathrooms
- 1
- Living area
- 560 sq ft
- Home type
- Apartment
- Year built
- 2008
- Parking
- 1
- Property taxes
- $1,416 (2026)
- Condo / HOA fee
- $282 monthly
- MLS® number
- A2334596
Features
- Heating
- Baseboard heaters
- Cooling
- None
- Flooring
- Laminate, Carpeted
- Appliances
- Refrigerator, Dishwasher, Stove, Microwave Range Hood Combo
- Exterior Features
- Stone, Vinyl siding
- Community Features
- Pets Allowed With Restrictions
Rooms
| Room | Level | Size |
|---|---|---|
| Kitchen | Main level | 7.67 Ft x 10.92 Ft |
| Dining room | Main level | 6.50 Ft x 10.00 Ft |
| Living room | Main level | 9.58 Ft x 12.50 Ft |
| Laundry room | Main level | 2.92 Ft x 3.83 Ft |
| Primary Bedroom | Main level | 9.67 Ft x 10.42 Ft |
| 4pc Bathroom | Main level | 5.00 Ft x 8.25 Ft |
| Den | Main level | 6.42 Ft x 7.75 Ft |
Location
Listed by RE/MAX First

Listing data is supplied by the CREA Data Distribution Facility (DDF®). It is deemed reliable but not guaranteed and should be independently verified. It is provided for consumers’ personal, non-commercial use to identify properties they may be interested in purchasing.