$1,025,000
5201 21 ST
Rural Wetaskiwin County
- 7 bedrooms
- 5 (2 half) bathrooms
- 5,668 sq ft
About this home
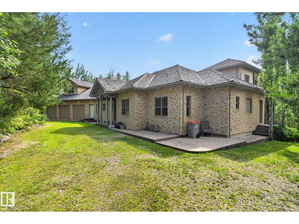
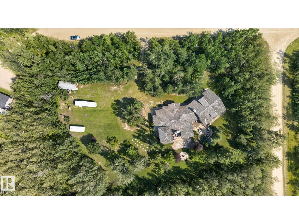
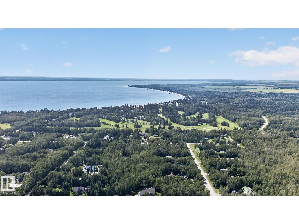
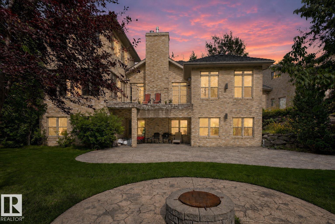
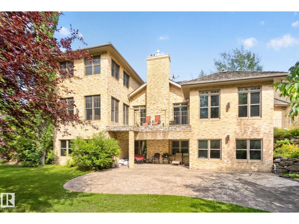
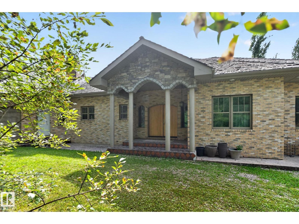
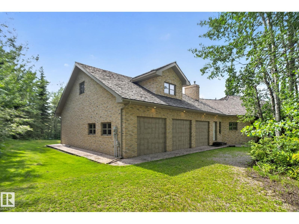
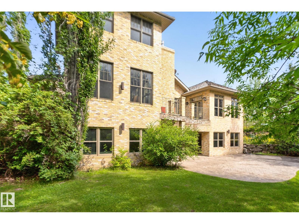
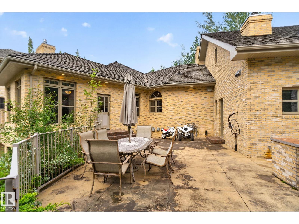
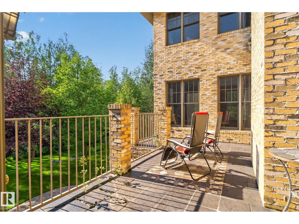
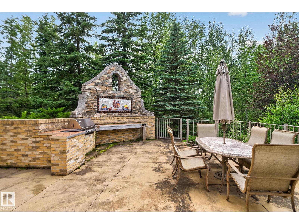
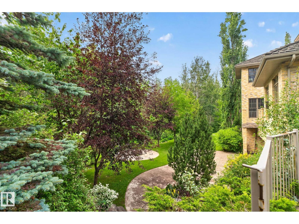
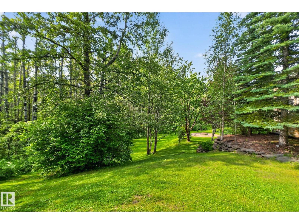
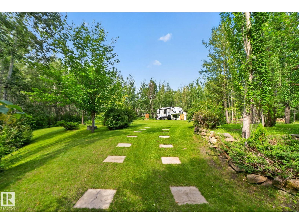
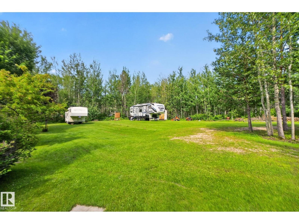
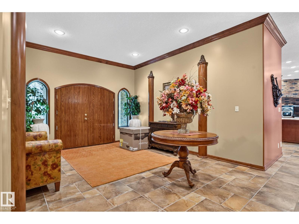
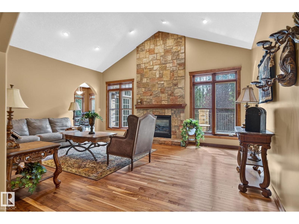
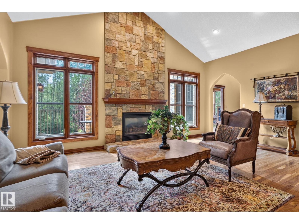
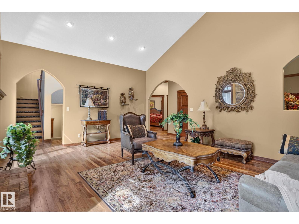
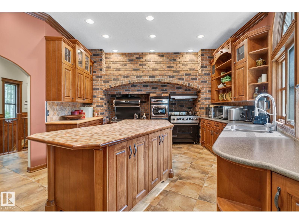
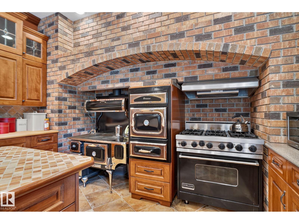
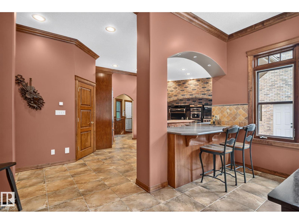
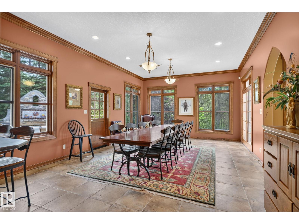
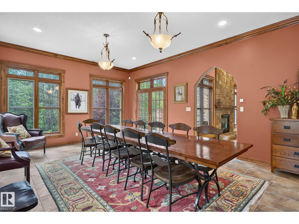
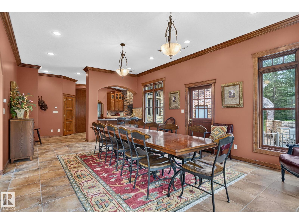
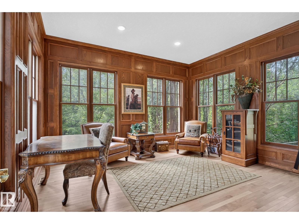
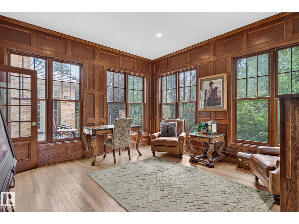
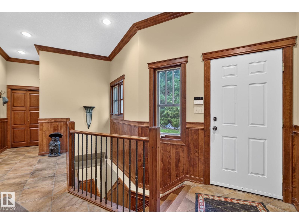
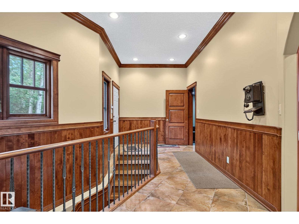
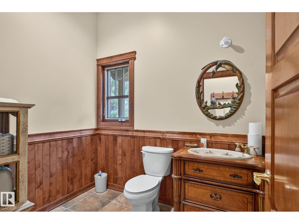
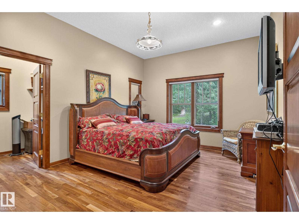
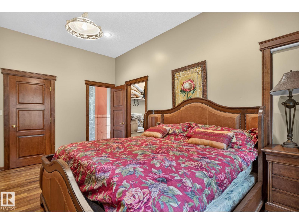
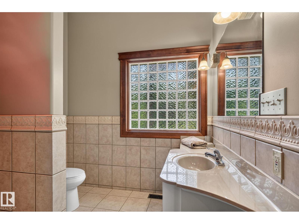
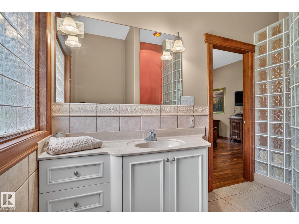
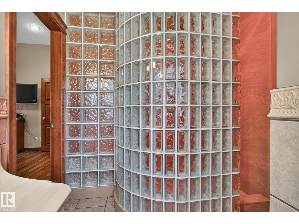
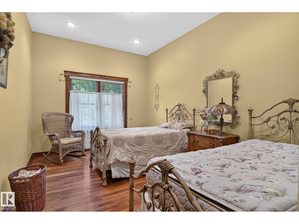
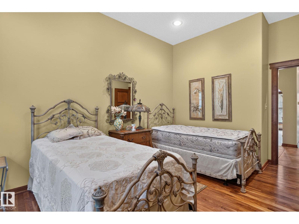
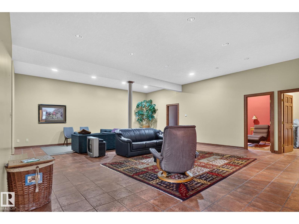
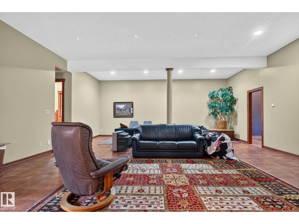
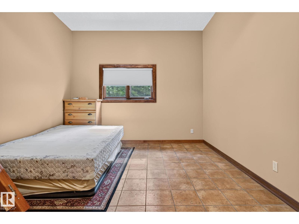
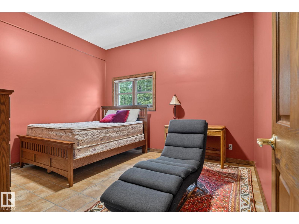
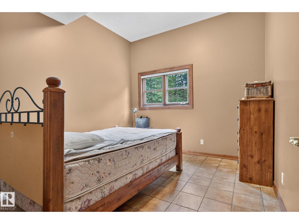
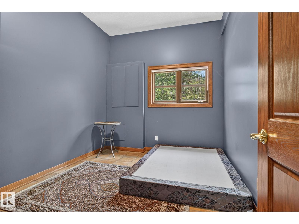
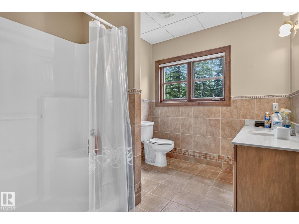
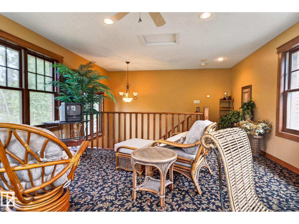
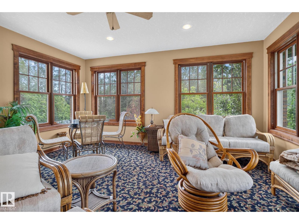
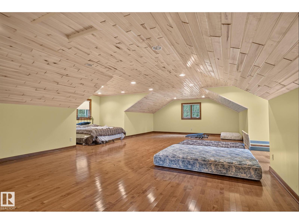
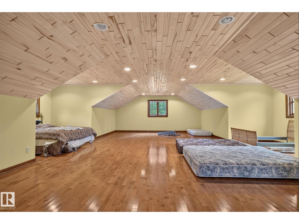
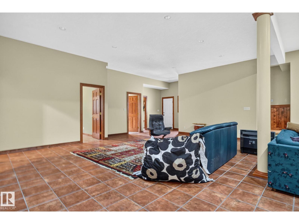
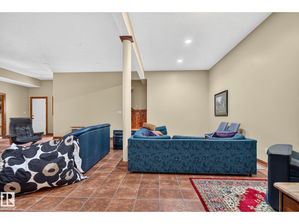
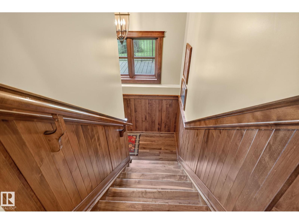
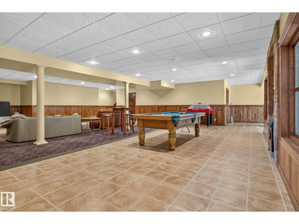
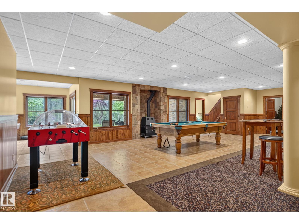
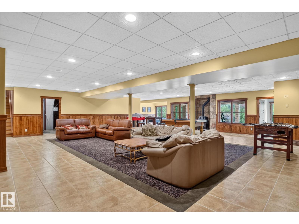
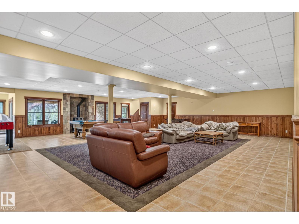
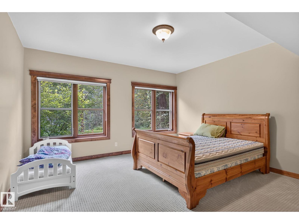
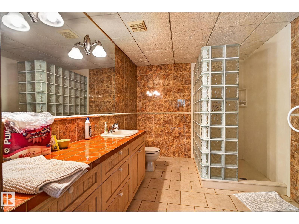
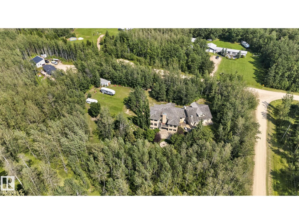
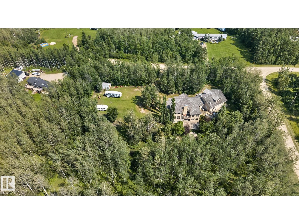
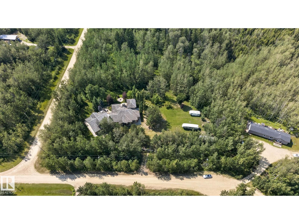
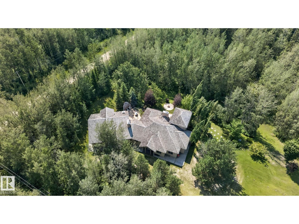
WOW! Set on a private 2.67-acre parcel near Pigeon Lake, this extraordinary residence offers space, character & flexibility rarely found together. With over 5,600 sq. ft. above grade plus a fully finished walkout basement, it's built for large families & unforgettable gatherings. Inside, soaring ceilings, expansive windows, rich wood detailing, hardwood floors & dramatic masonry fireplaces create a warm, cozy atmosphere. The kitchen is scaled to match, with extensive cabinetry, a large island, walk-in pantry, gas cooktop & built-in oven. Seven bedrooms are complemented by a loft, bonus room, games area, rec room, gym and flex space. The walkout level opens directly to the grounds, extending living space outdoors for entertaining or extended family. Outside, mature trees, landscaping, stonework, patios & firepit create a peaceful, secluded setting. Future potential for a shop/garage site serviced with gas, power, water and a holding tank. Remarkable value, privacy & possibility in one exceptional property. (id:67770)
Facts
- Bedrooms
- 7
- Bathrooms
- 5 (2 half)
- Living area
- 5,668 sq ft
- Home type
- House
- Year built
- 2001
- Lot size
- 2.67 acres
- MLS® number
- E4501996
Features
- Heating
- Forced air, In Floor Heating
- Basement
- Finished, Full
- Appliances
- Refrigerator, Central Vacuum, Stove, Oven - Built-In, Window Coverings, Fan
- Parking
- No Garage
- Building Features
- Ceiling - 10ft
Rooms
| Room | Level | Size |
|---|---|---|
| Living room | Main level | |
| Dining room | Main level | |
| Kitchen | Main level | |
| Family room | Main level | |
| Primary Bedroom | Main level | |
| Bedroom 2 | Main level | |
| Bedroom 3 | Main level | |
| Bedroom 4 | Main level | |
| Bedroom 5 | Main level | |
| Bedroom 6 | Main level | |
| Sunroom | Main level | |
| Loft | Upper Level | |
| Additional bedroom | Basement | |
| Recreation room | Basement |
Location
Listed by Realty Focus

Listing data is supplied by the CREA Data Distribution Facility (DDF®). It is deemed reliable but not guaranteed and should be independently verified. It is provided for consumers’ personal, non-commercial use to identify properties they may be interested in purchasing.