Skip to content
smartPRO RealtyRajesh Babunaidu, REALTOR®
  • 10808 109 Street, photo 1 of 75
  • 10808 109 Street, photo 2 of 75
  • 10808 109 Street, photo 3 of 75
  • 10808 109 Street, photo 4 of 75
  • 10808 109 Street, photo 5 of 75
  • 10808 109 Street, photo 6 of 75
  • 10808 109 Street, photo 7 of 75
  • 10808 109 Street, photo 8 of 75
  • 10808 109 Street, photo 9 of 75
  • 10808 109 Street, photo 10 of 75
  • 10808 109 Street, photo 11 of 75
  • 10808 109 Street, photo 12 of 75
  • 10808 109 Street, photo 13 of 75
  • 10808 109 Street, photo 14 of 75
  • 10808 109 Street, photo 15 of 75
  • 10808 109 Street, photo 16 of 75
  • 10808 109 Street, photo 17 of 75
  • 10808 109 Street, photo 18 of 75
  • 10808 109 Street, photo 19 of 75
  • 10808 109 Street, photo 20 of 75
  • 10808 109 Street, photo 21 of 75
  • 10808 109 Street, photo 22 of 75
  • 10808 109 Street, photo 23 of 75
  • 10808 109 Street, photo 24 of 75
  • 10808 109 Street, photo 25 of 75
  • 10808 109 Street, photo 26 of 75
  • 10808 109 Street, photo 27 of 75
  • 10808 109 Street, photo 28 of 75
  • 10808 109 Street, photo 29 of 75
  • 10808 109 Street, photo 30 of 75
  • 10808 109 Street, photo 31 of 75
  • 10808 109 Street, photo 32 of 75
  • 10808 109 Street, photo 33 of 75
  • 10808 109 Street, photo 34 of 75
  • 10808 109 Street, photo 35 of 75
  • 10808 109 Street, photo 36 of 75
  • 10808 109 Street, photo 37 of 75
  • 10808 109 Street, photo 38 of 75
  • 10808 109 Street, photo 39 of 75
  • 10808 109 Street, photo 40 of 75
  • 10808 109 Street, photo 41 of 75
  • 10808 109 Street, photo 42 of 75
  • 10808 109 Street, photo 43 of 75
  • 10808 109 Street, photo 44 of 75
  • 10808 109 Street, photo 45 of 75
  • 10808 109 Street, photo 46 of 75
  • 10808 109 Street, photo 47 of 75
  • 10808 109 Street, photo 48 of 75
  • 10808 109 Street, photo 49 of 75
  • 10808 109 Street, photo 50 of 75
  • 10808 109 Street, photo 51 of 75
  • 10808 109 Street, photo 52 of 75
  • 10808 109 Street, photo 53 of 75
  • 10808 109 Street, photo 54 of 75
  • 10808 109 Street, photo 55 of 75
  • 10808 109 Street, photo 56 of 75
  • 10808 109 Street, photo 57 of 75
  • 10808 109 Street, photo 58 of 75
  • 10808 109 Street, photo 59 of 75
  • 10808 109 Street, photo 60 of 75
  • 10808 109 Street, photo 61 of 75
  • 10808 109 Street, photo 62 of 75
  • 10808 109 Street, photo 63 of 75
  • 10808 109 Street, photo 64 of 75
  • 10808 109 Street, photo 65 of 75
  • 10808 109 Street, photo 66 of 75
  • 10808 109 Street, photo 67 of 75
  • 10808 109 Street, photo 68 of 75
  • 10808 109 Street, photo 69 of 75
  • 10808 109 Street, photo 70 of 75
  • 10808 109 Street, photo 71 of 75
  • 10808 109 Street, photo 72 of 75
  • 10808 109 Street, photo 73 of 75
  • 10808 109 Street, photo 74 of 75
  • 10808 109 Street, photo 75 of 75

$349,900

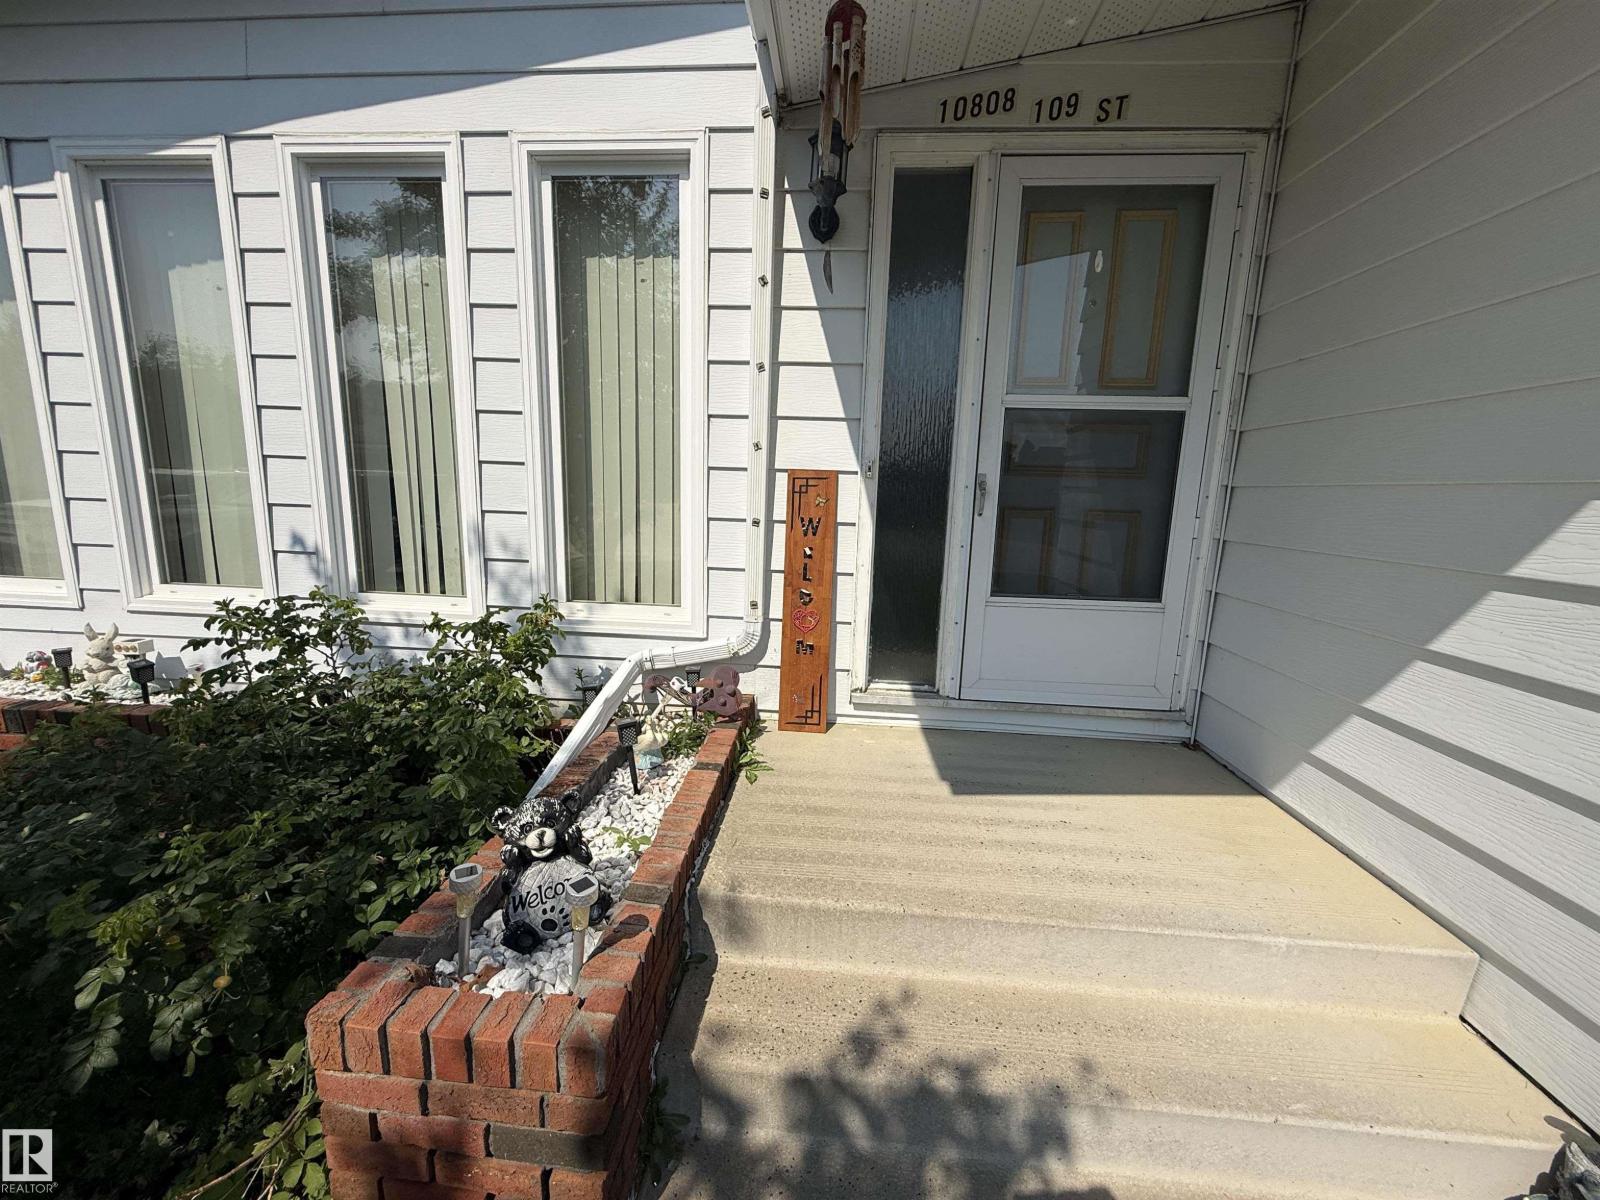
10808 109 Street

Westlock

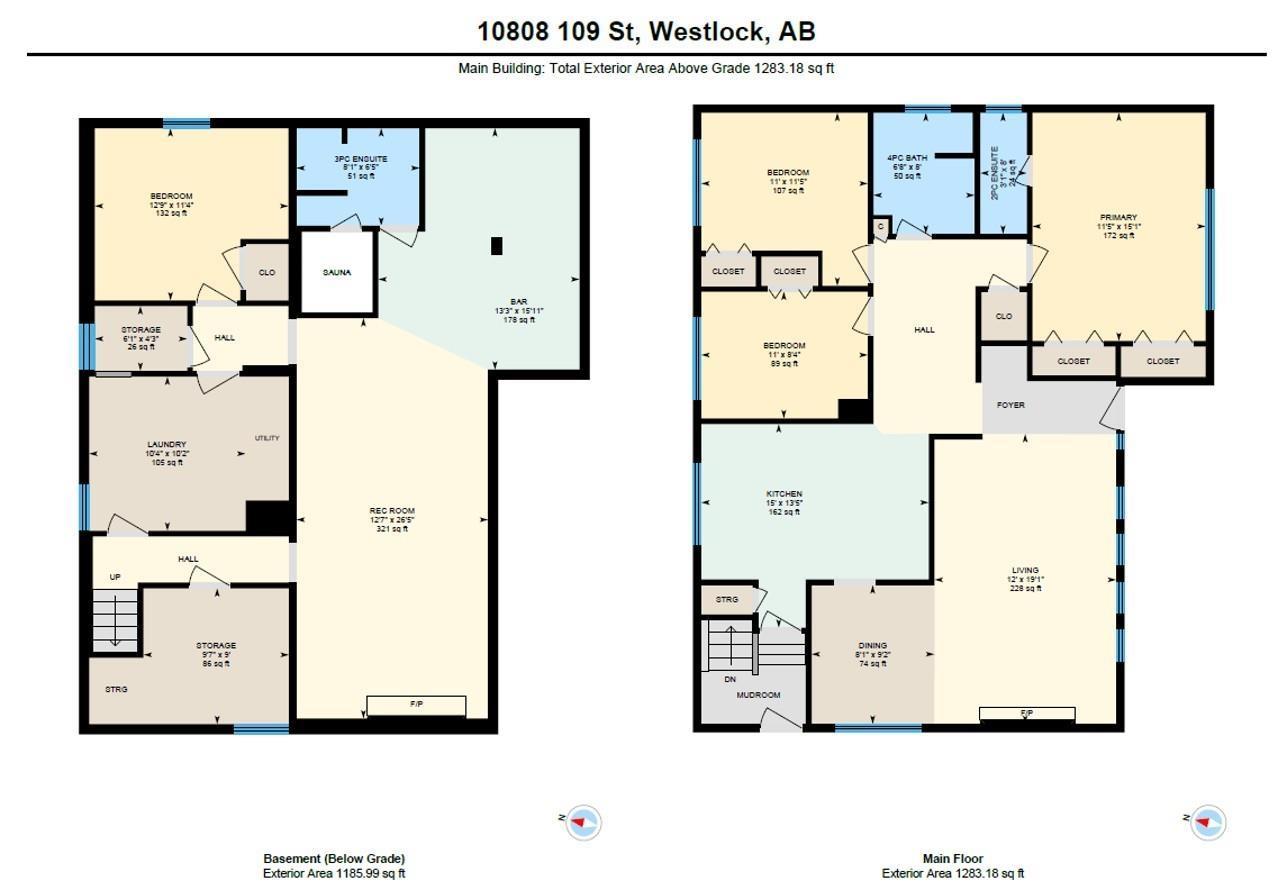
  • 4 bedrooms
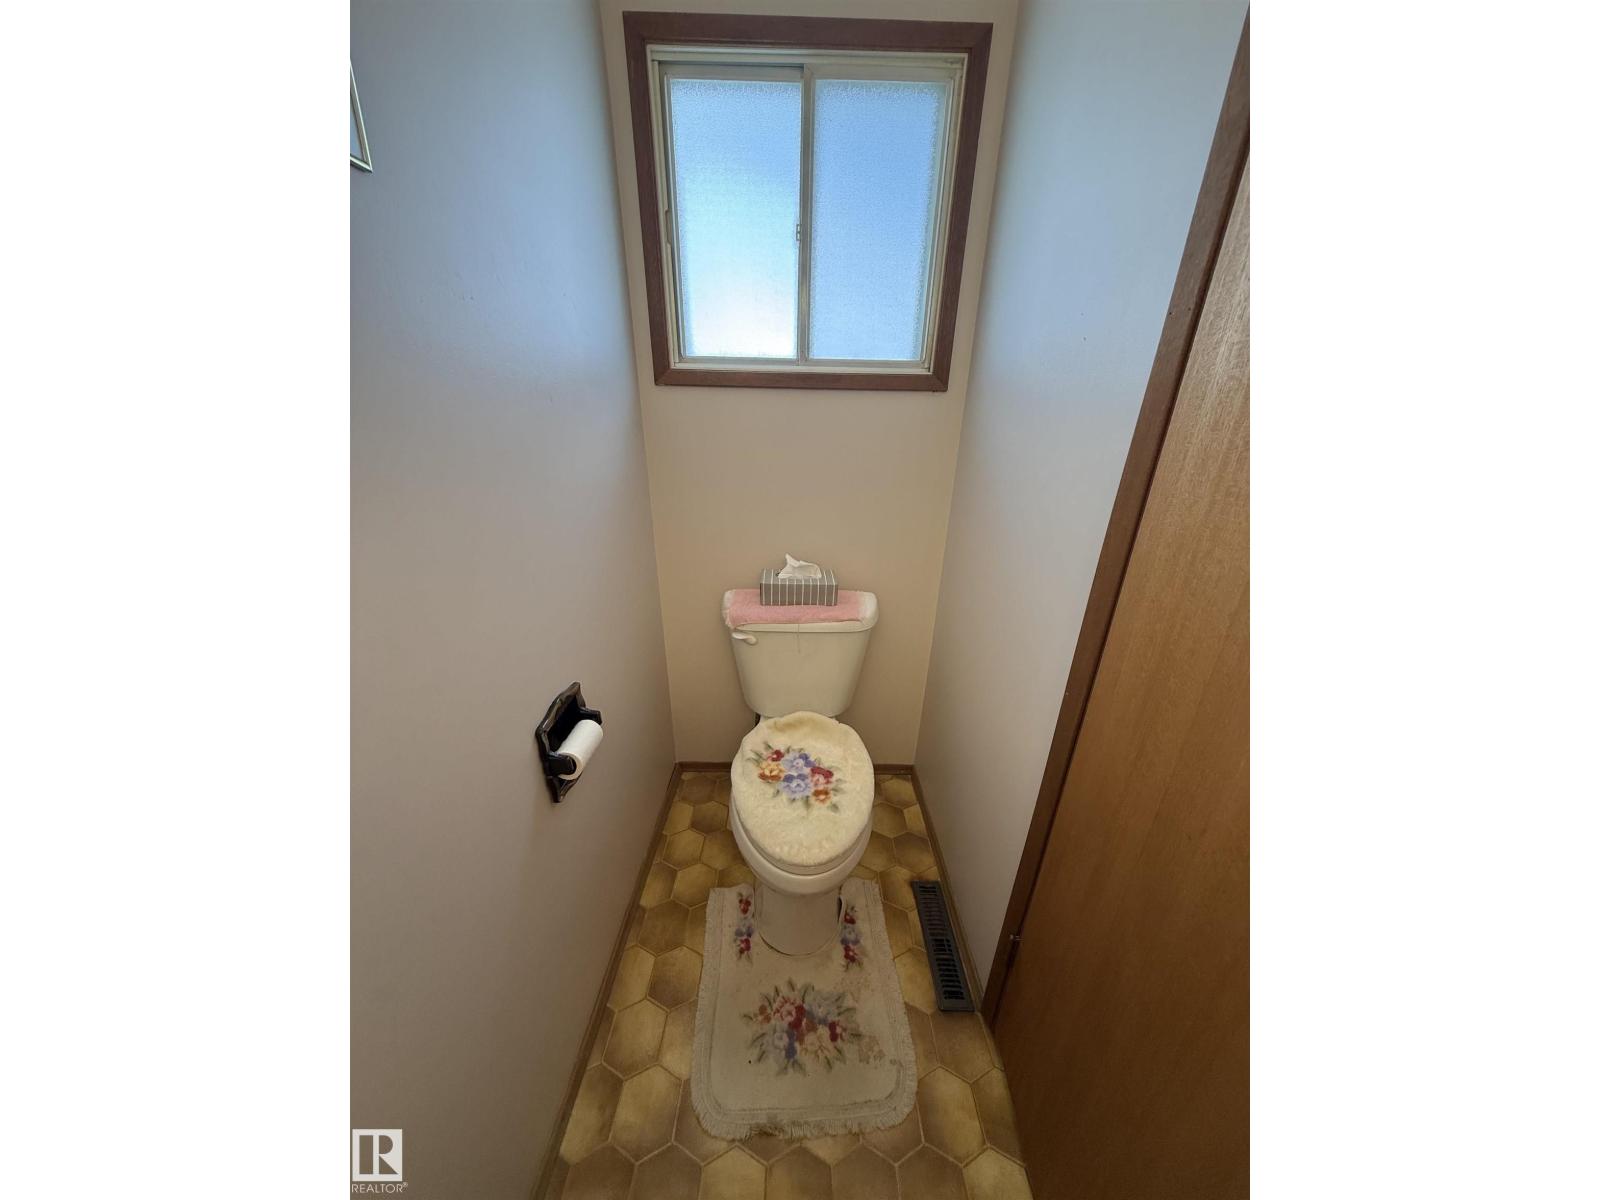
  • 3 (1 half) bathrooms
  • 1,283 sq ft

About this home

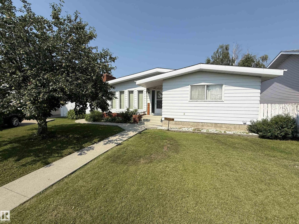
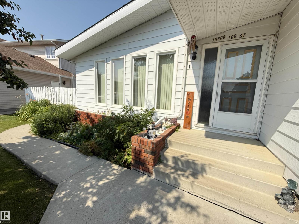
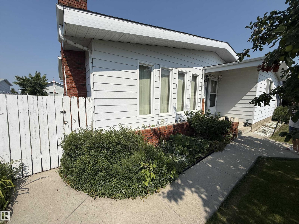
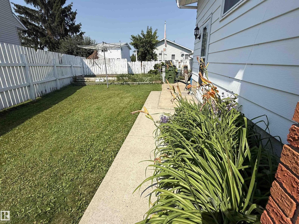
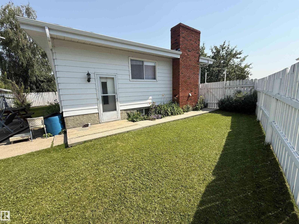
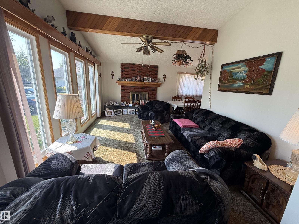
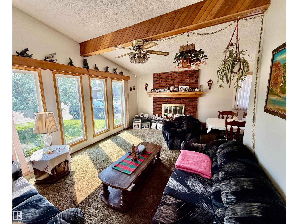
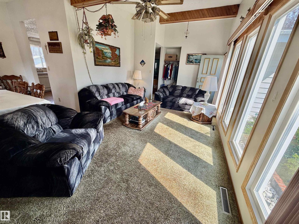
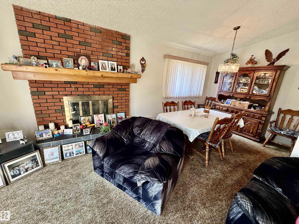
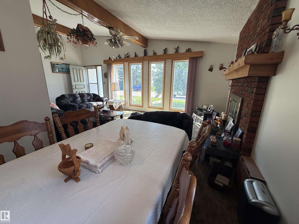
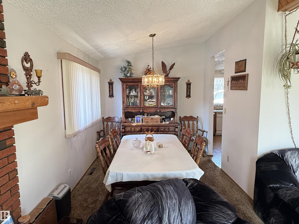
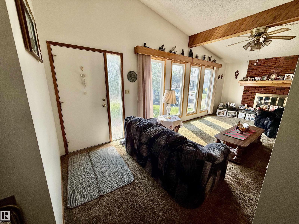
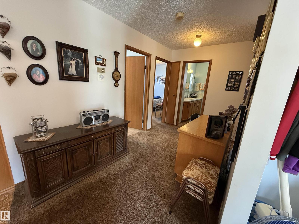
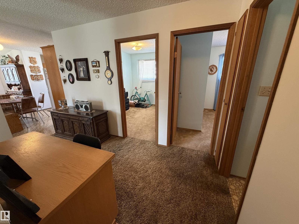
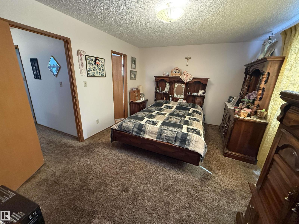
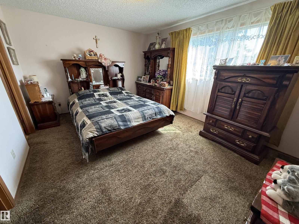
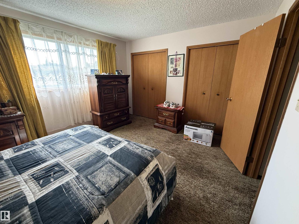
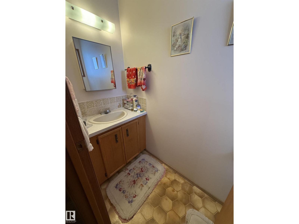
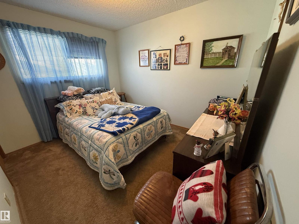
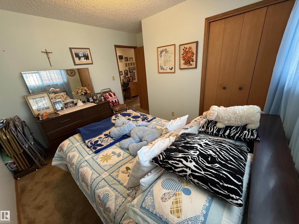
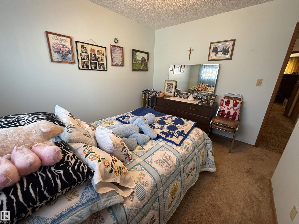
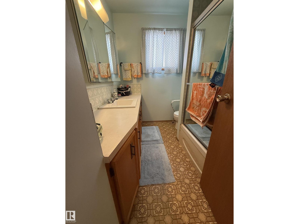
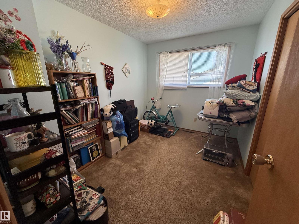
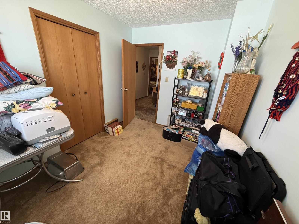
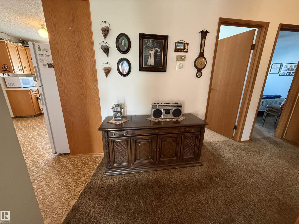
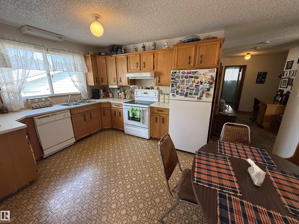
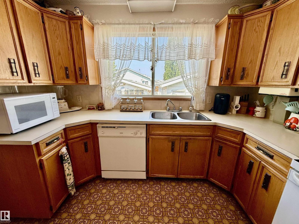
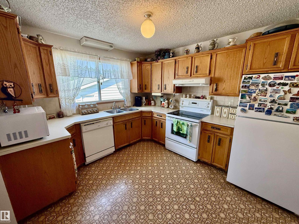
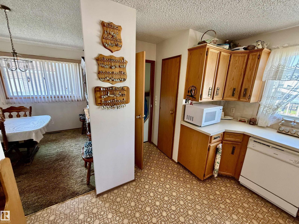
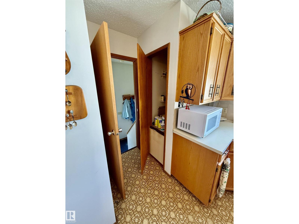
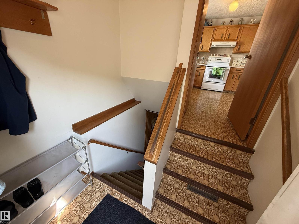
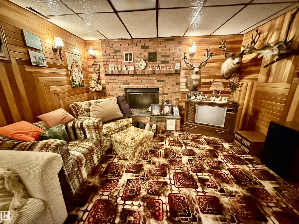
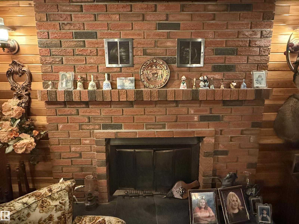
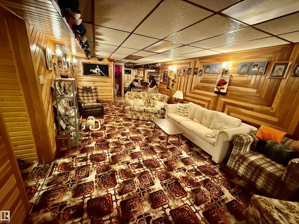
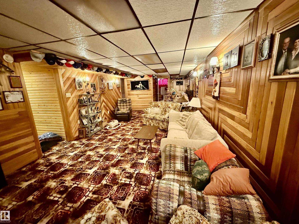
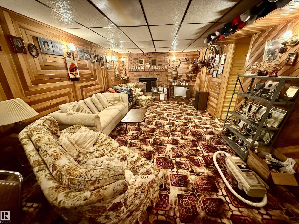
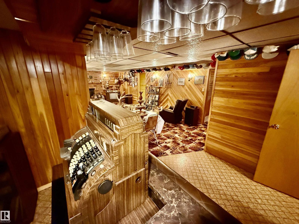
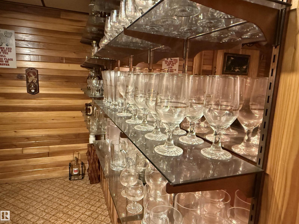
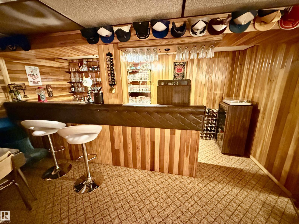
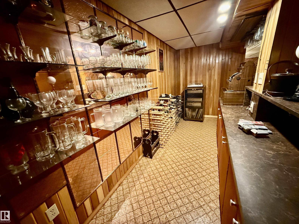
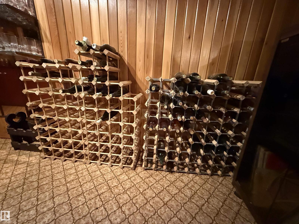
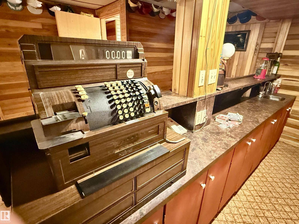
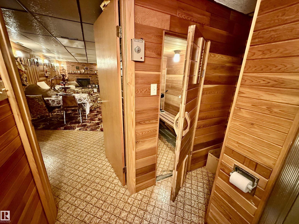
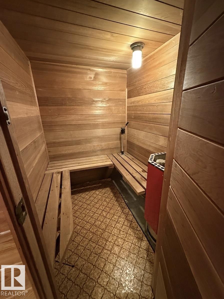
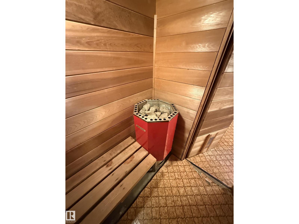
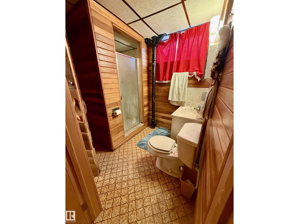
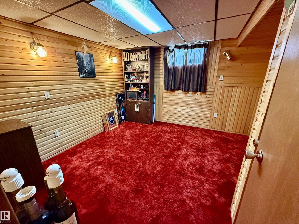
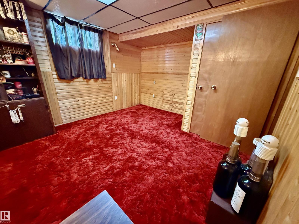
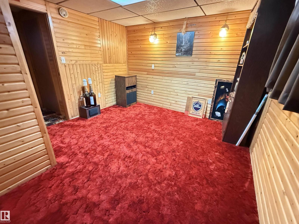
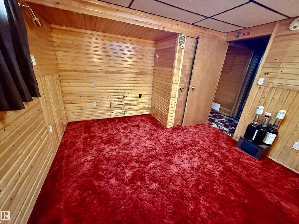
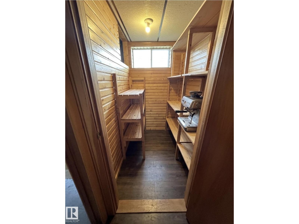
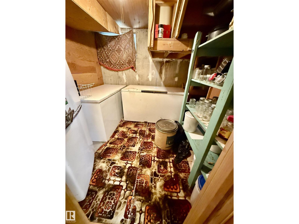
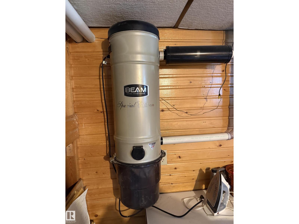
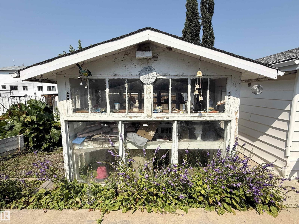
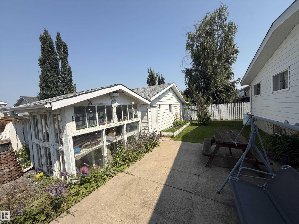
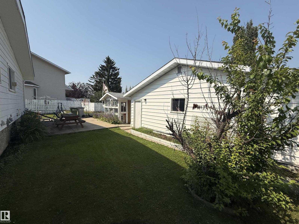
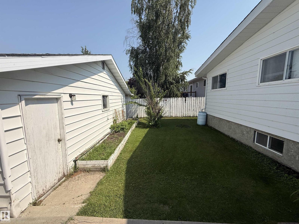
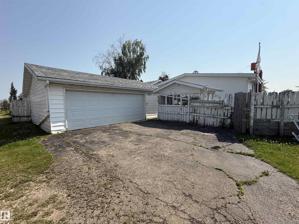
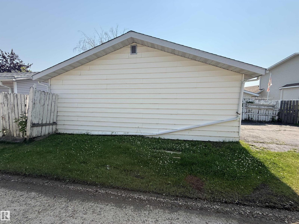
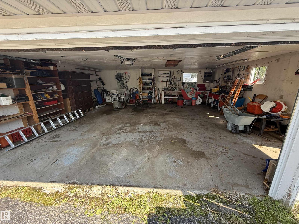
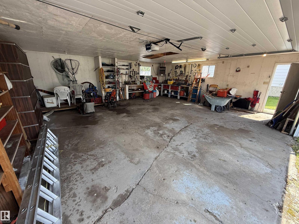
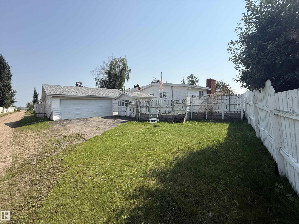
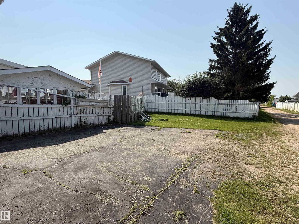
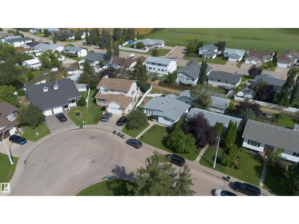
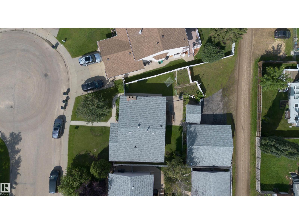
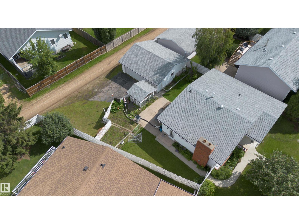
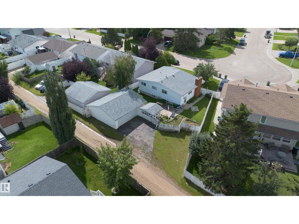
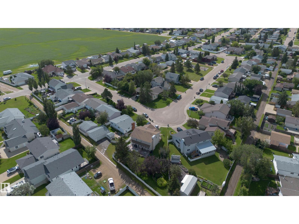
Welcome to this warm & inviting home, the perfect place for a family. This charming house offers sunlight to brighten the day, large kitchen with ample storage, 4 bdrms, cozy gathering spaces and timeless character throughout. Enjoy the comfort of two fireplaces - 1 upstairs & 1 in the finished basement which has specialty venting for added warmth. Downstairs has charming cedar/pine walls & a large wet bar perfect for entertaining, plus relax in the hot rock sauna after a long day. Newer refrigerator, washer, dryer and furnace have been added recently. Outside, the large pie-shaped lot provides plenty of room for kids, pets, gardening, & gatherings, with added convenience of oversize parking for an RV or recreational vehicle. The large garage offers exceptional space for parking & workshop along with unique attic storage. Combining comfort and unique features, this well-love bungalow is ready to create lasting memories. Come experience the warmth and welcoming feeling the moment you walk through the door. (id:67770)

Facts

Bedrooms
4
Bathrooms
3 (1 half)
Living area
1,283 sq ft
Home type
House
Year built
1980
Lot size
683.76 square meters
MLS® number
E4501993

Features

Heating
Forced air
Basement
Finished, Full
Appliances
Washer, Refrigerator, Dishwasher, Stove, Dryer, Freezer
Parking
Detached Garage, Rear, RV, Oversize, Heated Garage

Rooms

RoomLevelSize
Primary BedroomMain level
Bedroom 2Main level
Bedroom 3Main level
Bedroom 4Basement

Location

Listed by Exp Realty

Powered by REALTOR.ca

Listing data is supplied by the CREA Data Distribution Facility (DDF®). It is deemed reliable but not guaranteed and should be independently verified. It is provided for consumers’ personal, non-commercial use to identify properties they may be interested in purchasing.