$499,900
76 Coville Close NE
Coventry Hills, Calgary
- 5 bedrooms
- 2 bathrooms
- 1,012 sq ft
About this home
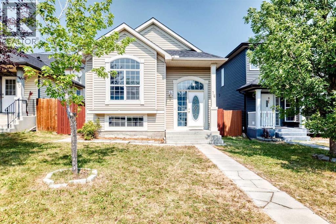
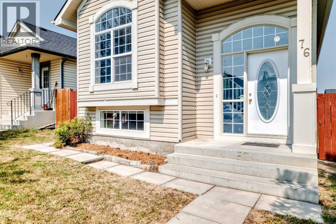
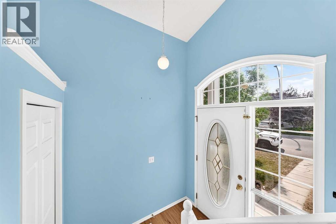
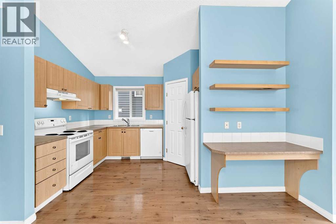
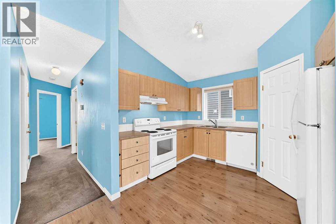
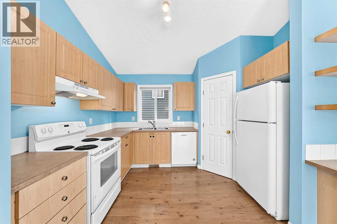
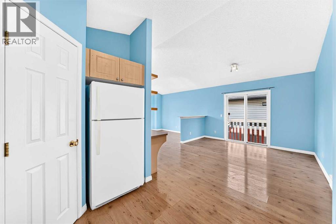
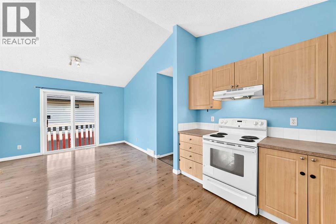
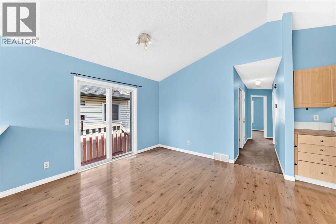
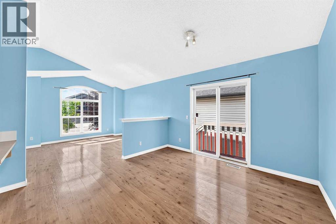
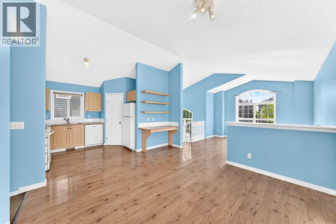
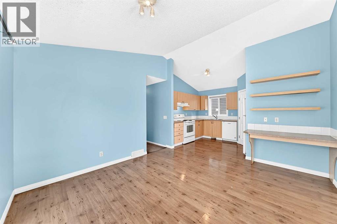
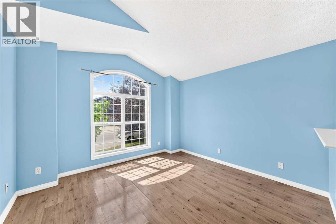
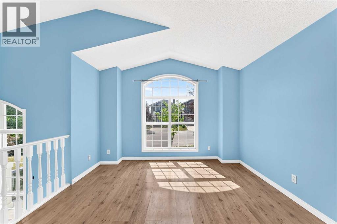
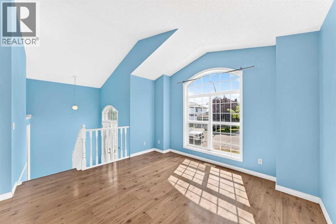
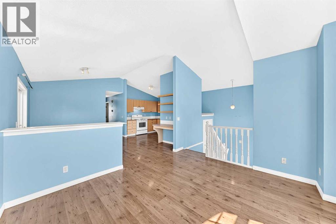
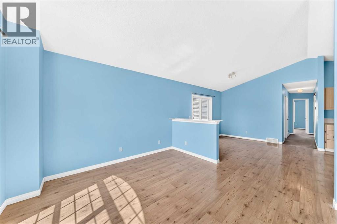
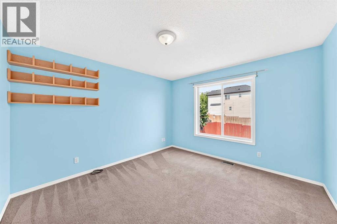
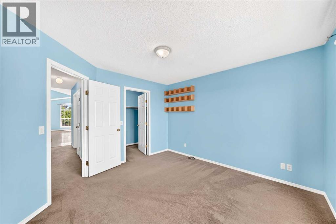
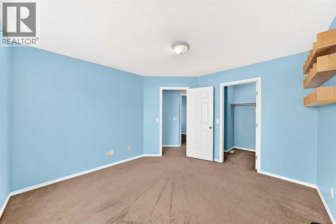
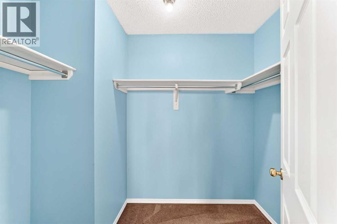
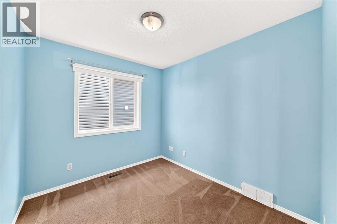
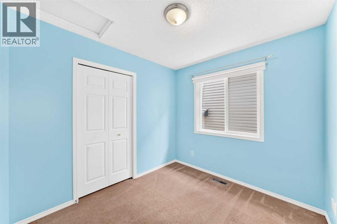
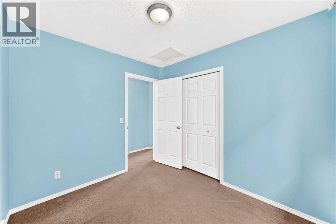
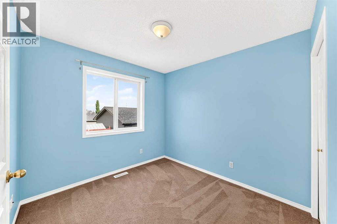
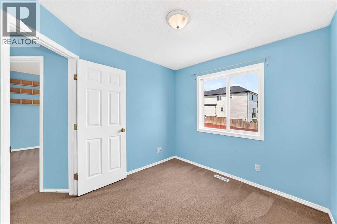
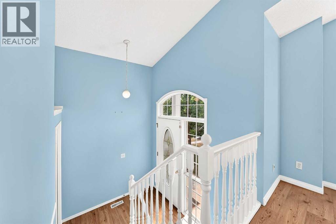
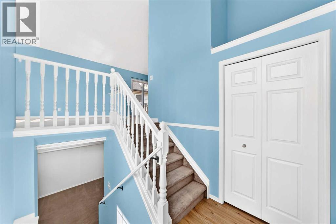
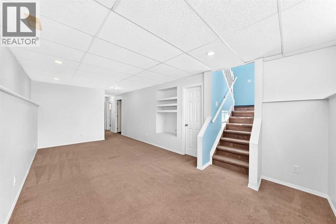
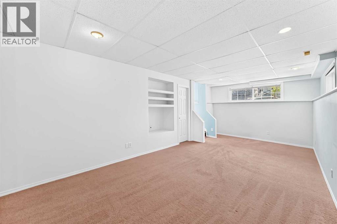
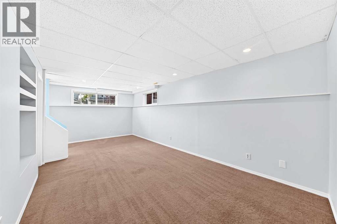
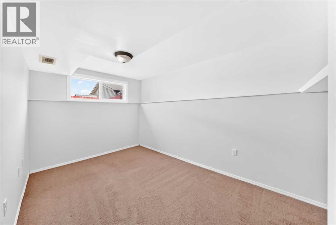
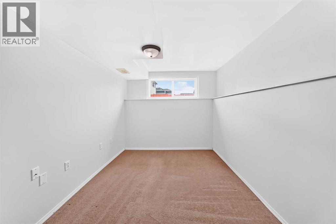
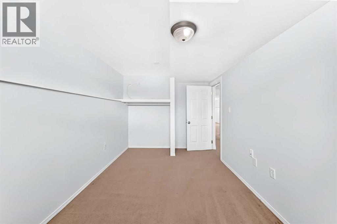
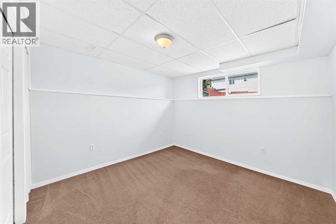
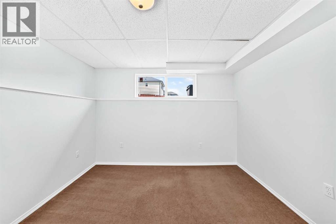
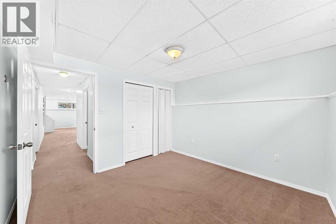
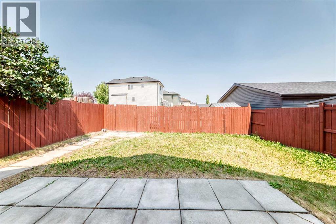
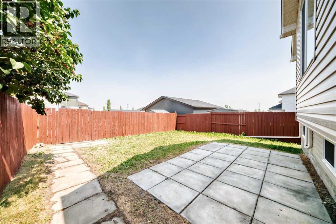
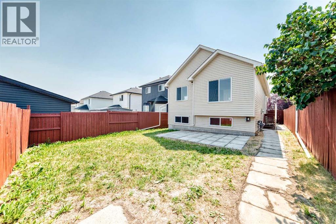
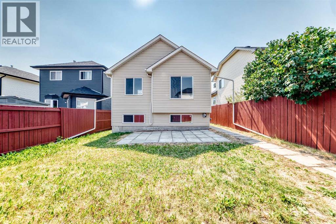
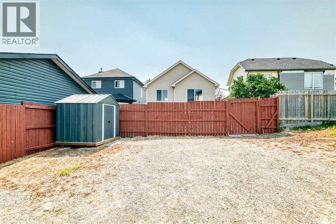
Welcome to this well-kept bi-level home with total of 5 spacious bedrooms, 3 on main level and 2 in lower lever. Total of over 1.500 sq ft of useable area. The bright living room features vaulted ceiling, big window with abundant natural light. Good for entertaining or relaxing. Good-sized nook for family dining. Functional kitchen with lots of cabinets and drawers. The fully developed lower level features a big family room, 2 bedrooms and a 4-piece bath. Fenced yard with parking behind the fence. Upgrades include brand new metal garden shed for all your equipment, 2021 roof, 2023 hot water tank. Professionally steam-cleaned carpet ready to move in. Excellent location. Close to school and playground. (id:67770)
Facts
- Bedrooms
- 5
- Bathrooms
- 2
- Living area
- 1,012 sq ft
- Home type
- House
- Year built
- 2003
- Lot size
- 347 square meters
- Property taxes
- $3,481 (2026)
- MLS® number
- A2334149
Features
- Heating
- Natural gas, Central heating
- Cooling
- None
- Basement
- Finished, Full
- Flooring
- Laminate, Carpeted
- Appliances
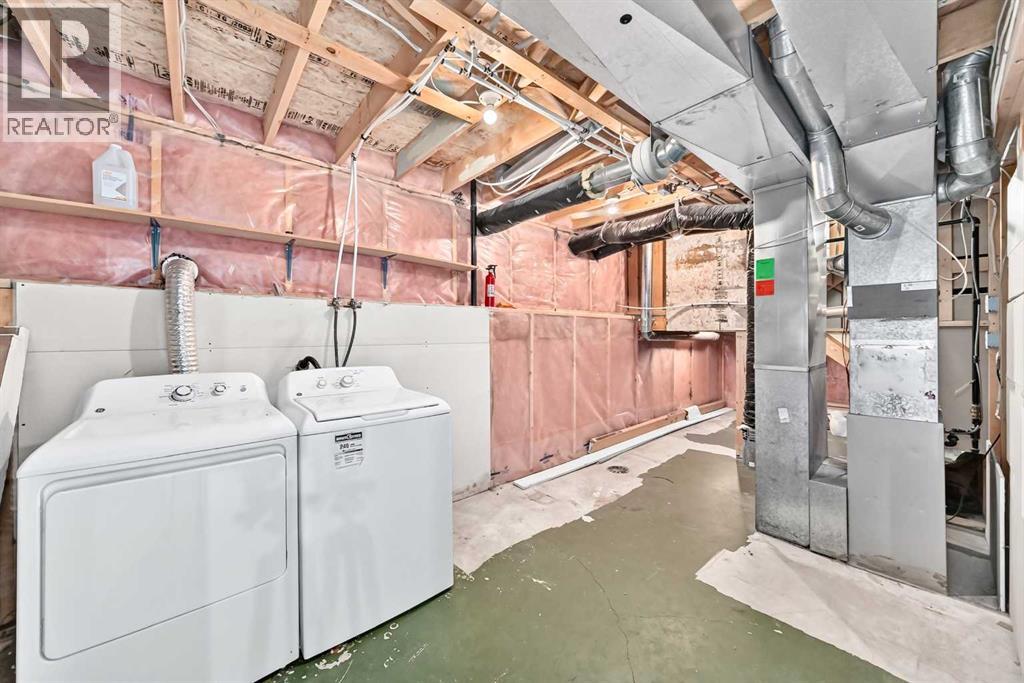
- Washer, Refrigerator, Oven - Electric, Dishwasher, Dryer, Hood Fan, Window Coverings
- Parking
- Other
- Exterior Features
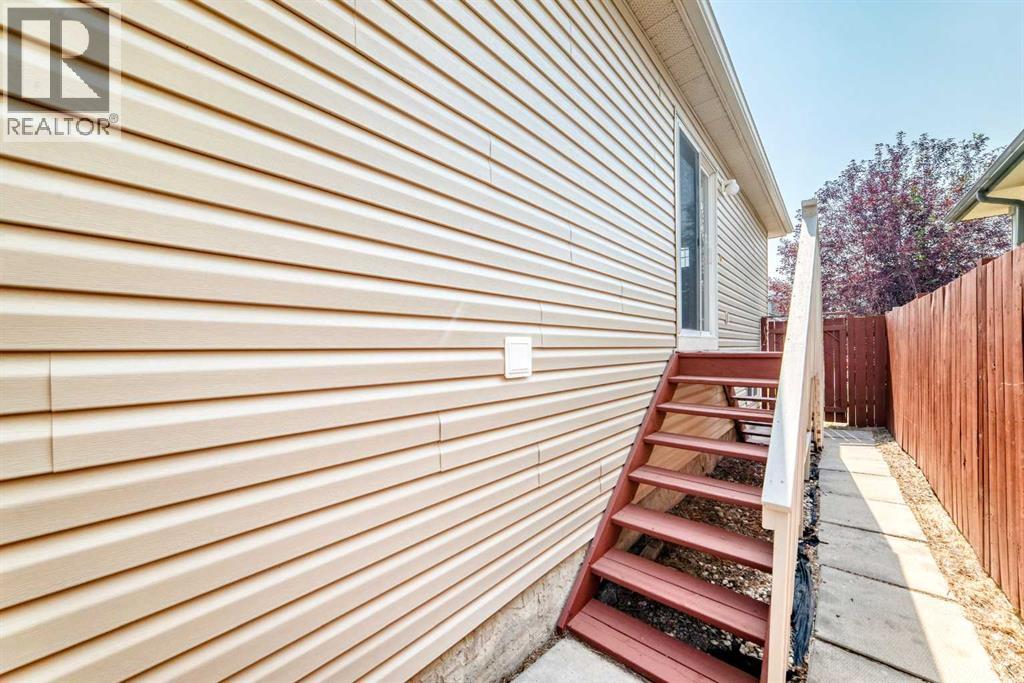
- Vinyl siding
- Community Features
- Golf Course Development, Lake Privileges
Rooms
| Room | Level | Size |
|---|---|---|
| Living room | Main level | 11.42 Ft x 11.92 Ft |
| Dining room | Main level | 11.75 Ft x 9.75 Ft |
| Kitchen | Main level | 11.33 Ft x 11.25 Ft |
| Primary Bedroom | Main level | 11.92 Ft x 11.58 Ft |
| Other | Main level | 5.33 Ft x 7.83 Ft |
| Bedroom | Main level | 8.33 Ft x 9.33 Ft |
| Bedroom | Main level | 9.42 Ft x 8.92 Ft |
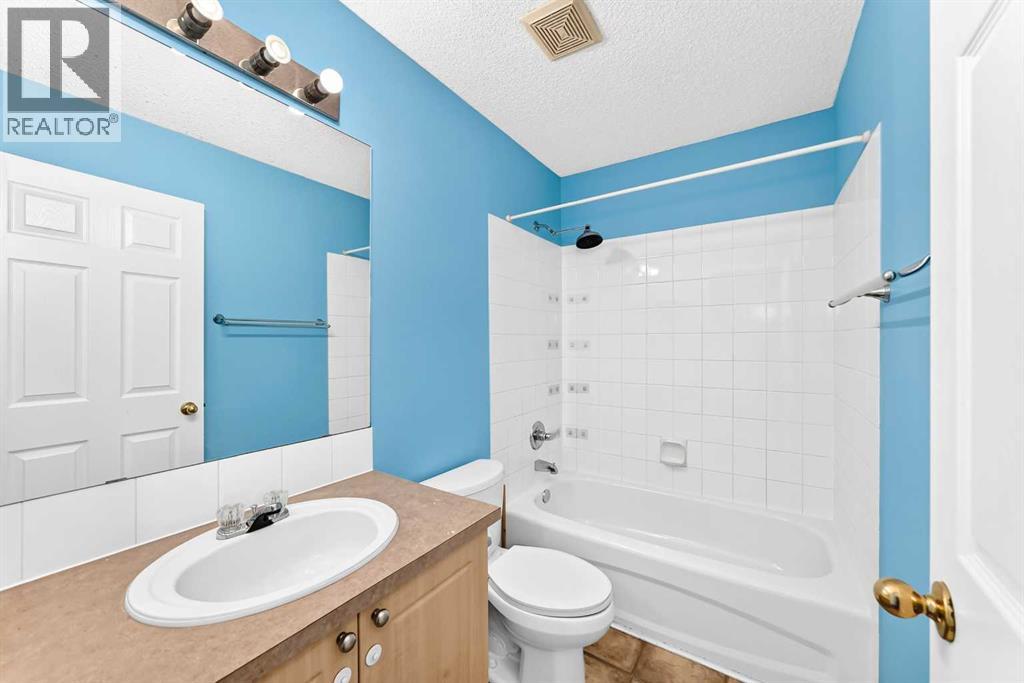
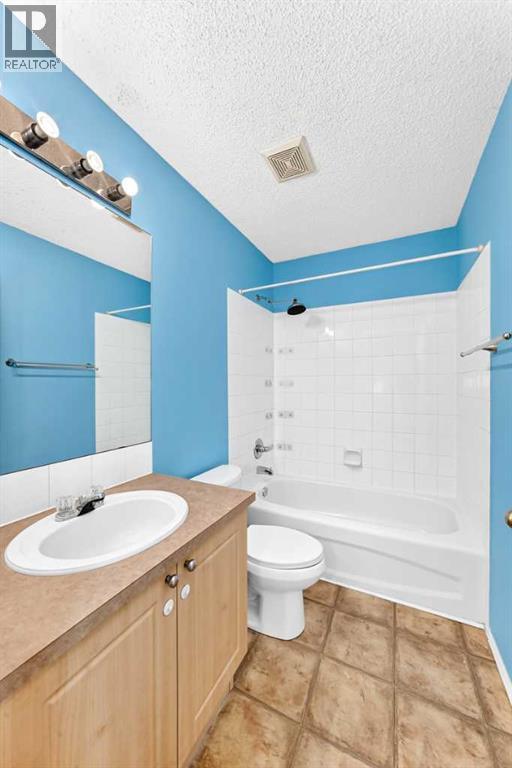
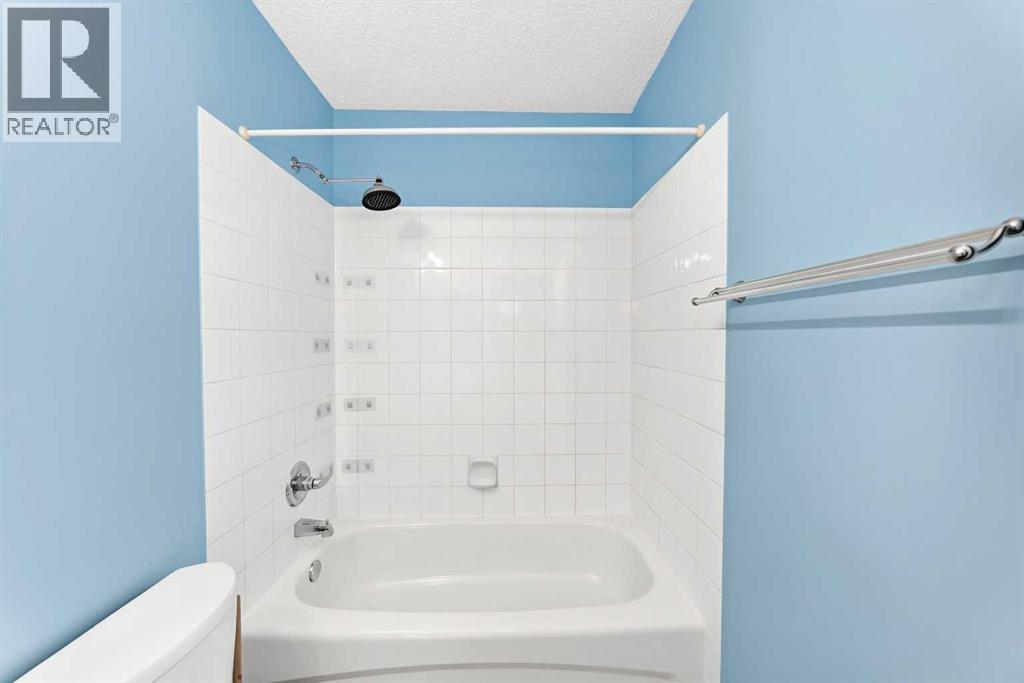
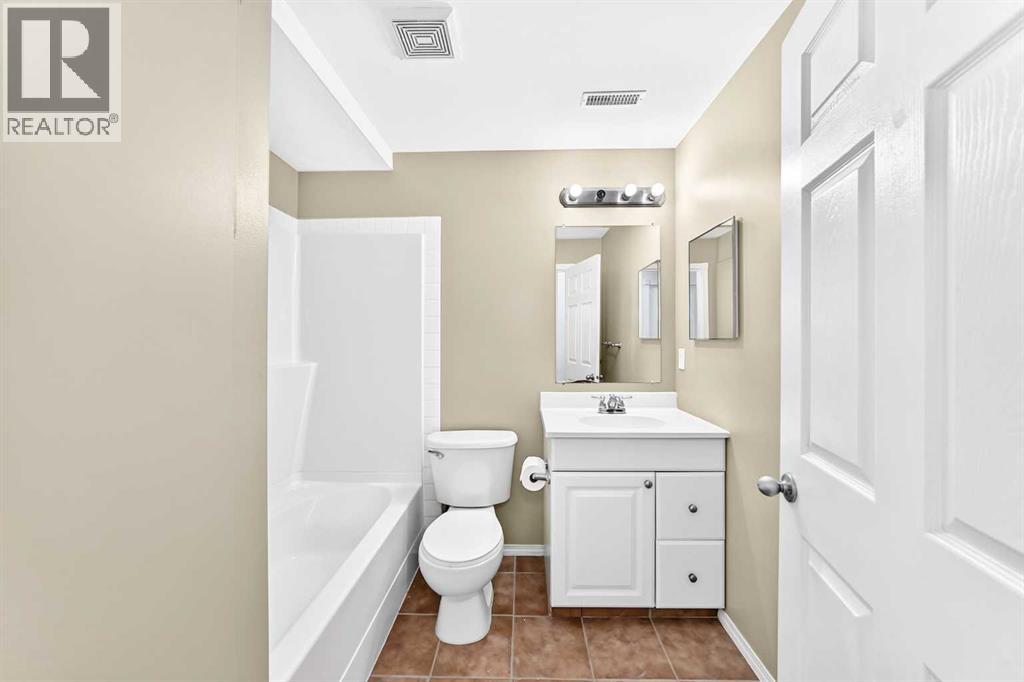
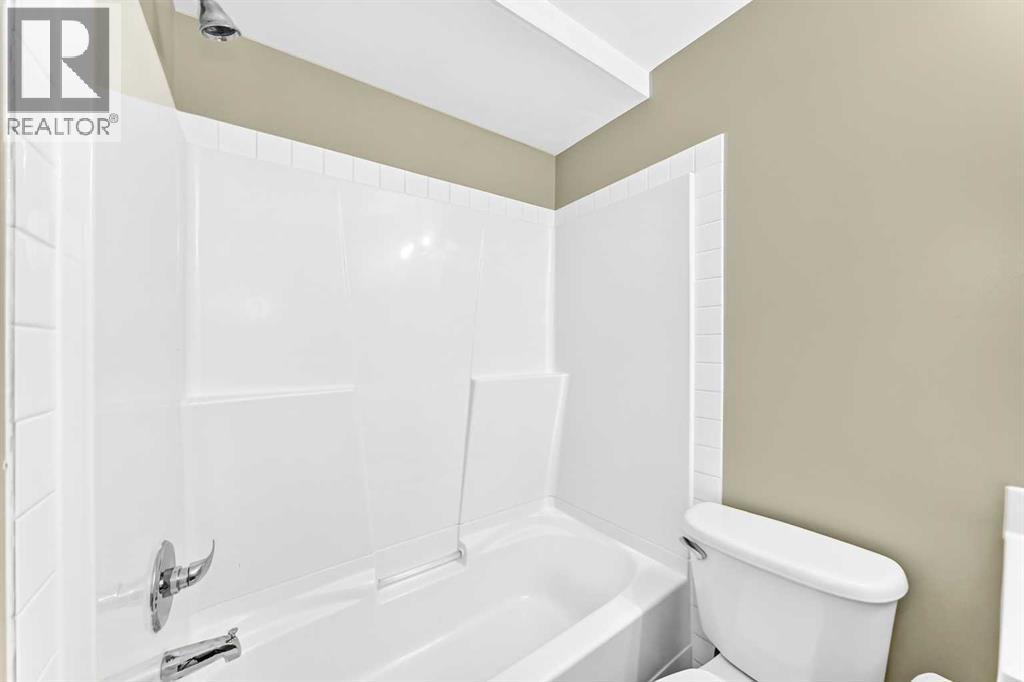
| 4pc Bathroom | Main level | 4.92 Ft x 7.92 Ft |
| Pantry | Main level | 3.83 Ft x 3.83 Ft |
| Other | Main level | 6.83 Ft x 4.67 Ft |
| Family room | Basement | 21.50 Ft x 10.67 Ft |
| Bedroom | Basement | 12.75 Ft x 8.75 Ft |
| Bedroom | Basement | 10.67 Ft x 10.75 Ft |
| 4pc Bathroom | Basement | 7.42 Ft x 6.67 Ft |
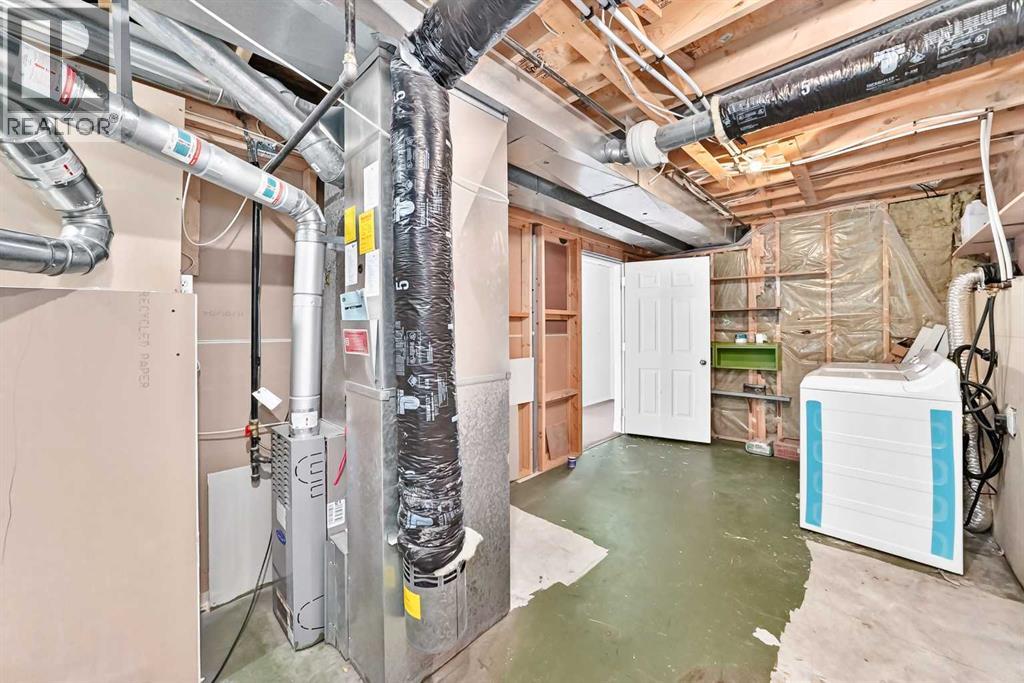
| Furnace | Basement | 16.50 Ft x 8.75 Ft |
| Storage | Basement | 5.75 Ft x 3.92 Ft |
| Storage | Basement | 9.17 Ft x 3.67 Ft |
Location
Listed by Grand Realty

Listing data is supplied by the CREA Data Distribution Facility (DDF®). It is deemed reliable but not guaranteed and should be independently verified. It is provided for consumers’ personal, non-commercial use to identify properties they may be interested in purchasing.