$109,900
#207 10415 93 ST NW NW
Boyle Street, Edmonton
- 2 bedrooms
- 1 bathrooms
- 752 sq ft
About this home
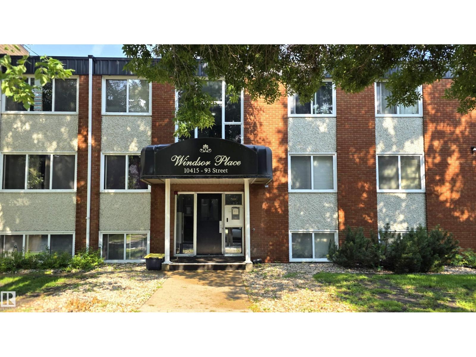
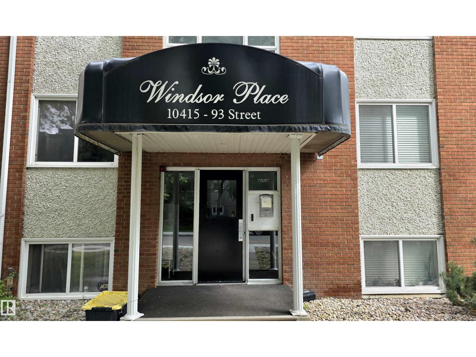
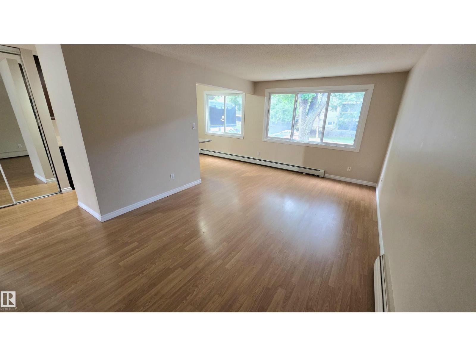
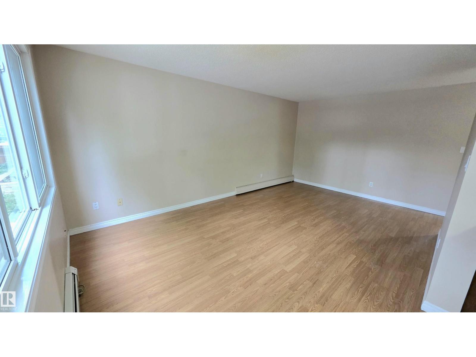
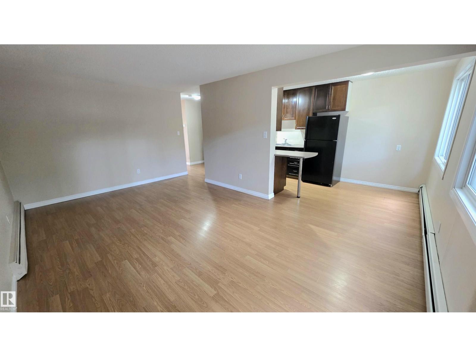
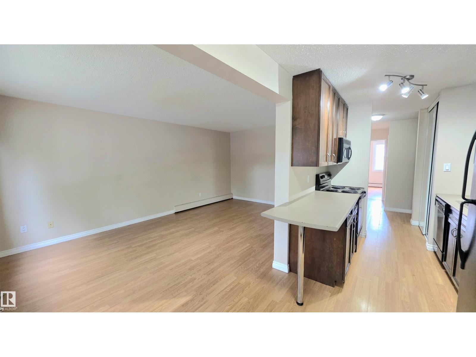
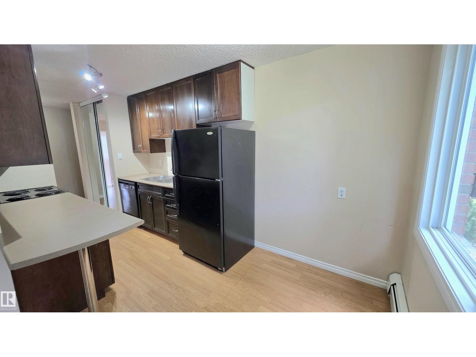
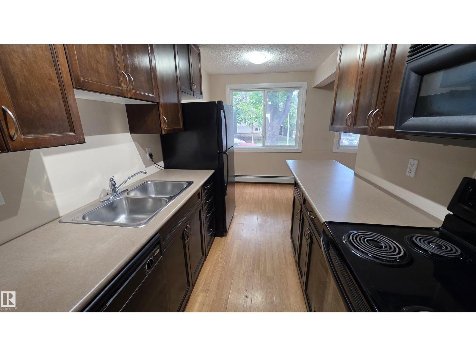
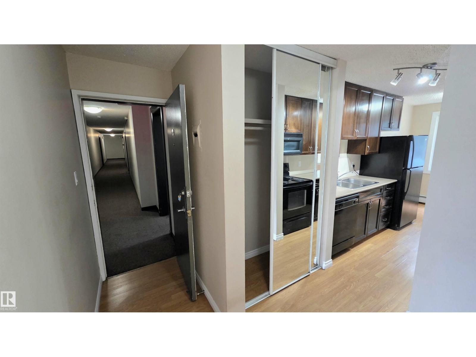
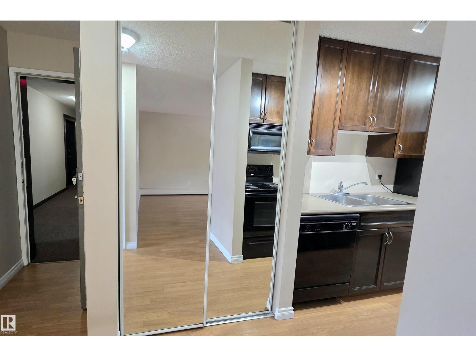
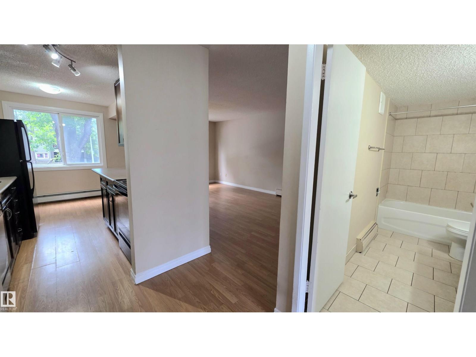
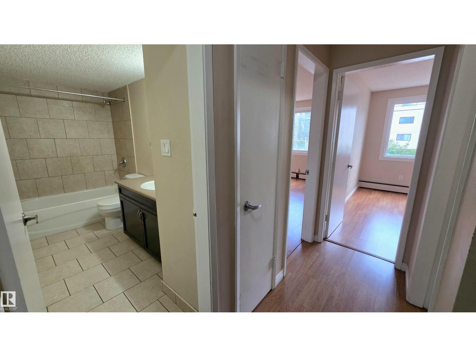
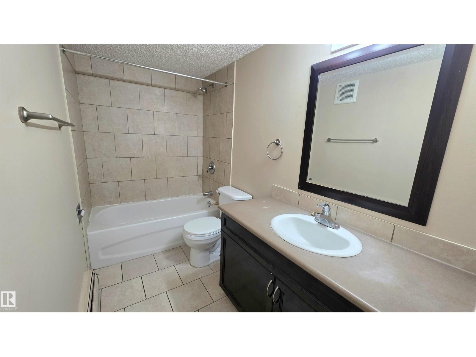
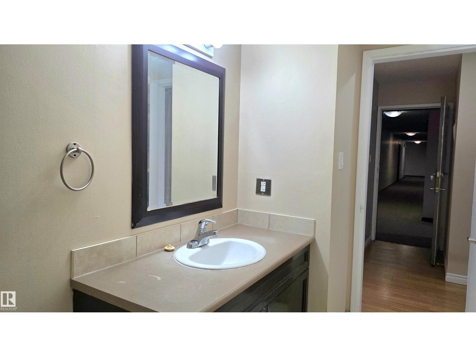
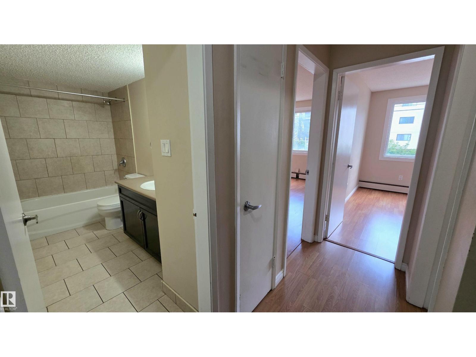
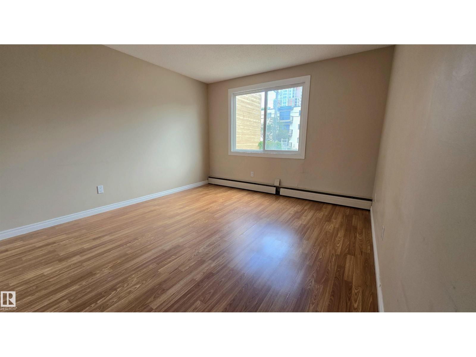
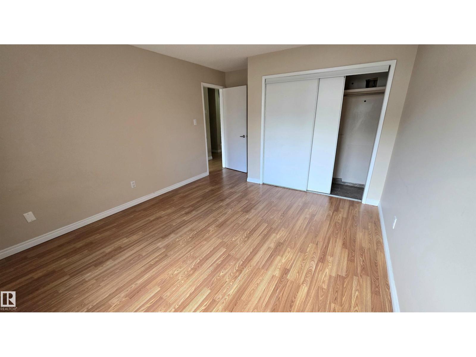
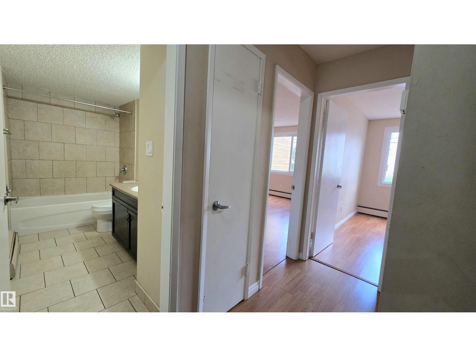
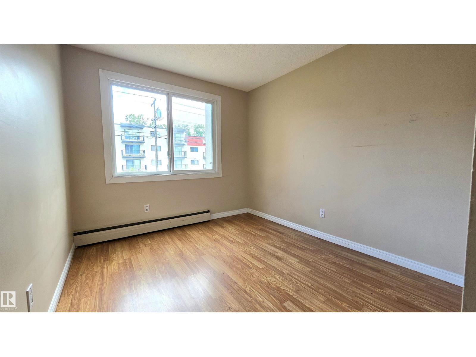
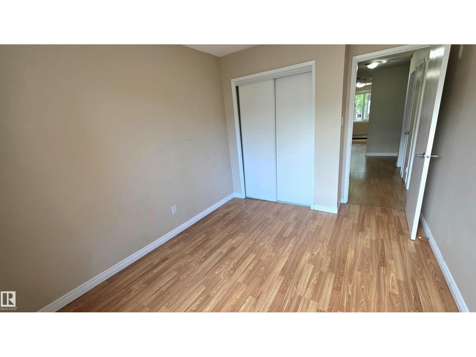
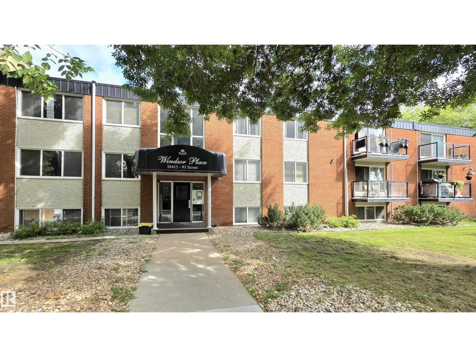
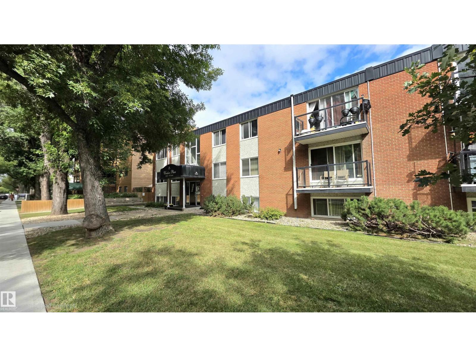
Affordable 2-bedroom condo in a quiet, well-managed building on a peaceful, tree-lined residential street. This comfortable home is a great fit for first-time buyers, students, nursing staff, or investors looking for reliable value. With just over 750 sq ft, the living room feels spacious, and the dedicated dining area easily seats four. The unit is carpet-free, featuring laminate flooring throughout and tile in the bathroom for easy cleaning and everyday convenience. Located minutes from Royal Alexandra Hospital, the new Glenrose Hospital, and NAIT, this is an ideal spot for anyone seeking quick access to major amenities, transit, and central Edmonton. Plenty of on street parking for visitors. Some photos are Vitually Staged (id:67770)
Facts
- Bedrooms
- 2
- Bathrooms
- 1
- Living area
- 752 sq ft
- Home type
- Apartment
- Year built
- 1970
- Condo / HOA fee
- $772 monthly
- MLS® number
- E4501961
Features
- Heating
- Hot water radiator heat
- Basement
- None
- Appliances
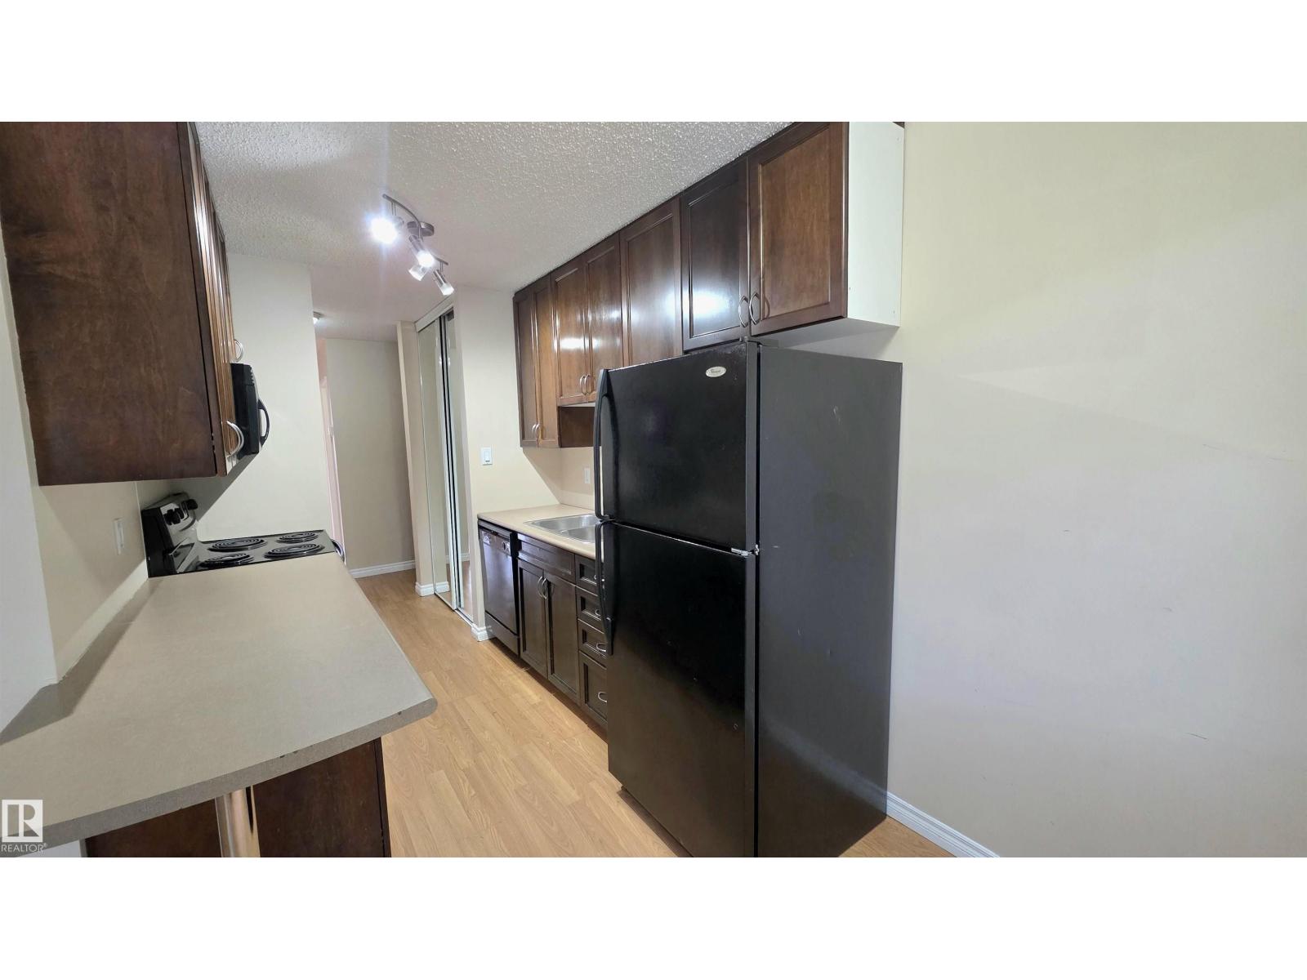
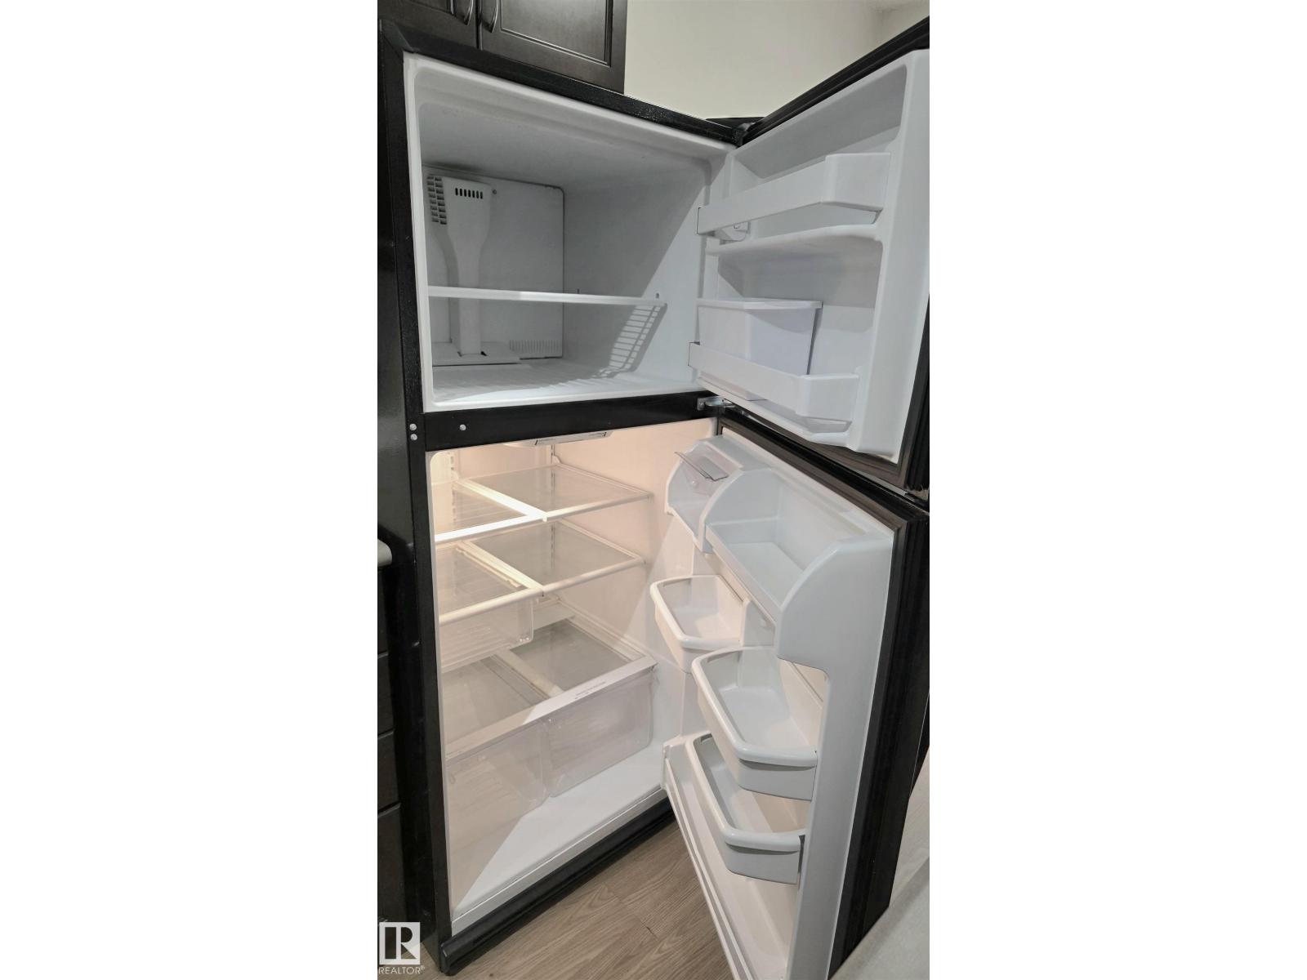
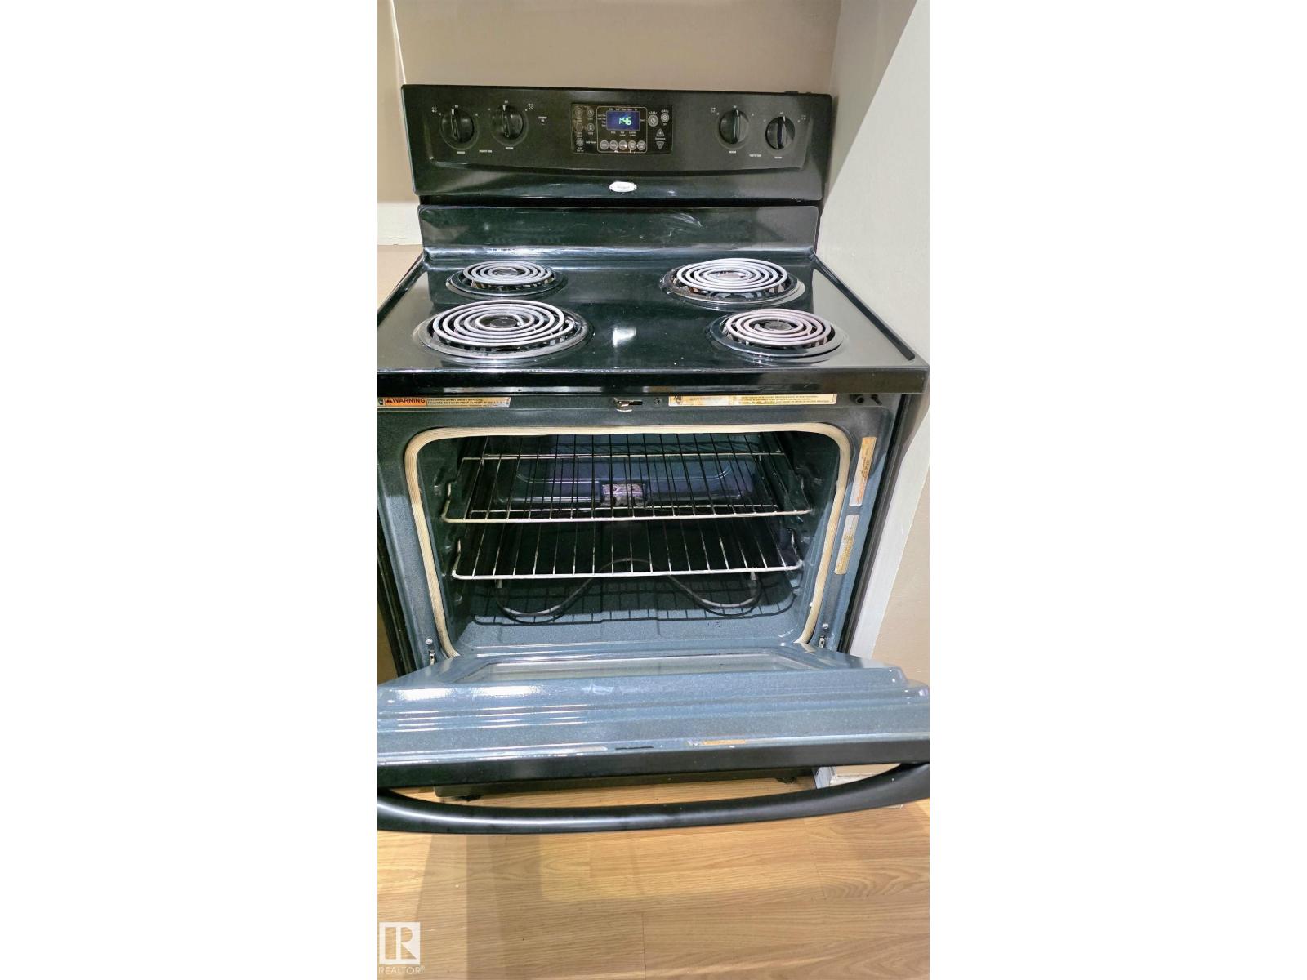
- Refrigerator, Dishwasher, Stove
- Parking
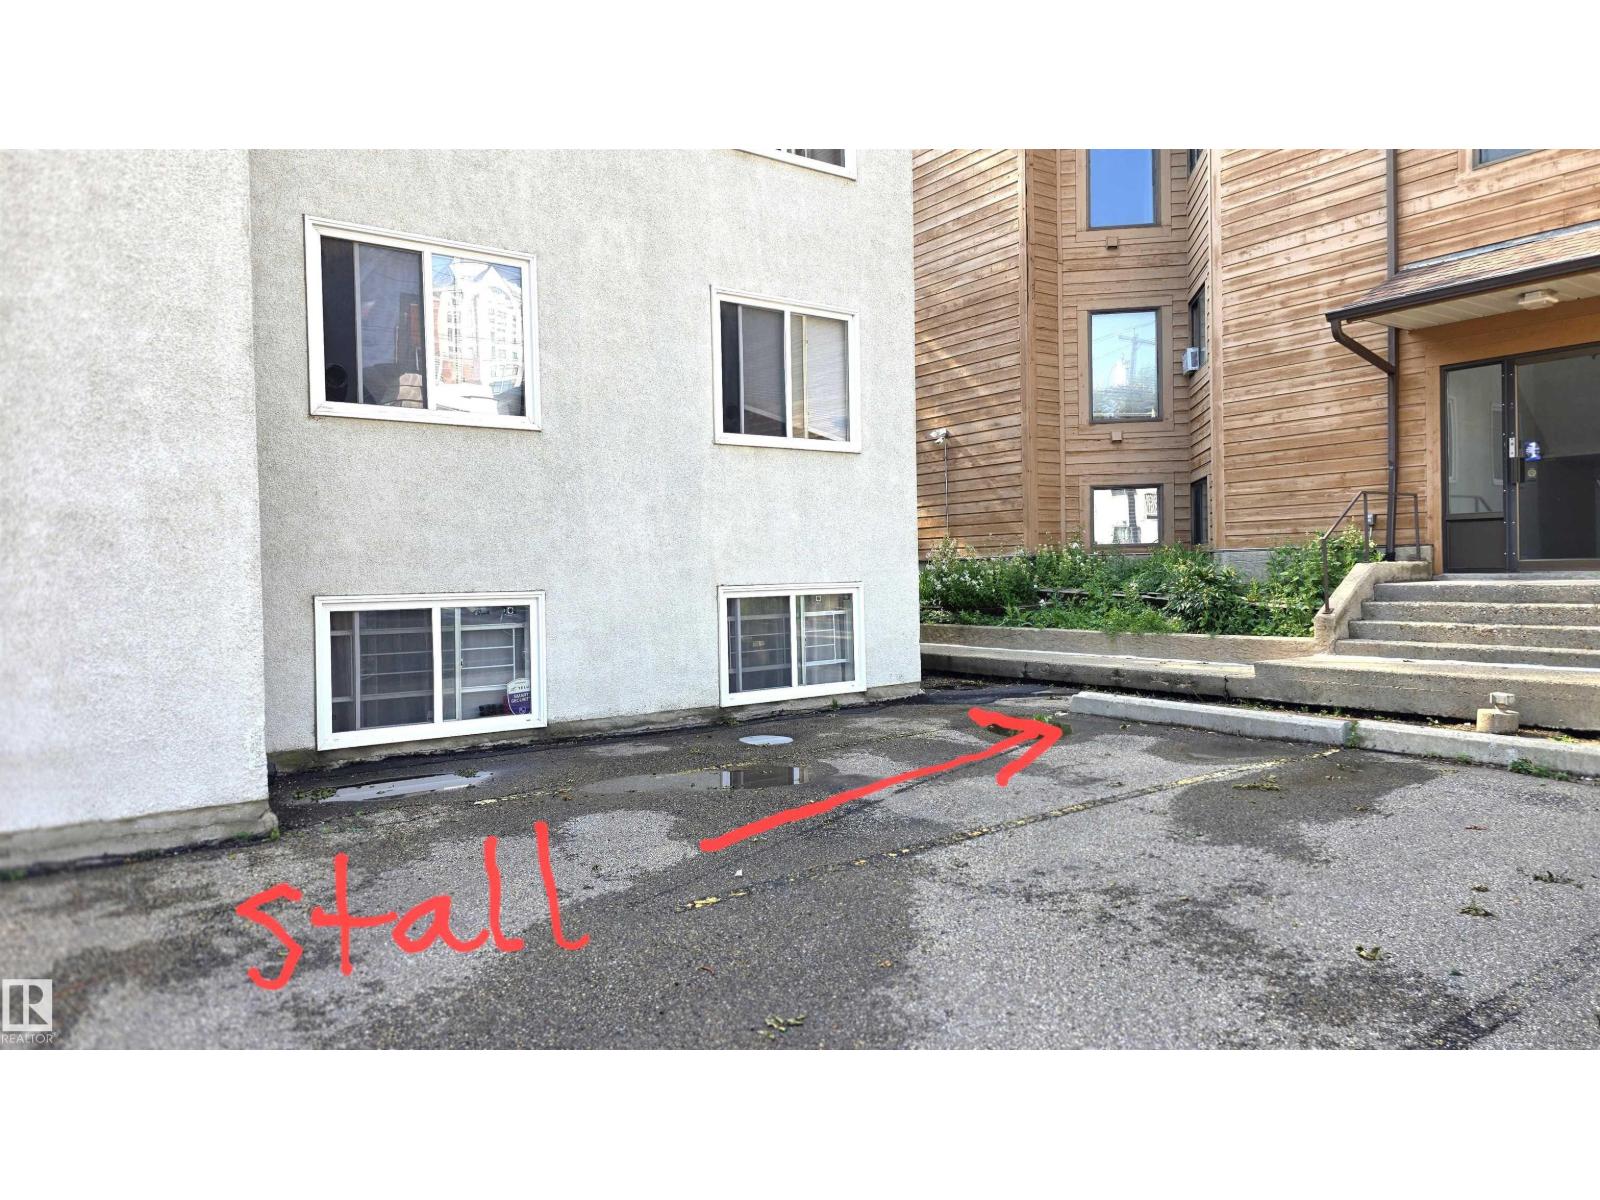
- Stall
Rooms
| Room | Level | Size |
|---|---|---|
| Living room | Main level | |
| Dining room | Main level | |
| Kitchen | Main level | |
| Primary Bedroom | Main level | |
| Bedroom 2 | Main level |
Location
Listed by RE/MAX Real Estate

Listing data is supplied by the CREA Data Distribution Facility (DDF®). It is deemed reliable but not guaranteed and should be independently verified. It is provided for consumers’ personal, non-commercial use to identify properties they may be interested in purchasing.