$624,900
95 Redstone Park NE
Redstone, Calgary
- 5 bedrooms
- 4 (1 half) bathrooms
- 1,614 sq ft
About this home
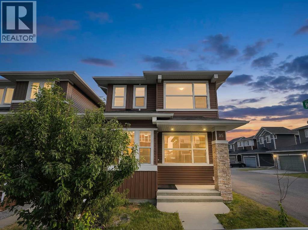
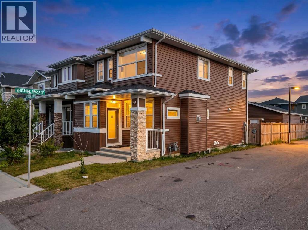
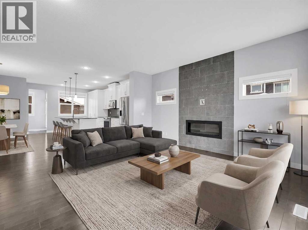
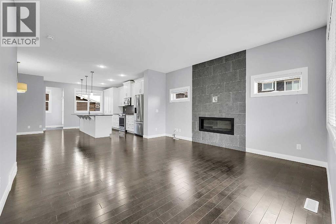
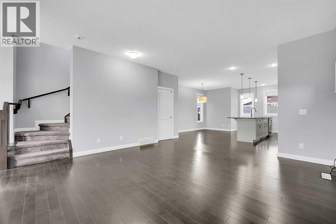
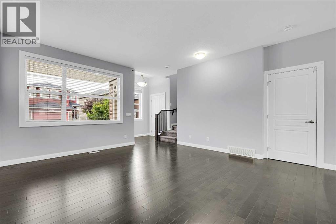
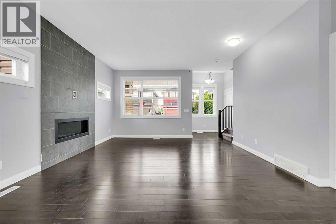
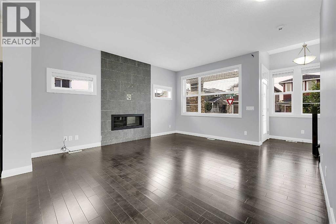
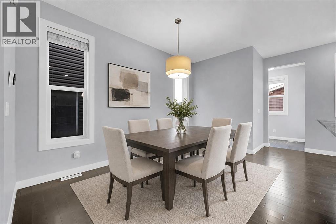
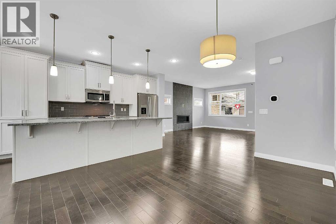
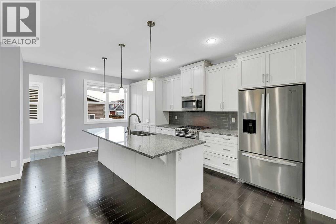
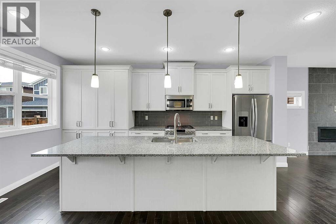
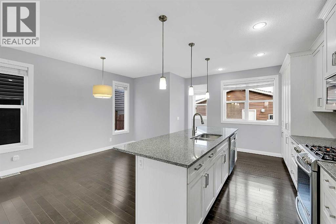
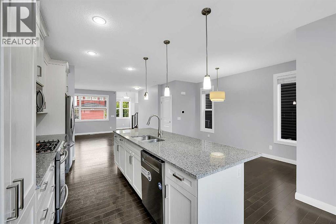
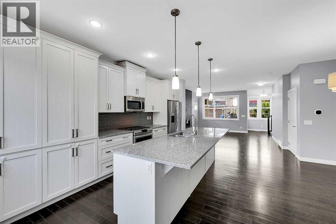
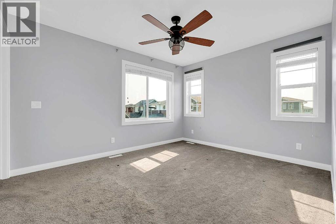
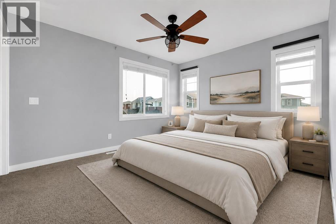
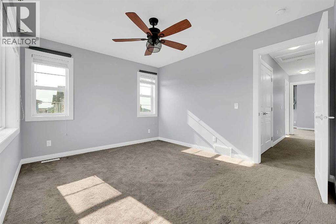
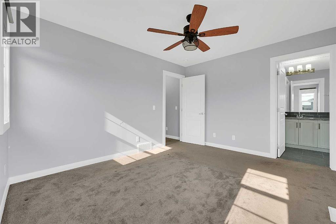
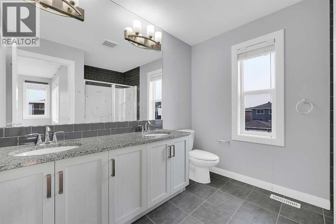
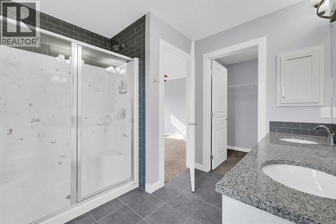
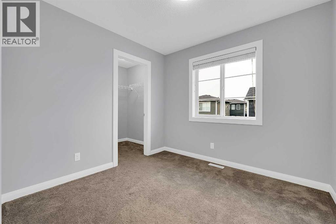
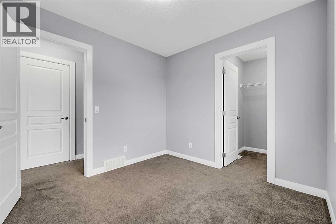
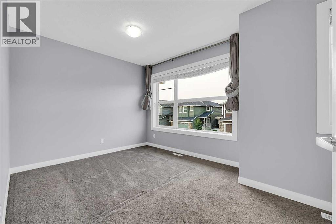
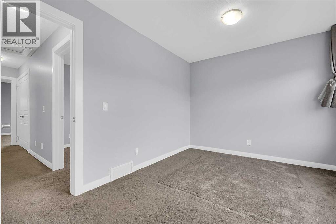
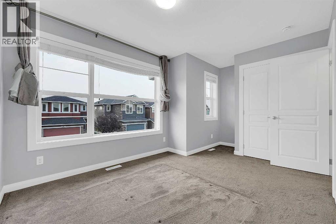
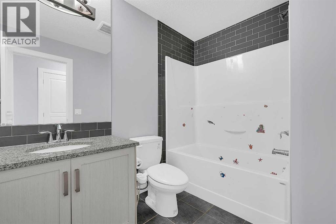
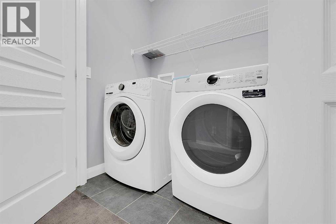
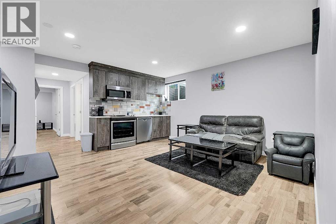
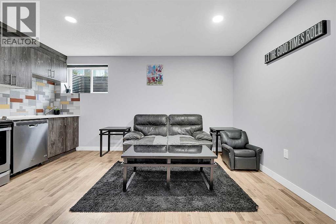
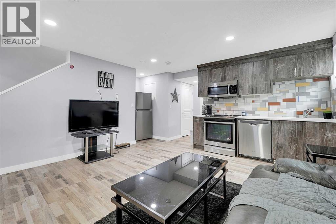
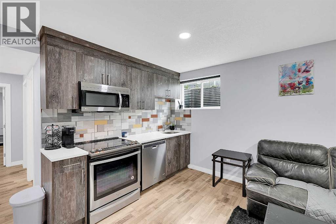
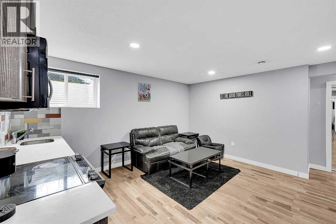
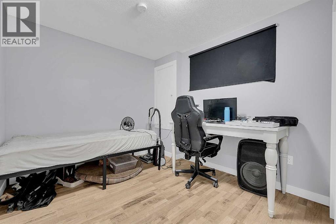
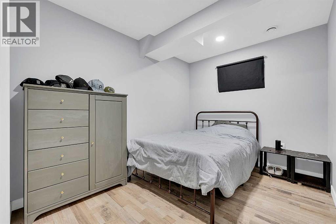
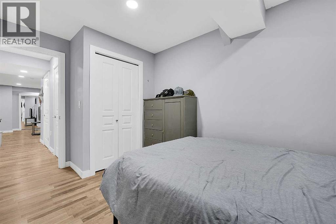
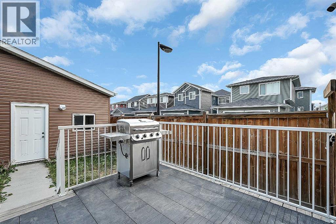
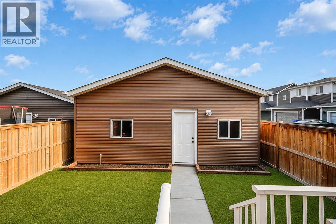
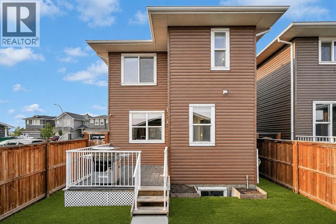
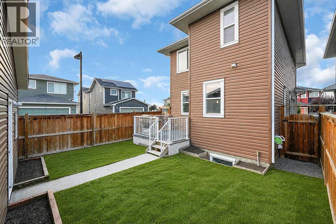
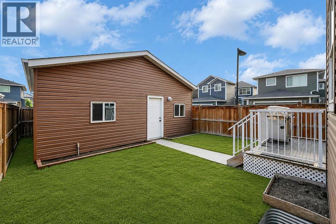
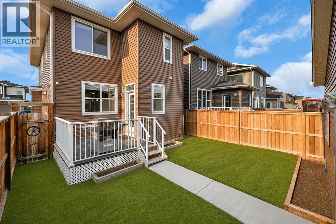
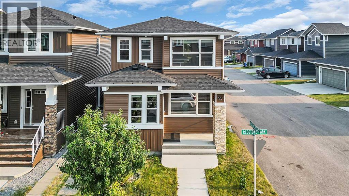
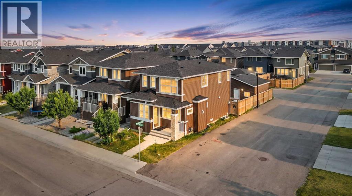
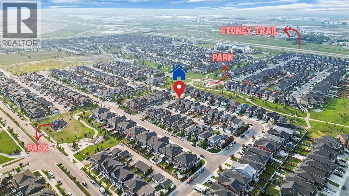
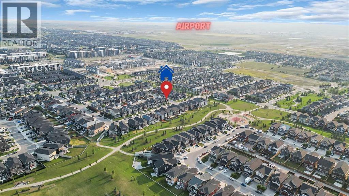
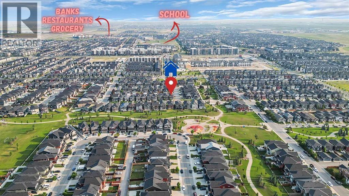
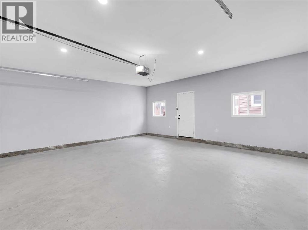
Welcome to this beautifully maintained corner-lot home by award-winning Broadview Homes, offering the perfect blend of modern living and exceptional income potential. Ideal for families, first-time move-up buyers, and investors alike, this home features a private-entry 2-bedroom illegal basement suite with an impressive 100% occupancy history, making it an excellent mortgage helper or long-term rental opportunity.Recently refreshed with fresh paint and professionally cleaned along with partially new appliances installed about a year ago, this move-in-ready home showcases a bright open-concept layout with 9' ceilings, rich hardwood flooring on the main floor, knockdown ceilings, central air conditioning, and a stunning floor-to-ceiling tiled gas fireplace. The chef-inspired kitchen features granite countertops throughout, stainless steel appliances, a large island, and a sun-filled dining area that opens onto the rear deck—perfect for entertaining.Upstairs offers three spacious bedrooms with windows all around the house to let ample sunlight in, convenient upper-floor laundry, and a generous primary retreat complete with a walk-in closet and private ensuite.Step outside to a **sun-drenched south-facing backyard** designed for year-round enjoyment. Whether you're hosting summer BBQs on the spacious deck, enjoying your morning coffee, or gathering with family and friends on sunny winter afternoons, the desirable southern exposure provides abundant natural light and creates a warm, inviting outdoor retreat. The backyard is complemented by an oversized detached garage, additional rear alley parking, and enhanced curb appeal thanks to the premium corner-lot location and distinctive architectural design—offering the perfect blend of lifestyle, functionality, and convenience.Located on a quiet family-friendly street close to parks, schools, shopping, transit, Stoney Trail, and Deerfoot Trail, this home offers the perfect balance of lifestyle, convenience, and investm ent value. Whether you're looking to reduce your mortgage with rental income or expand your real estate portfolio, this is an opportunity you won't want to miss. (id:67770)
Facts
- Bedrooms
- 5
- Bathrooms
- 4 (1 half)
- Living area
- 1,614 sq ft
- Home type
- House
- Year built
- 2015
- Lot size
- 26.57 square meters
- Parking
- 4
- Property taxes
- $4,442 (2026)
- MLS® number
- A2334373
Features
- Heating
- Forced air
- Cooling
- Central air conditioning
- Basement
- Finished, Full, Separate entrance, Suite
- Flooring
- Hardwood, Carpeted
- Appliances
- Refrigerator, Range - Gas, Range - Electric, Dishwasher, Microwave Range Hood Combo, Oven - Built-In, Window Coverings, Washer & Dryer
- Parking
- Detached Garage, Oversize, Concrete
- Exterior Features
- Vinyl siding
Rooms
| Room | Level | Size |
|---|---|---|
| Living room | Main level | 16.42 Ft x 14.83 Ft |
| Kitchen | Main level | 17.50 Ft x 9.17 Ft |
| Dining room | Main level | 17.50 Ft x 9.83 Ft |
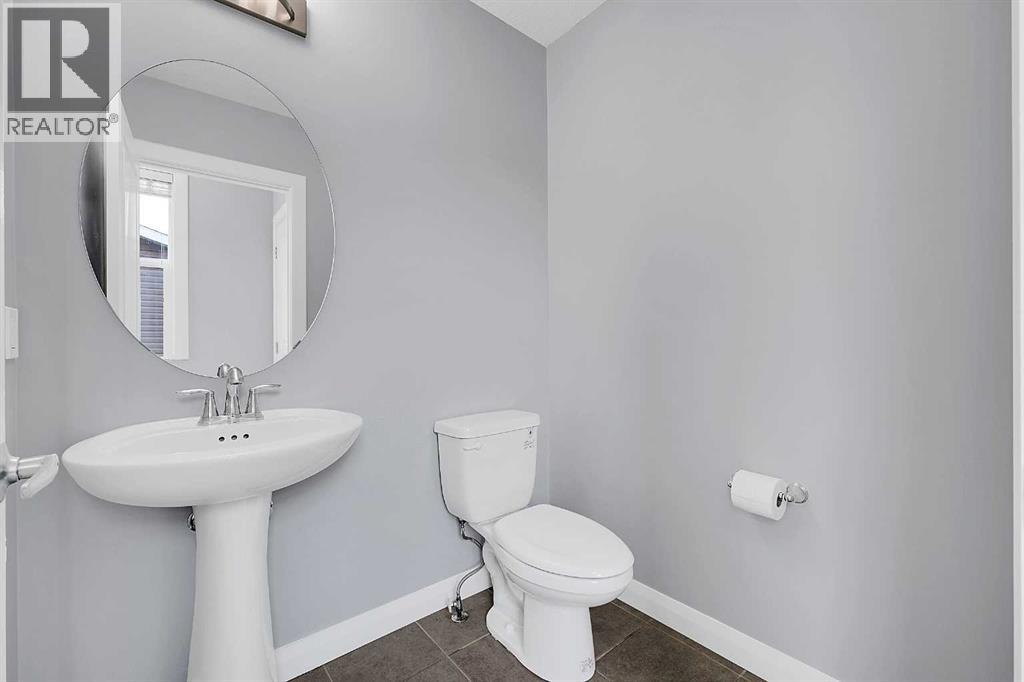
| 2pc Bathroom | Main level | 4.92 Ft x 5.58 Ft |
| Primary Bedroom | Second level | 10.75 Ft x 12.83 Ft |
| 4pc Bathroom | Second level | 8.67 Ft x 9.33 Ft |
| Bedroom | Second level | 9.25 Ft x 8.92 Ft |
| Bedroom | Second level | 9.42 Ft x 15.08 Ft |
| 4pc Bathroom | Second level | 8.58 Ft x 5.75 Ft |
| Family room | Basement | 11.50 Ft x 17.83 Ft |
| Kitchen | Basement | 6.25 Ft x 17.83 Ft |
| Bedroom | Basement | 12.25 Ft x 9.08 Ft |
| Bedroom | Basement | 13.17 Ft x 8.33 Ft |
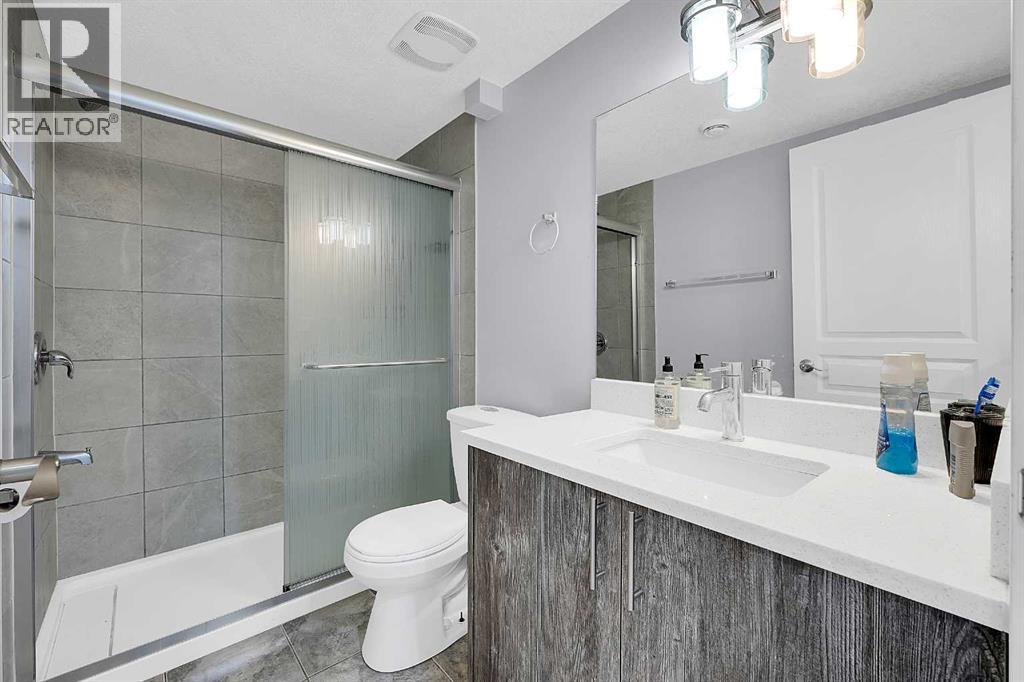
| 3pc Bathroom | Basement | 4.92 Ft x 8.42 Ft |
| Furnace | Basement | 10.50 Ft x 4.83 Ft |
Location
Listed by Ko Realty Ltd.

Listing data is supplied by the CREA Data Distribution Facility (DDF®). It is deemed reliable but not guaranteed and should be independently verified. It is provided for consumers’ personal, non-commercial use to identify properties they may be interested in purchasing.