$474,000
2607, 211 13 Avenue SE
Beltline, Calgary
- 2 bedrooms
- 2 bathrooms
- 882 sq ft
About this home
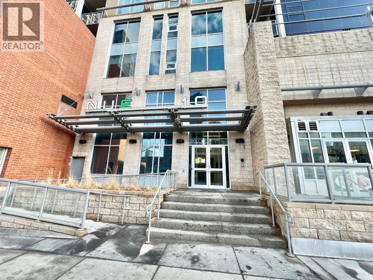
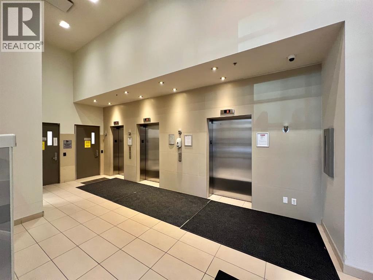
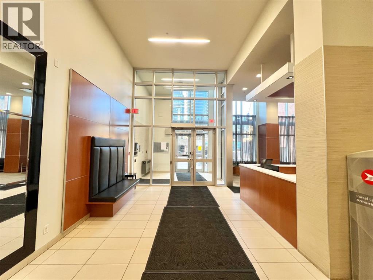
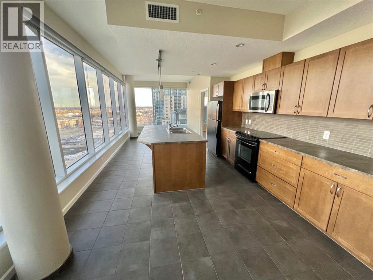
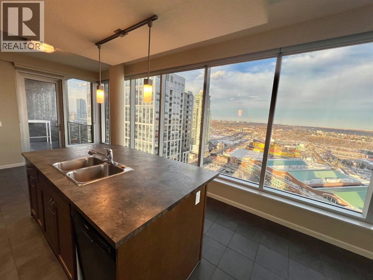
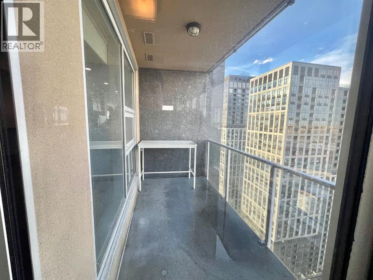
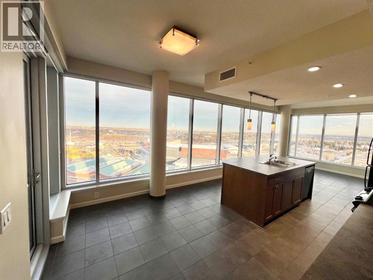
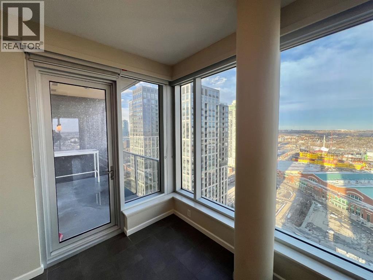
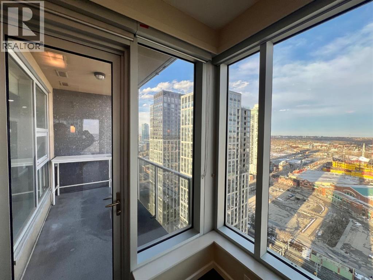
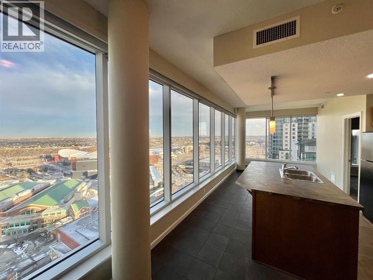
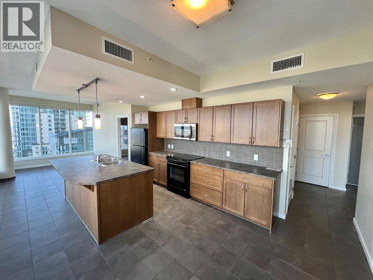
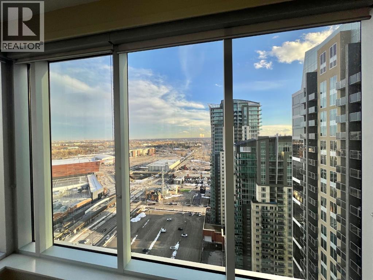
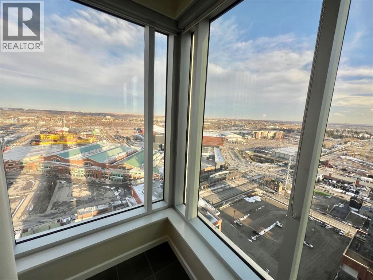
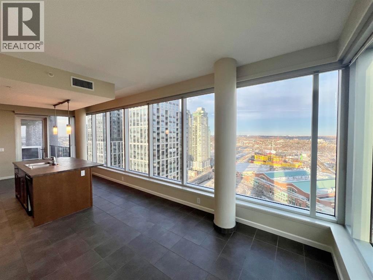
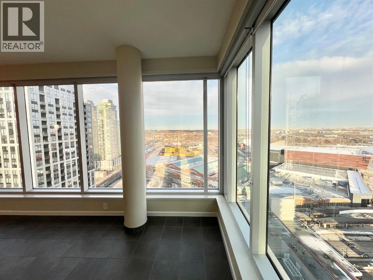
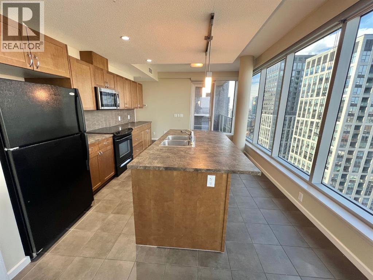
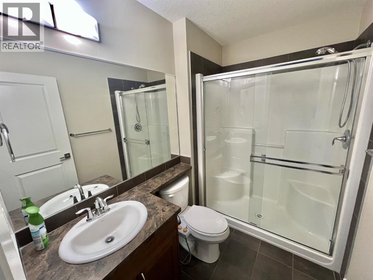
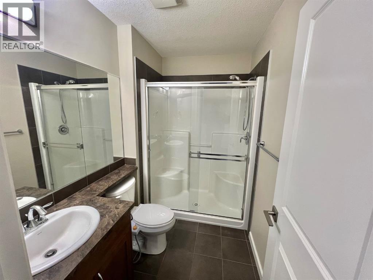
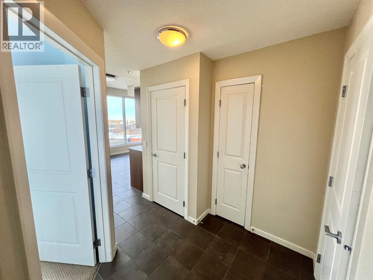
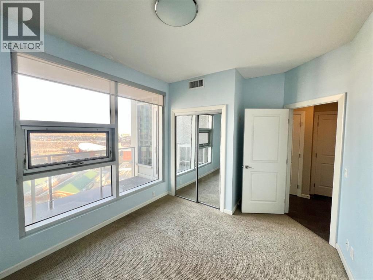
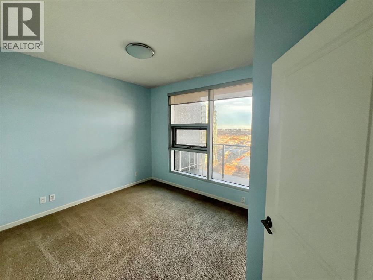
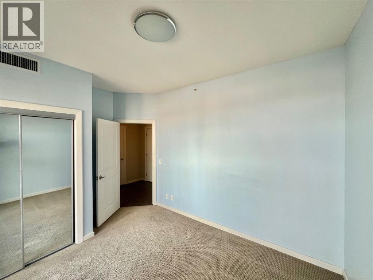
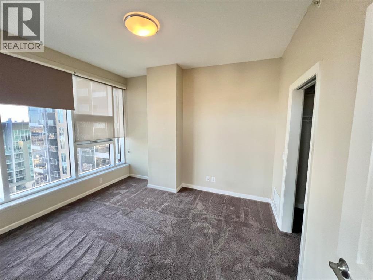
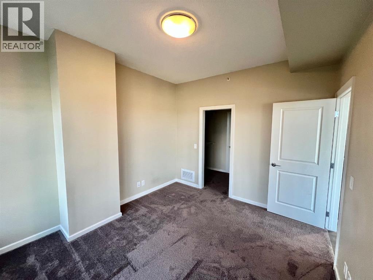
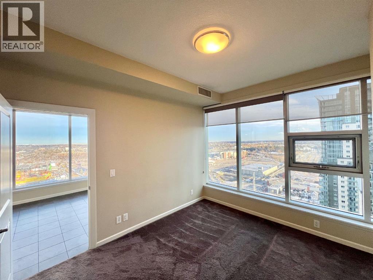
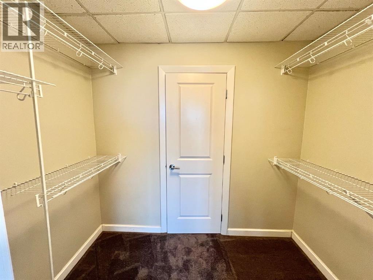
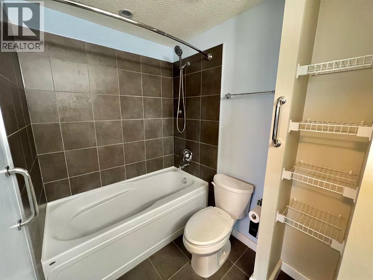
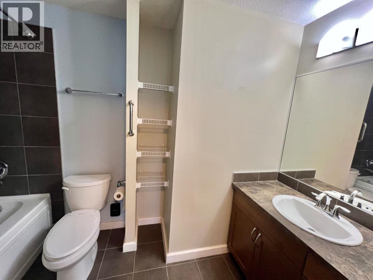
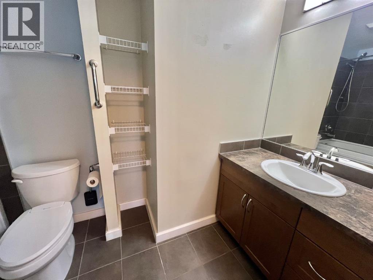
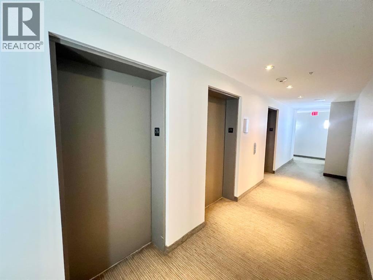
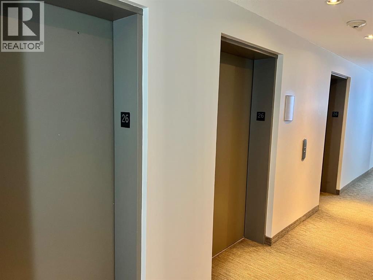
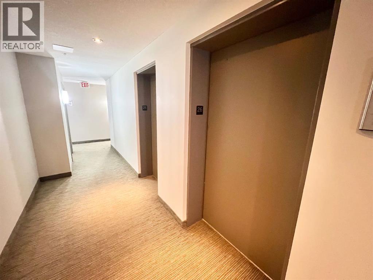
Location!, Location!, Elegant City Condo living at it's best , near to all the amenities that the city can provide!!! Breathtaking view , just a few steps away from Stampede Grounds, LRT , BMO Centre, 2 Casinos around the area, Sunterra Market and lots and lots of places to shop and eat out. Floor to ceiling windows, that flood the place with natural lights. The Primary Bedroom has a walk in closet and an ensuite 4 pc Bathroom. The other bedroom has a nice view of the Stampede grounds, 3 pc bathroom just right beside. The residents have an access to a well equipped gym, courtyard, security concierge, 3 elevators, bike storage and a titled parking area. Bring in your favorite Realtor to view this amazing property, you won't be disappointed. (id:67770)
Facts
- Bedrooms
- 2
- Bathrooms
- 2
- Living area
- 882 sq ft
- Home type
- Apartment
- Year built
- 2010
- Parking
- 1
- Property taxes
- $2,991 (2025)
- Condo / HOA fee
- $640 monthly
- MLS® number
- A2334354
Features
- Heating
- Forced air, Natural gas
- Cooling
- Central air conditioning
- Flooring
- Tile, Carpeted
- Appliances
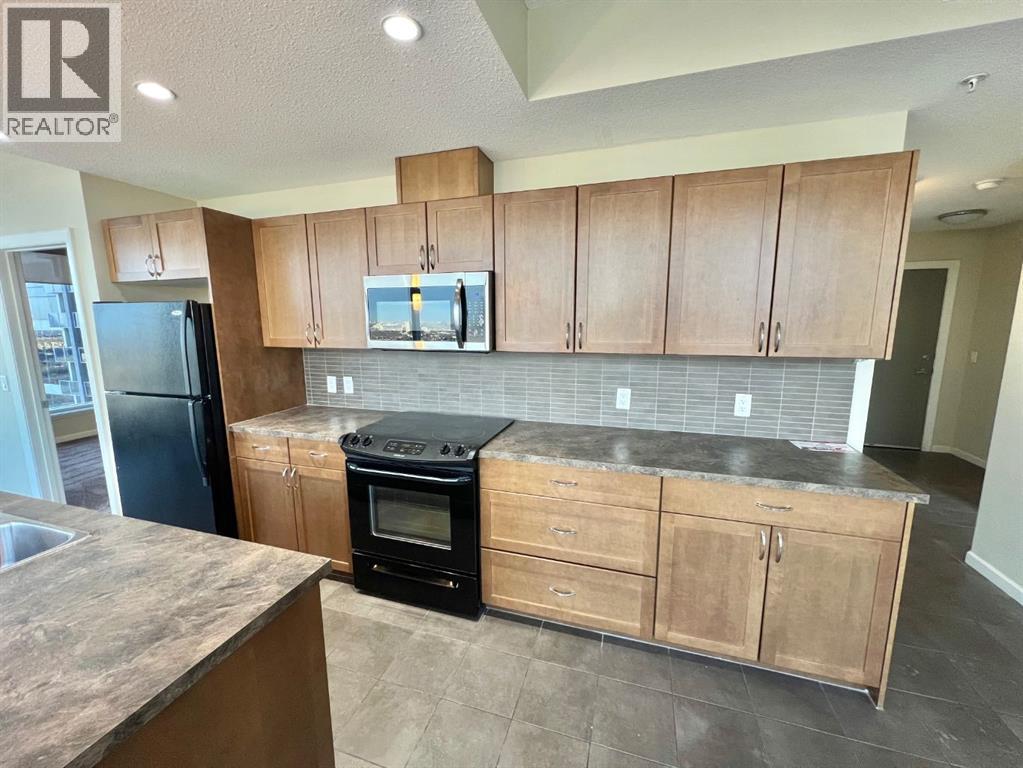
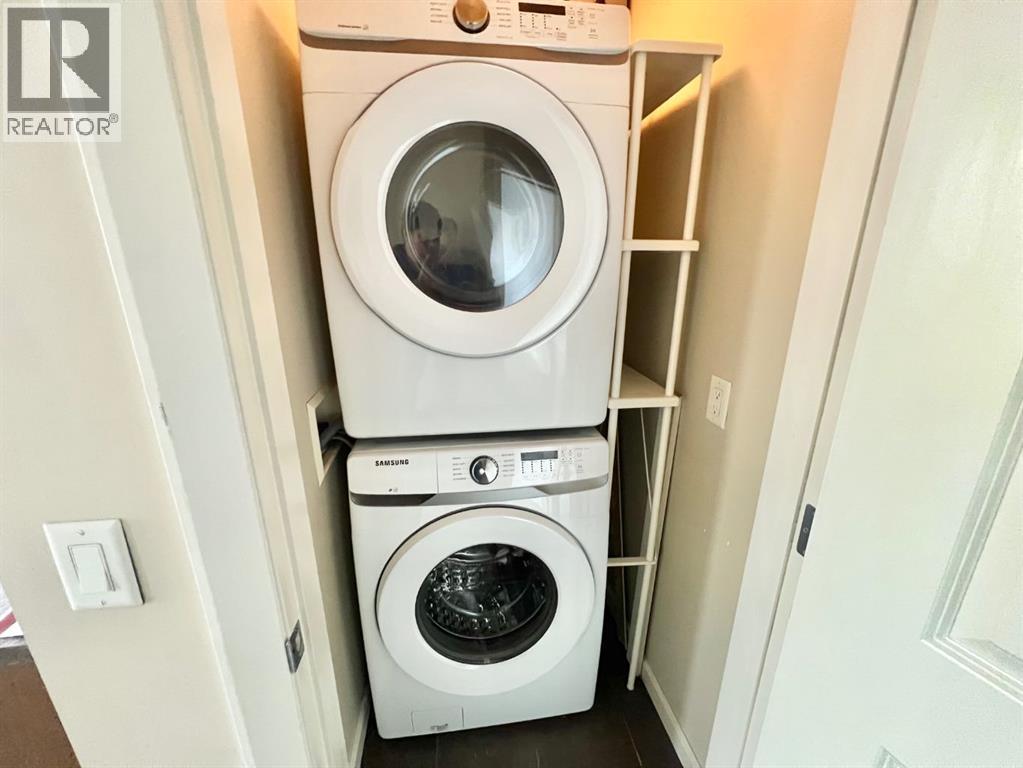
- Refrigerator, Range - Electric, Microwave Range Hood Combo, Garage door opener, Washer/Dryer Stack-Up
- Parking
- Underground
- Exterior Features
- Concrete, Brick, Stone, Stucco, Metal
- Building Features
- Exercise Centre
- Community Features
- Pets Allowed With Restrictions, Age Restrictions
Rooms
| Room | Level | Size |
|---|---|---|
| Living room | Main level | 10.25 Ft x 13.17 Ft |
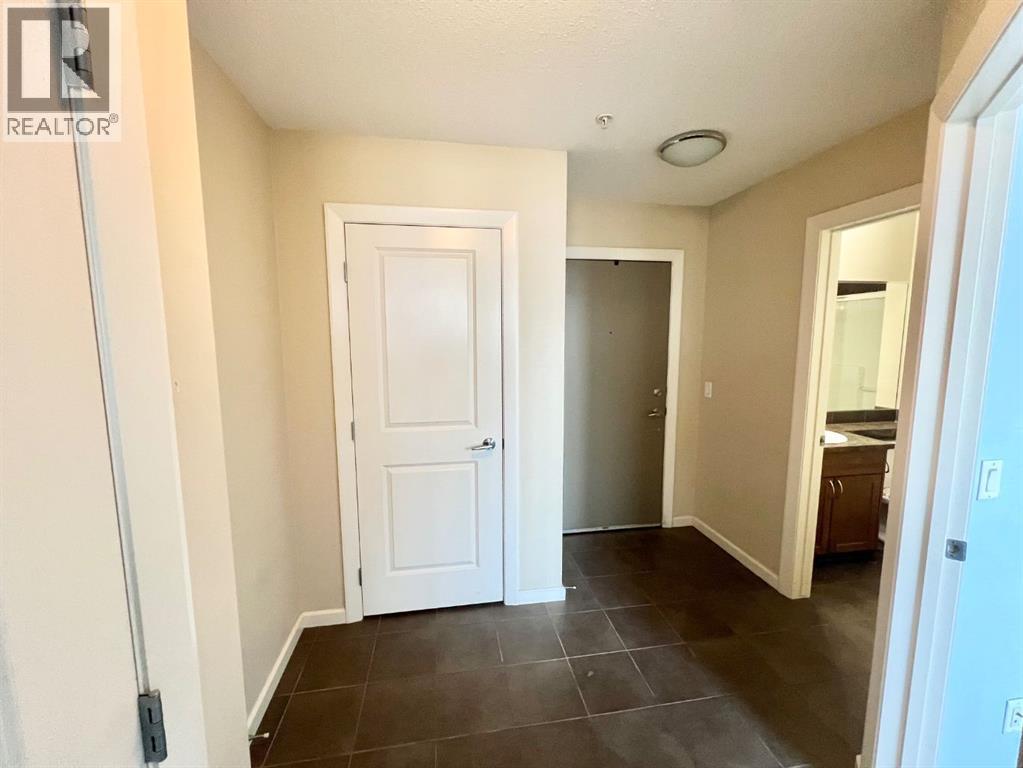
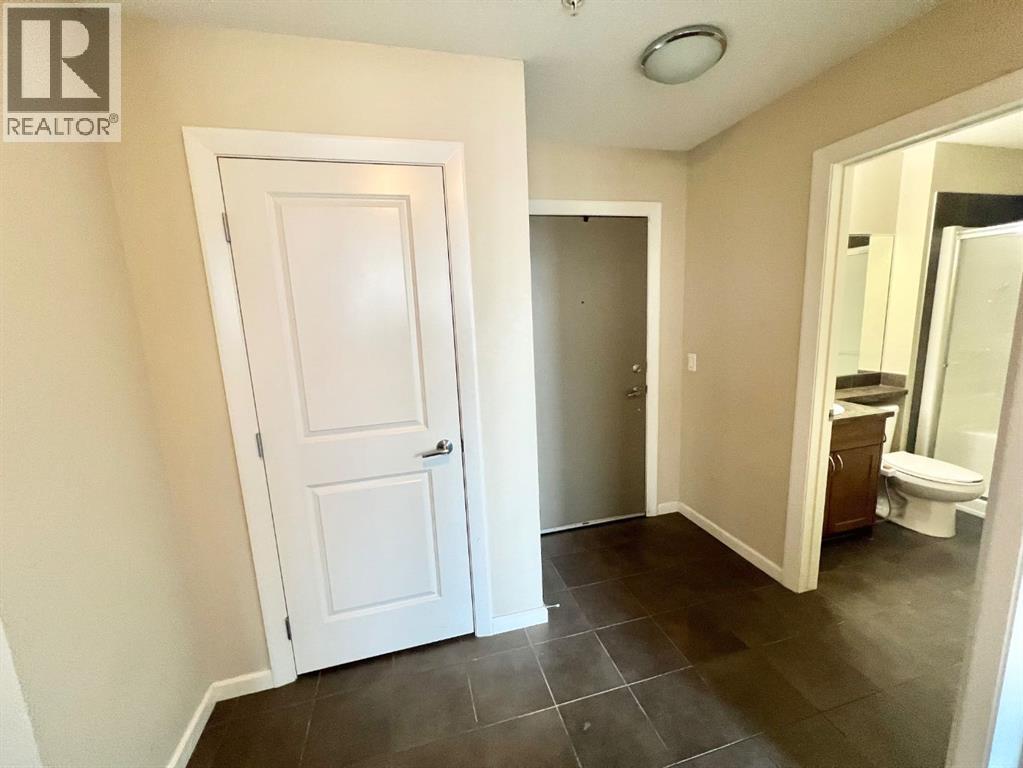
| Foyer | Main level | 6.00 Ft x 4.33 Ft |
| Laundry room | Main level | 3.25 Ft x 4.17 Ft |
| Bedroom | Main level | 10.25 Ft x 13.17 Ft |
| 3pc Bathroom | Main level | 5.50 Ft x 8.33 Ft |
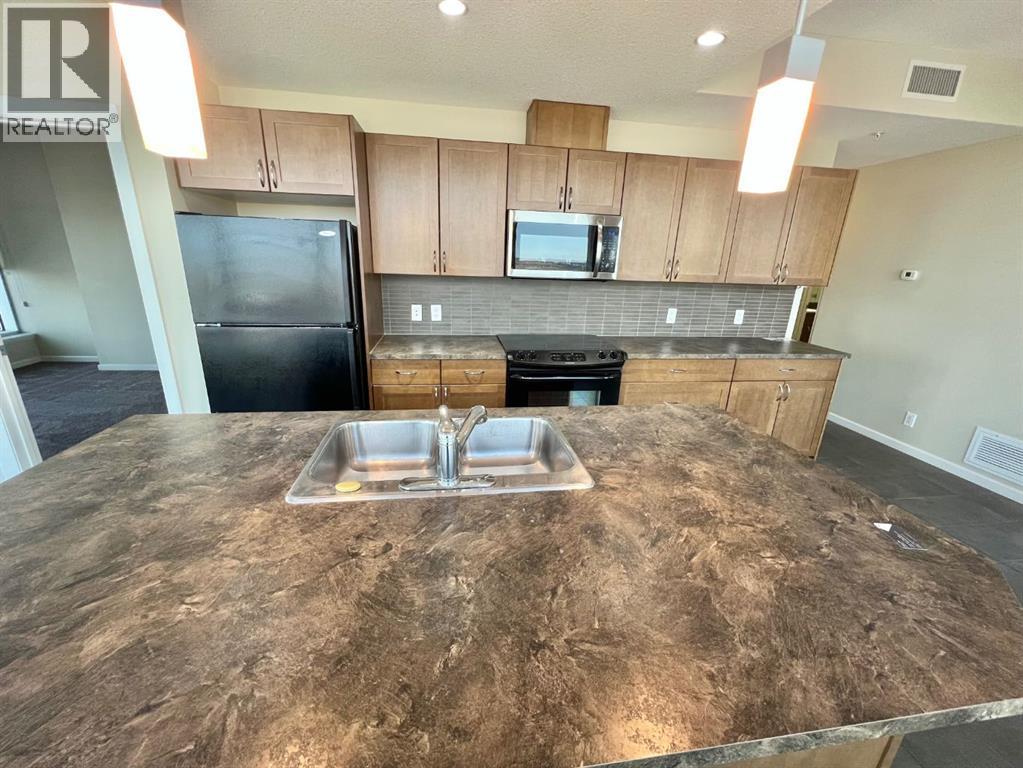
| Kitchen | Main level | 12.67 Ft x 16.50 Ft |
| Primary Bedroom | Main level | 10.92 Ft x 12.17 Ft |
| 4pc Bathroom | Main level | 8.33 Ft x 5.25 Ft |
| Other | Main level | 8.33 Ft x 5.25 Ft |
Location
Listed by Unison Realty Group Ltd.

Listing data is supplied by the CREA Data Distribution Facility (DDF®). It is deemed reliable but not guaranteed and should be independently verified. It is provided for consumers’ personal, non-commercial use to identify properties they may be interested in purchasing.