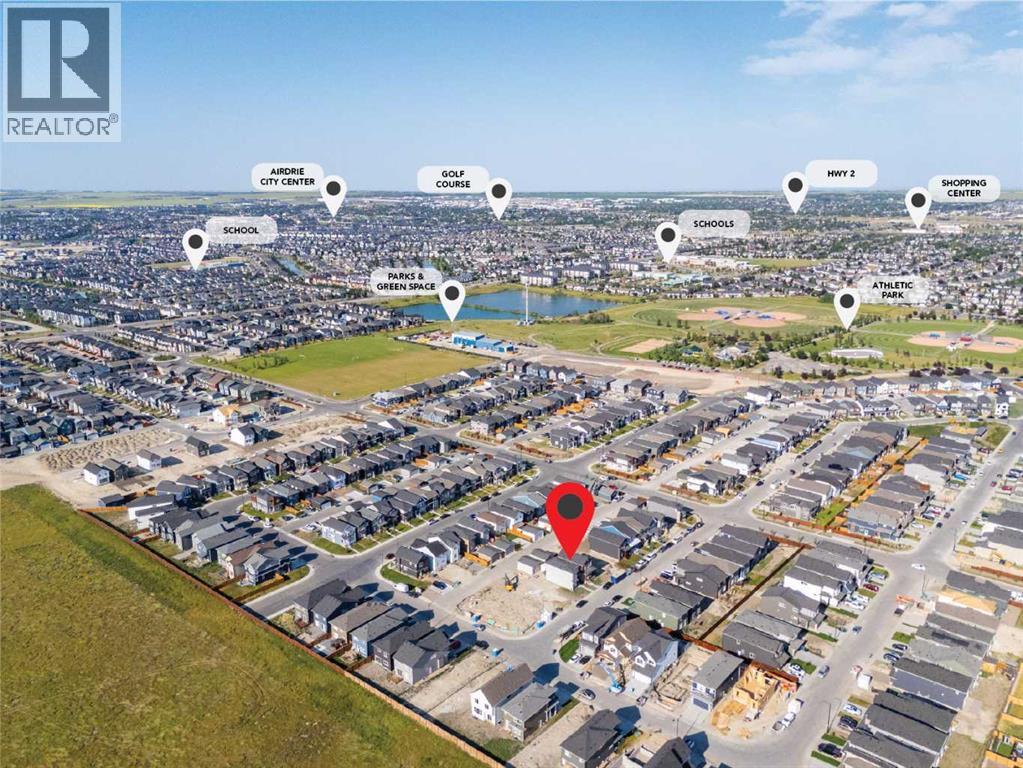
$578,000
22 Chinook Winds Court SW
Chinook Gate, Airdrie
- 3 bedrooms
- 3 (1 half) bathrooms
- 1,527 sq ft
About this home
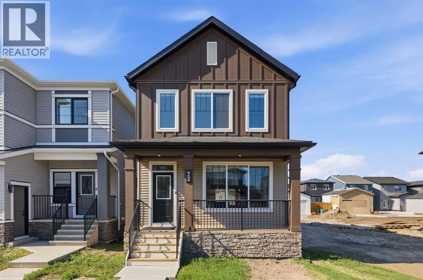
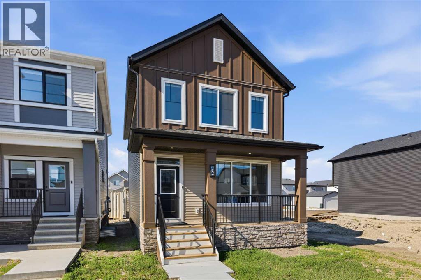
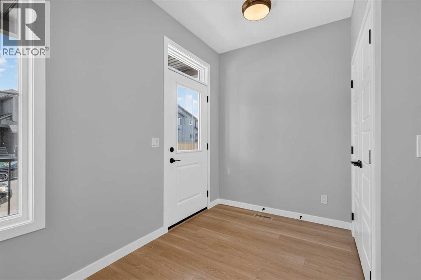
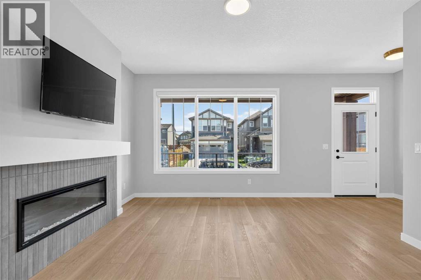
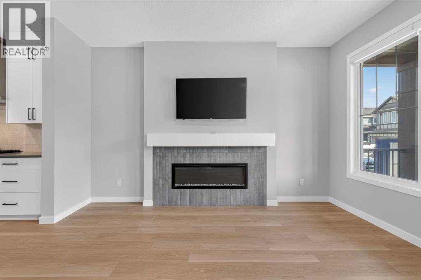
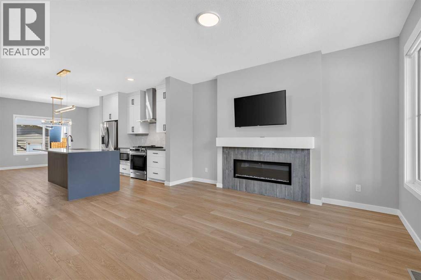
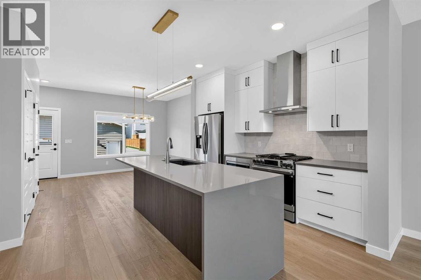
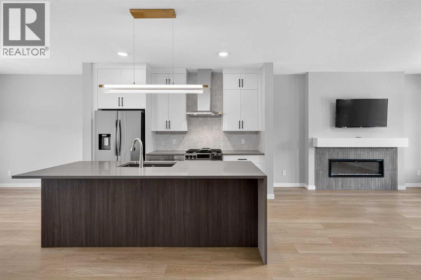
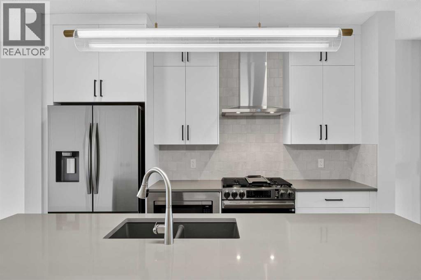
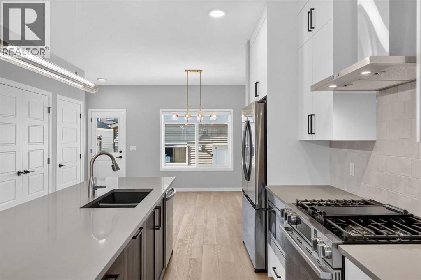
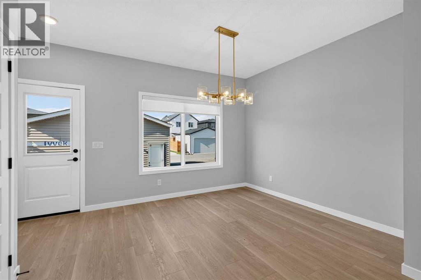
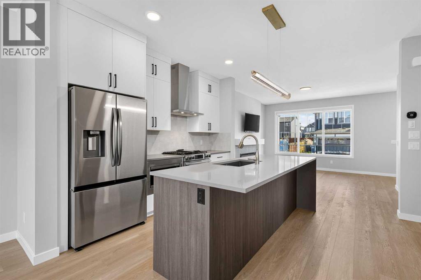
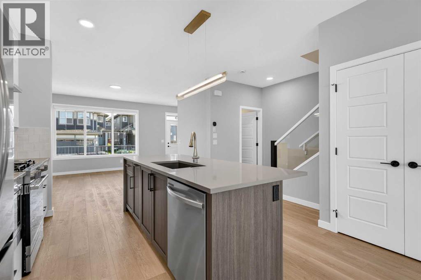
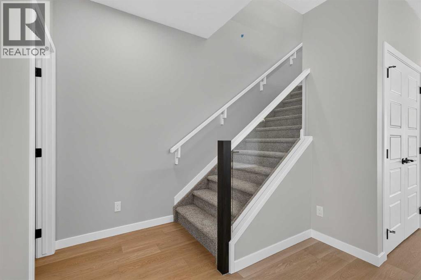
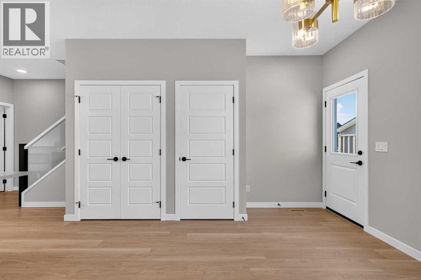
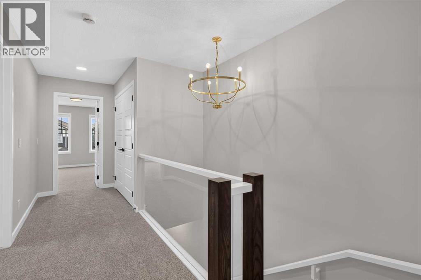
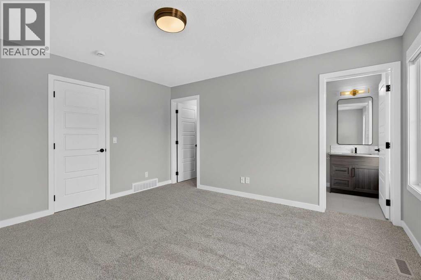
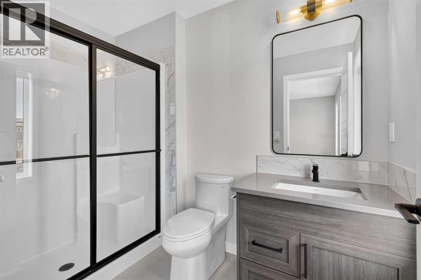
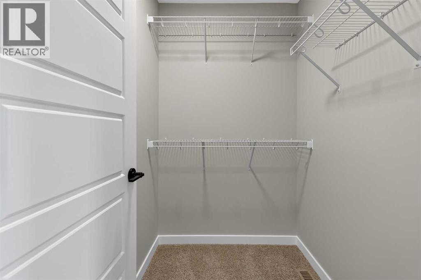
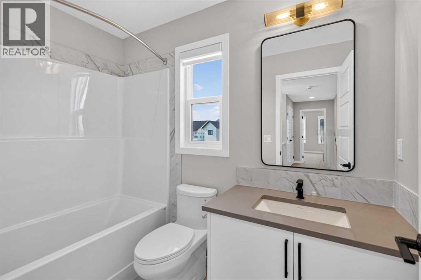
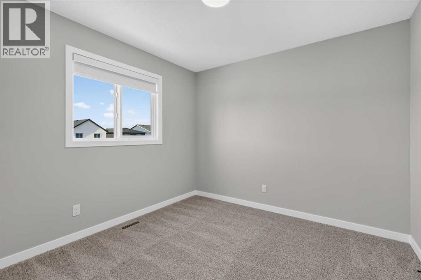
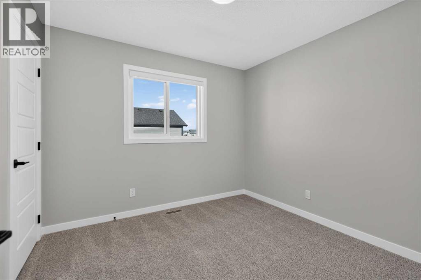
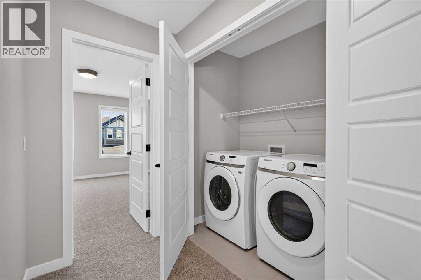
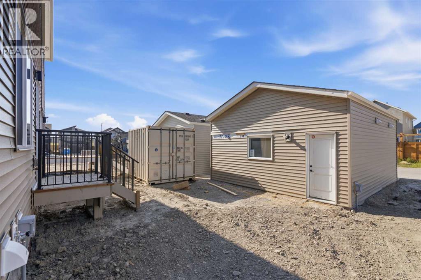
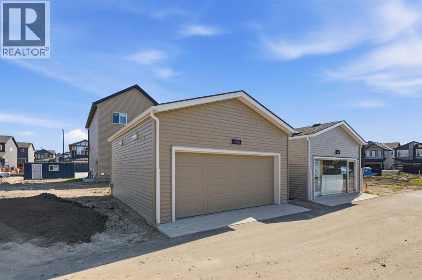
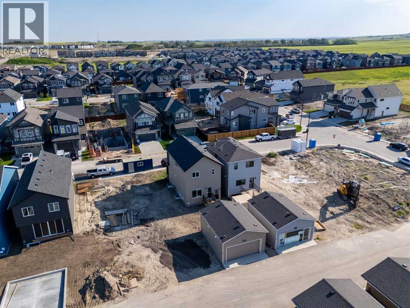
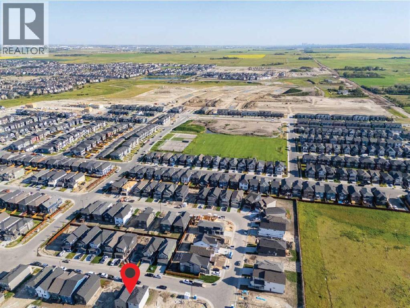
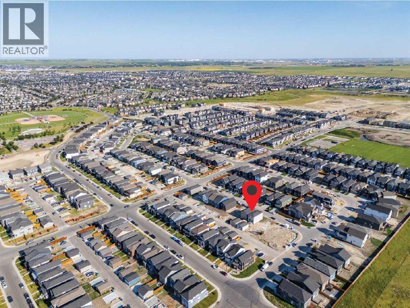
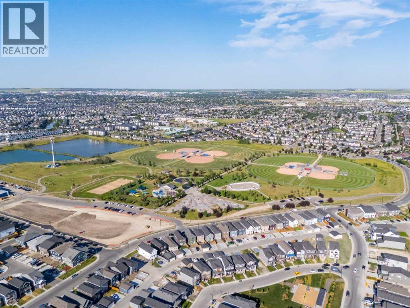
Welcome to the Beesbrook! A beautifully crafted, newly built home by McKee Homes, renowned for exceptional quality, thoughtful design, and timeless craftsmanship.Offering over 1,500 square feet of beautifully finished living space, this elegant residence seamlessly blends modern comfort with everyday functionality. The home features three spacious bedrooms and 2.5 well-appointed bathrooms, providing the perfect layout for families, professionals, or those looking to enjoy the benefits of a brand-new home.From the moment you step inside, you'll appreciate the upgraded finishes throughout, showcasing stylish details, quality materials, and contemporary design. The bright, open-concept main floor is ideal for both entertaining and everyday living, while the thoughtfully designed upper level offers generous bedroom sizes and a comfortable private retreat.Completing the property is an oversized double detached garage, providing ample room for vehicles, storage, and hobbies.Situated in the desirable community of Chinook Gate, this exceptional home offers the perfect balance of style, comfort, and convenience, with parks, walking paths, schools, shopping, and recreation all within easy reach. Move in with confidence and enjoy the peace of mind that comes with owning a brand-new McKee Homes masterpiece. (id:67770)
Facts
- Bedrooms
- 3
- Bathrooms
- 3 (1 half)
- Living area
- 1,527 sq ft
- Home type
- House
- Year built
- 2025
- Lot size
- 2,640 square feet
- Parking
- 3
- Property taxes
- $3,500 (2026)
- MLS® number
- A2334349
Features
- Heating
- Forced air
- Cooling
- None
- Basement
- Unfinished, Full, Separate entrance
- Flooring
- Carpeted, Vinyl Plank
- Appliances
- Refrigerator, Gas stove(s), Dishwasher, Microwave, Hood Fan, Window Coverings, Washer & Dryer
- Parking
- Detached Garage
Rooms
| Room | Level | Size |
|---|---|---|
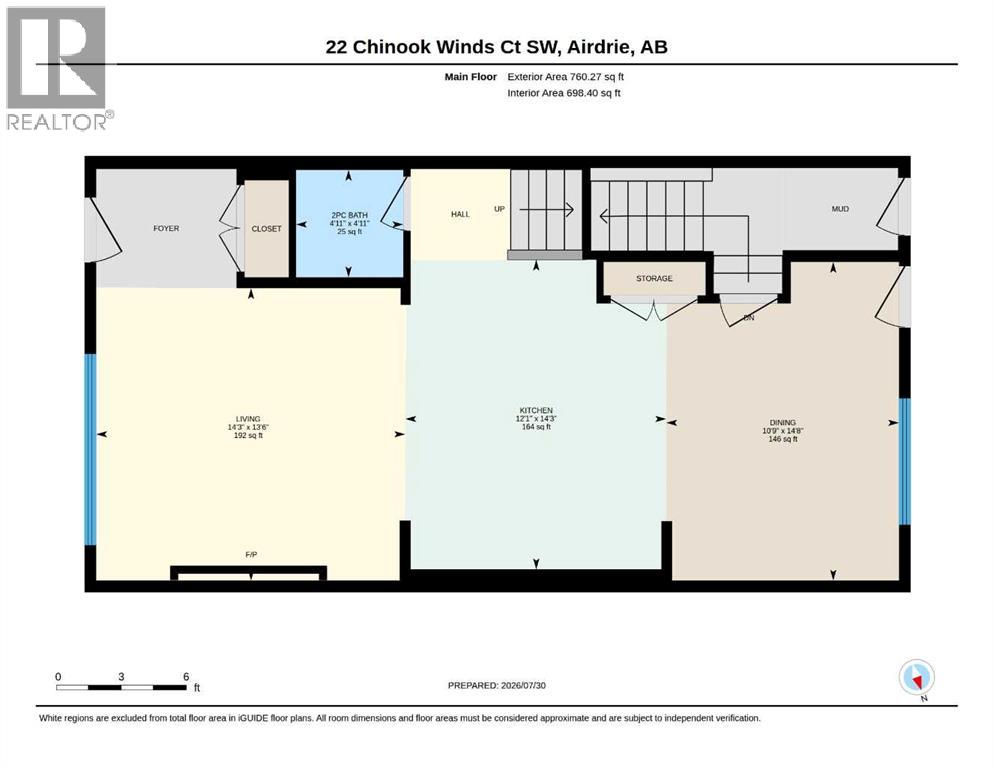
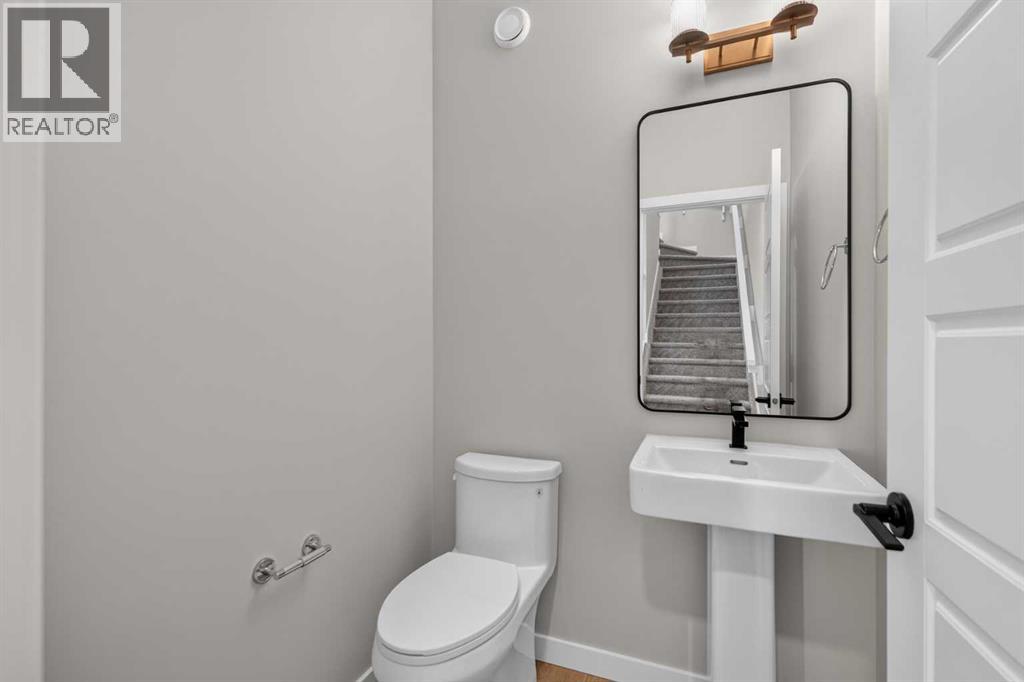
| 2pc Bathroom | Main level | 4.92 Ft x 4.92 Ft |
| Dining room | Main level | 10.75 Ft x 14.67 Ft |
| Kitchen | Main level | 12.08 Ft x 14.25 Ft |
| Living room | Main level | 14.25 Ft x 13.50 Ft |
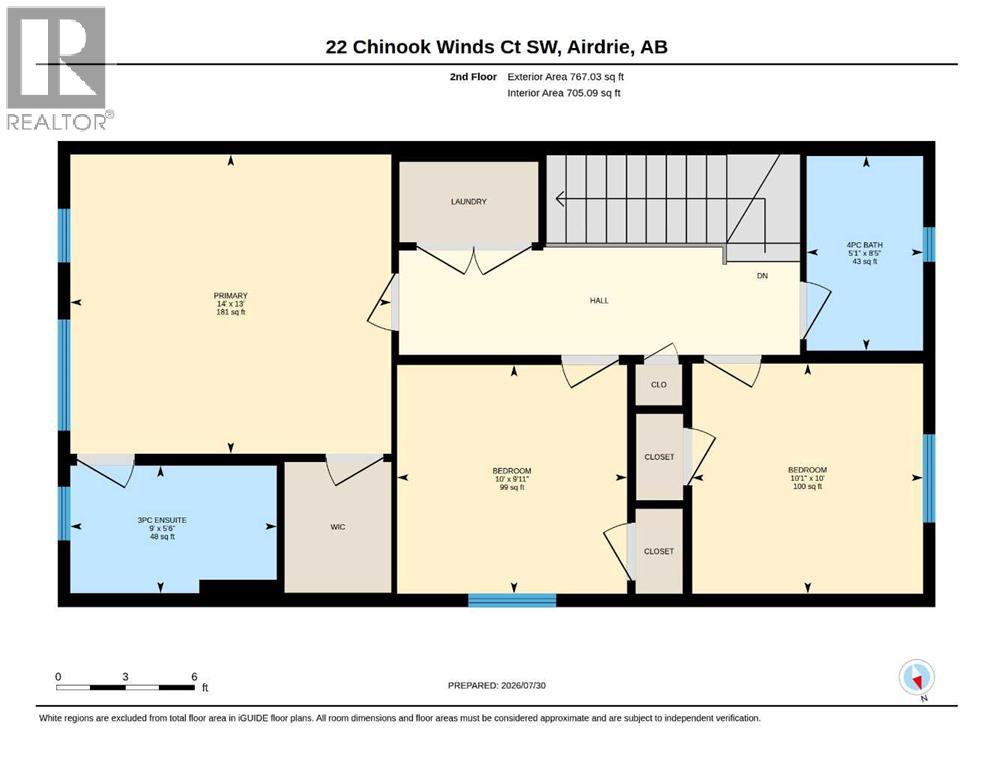
| 3pc Bathroom | Upper Level | 9.00 Ft x 5.50 Ft |
| 3pc Bathroom | Upper Level | 5.08 Ft x 8.42 Ft |
| Bedroom | Upper Level | 10.00 Ft x 9.92 Ft |
| Bedroom | Upper Level | 10.08 Ft x 10.00 Ft |
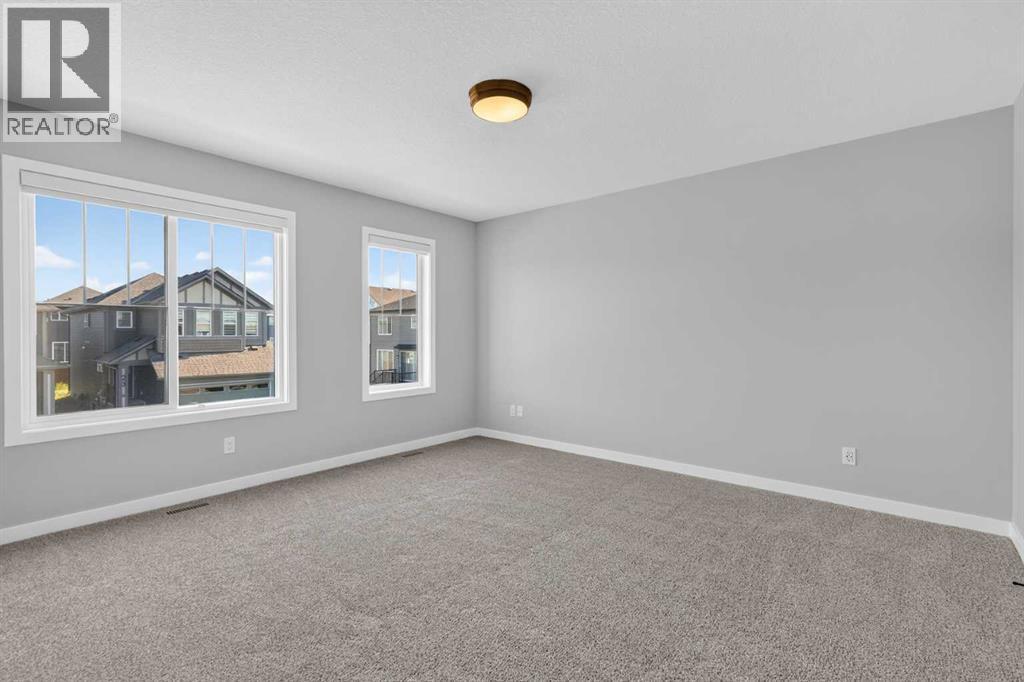
| Primary Bedroom | Upper Level | 14.00 Ft x 13.00 Ft |
Location
Listed by Manor Real Estate Ltd.

Listing data is supplied by the CREA Data Distribution Facility (DDF®). It is deemed reliable but not guaranteed and should be independently verified. It is provided for consumers’ personal, non-commercial use to identify properties they may be interested in purchasing.