$189,900
404, 1113 37 Street SW
Rosscarrock, Calgary
- 2 bedrooms
- 1 bathrooms
- 857 sq ft
About this home
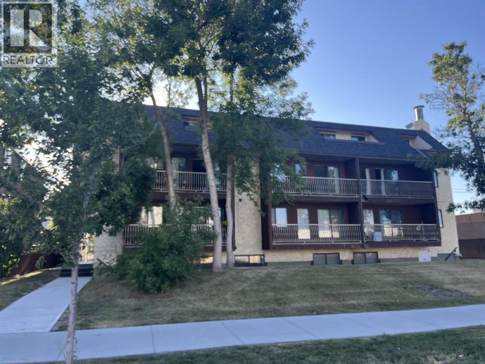
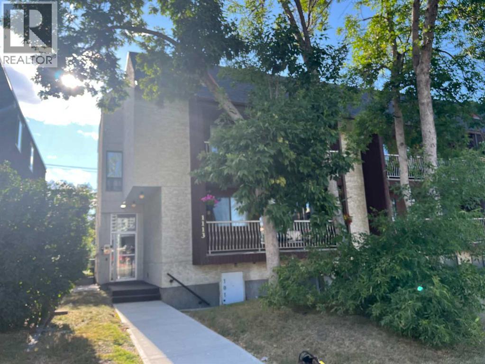
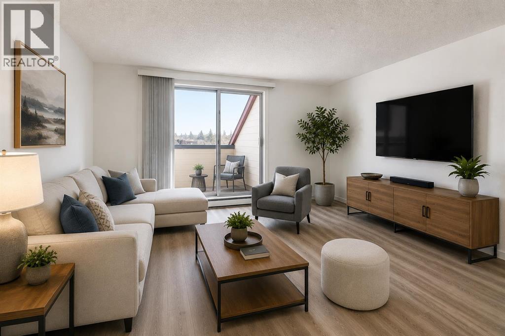
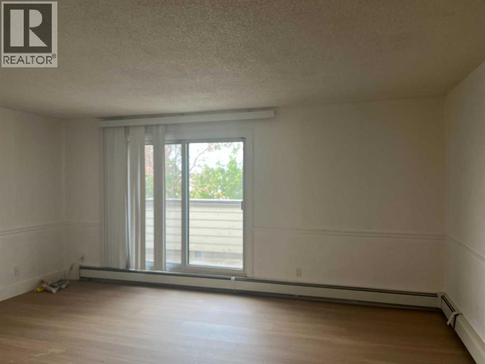
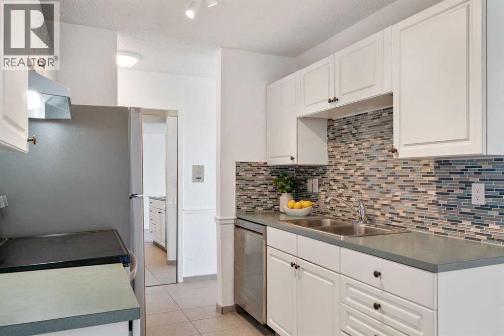
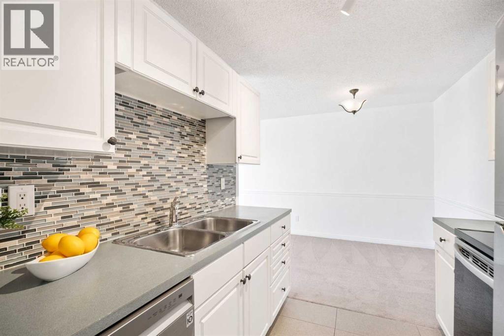
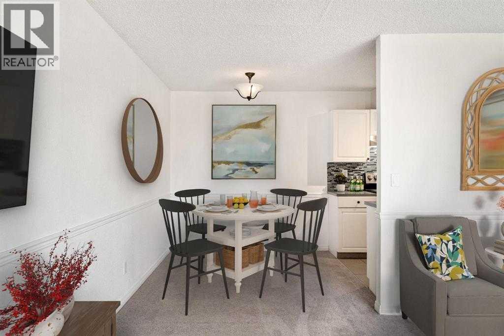
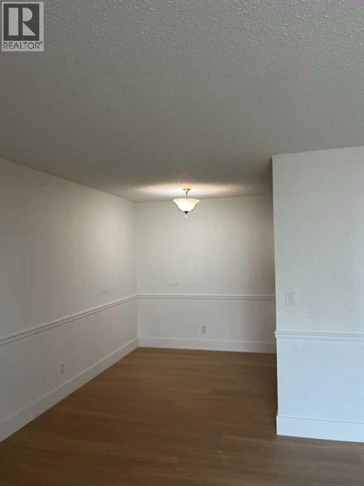
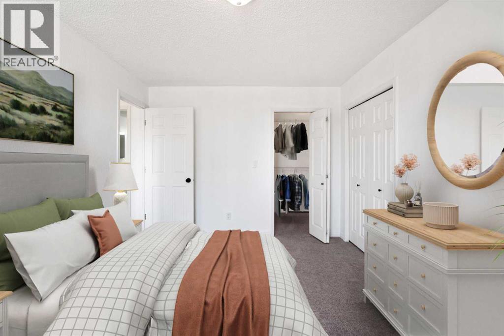
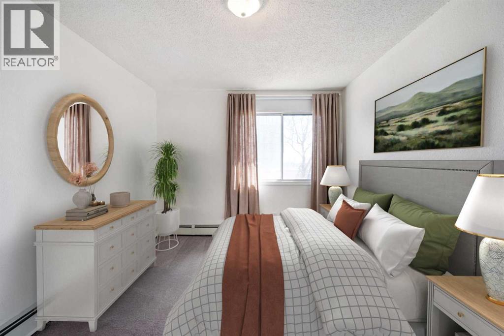
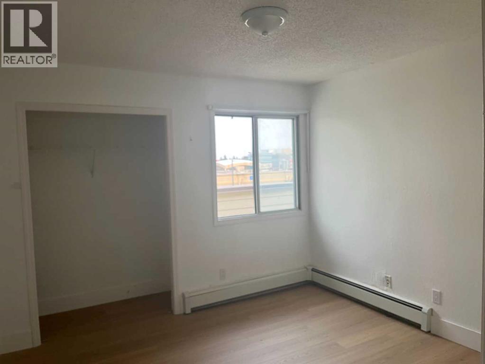
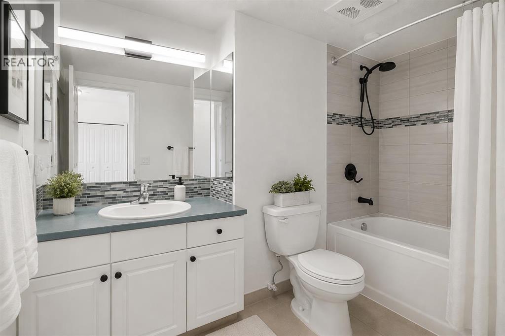
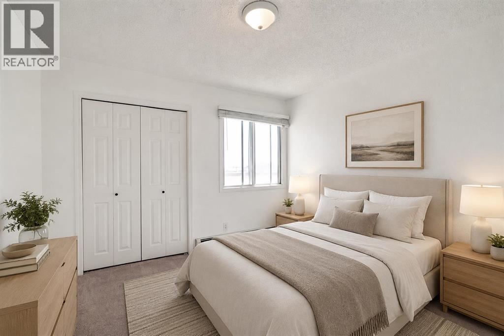
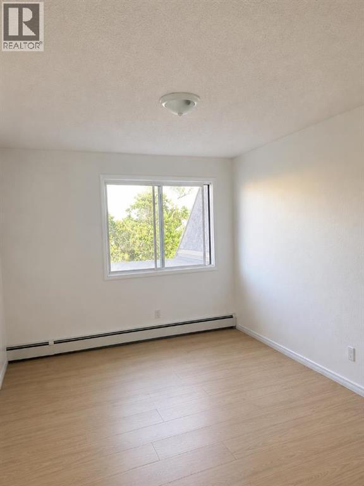
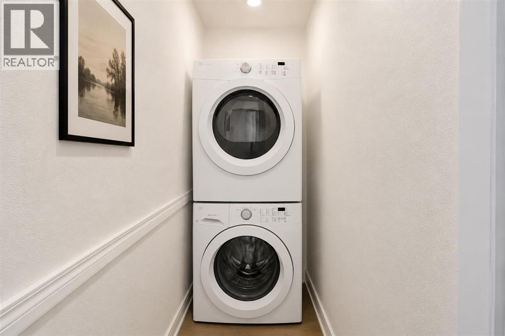
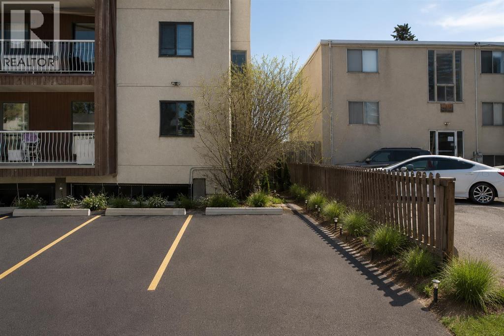
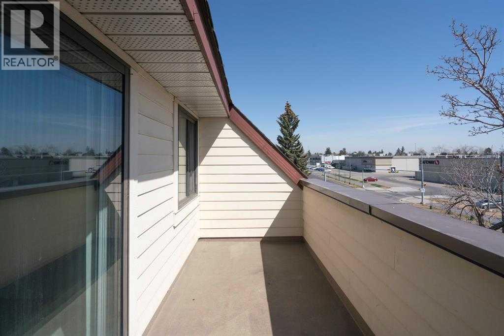
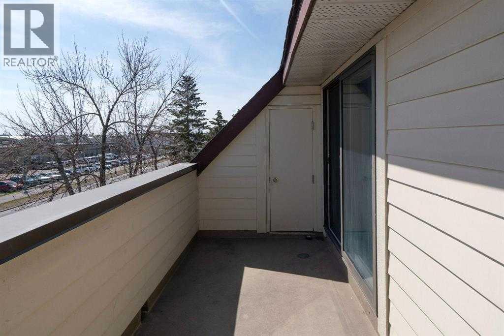
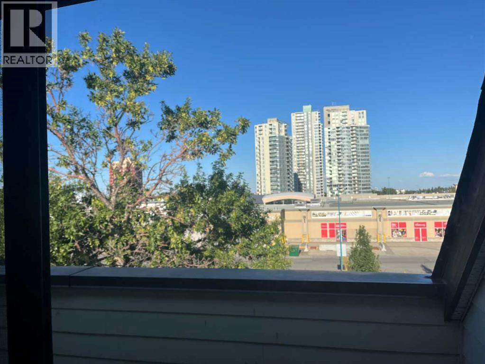
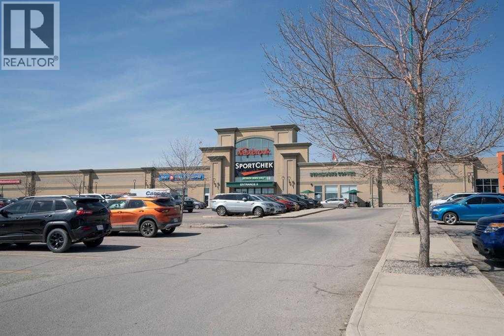
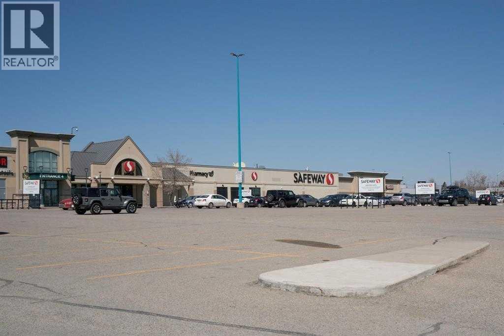
GREAT LOCATION.. Lovely TWO bedroom top floor unit in a nice building. Spacious living room and a great layout.. Good size 2 bedrooms and 1 bathroom with Insuite Laundry. This unit offers comfort and convenience. White and neutral color throughout. Upon entering the unit you will notice a very bright and modern living space and kitchen. Large bedroom with ability to fit a full-sized king bed..... washer/dryer has been added to this unit. Amazing location with super easy access to Westbrook Mall, and the LRT Station. Only 10 mins from downtown or Mount Royal University. This ground floor unit has its own walk-up private access and large oversized windows offering tons of sunlight. Perfect unit for investors, students, commuters or young professionals looking to live inner city close to 17th Ave. Assigned outdoor parking stall and pets allowed with Board approval. Seller NO elevator in the building. ...Virtual staging has been used in select rooms. (id:67770)
Facts
- Bedrooms
- 2
- Bathrooms
- 1
- Living area
- 857 sq ft
- Home type
- Apartment
- Year built
- 1978
- Parking
- 1
- Property taxes
- $1,496 (2025)
- Condo / HOA fee
- $737 monthly
- MLS® number
- A2334218
Features
- Heating
- Baseboard heaters, Natural gas
- Cooling
- None
- Flooring
- Carpeted, Ceramic Tile
- Appliances
- Refrigerator, Dishwasher, Stove, Microwave, Freezer, Hood Fan, Window Coverings, Washer & Dryer
- Building Features
- Laundry Facility
- Community Features
- Pets Allowed With Restrictions
Rooms
| Room | Level | Size |
|---|---|---|
| 4pc Bathroom | Main level | 9.50 Ft x 7.00 Ft |
| Bedroom | Main level | 10.83 Ft x 108.67 Ft |
| Dining room | Main level | 7.42 Ft x 8.33 Ft |
| Kitchen | Main level | 7.75 Ft x 7.92 Ft |
| Primary Bedroom | Main level | 10.08 Ft x 14.00 Ft |
| Storage | Main level | 6.33 Ft x 5.58 Ft |
Location
Listed by Real Estate Professionals Inc.

Listing data is supplied by the CREA Data Distribution Facility (DDF®). It is deemed reliable but not guaranteed and should be independently verified. It is provided for consumers’ personal, non-commercial use to identify properties they may be interested in purchasing.