$255,000
206, 69 Ironstone Drive
Ironstone, Red Deer
- 2 bedrooms
- 2 bathrooms
- 930 sq ft
About this home
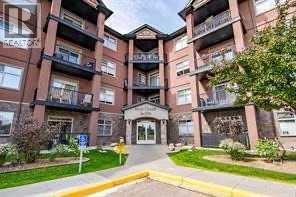
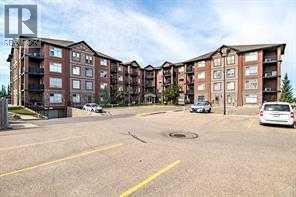
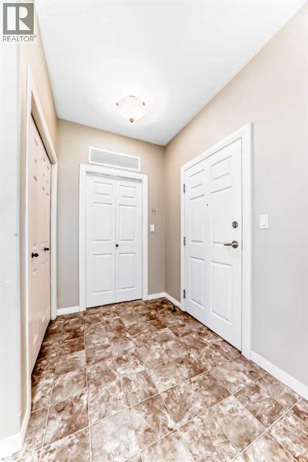
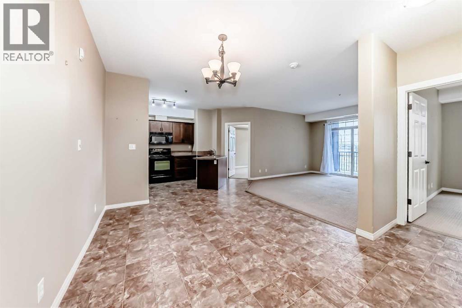
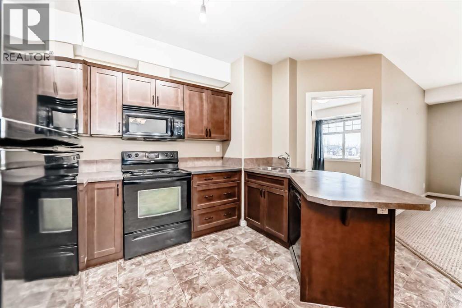
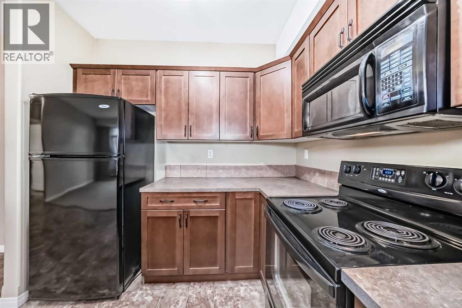
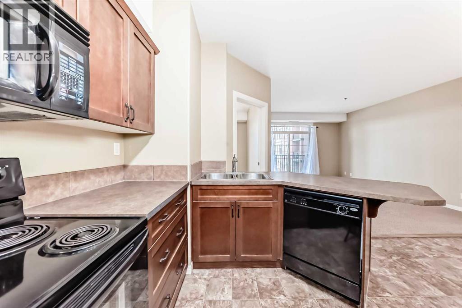
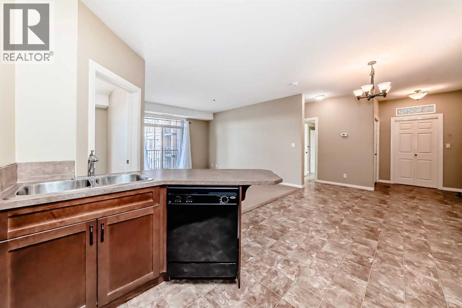
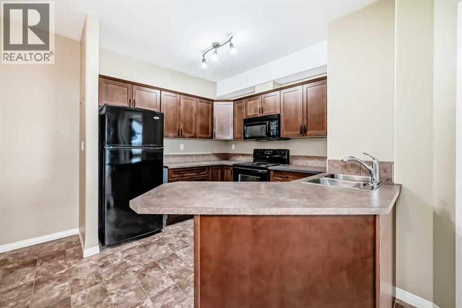
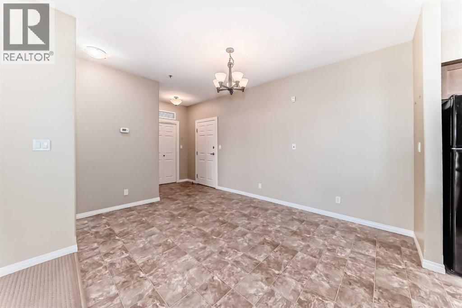
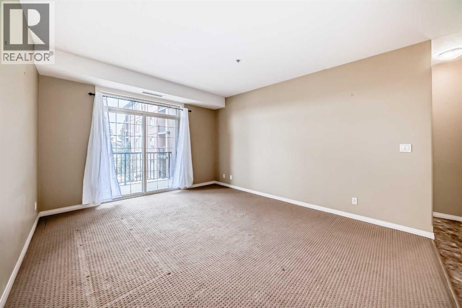
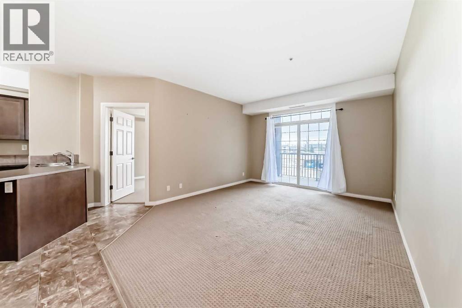
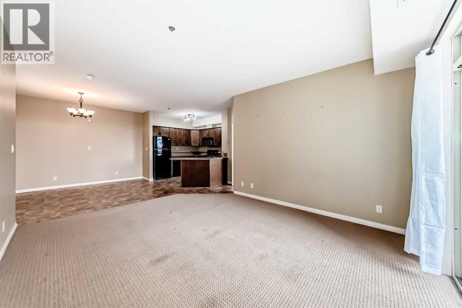
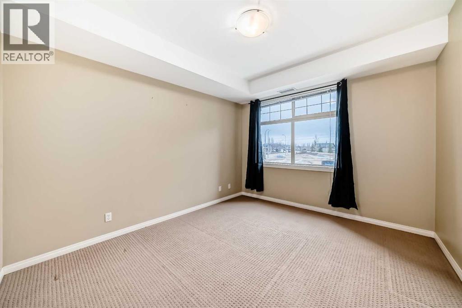
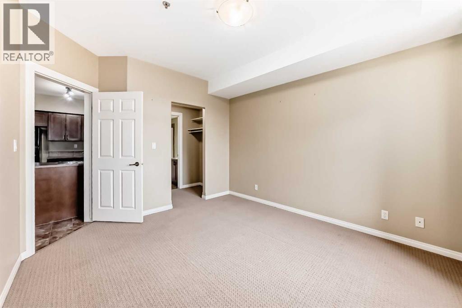
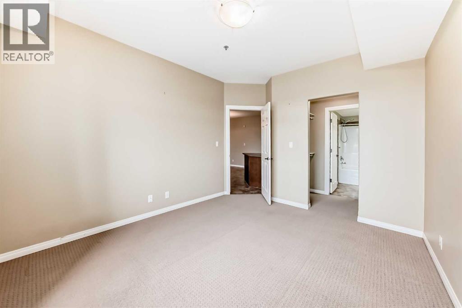
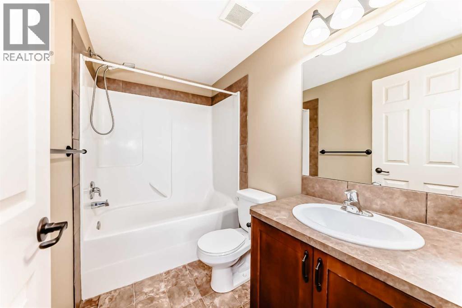
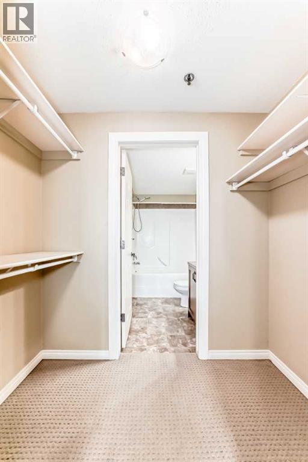
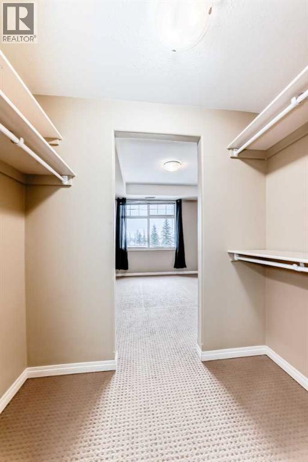
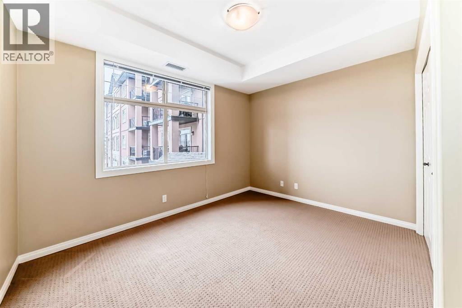
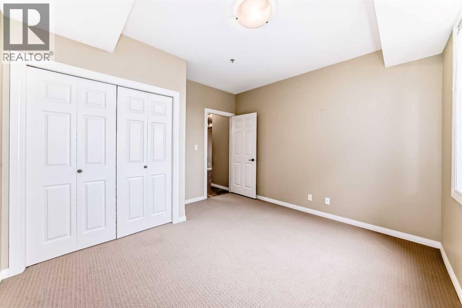
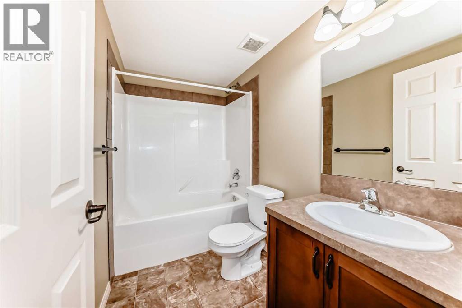
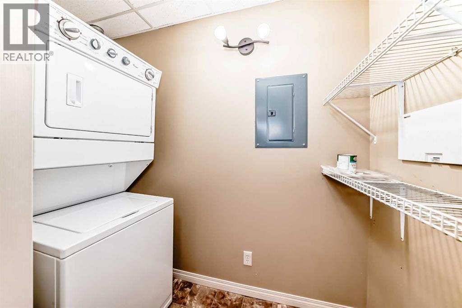
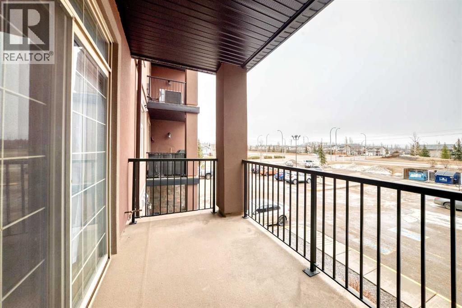
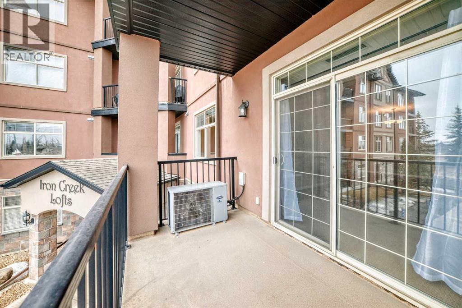
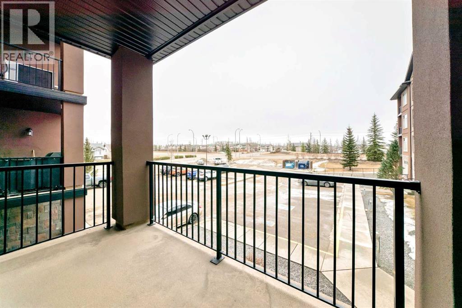
Take a look at this well-designed apartment style condo located in one of Red Deer’s most desirable buildings. Offering over 1,295 square feet plus underground parking. This two bedroom, two bathroom unit features a functional layout with modern finishes throughout.The kitchen is nicely appointed with plenty of workspace and storage, and opens to a bright and spacious living room. The primary bedroom includes a walk through closet and a private 4 piece ensuite. The second bedroom is also a great size and is located near the additional four piece bath.This unit offers the convenience of in suite laundry with storage and air conditioning for year round comfort. The property comes with one assigned underground parking stall plus an additional above ground space.Located close to parks, schools, shopping, and restaurants, this condo is a great option for professionals, downsizers, or anyone looking for low-maintenance living in a fantastic location. Ready for immediate possession. Exterior parking stall #11 underground stall #52. (id:67770)
Facts
- Bedrooms
- 2
- Bathrooms
- 2
- Living area
- 930 sq ft
- Home type
- Apartment
- Year built
- 2007
- Lot size
- 994 square feet
- Parking
- 2
- Property taxes
- $465 (2026)
- Condo / HOA fee
- $465 monthly
- MLS® number
- A2334294
Features
- Heating
- Forced air, Natural gas
- Cooling
- Central air conditioning
- Flooring
- Carpeted, Linoleum
- Appliances
- Refrigerator, Dishwasher, Stove, Microwave, Window Coverings, Garage door opener, Washer/Dryer Stack-Up
- Parking
- Underground, Other
- Exterior Features
- Stone, Stucco
- Building Features
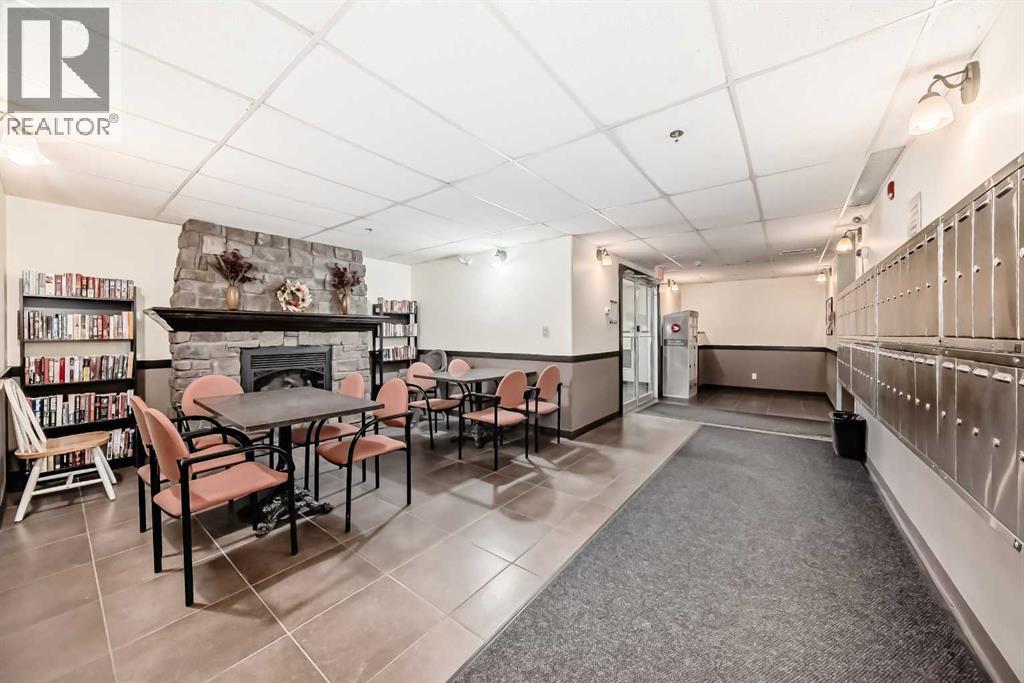
- Recreation Centre
- Community Features
- Pets Allowed With Restrictions
Rooms
| Room | Level | Size |
|---|---|---|
| Other | Main level | 4.92 Ft x 5.42 Ft |
| Laundry room | Main level | 3.50 Ft x 7.83 Ft |
| 4pc Bathroom | Main level | 4.92 Ft x 8.42 Ft |
| Bedroom | Main level | 9.42 Ft x 12.08 Ft |
| Primary Bedroom | Main level | 10.92 Ft x 12.42 Ft |
| Other | Main level | 4.00 Ft x 7.08 Ft |
| 4pc Bathroom | Main level | 5.00 Ft x 8.25 Ft |
| Dining room | Main level | 10.25 Ft x 13.42 Ft |
| Kitchen | Main level | 9.00 Ft x 10.42 Ft |
| Living room | Main level | 12.42 Ft x 15.17 Ft |
Location
Listed by RE/MAX real estate central alberta

Listing data is supplied by the CREA Data Distribution Facility (DDF®). It is deemed reliable but not guaranteed and should be independently verified. It is provided for consumers’ personal, non-commercial use to identify properties they may be interested in purchasing.