$194,900
41 Link Court SW
SW Hill, Medicine Hat
- 2 bedrooms
- 2 (1 half) bathrooms
- 614 sq ft
About this home
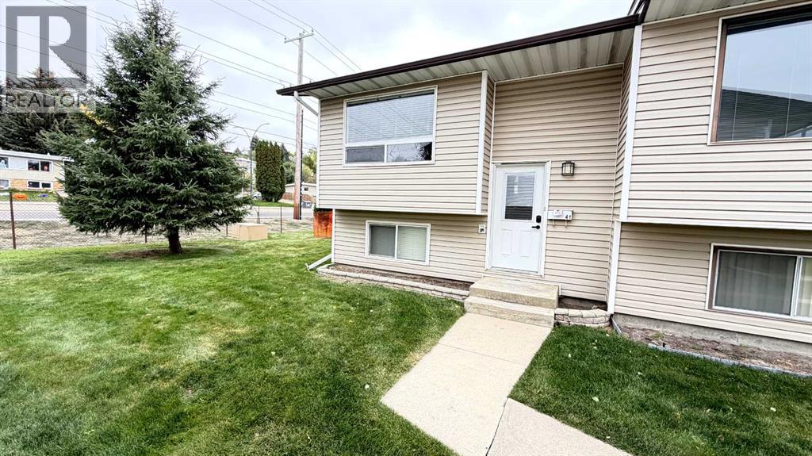
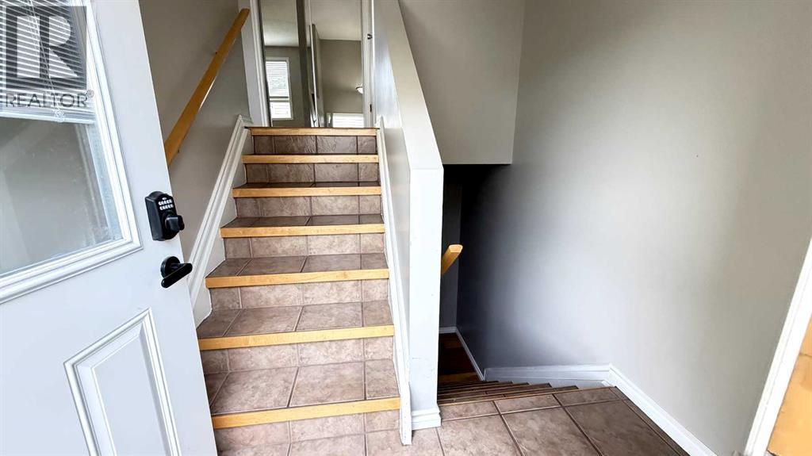
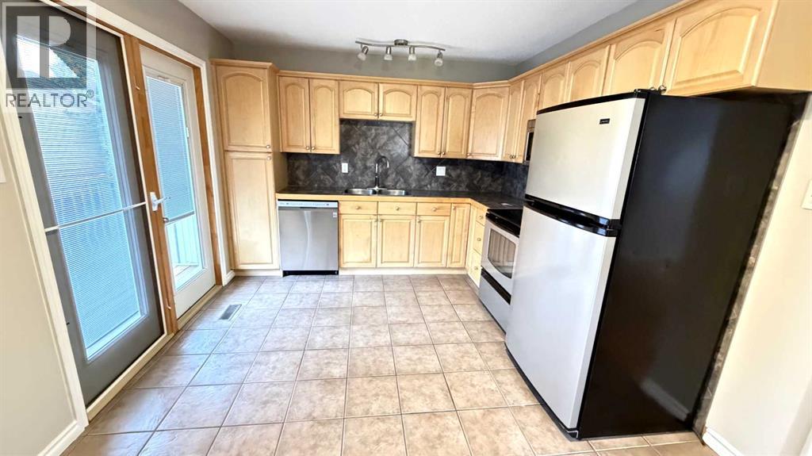
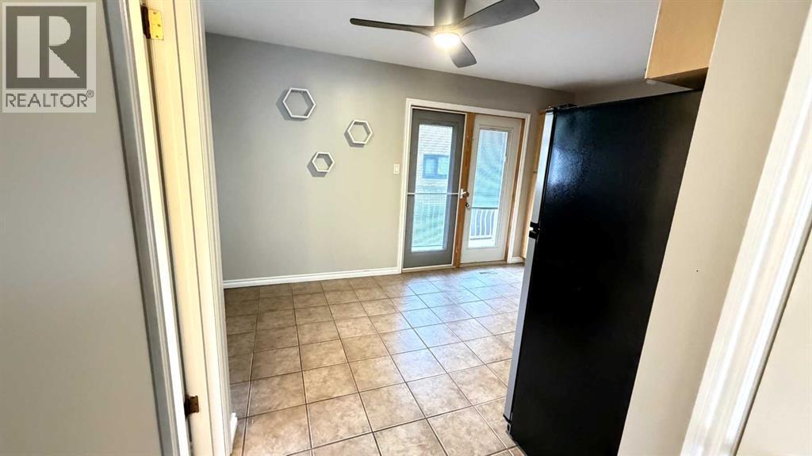
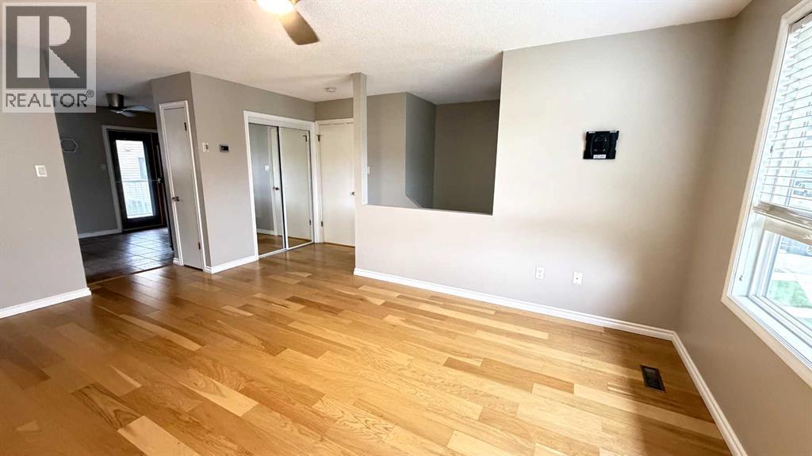
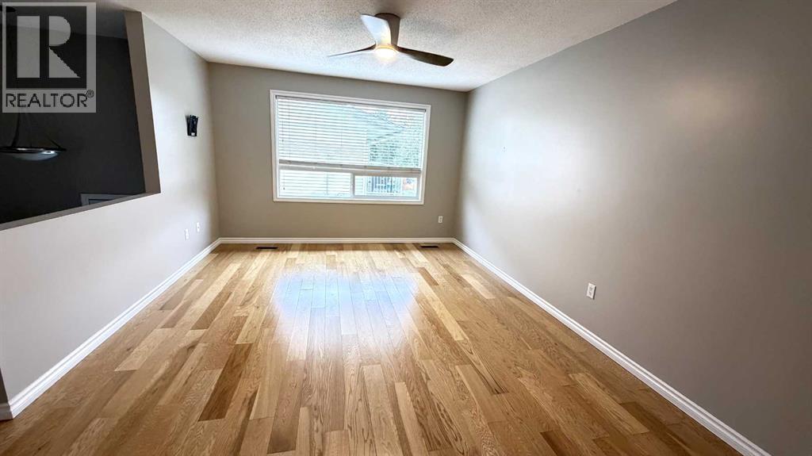
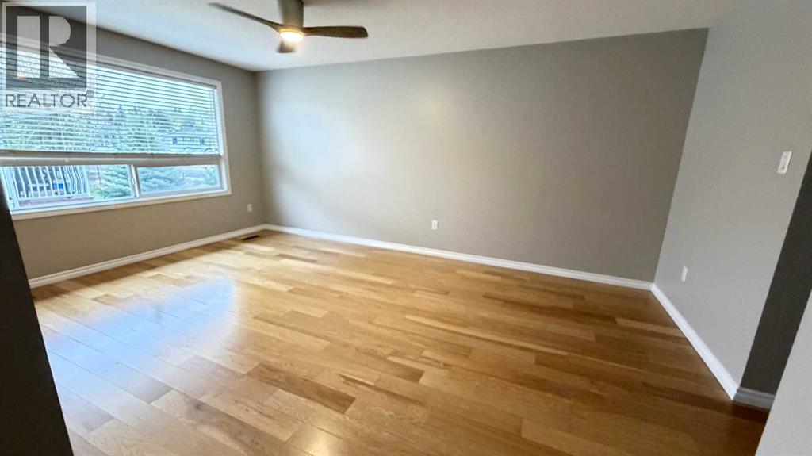
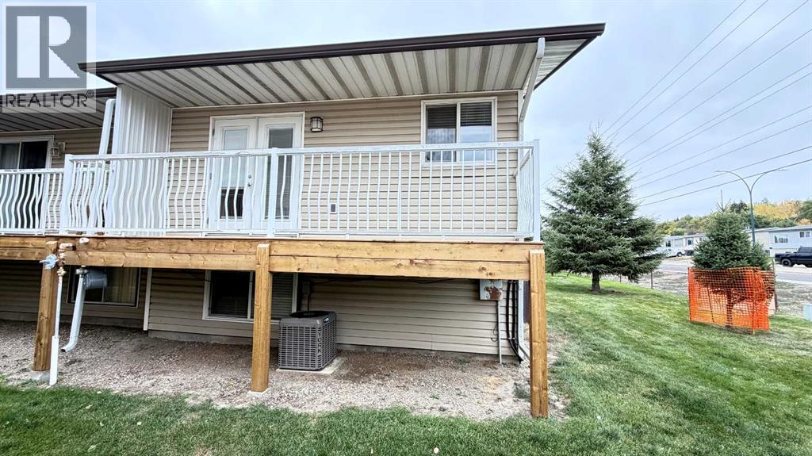
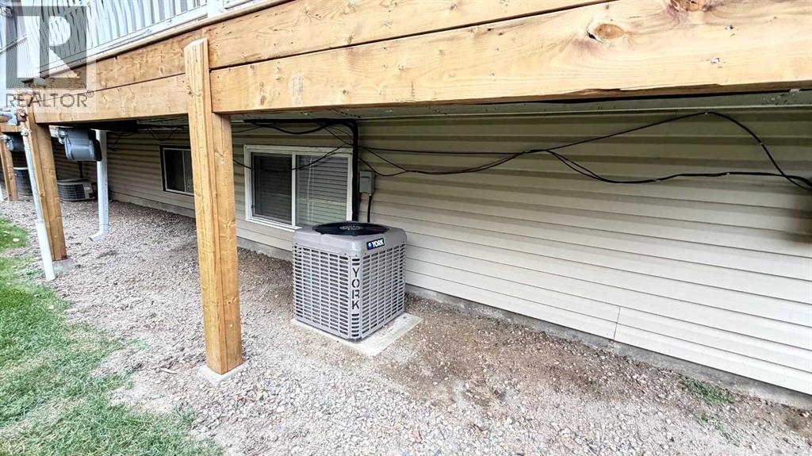
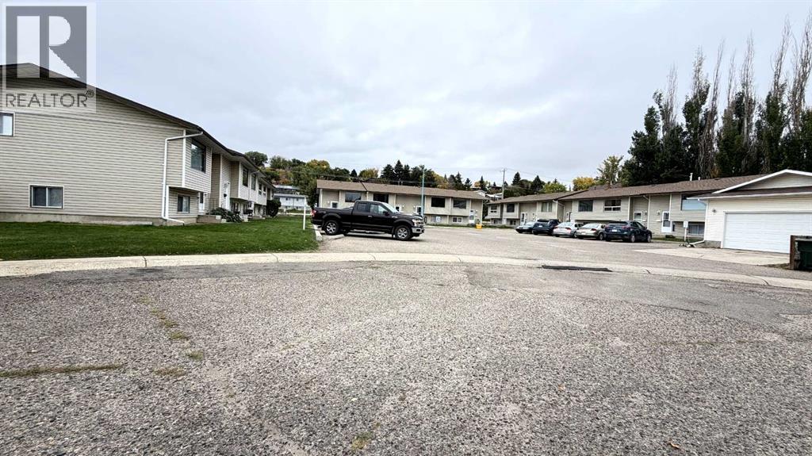
END UNIT townhouse with over 1200 square feet of living space. Enjoy a low-maintenance lifestyle with minimal monthly fees. Inside you'll find a bi-level design with living room kitchen and 2 piece bathroom up and 2 bedrooms, 4 piece bathroom and laundry down. Enjoy the clean look of hardwood floors and tile throughout. The condo association has recently replaced the balcony that is just off the kitchen; with south facing exposure there is ample natural light. Located close to downtown and walking paths this townhouse offers the perfect balance between convenience and affordability. Condo fees $252.34 (utilities not included), 1 parking spot, 18+ living. (id:67770)
Facts
- Bedrooms
- 2
- Bathrooms
- 2 (1 half)
- Living area
- 614 sq ft
- Home type
- Row / Townhouse
- Year built
- 1976
- Parking
- 1
- Property taxes
- $1,296 (2026)
- Condo / HOA fee
- $252 monthly
- MLS® number
- A2334185
Features
- Heating
- Forced air
- Cooling
- Central air conditioning
- Basement
- See Remarks
- Flooring
- Tile, Hardwood
- Appliances
- Refrigerator, Dishwasher, Stove, Washer/Dryer Stack-Up
- Community Features
- Pets Allowed With Restrictions
Rooms
| Room | Level | Size |
|---|---|---|
| Living room | Main level | 11.83 Ft x 17.58 Ft |
| Kitchen | Main level | 11.42 Ft x 10.42 Ft |
| Dining room | Main level | 7.83 Ft x 6.50 Ft |
| 2pc Bathroom | Main level | 5.17 Ft x 4.33 Ft |
| Primary Bedroom | Lower level | 16.83 Ft x 11.25 Ft |
| Laundry room | Lower level | 6.92 Ft x 5.92 Ft |
| Bedroom | Lower level | 9.50 Ft x 10.25 Ft |
| 4pc Bathroom | Lower level | 8.08 Ft x 4.92 Ft |
| Storage | Main level | 3.25 Ft x 7.75 Ft |
Location
Listed by ROYAL LEPAGE COMMUNITY REALTY

Listing data is supplied by the CREA Data Distribution Facility (DDF®). It is deemed reliable but not guaranteed and should be independently verified. It is provided for consumers’ personal, non-commercial use to identify properties they may be interested in purchasing.