$950,000
1317 20 Avenue NW
Capitol Hill, Calgary
- 5 bedrooms
- 4 bathrooms
- 1,757 sq ft
About this home
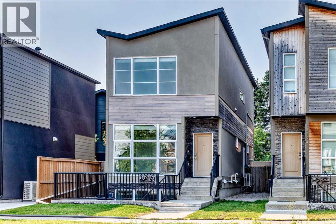
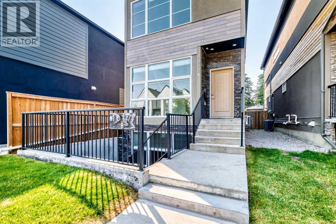
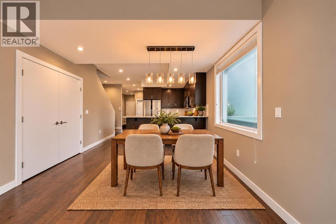
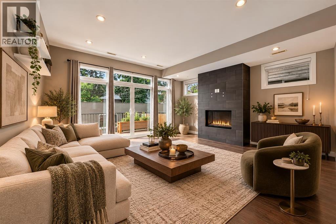
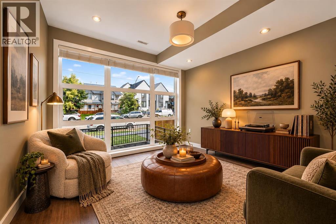
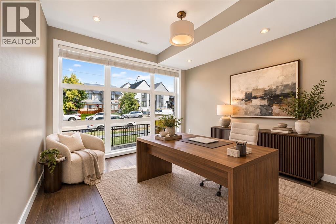
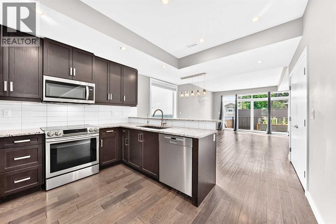
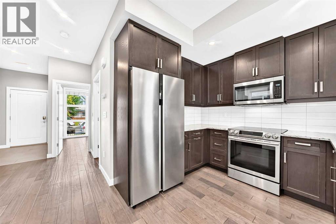
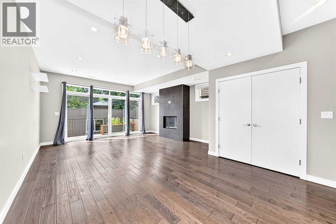
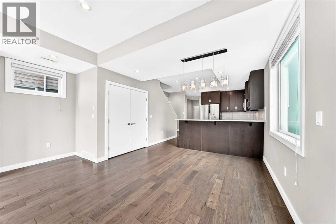
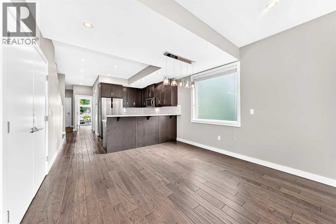
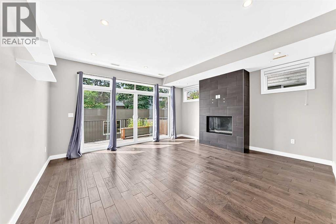
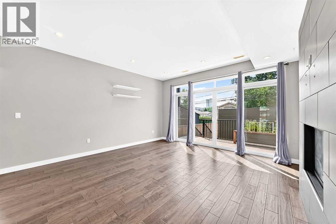
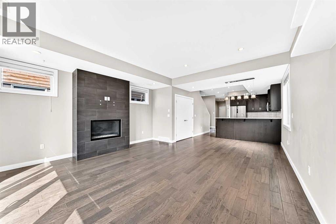
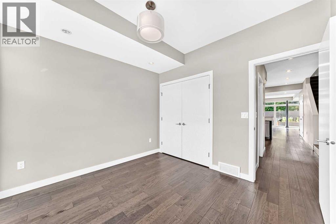
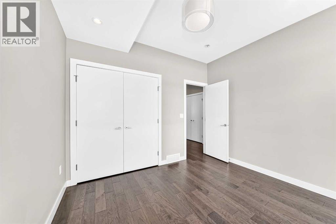
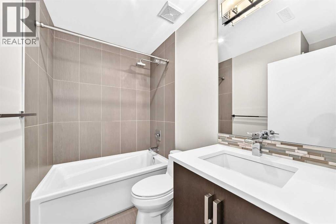
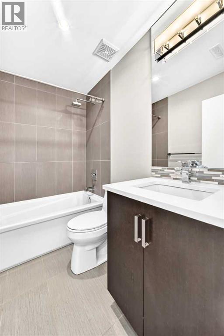
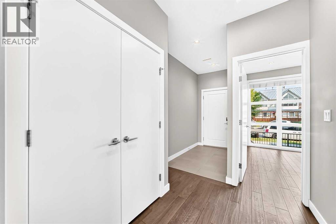
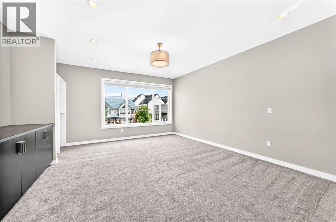
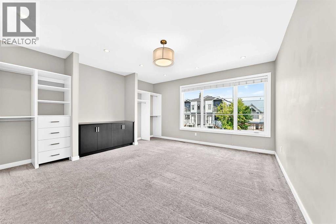
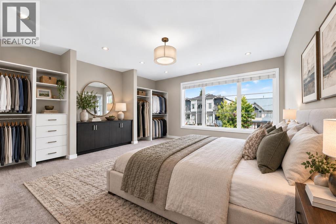
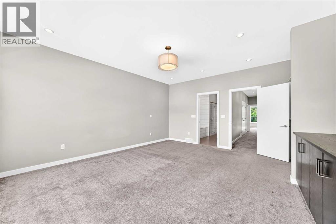
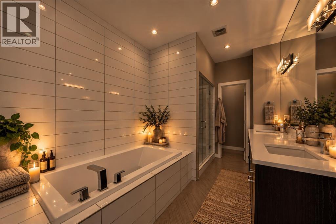
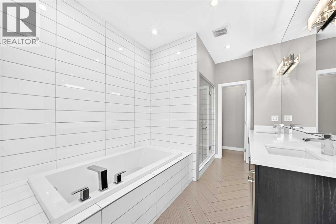
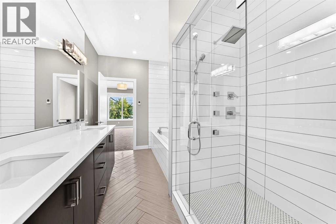
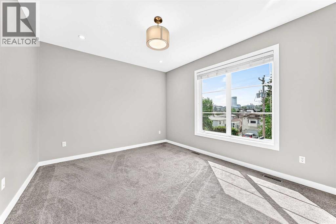
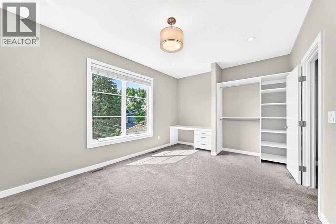
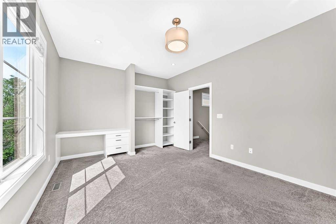
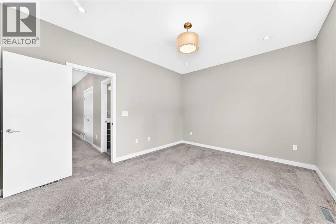
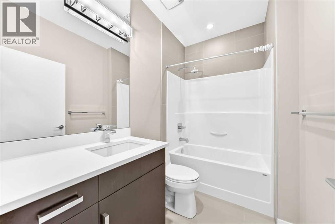
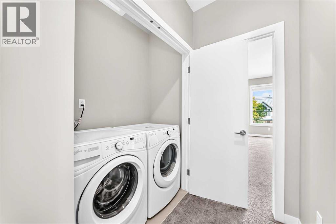
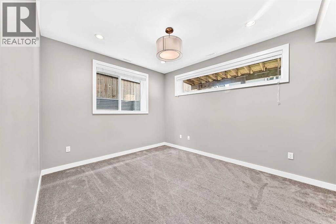
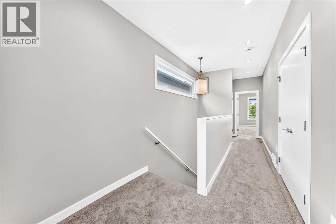
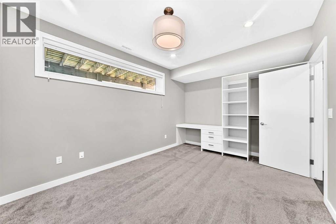
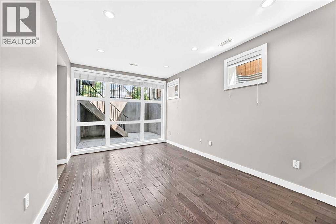
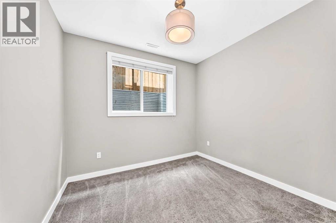
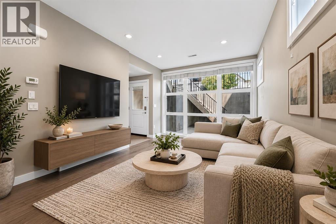
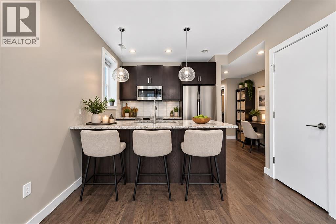
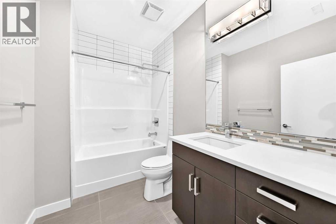
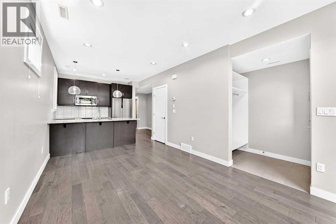
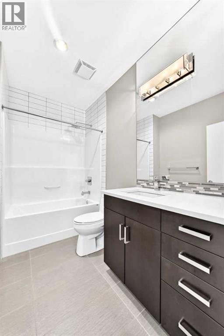
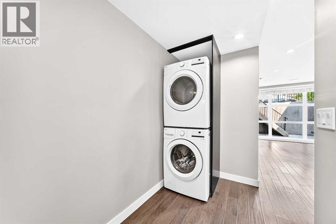
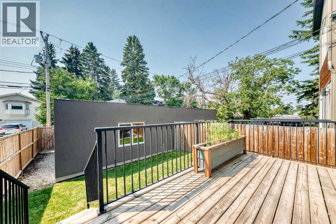
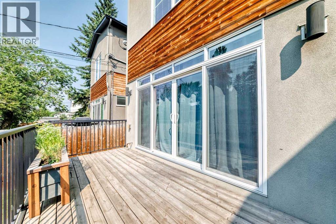
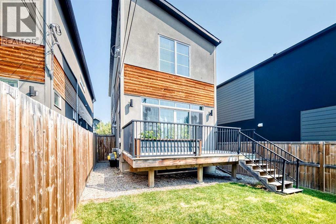
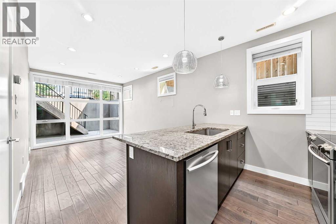
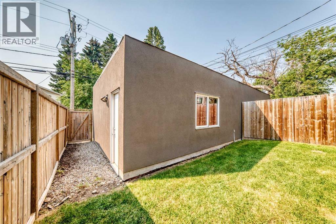
Bright open plan, detached infill, with a two bedroom Walk-Out legal suite. Both the house and legal suite have high quality finishes through out. Plank wood flooring, granite counter tops, stainless steel appliances. Main floor has a den/office, kitchen open to living & dining room with feature wall with gas fire place, and A/C. Sliding doors to deck over looking south facing private backyard c/w gas hook up for BBQ. Upstairs has two bedrooms . Primary bedroom is massive with built-ins and a spa like en-suite. There is a second bath for the guest bedroom. Also an upstairs laundry for convenience. The legal suite has its own out door space with a large patio by the entrance. Floor to ceiling windows in the living room and large windows through out for amazing natural light. (Both fridges new 2025, upstairs dishwasher new 2025, suite dryer new 2025, sump pump replaced 2023, sewage pump replaced 2026). Total of 5 bedrooms with the walk-out 2 bedroom legal suite. Some photos have been " digitally stage" (id:67770)
Facts
- Bedrooms
- 5
- Bathrooms
- 4
- Living area
- 1,757 sq ft
- Home type
- House
- Year built
- 2014
- Lot size
- 279 square meters
- Parking
- 2
- Property taxes
- $6,390 (2026)
- MLS® number
- A2333331
Features
- Heating
- Forced air
- Cooling
- Central air conditioning
- Basement
- Finished, Full, Walk out, Suite
- Flooring
- Carpeted, Ceramic Tile, Wood
- Appliances
- Refrigerator, Dishwasher, Window Coverings, Washer & Dryer
- Parking
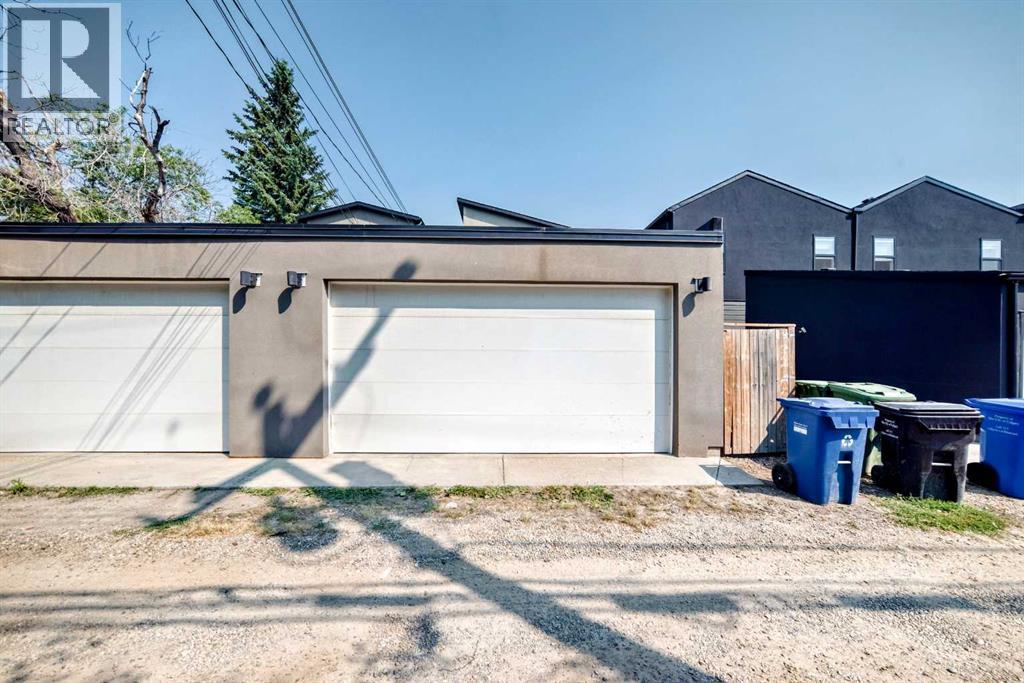
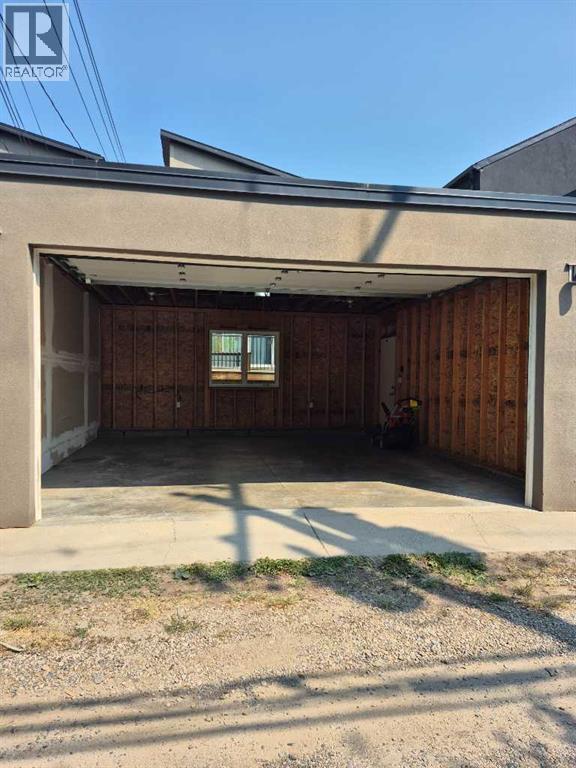
- Detached Garage
Rooms
| Room | Level | Size |
|---|---|---|
| Bedroom | Main level | 10.92 Ft x 10.08 Ft |
| Kitchen | Main level | 10.58 Ft x 11.92 Ft |
| Dining room | Main level | 12.00 Ft x 7.00 Ft |
| Living room | Main level | 15.92 Ft x 15.25 Ft |
| Primary Bedroom | Second level | 17.00 Ft x 15.92 Ft |
| 5pc Bathroom | Second level | 8.25 Ft x 15.92 Ft |
| Bedroom | Second level | 5.42 Ft x 8.33 Ft |
| Bedroom | Unknown | 10.50 Ft x 14.75 Ft |
| Bedroom | Unknown | 9.83 Ft x 9.25 Ft |
| Living room | Unknown | 10.25 Ft x 14.67 Ft |
| Eat in kitchen | Unknown | 10.17 Ft x 8.08 Ft |
| 4pc Bathroom | Main level | 4.92 Ft x 7.67 Ft |
| 4pc Bathroom | Second level | 5.42 Ft x 8.33 Ft |
| 4pc Bathroom | Unknown | 5.92 Ft x 9.17 Ft |
Location
Listed by Century 21 Bamber Realty LTD.

Listing data is supplied by the CREA Data Distribution Facility (DDF®). It is deemed reliable but not guaranteed and should be independently verified. It is provided for consumers’ personal, non-commercial use to identify properties they may be interested in purchasing.