$825,000
5748 Dalmead Crescent NW
Dalhousie, Calgary
- 5 bedrooms
- 4 (1 half) bathrooms
- 1,180 sq ft
About this home
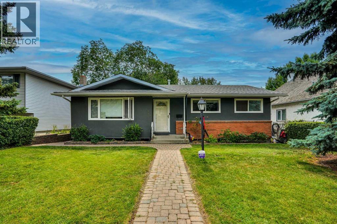
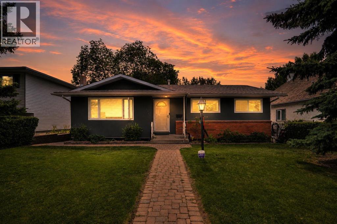
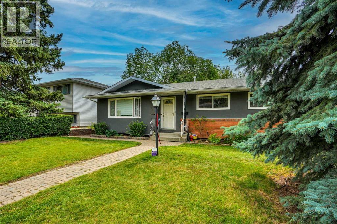
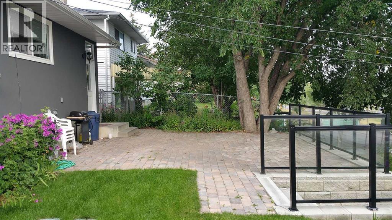
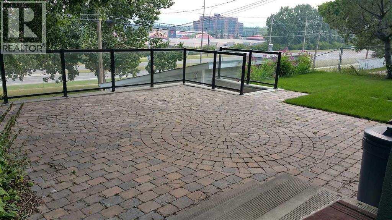
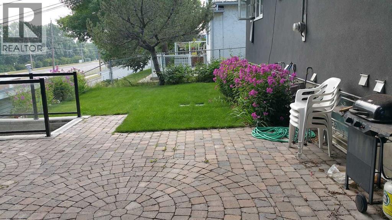
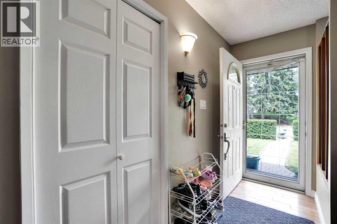
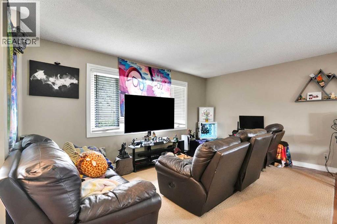
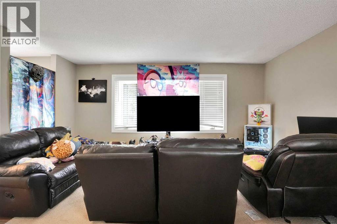
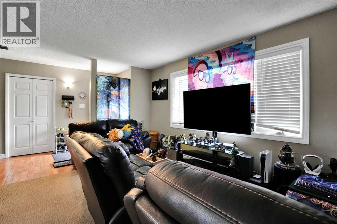
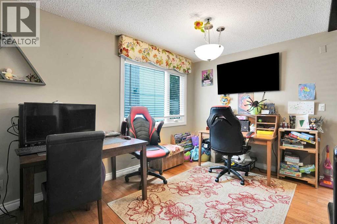
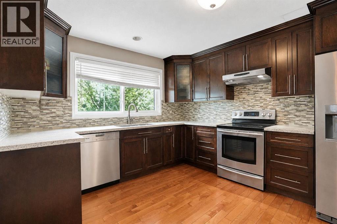
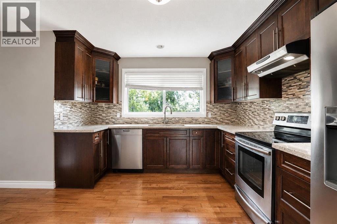
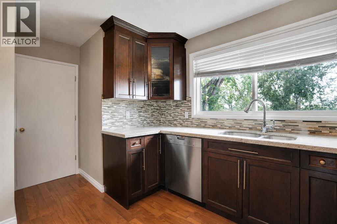
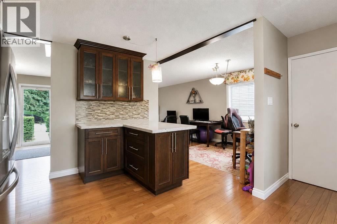
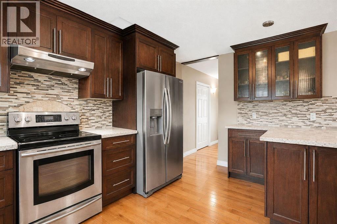
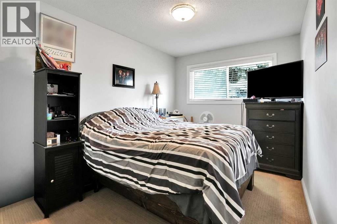
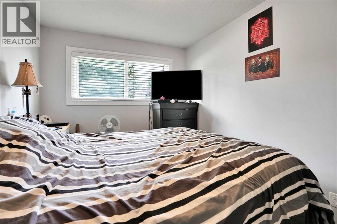
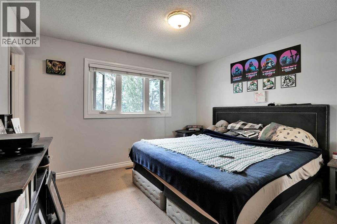
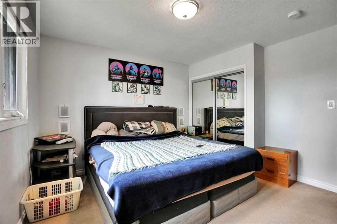
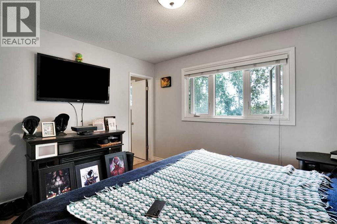
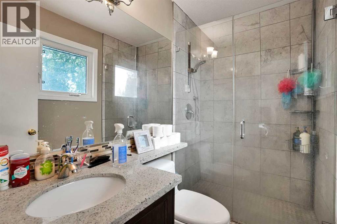
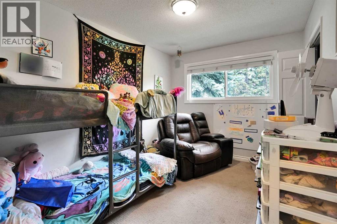
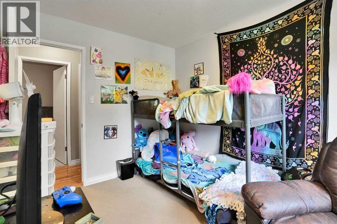
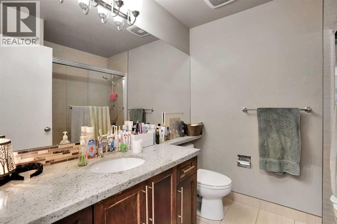
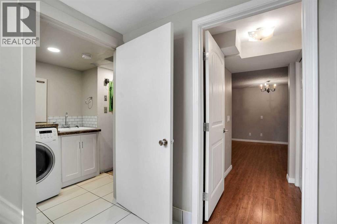
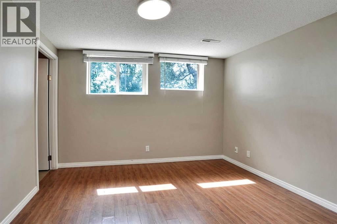
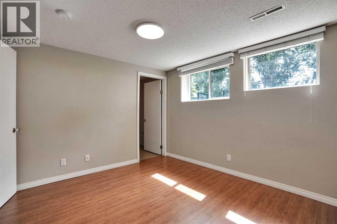
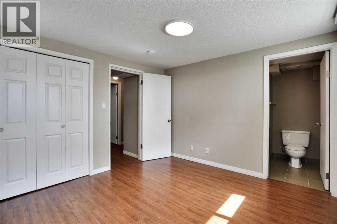
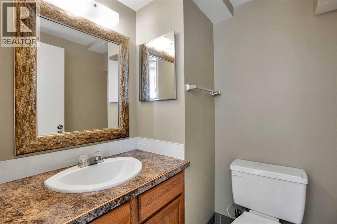
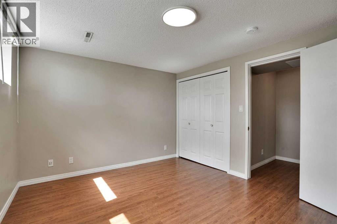
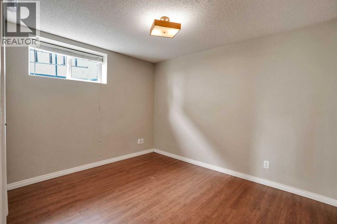
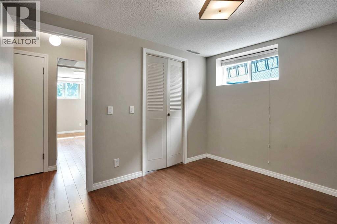
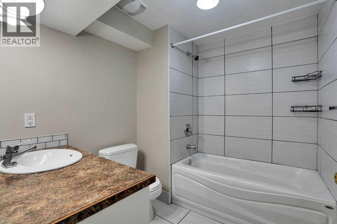
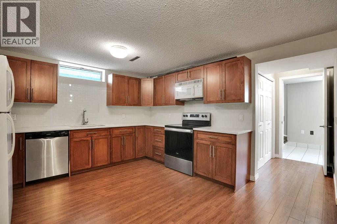
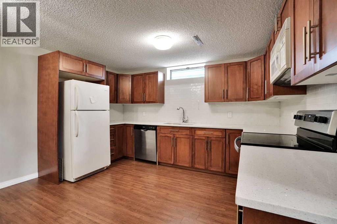
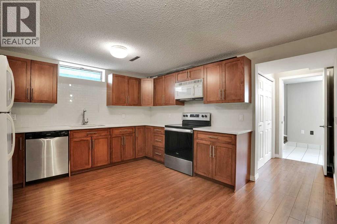
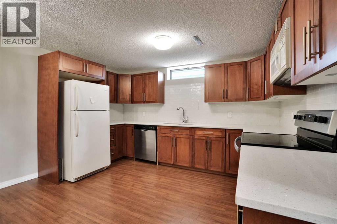
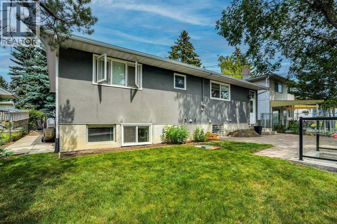
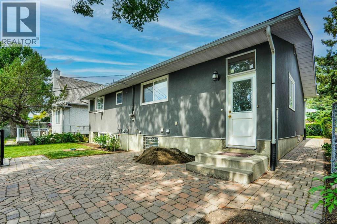
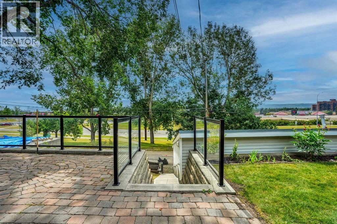
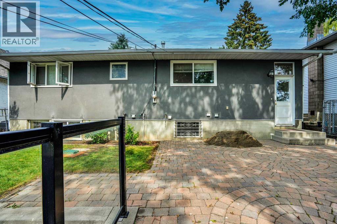
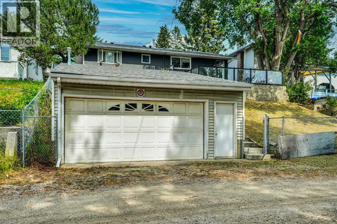
Great location and renovated home, with legal 2-bedroom suite and double detached garage. Fully renovated, interior and exterior in last 10 years.. new roof in July 2026. Main floor has 3 bedrooms two full baths, kitchen with granite countertops and lots of cabinets, spacious living room and dining room with hardwood floors. Tiles in the bathrooms and carpet in the bedrooms. Basement has legal suite with separate entrance, 2 additional bedrooms, kitchen with eating area, living room and two bathrooms (one full bath and one-half bath attached to a bedroom). Fully land scaped with brick walkways and nice brick patio on the back to enjoy summer BBQ, beautiful Sun set and City views. There is a large double detached garage on the back. Great location: Near all level of schools, public library, parks, shopping, transit, Dalhousie LRT station and major roadways. Also, a very short drive to UOC, SAIT, children's hospital, foothills hospital and Olympic Park. (id:67770)
Facts
- Bedrooms
- 5
- Bathrooms
- 4 (1 half)
- Living area
- 1,180 sq ft
- Home type
- House
- Year built
- 1968
- Lot size
- 530.94 square meters
- Parking
- 4
- Property taxes
- $4,485 (2026)
- MLS® number
- A2333072
Features
- Heating
- Forced air, Natural gas, Central heating
- Cooling
- None
- Basement
- Finished, Full, Separate entrance, Walk-up
- Flooring
- Tile, Hardwood, Carpeted, Ceramic Tile
- Appliances
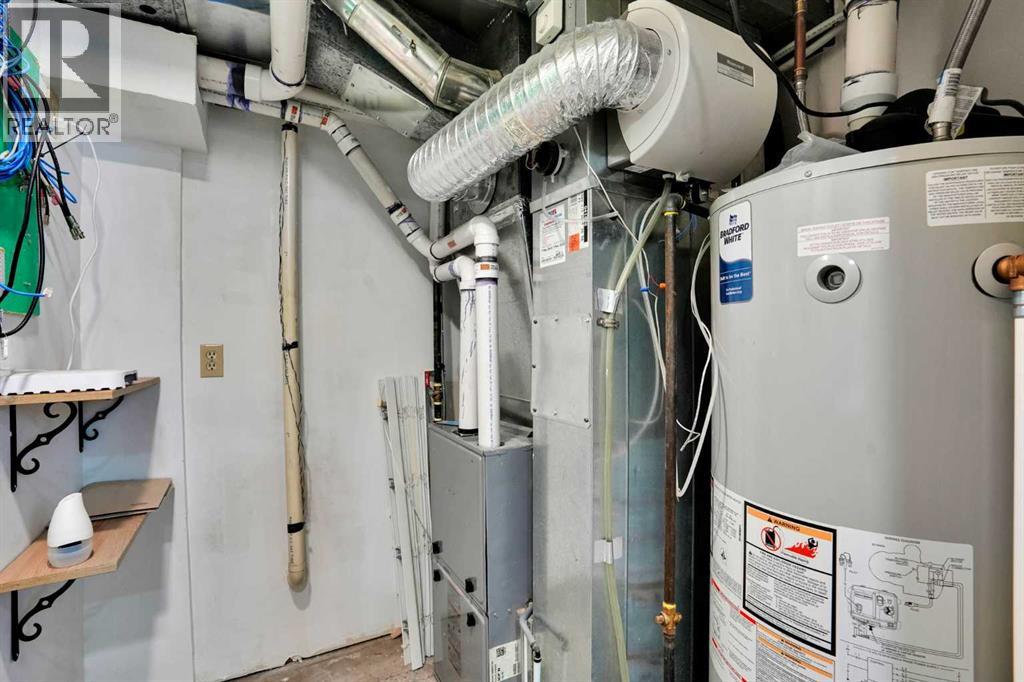
- Refrigerator, Range - Electric, Dishwasher, Stove, Humidifier, Garage door opener, Washer & Dryer, Water Heater - Gas
- Parking
- Detached Garage, Garage, Other, Oversize, Heated Garage
- Exterior Features
- Concrete, Brick, Stucco
Rooms
| Room | Level | Size |
|---|---|---|
| Living room | Main level | 13.67 Ft x 15.50 Ft |
| Dining room | Main level | 8.92 Ft x 8.17 Ft |
| Kitchen | Main level | 14.33 Ft x 15.33 Ft |
| Primary Bedroom | Main level | 11.92 Ft x 12.00 Ft |
| Bedroom | Main level | 8.76 Ft x 15.00 Ft |
| Bedroom | Main level | 8.83 Ft x 11.50 Ft |
| 4pc Bathroom | Main level | 7.67 Ft x 7.00 Ft |
| 3pc Bathroom | Main level | 7.50 Ft x 4.58 Ft |
| Family room | Basement | 12.67 Ft x 17.83 Ft |
| Kitchen | Basement | 9.83 Ft x 12.00 Ft |
| Bedroom | Basement | 11.00 Ft x 9.00 Ft |
| Bedroom | Basement | 10.75 Ft x 11.58 Ft |
| 4pc Bathroom | Basement | 6.83 Ft x 7.67 Ft |
| 2pc Bathroom | Basement | 5.08 Ft x 5.00 Ft |
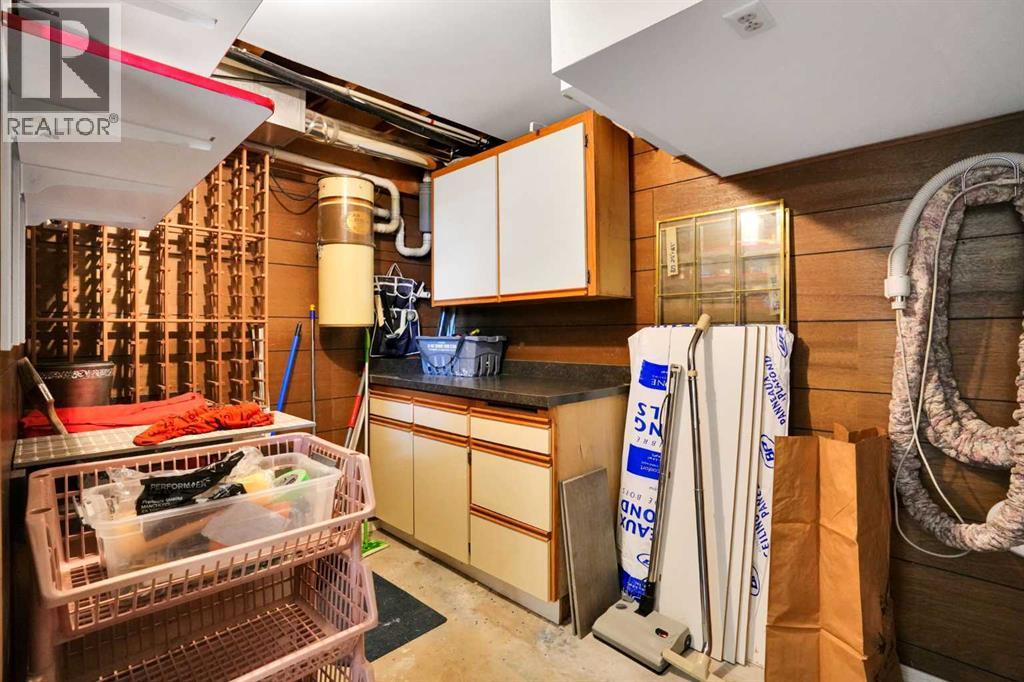
| Storage | Basement | 13.00 Ft x 9.17 Ft |
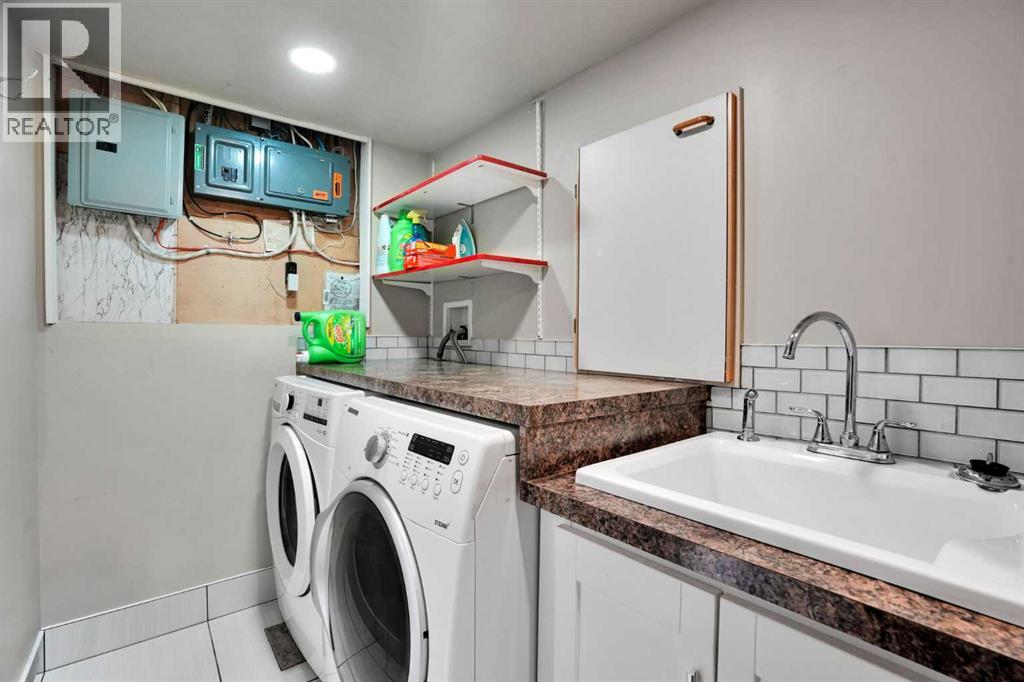
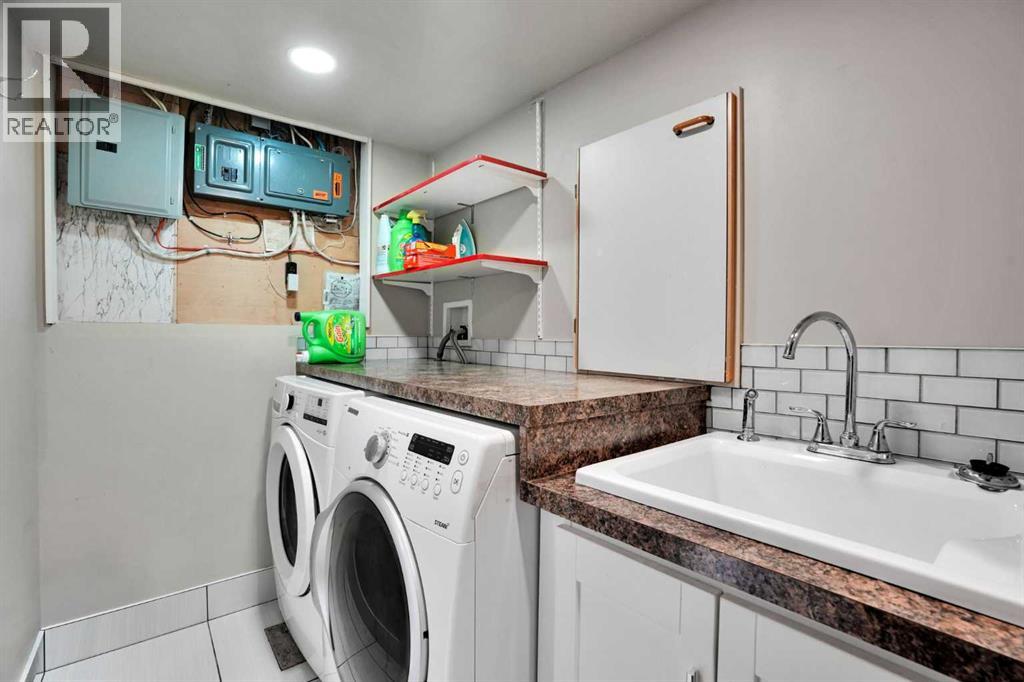
| Laundry room | Basement | 5.08 Ft x 7.42 Ft |
Location
Listed by MaxWell Capital Realty

Listing data is supplied by the CREA Data Distribution Facility (DDF®). It is deemed reliable but not guaranteed and should be independently verified. It is provided for consumers’ personal, non-commercial use to identify properties they may be interested in purchasing.