$629,900
11929 81 Avenue
Kensington, Grande Prairie
- 5 bedrooms
- 3 bathrooms
- 1,572 sq ft
About this home
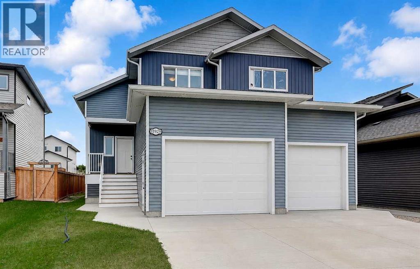
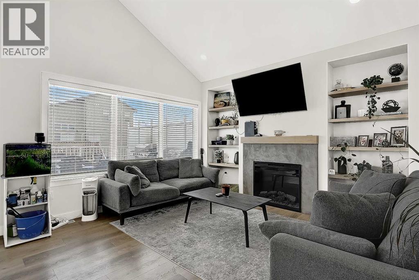
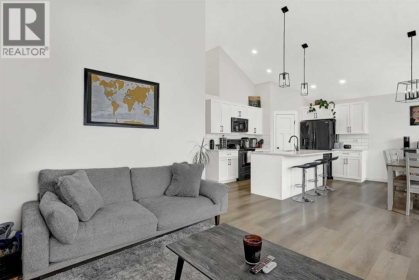
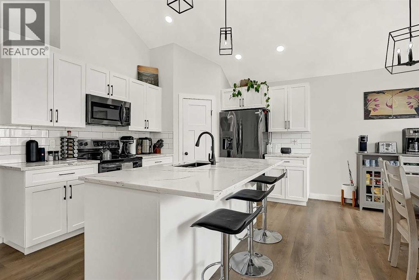
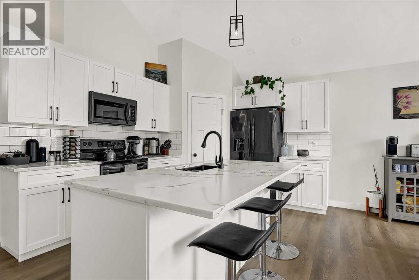
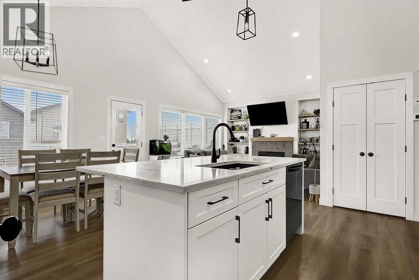
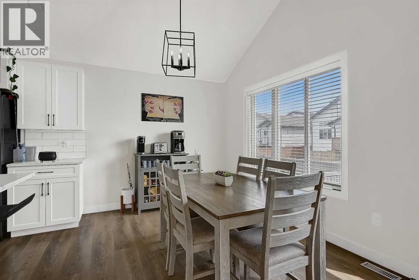
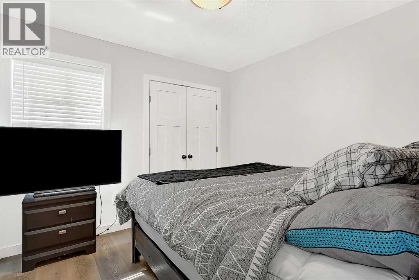
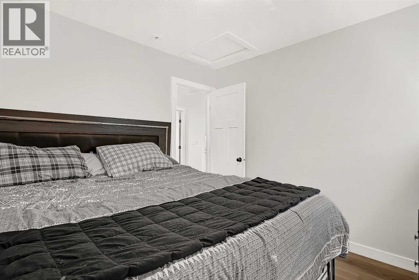
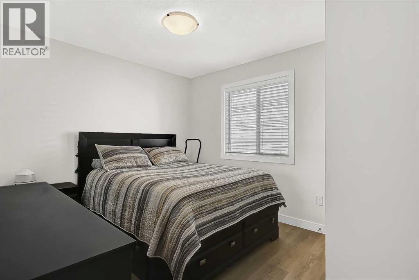
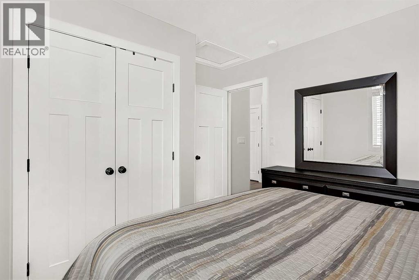
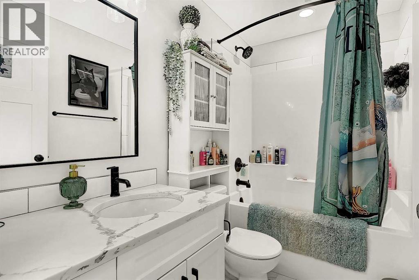
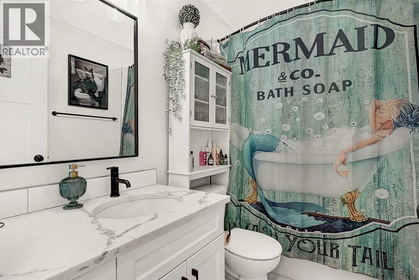
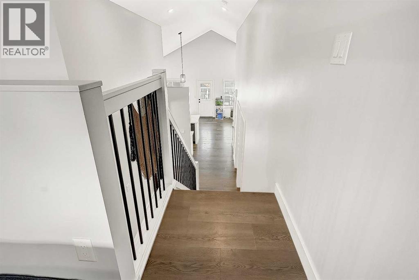
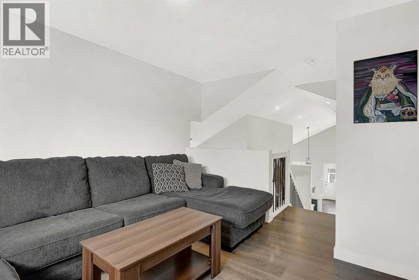
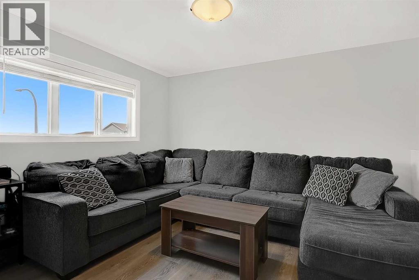
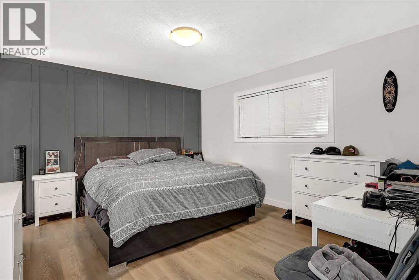
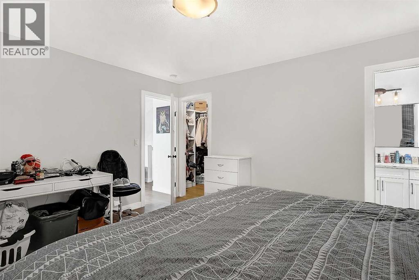
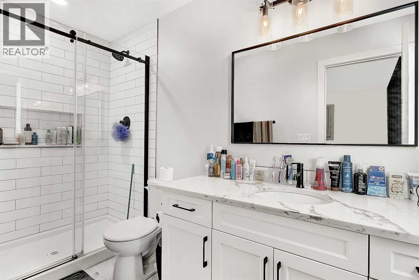
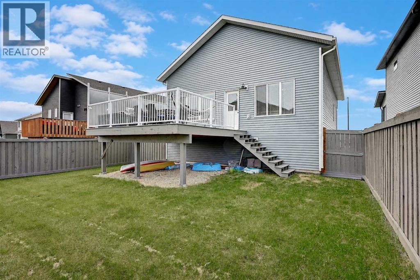
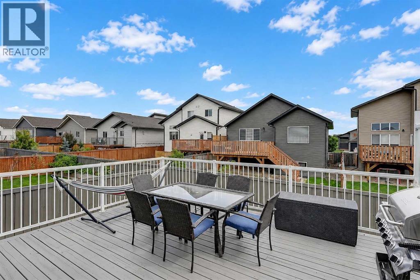
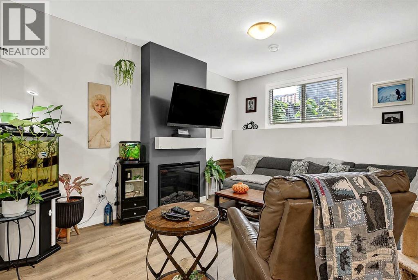
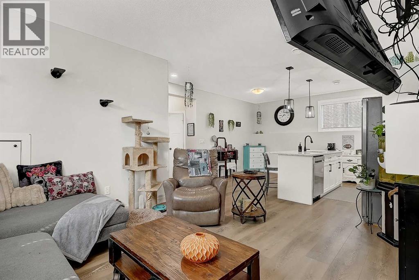
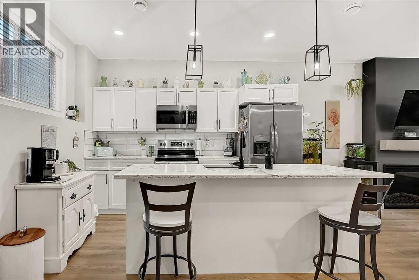
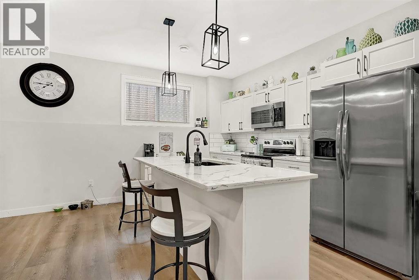
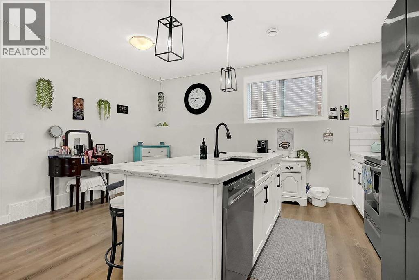
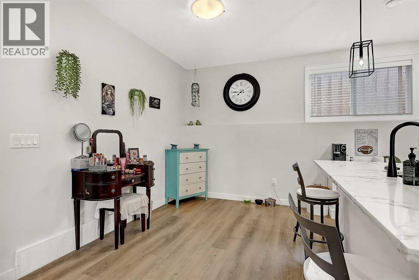
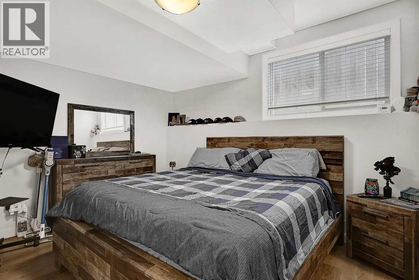
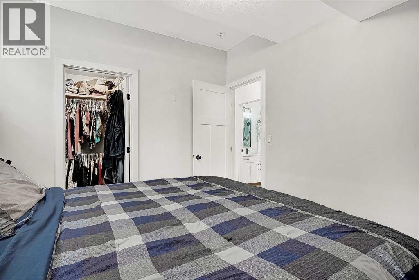
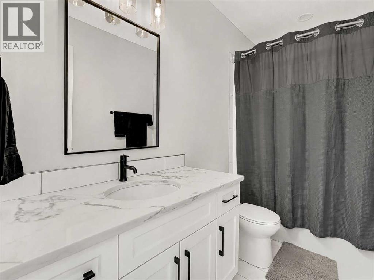
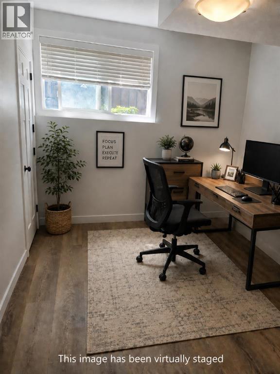
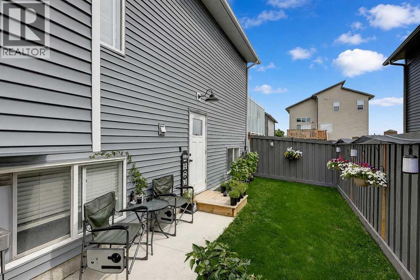
Welcome to this legal up-down duplex in the desirable neighbourhood of Kensington, offering an excellent opportunity for investors or buyers looking to offset their monthly expenses. The spacious upper suite features a modified bi-level design with a bright, open-concept main living area, vaulted ceilings and plenty of natural light from the many windows throughout. The kitchen offers quartz countertops, generous workspace and a functional layout that flows into the dining and living areas, with access to a private deck. Two generous bedrooms and a full bathroom are located on the main level, while the area above the garage includes a second living space and a private primary retreat complete with a walk-in closet and ensuite. The upper suite also has its own separate oversized one-and-a-half-car garage. The legal lower suite is equally inviting, featuring an open-concept kitchen with an island, dining area and comfortable living space. Tall ceilings and large windows create a bright, spacious feel. This unit also offers two generous bedrooms, a full bathroom, its own private fenced yard and a separate single-car garage. Whether you are searching for a strong revenue property or a home that allows you to offset your living costs, this property might be just what you are looking for. Book your showing today! (id:67770)
Facts
- Bedrooms
- 5
- Bathrooms
- 3
- Living area
- 1,572 sq ft
- Year built
- 2020
- Lot size
- 5,211 square feet
- Parking
- 6
- Property taxes
- $6,754 (2025)
- MLS® number
- A2333802
Features
- Heating
- Forced air
- Cooling
- None
- Basement
- Finished, Full, Separate entrance, Suite
- Flooring
- Tile, Vinyl Plank
- Appliances
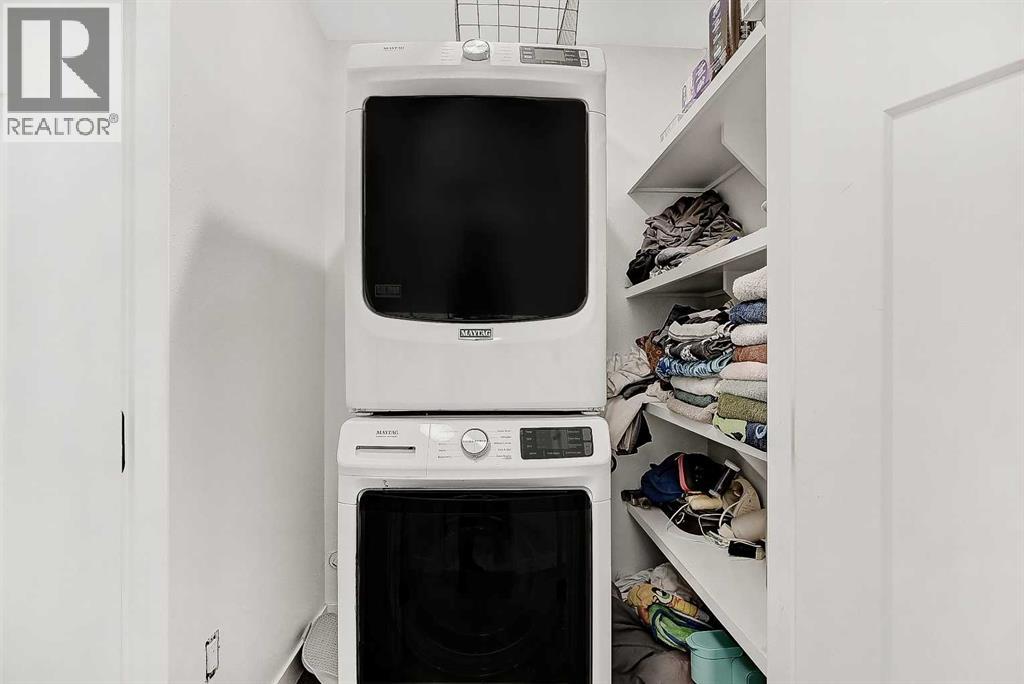
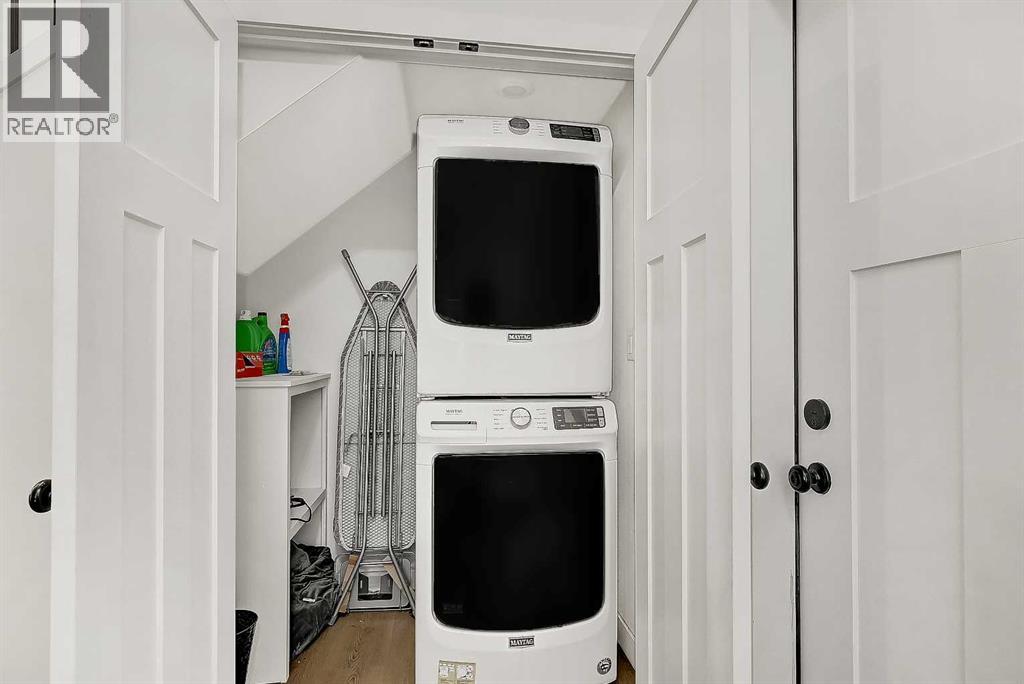
- Refrigerator, Dishwasher, Stove, Washer/Dryer Stack-Up
- Parking
- Attached Garage, Other
- Exterior Features
- Vinyl siding
Rooms
| Room | Level | Size |
|---|---|---|
| Bedroom | Upper Level | 12.17 Ft x 9.83 Ft |
| Bedroom | Upper Level | 10.25 Ft x 10.00 Ft |
| Primary Bedroom | Upper Level | 14.00 Ft x 12.25 Ft |
| 3pc Bathroom | Upper Level | .00 Ft x .00 Ft |
| 3pc Bathroom | Upper Level | .00 Ft x .00 Ft |
| Bedroom | Lower level | 12.33 Ft x 10.25 Ft |
| Bedroom | Lower level | 13.00 Ft x 9.75 Ft |
| 3pc Bathroom | Lower level | .00 Ft x .00 Ft |
Location
Listed by Grassroots Realty Group Ltd.

Listing data is supplied by the CREA Data Distribution Facility (DDF®). It is deemed reliable but not guaranteed and should be independently verified. It is provided for consumers’ personal, non-commercial use to identify properties they may be interested in purchasing.