Skip to content
Rajesh BabunaiduREALTOR®smartPRO Realty
  • 10346A 121 ST NW, photo 1 of 71
  • 10346A 121 ST NW, photo 2 of 71
  • 10346A 121 ST NW, photo 3 of 71
  • 10346A 121 ST NW, photo 4 of 71
  • 10346A 121 ST NW, photo 5 of 71
  • 10346A 121 ST NW, photo 6 of 71
  • 10346A 121 ST NW, photo 7 of 71
  • 10346A 121 ST NW, photo 8 of 71
  • 10346A 121 ST NW, photo 9 of 71
  • 10346A 121 ST NW, photo 10 of 71
  • 10346A 121 ST NW, photo 11 of 71
  • 10346A 121 ST NW, photo 12 of 71
  • 10346A 121 ST NW, photo 13 of 71
  • 10346A 121 ST NW, photo 14 of 71
  • 10346A 121 ST NW, photo 15 of 71
  • 10346A 121 ST NW, photo 16 of 71
  • 10346A 121 ST NW, photo 17 of 71
  • 10346A 121 ST NW, photo 18 of 71
  • 10346A 121 ST NW, photo 19 of 71
  • 10346A 121 ST NW, photo 20 of 71
  • 10346A 121 ST NW, photo 21 of 71
  • 10346A 121 ST NW, photo 22 of 71
  • 10346A 121 ST NW, photo 23 of 71
  • 10346A 121 ST NW, photo 24 of 71
  • 10346A 121 ST NW, photo 25 of 71
  • 10346A 121 ST NW, photo 26 of 71
  • 10346A 121 ST NW, photo 27 of 71
  • 10346A 121 ST NW, photo 28 of 71
  • 10346A 121 ST NW, photo 29 of 71
  • 10346A 121 ST NW, photo 30 of 71
  • 10346A 121 ST NW, photo 31 of 71
  • 10346A 121 ST NW, photo 32 of 71
  • 10346A 121 ST NW, photo 33 of 71
  • 10346A 121 ST NW, photo 34 of 71
  • 10346A 121 ST NW, photo 35 of 71
  • 10346A 121 ST NW, photo 36 of 71
  • 10346A 121 ST NW, photo 37 of 71
  • 10346A 121 ST NW, photo 38 of 71
  • 10346A 121 ST NW, photo 39 of 71
  • 10346A 121 ST NW, photo 40 of 71
  • 10346A 121 ST NW, photo 41 of 71
  • 10346A 121 ST NW, photo 42 of 71
  • 10346A 121 ST NW, photo 43 of 71
  • 10346A 121 ST NW, photo 44 of 71
  • 10346A 121 ST NW, photo 45 of 71
  • 10346A 121 ST NW, photo 46 of 71
  • 10346A 121 ST NW, photo 47 of 71
  • 10346A 121 ST NW, photo 48 of 71
  • 10346A 121 ST NW, photo 49 of 71
  • 10346A 121 ST NW, photo 50 of 71
  • 10346A 121 ST NW, photo 51 of 71
  • 10346A 121 ST NW, photo 52 of 71
  • 10346A 121 ST NW, photo 53 of 71
  • 10346A 121 ST NW, photo 54 of 71
  • 10346A 121 ST NW, photo 55 of 71
  • 10346A 121 ST NW, photo 56 of 71
  • 10346A 121 ST NW, photo 57 of 71
  • 10346A 121 ST NW, photo 58 of 71
  • 10346A 121 ST NW, photo 59 of 71
  • 10346A 121 ST NW, photo 60 of 71
  • 10346A 121 ST NW, photo 61 of 71
  • 10346A 121 ST NW, photo 62 of 71
  • 10346A 121 ST NW, photo 63 of 71
  • 10346A 121 ST NW, photo 64 of 71
  • 10346A 121 ST NW, photo 65 of 71
  • 10346A 121 ST NW, photo 66 of 71
  • 10346A 121 ST NW, photo 67 of 71
  • 10346A 121 ST NW, photo 68 of 71
  • 10346A 121 ST NW, photo 69 of 71
  • 10346A 121 ST NW, photo 70 of 71
  • 10346A 121 ST NW, photo 71 of 71

$325,000

10346A 121 ST NW

Wîhkwêntôwin, Edmonton

  • 2 bedrooms
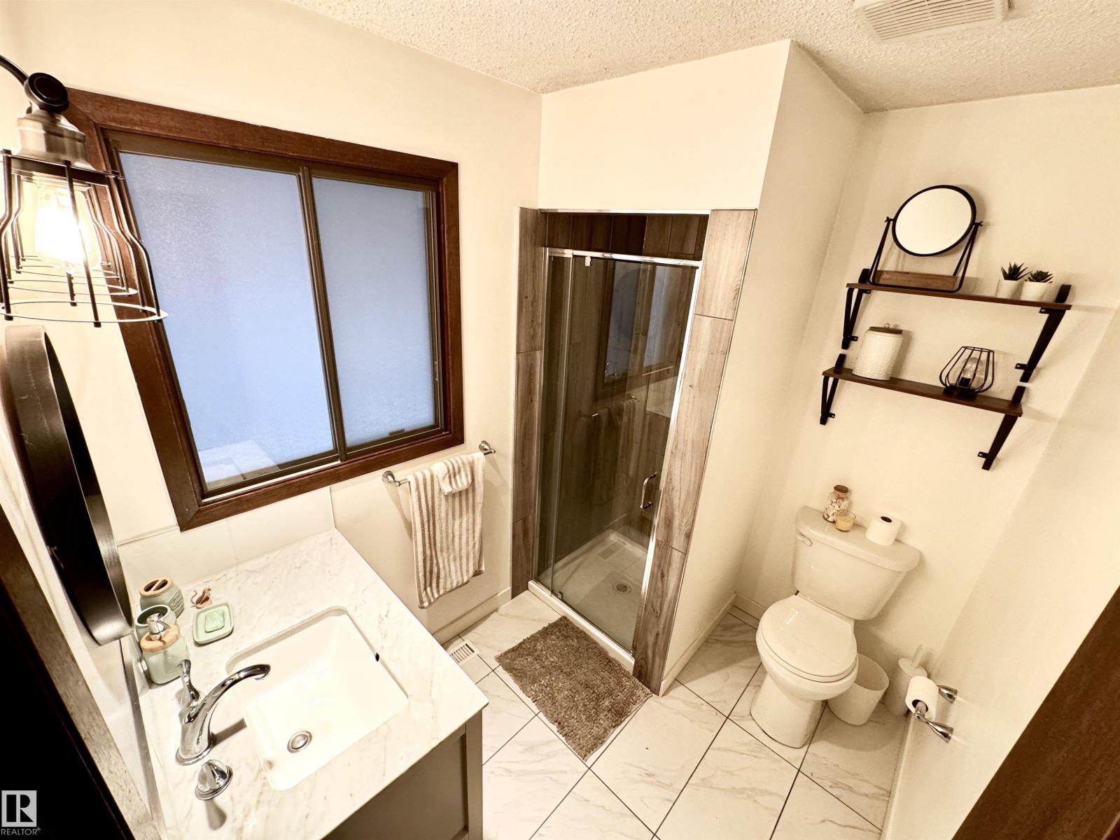
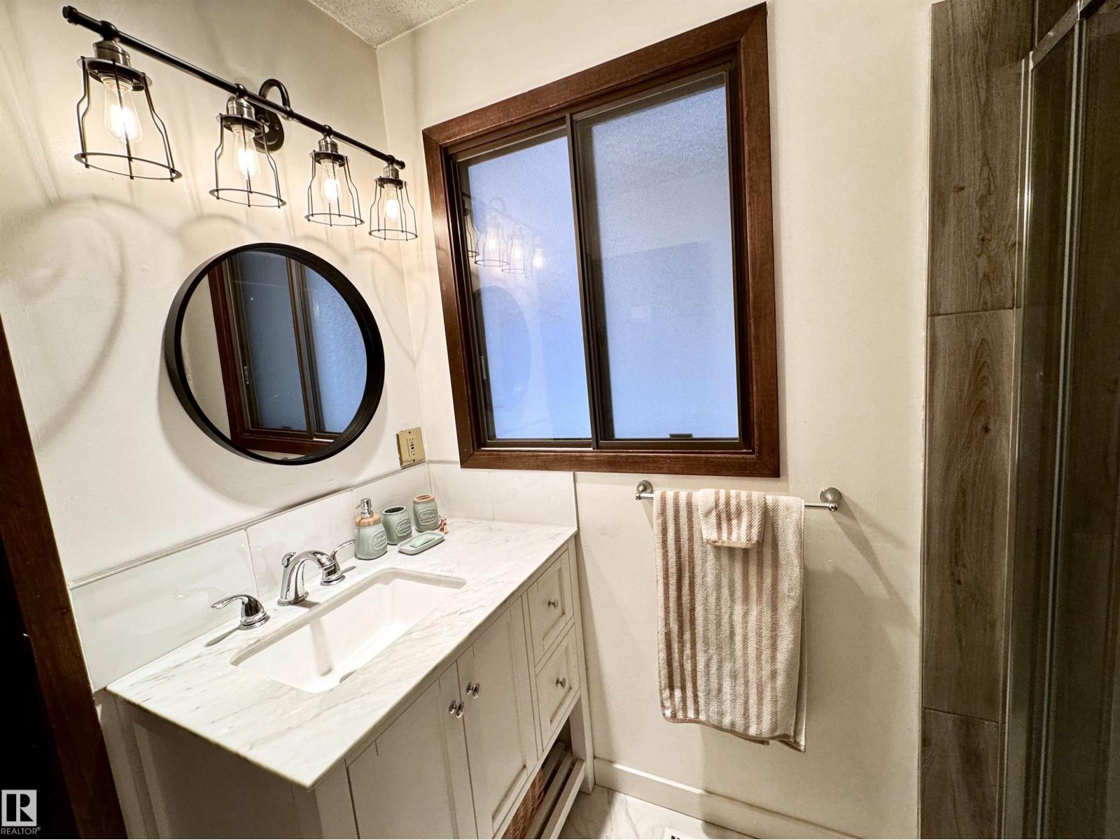
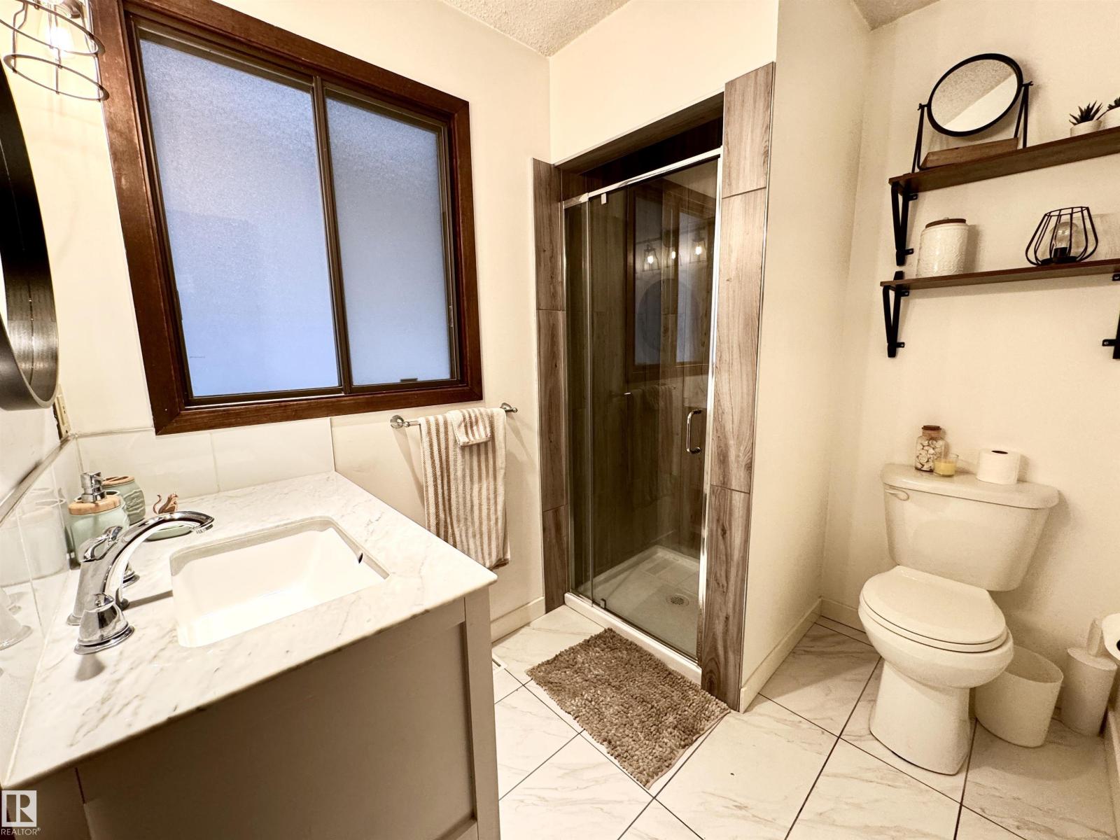
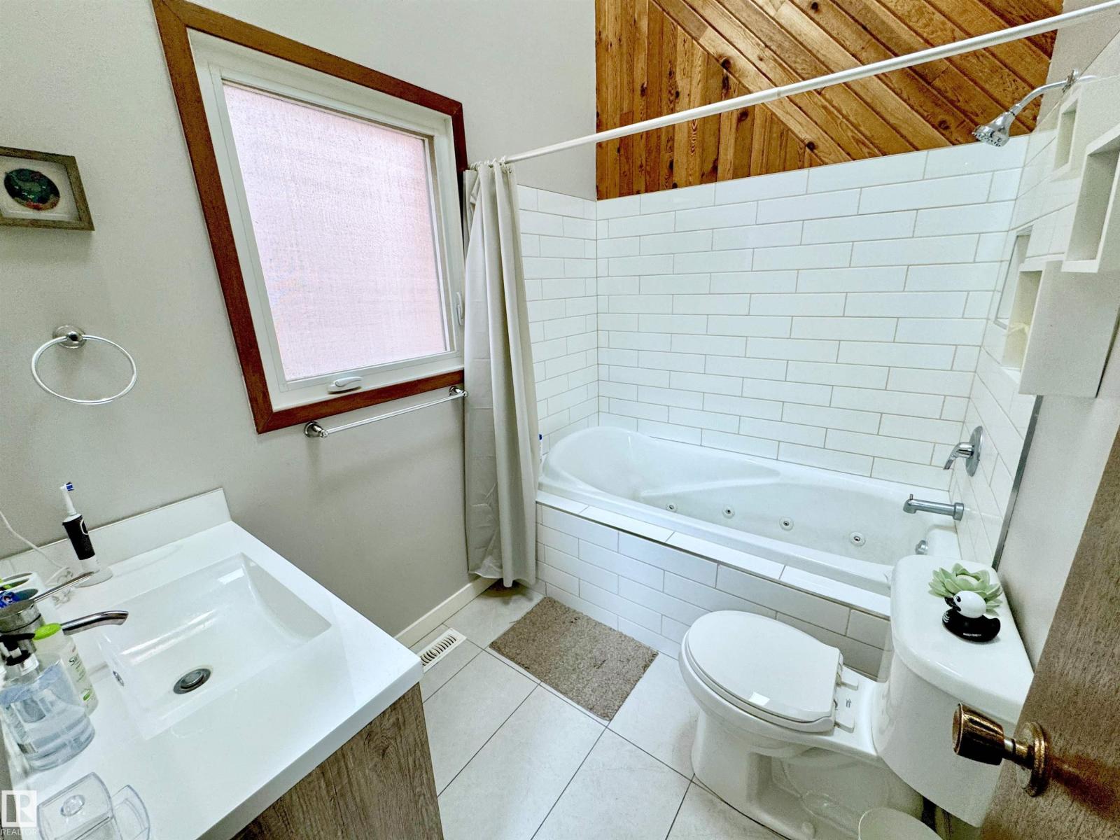
  • 2 bathrooms
  • 982 sq ft

About this home

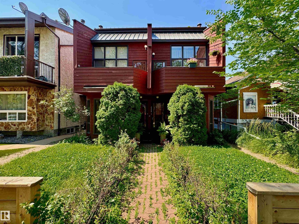
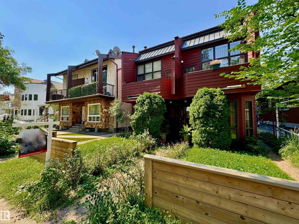
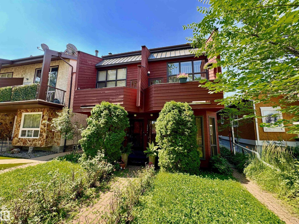
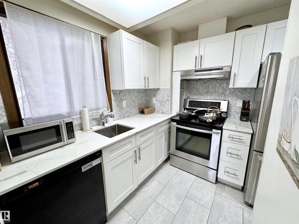
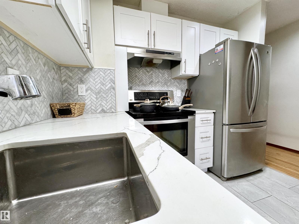
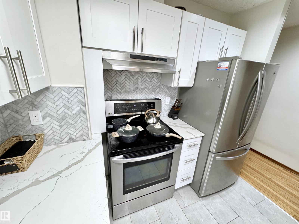
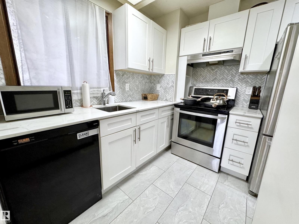
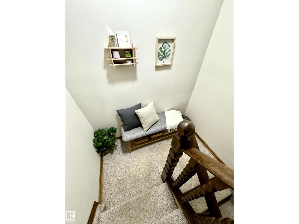
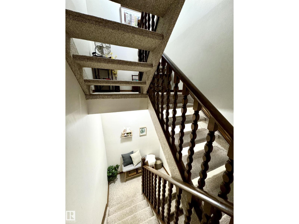
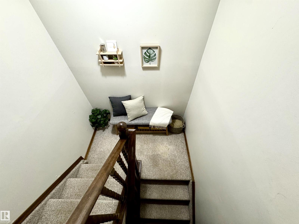
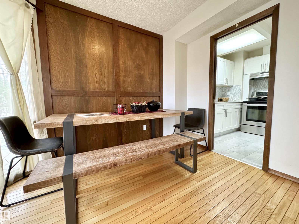
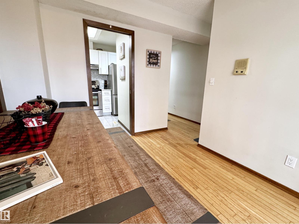
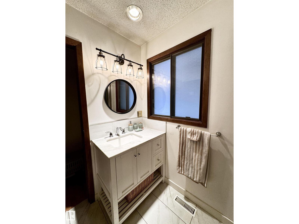
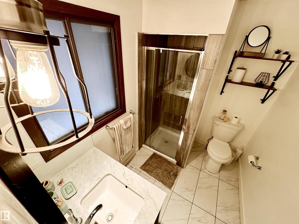
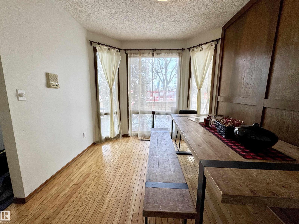
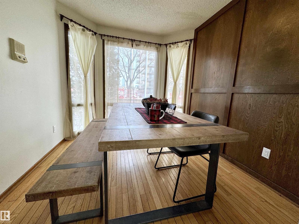
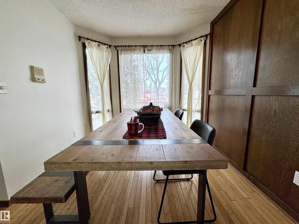
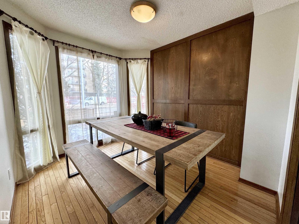
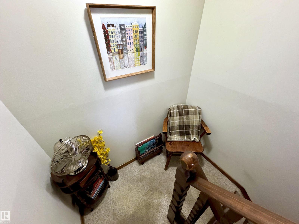
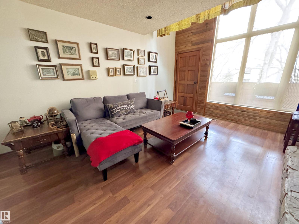
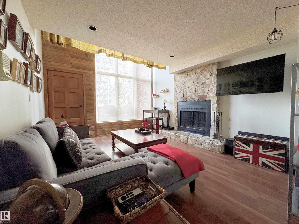
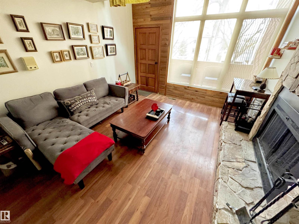
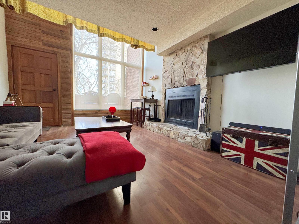
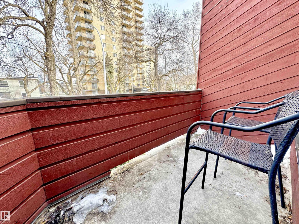
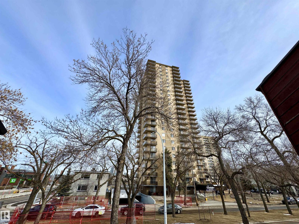
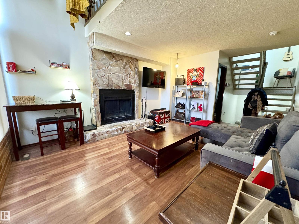
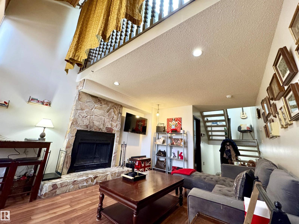
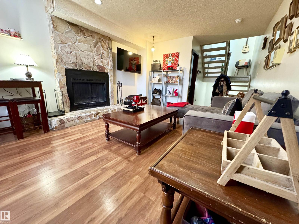
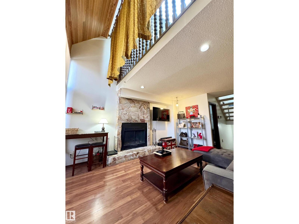
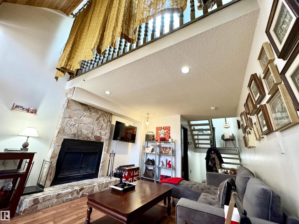
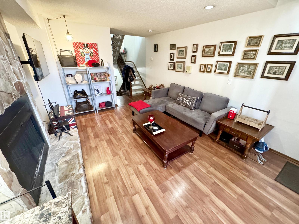
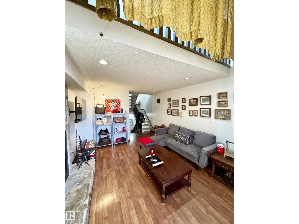
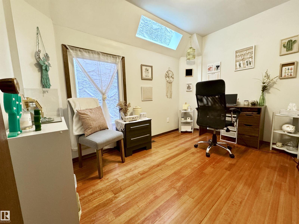
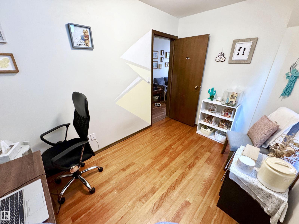
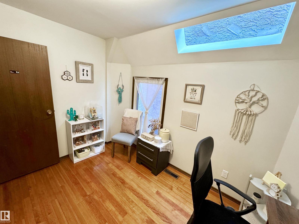
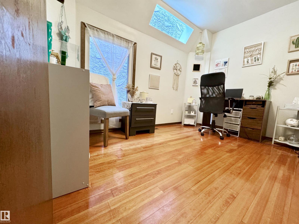
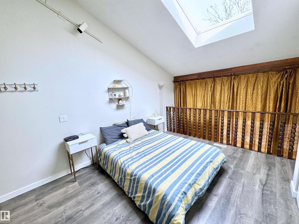
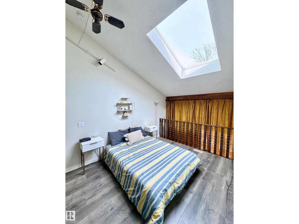
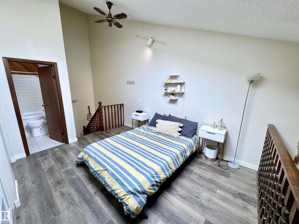
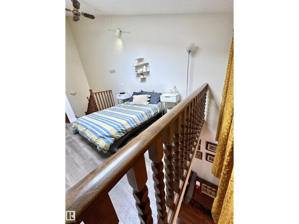
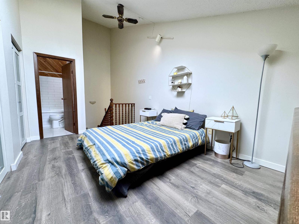
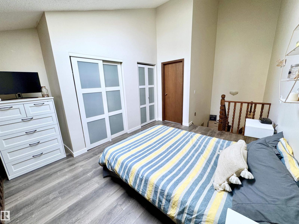
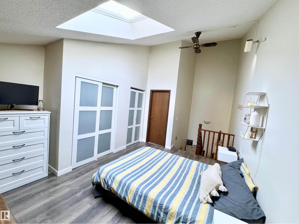
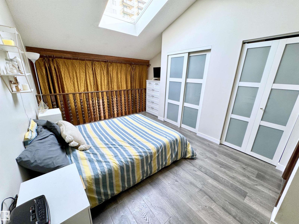
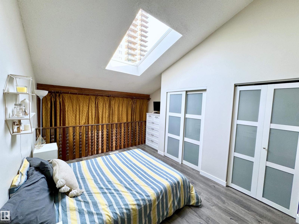
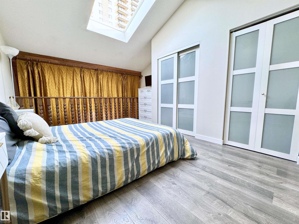
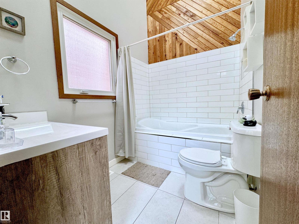
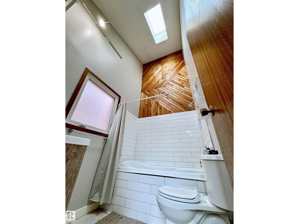
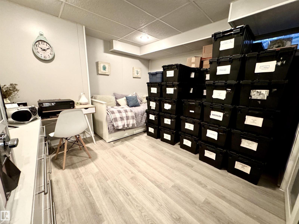
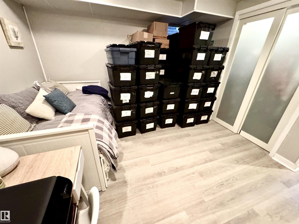
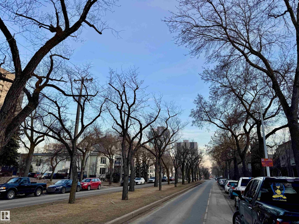
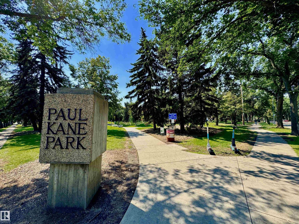
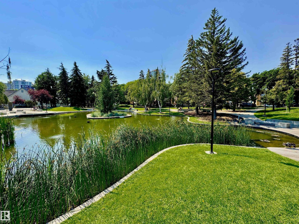
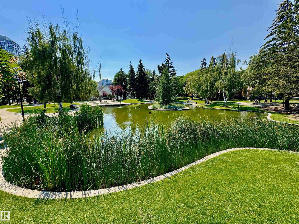
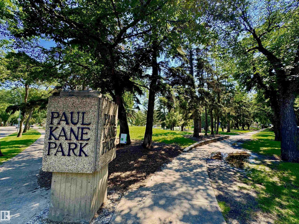
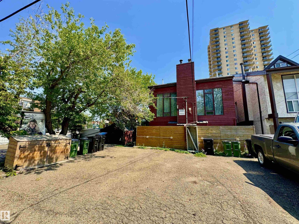
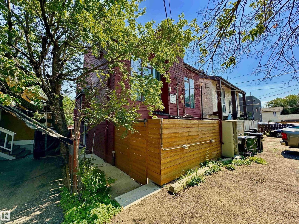
Tell me you're looking for a UNIQUE HOME...something that SCREAMS Come On Over And Tell Me How Great My Home Is Part of a 4-Plex Townhouse Style complex, this home is PERFECT for people who enjoy being in the thick of it, walking distance to virtually everything, a couple blocks away from soon-to-be LRT-registering rising VALUE, right off of TRENDY 124thST featuring great restaurants, pubs, medical, retail, festivals, & part of the BREWERY DISTRICT, everything you need all within minutes. This 3 Storey HOME offers separated levels with Great Cozy Spaces, 2 Full Baths, a Basement used for guests...transformed into a sleeping area, with possibilities of another bedroom/bathroom. Condo is self-managed with FANTASTIC NEIGHBOURS, all with interest & managed smartly. Upgrades throughout, & thoughtfully added to give the HOME great charachter. Trully AMAZING...WAITING FOR TRULLY AMAZING NEW OWNERS TO CALL THIS PLACE...HOME!!! (id:67770)

Facts

Bedrooms
2
Bathrooms
2
Living area
982 sq ft
Home type
Row / Townhouse
Year built
1979
Condo / HOA fee
$400 monthly
MLS® number
E4501894

Features

Heating
Forced air
Basement
Finished, Full
Appliances
Washer, Refrigerator, Central Vacuum, Intercom, Dishwasher, Stove, Dryer, Microwave, Garburator, Hood Fan, Window Coverings
Parking
Stall
Building Features
Vinyl Windows
View
City view

Rooms

RoomLevelSize
Living roomUpper Level
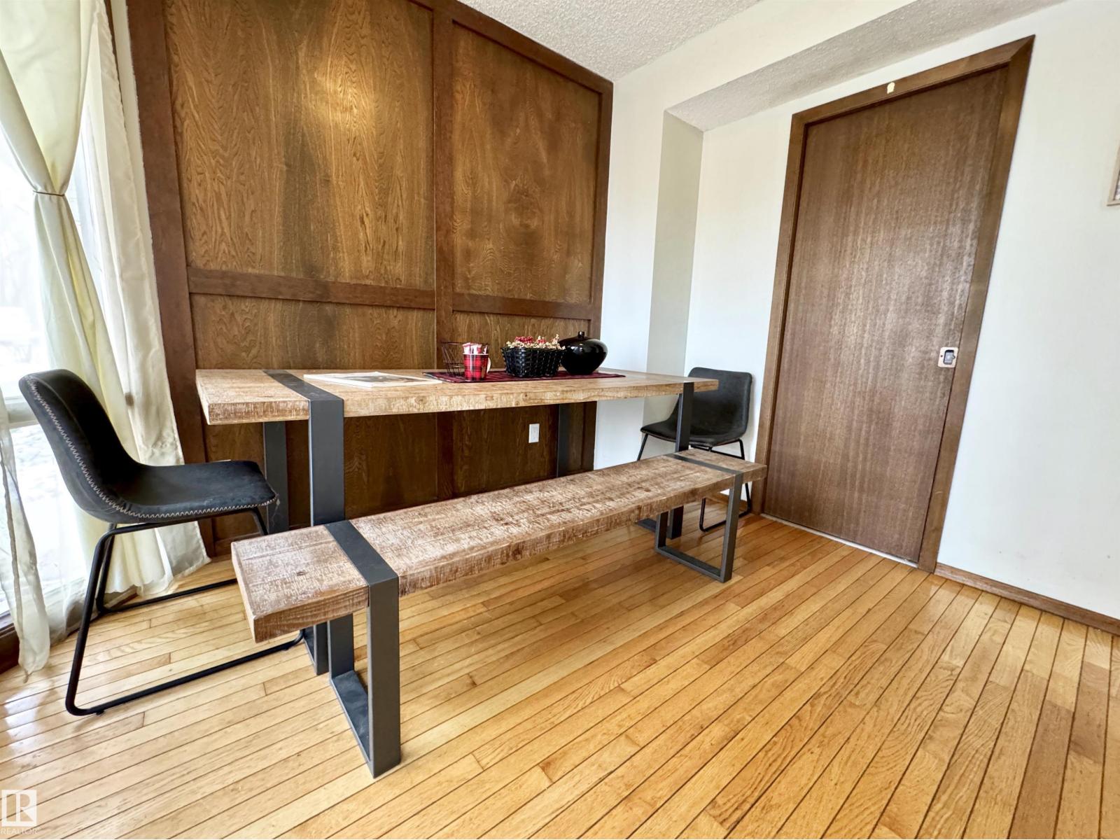
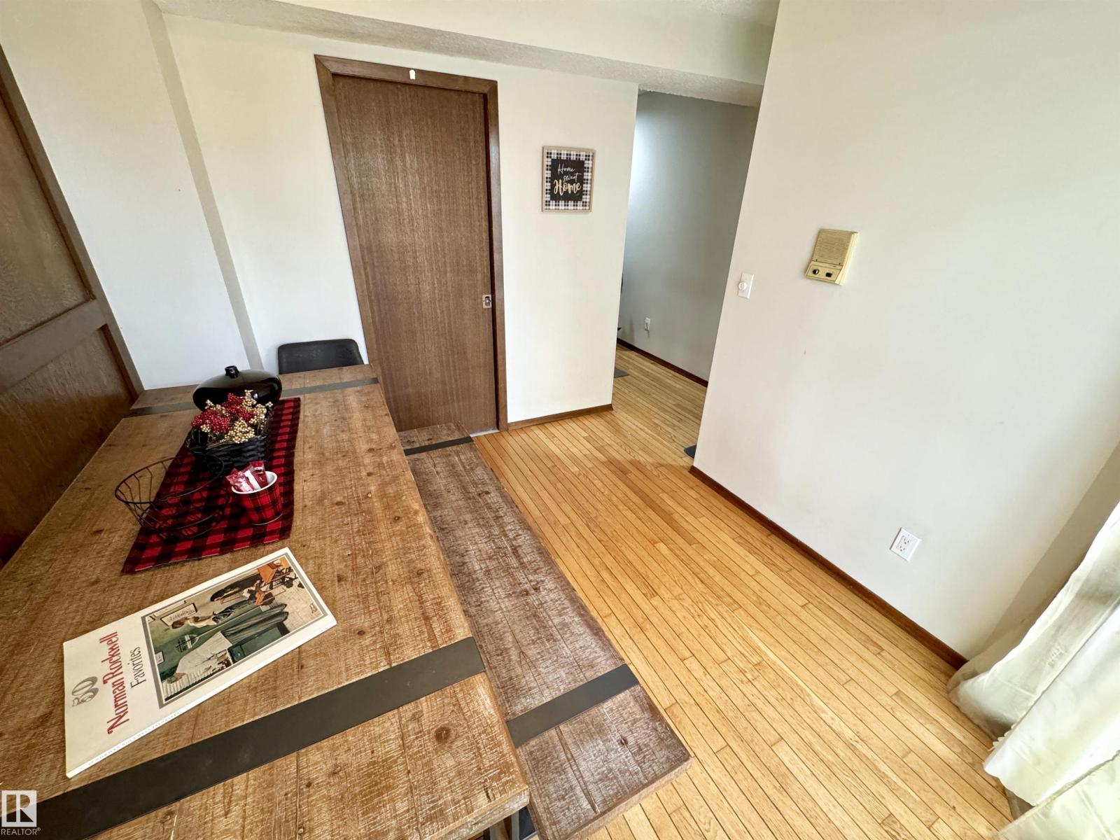
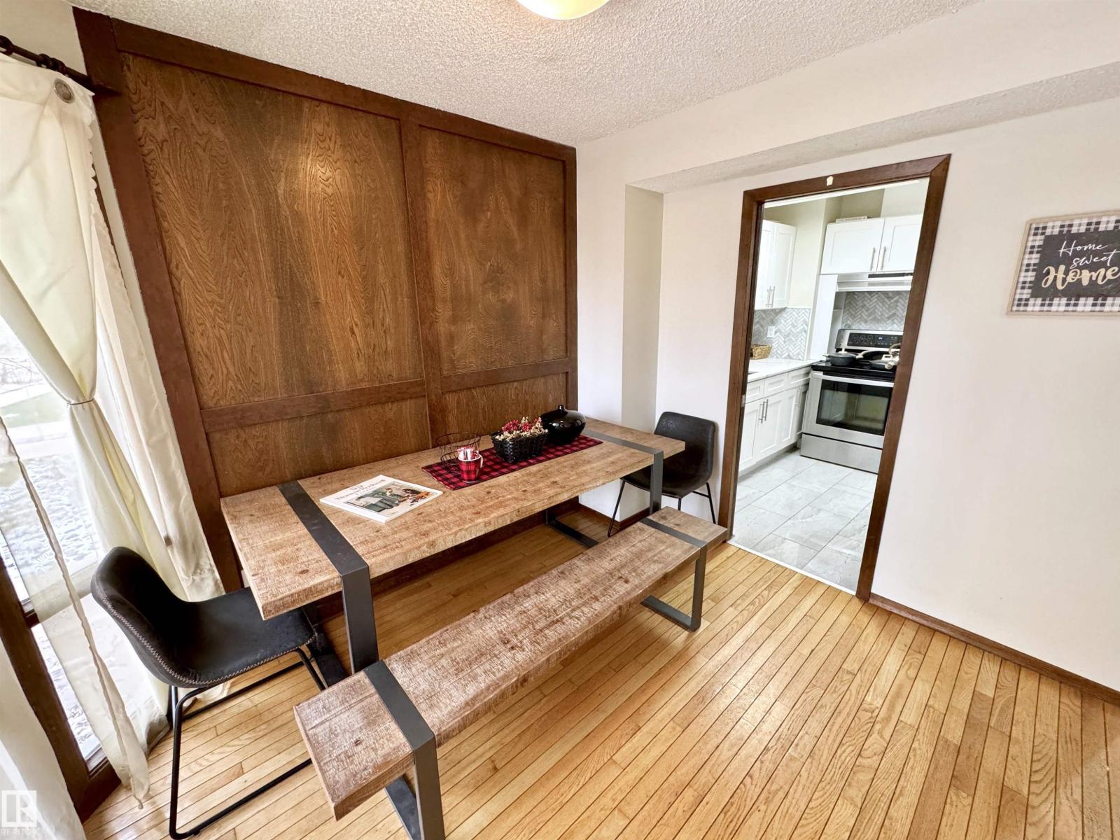
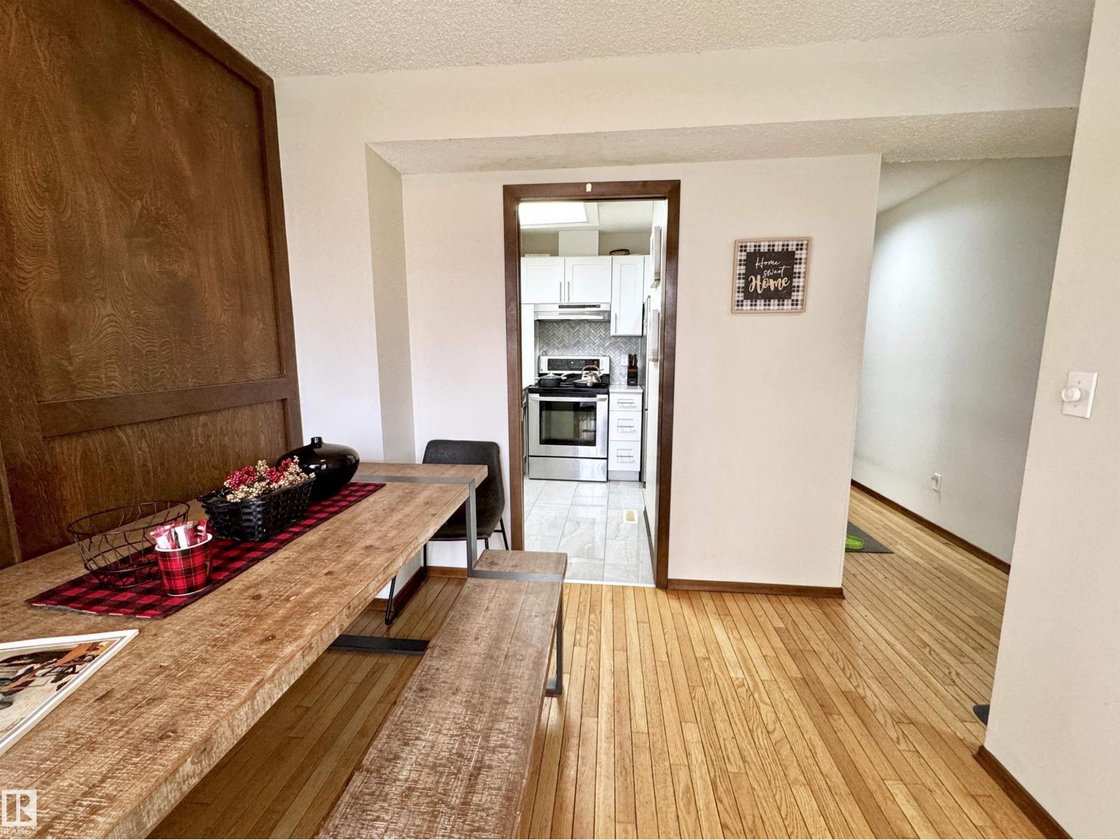
Dining roomMain level
KitchenMain level
Family roomBasement
Primary BedroomUpper Level
Bedroom 2Upper Level

Location

Listed by MaxWell Progressive

Powered by REALTOR.ca

Listing data is supplied by the CREA Data Distribution Facility (DDF®). It is deemed reliable but not guaranteed and should be independently verified. It is provided for consumers’ personal, non-commercial use to identify properties they may be interested in purchasing.