Skip to content
Rajesh BabunaiduREALTOR®smartPRO Realty
  • #18 10616 123 ST NW, photo 1 of 70
  • #18 10616 123 ST NW, photo 2 of 70
  • #18 10616 123 ST NW, photo 3 of 70
  • #18 10616 123 ST NW, photo 4 of 70
  • #18 10616 123 ST NW, photo 5 of 70
  • #18 10616 123 ST NW, photo 6 of 70
  • #18 10616 123 ST NW, photo 7 of 70
  • #18 10616 123 ST NW, photo 8 of 70
  • #18 10616 123 ST NW, photo 9 of 70
  • #18 10616 123 ST NW, photo 10 of 70
  • #18 10616 123 ST NW, photo 11 of 70
  • #18 10616 123 ST NW, photo 12 of 70
  • #18 10616 123 ST NW, photo 13 of 70
  • #18 10616 123 ST NW, photo 14 of 70
  • #18 10616 123 ST NW, photo 15 of 70
  • #18 10616 123 ST NW, photo 16 of 70
  • #18 10616 123 ST NW, photo 17 of 70
  • #18 10616 123 ST NW, photo 18 of 70
  • #18 10616 123 ST NW, photo 19 of 70
  • #18 10616 123 ST NW, photo 20 of 70
  • #18 10616 123 ST NW, photo 21 of 70
  • #18 10616 123 ST NW, photo 22 of 70
  • #18 10616 123 ST NW, photo 23 of 70
  • #18 10616 123 ST NW, photo 24 of 70
  • #18 10616 123 ST NW, photo 25 of 70
  • #18 10616 123 ST NW, photo 26 of 70
  • #18 10616 123 ST NW, photo 27 of 70
  • #18 10616 123 ST NW, photo 28 of 70
  • #18 10616 123 ST NW, photo 29 of 70
  • #18 10616 123 ST NW, photo 30 of 70
  • #18 10616 123 ST NW, photo 31 of 70
  • #18 10616 123 ST NW, photo 32 of 70
  • #18 10616 123 ST NW, photo 33 of 70
  • #18 10616 123 ST NW, photo 34 of 70
  • #18 10616 123 ST NW, photo 35 of 70
  • #18 10616 123 ST NW, photo 36 of 70
  • #18 10616 123 ST NW, photo 37 of 70
  • #18 10616 123 ST NW, photo 38 of 70
  • #18 10616 123 ST NW, photo 39 of 70
  • #18 10616 123 ST NW, photo 40 of 70
  • #18 10616 123 ST NW, photo 41 of 70
  • #18 10616 123 ST NW, photo 42 of 70
  • #18 10616 123 ST NW, photo 43 of 70
  • #18 10616 123 ST NW, photo 44 of 70
  • #18 10616 123 ST NW, photo 45 of 70
  • #18 10616 123 ST NW, photo 46 of 70
  • #18 10616 123 ST NW, photo 47 of 70
  • #18 10616 123 ST NW, photo 48 of 70
  • #18 10616 123 ST NW, photo 49 of 70
  • #18 10616 123 ST NW, photo 50 of 70
  • #18 10616 123 ST NW, photo 51 of 70
  • #18 10616 123 ST NW, photo 52 of 70
  • #18 10616 123 ST NW, photo 53 of 70
  • #18 10616 123 ST NW, photo 54 of 70
  • #18 10616 123 ST NW, photo 55 of 70
  • #18 10616 123 ST NW, photo 56 of 70
  • #18 10616 123 ST NW, photo 57 of 70
  • #18 10616 123 ST NW, photo 58 of 70
  • #18 10616 123 ST NW, photo 59 of 70
  • #18 10616 123 ST NW, photo 60 of 70
  • #18 10616 123 ST NW, photo 61 of 70
  • #18 10616 123 ST NW, photo 62 of 70
  • #18 10616 123 ST NW, photo 63 of 70
  • #18 10616 123 ST NW, photo 64 of 70
  • #18 10616 123 ST NW, photo 65 of 70
  • #18 10616 123 ST NW, photo 66 of 70
  • #18 10616 123 ST NW, photo 67 of 70
  • #18 10616 123 ST NW, photo 68 of 70
  • #18 10616 123 ST NW, photo 69 of 70
  • #18 10616 123 ST NW, photo 70 of 70

$185,000

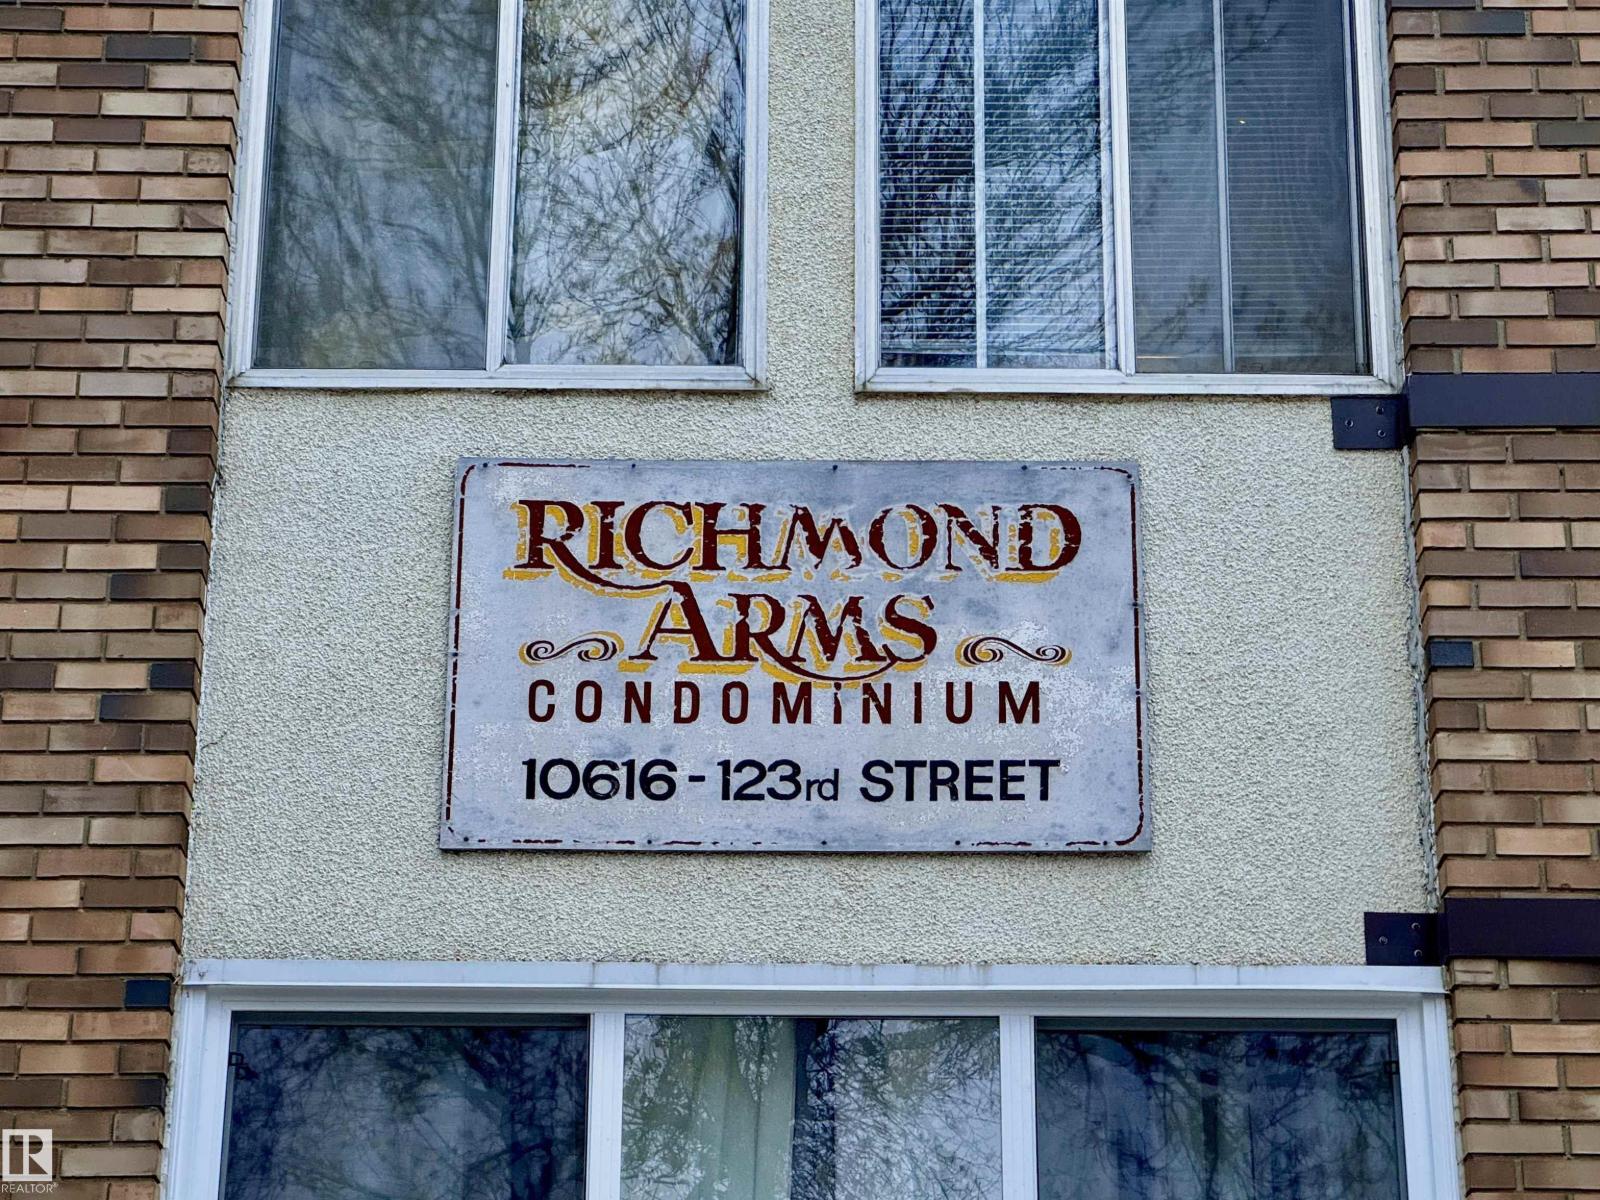
#18 10616 123 ST NW

Westmount, Edmonton

  • 3 bedrooms
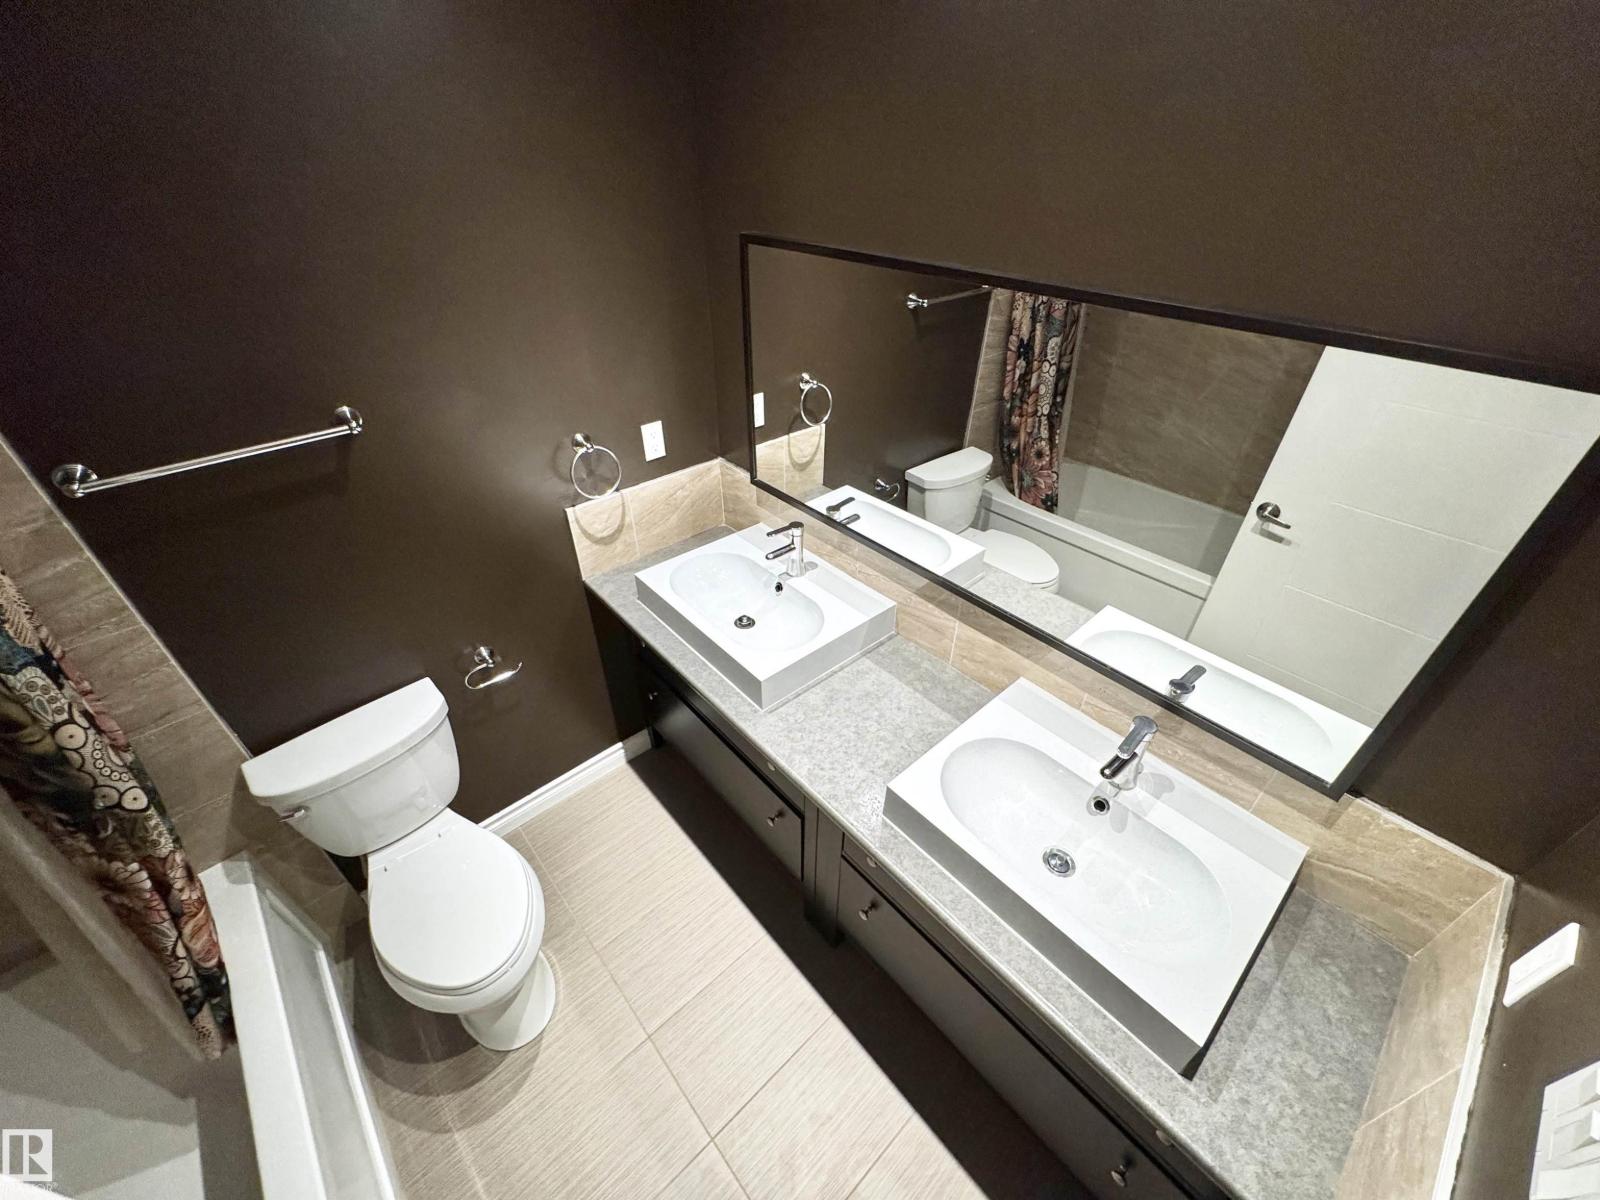
  • 2 (1 half) bathrooms
  • 1,145 sq ft

About this home

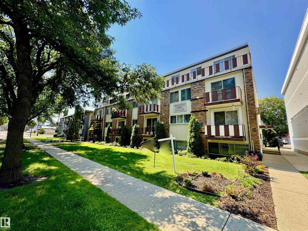
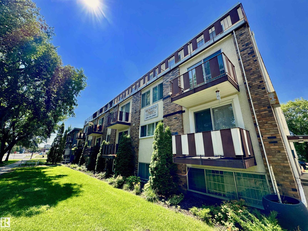
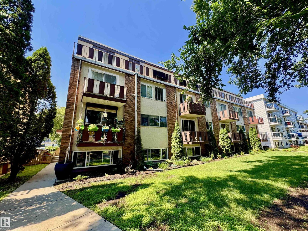
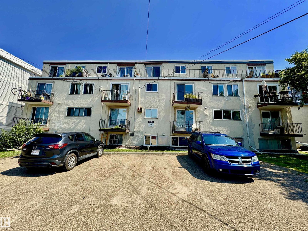
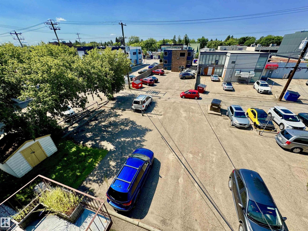
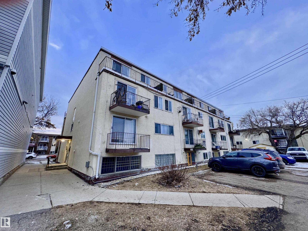
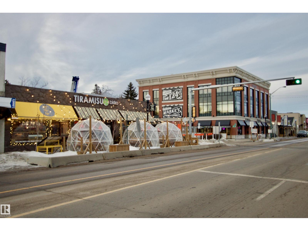
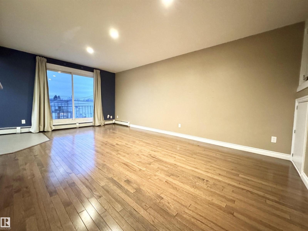
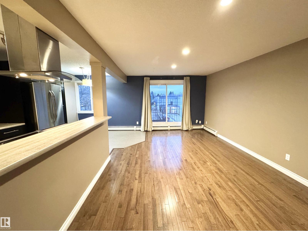
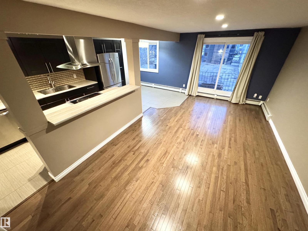
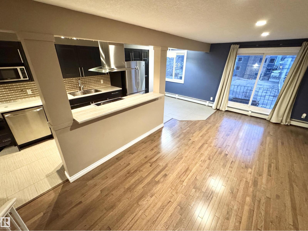
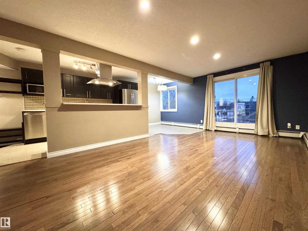
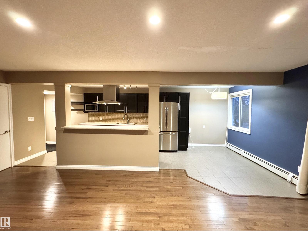
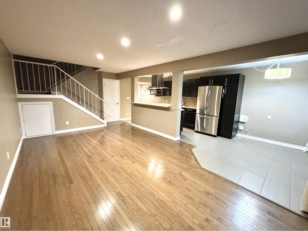
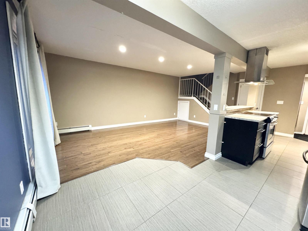
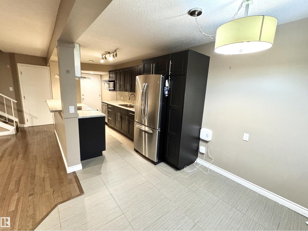
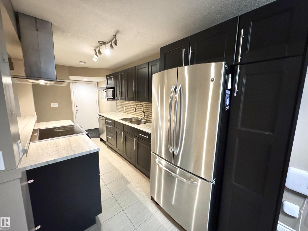
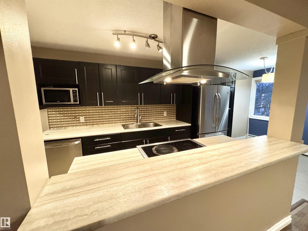
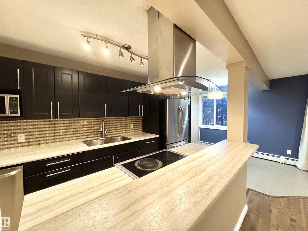
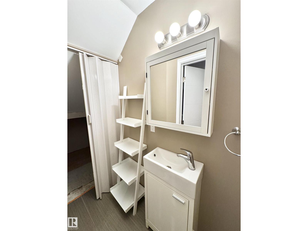
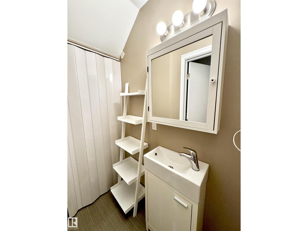
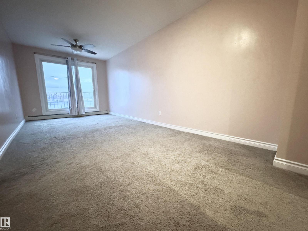
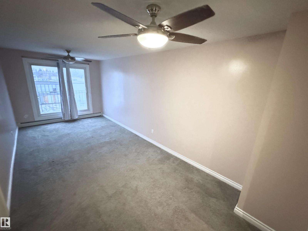
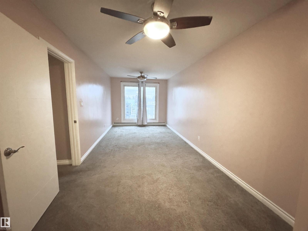
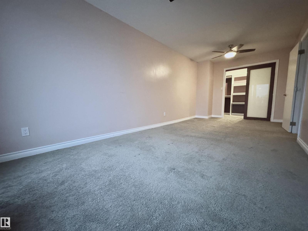
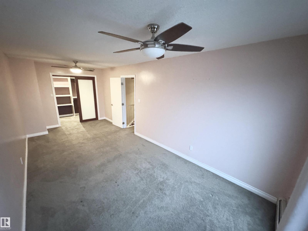
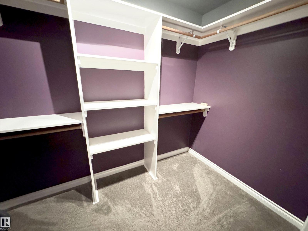
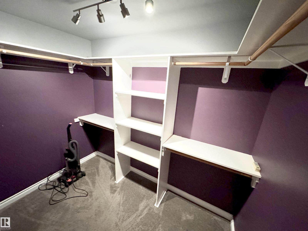
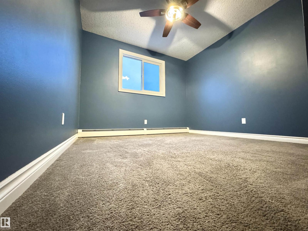
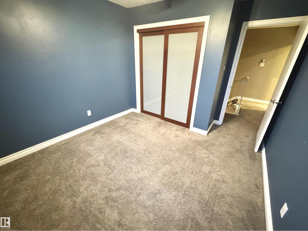
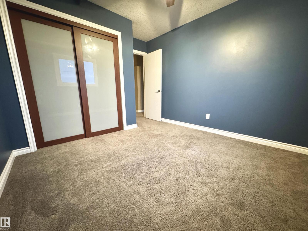
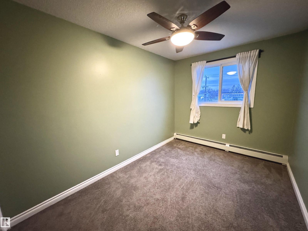
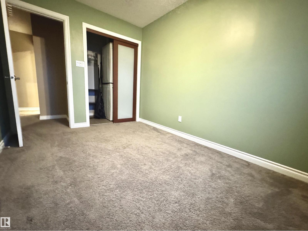
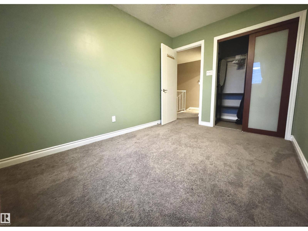
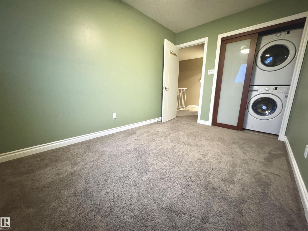
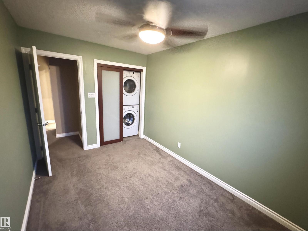
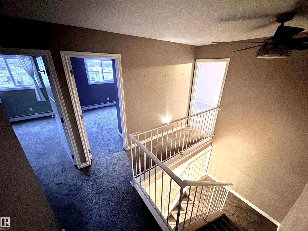
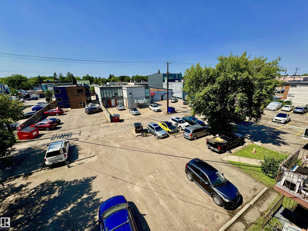
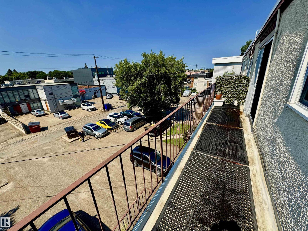
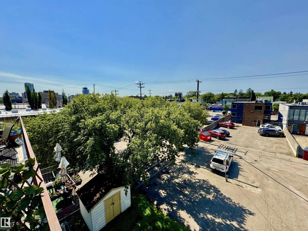
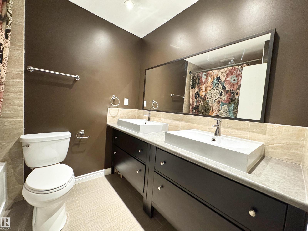
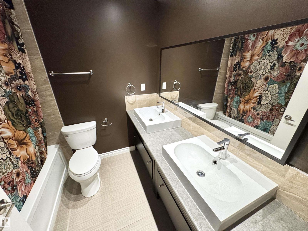
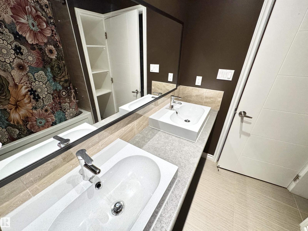
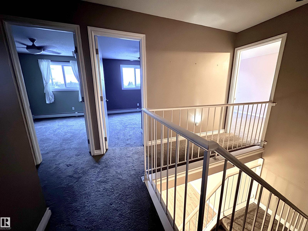
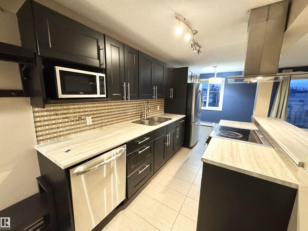
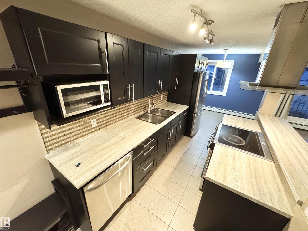
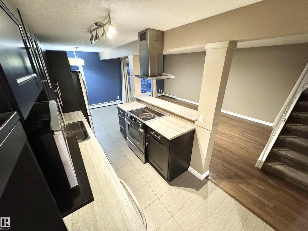
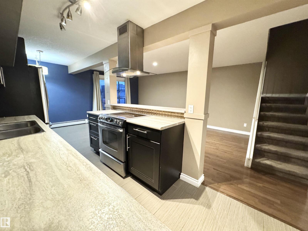
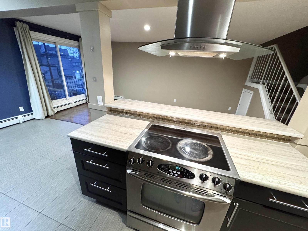
LOCATION! RENOVATION! Glorious JUBILATION! To find this rare combination of everything you could ask for & MORE, begs the question: Why are you not looking at this beautiful 2 Storey, 3 bedroom condo RIGHT NOW? Close to the Downtown core, walking distance to some of the best trendy restaurants, pubs, great bakery, parks, professional establishments, you name it, IT'S ALL HERE. Walk through the main level, OPEN CONCEPT with gorgeous kitchen, plenty of cupboard space, upgrade SS appliances, classy backsplash, beautiful hardwood & tile flooring, leading you out to the WEST-FACING balcony. Kitchen is designed for maximum flow & utility, w/ bench-level eating bar. Also to boot, a main-level bathroom & STORAGE area. Upstairs is an opulent 5 piece bathroom, adjacent to 3 bedrooms & top-level IN-SUITE LAUNDRY! The MASTER bedroom is HUGE, with walk-in closet, opposite of the massive 2nd WEST-FACING balcony with TOP-LEVEL far-stretching views. The price demands attention, as PHENOMENAL VALUE IS HERE!! (id:67770)

Facts

Bedrooms
3
Bathrooms
2 (1 half)
Living area
1,145 sq ft
Home type
Apartment
Year built
1969
Condo / HOA fee
$592 monthly
MLS® number
E4501893

Features

Heating
Hot water radiator heat
Basement
None
Appliances
Washer, Refrigerator, Dishwasher, Stove, Dryer, Microwave, Hood Fan, Window Coverings
Parking
Stall
View
City view

Rooms

RoomLevelSize
Living roomMain level
Dining roomMain level
KitchenMain level
Primary BedroomUpper Level
Bedroom 2Upper Level
Bedroom 3Upper Level
StorageMain level

Location

Listed by MaxWell Progressive

Powered by REALTOR.ca

Listing data is supplied by the CREA Data Distribution Facility (DDF®). It is deemed reliable but not guaranteed and should be independently verified. It is provided for consumers’ personal, non-commercial use to identify properties they may be interested in purchasing.