$549,900
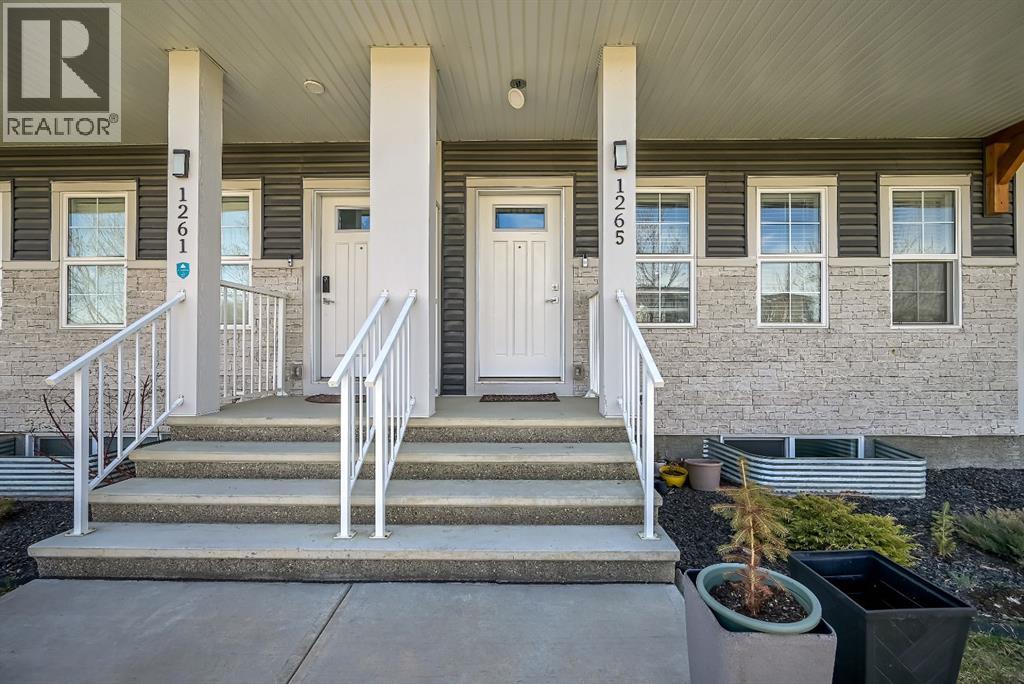
1265 Carrington Boulevard NW
Carrington, Calgary
- 3 bedrooms
- 3 (1 half) bathrooms
- 1,527 sq ft
About this home
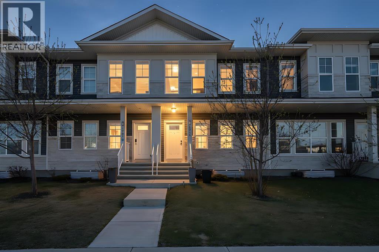
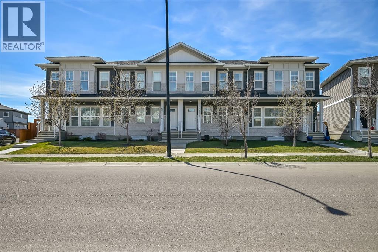
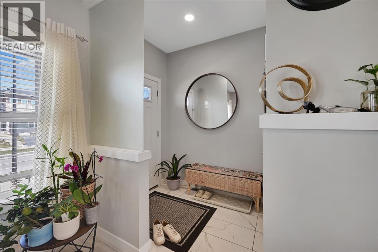
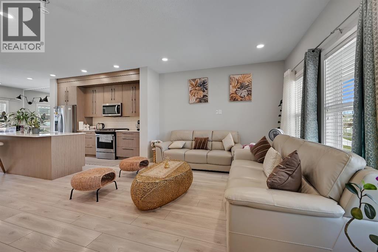
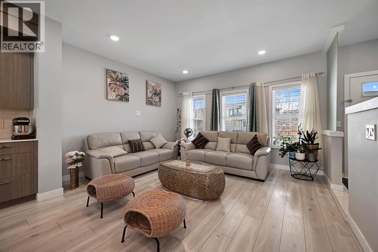
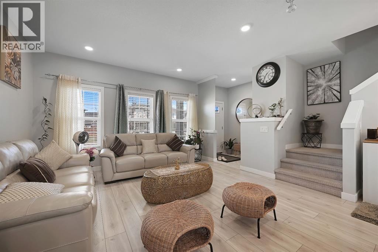
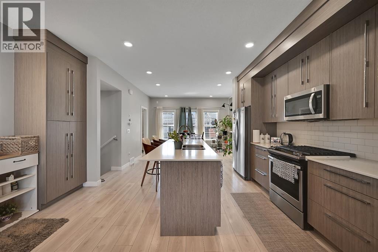
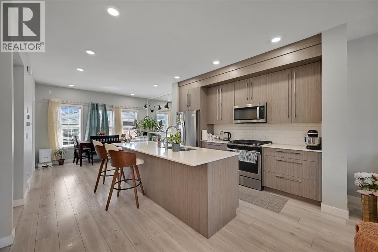
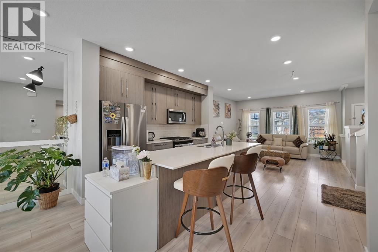
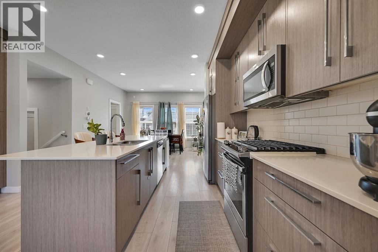
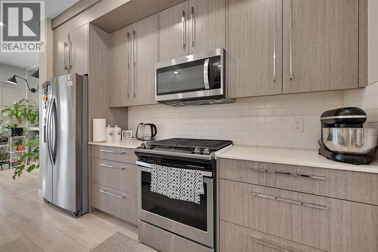
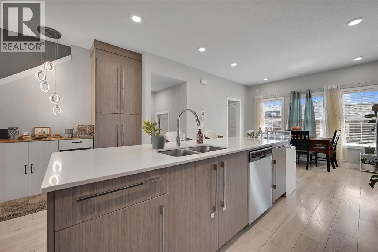
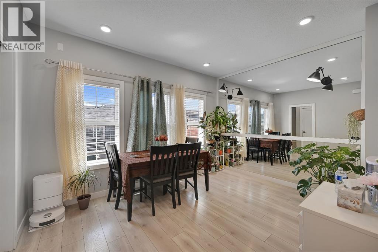
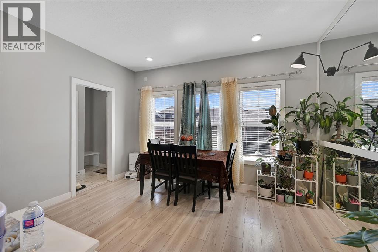
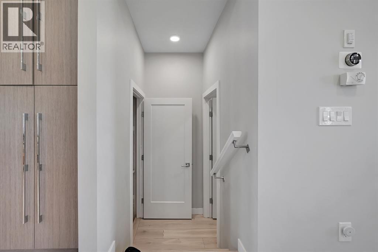
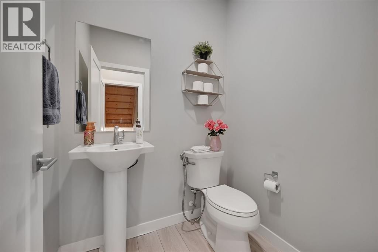
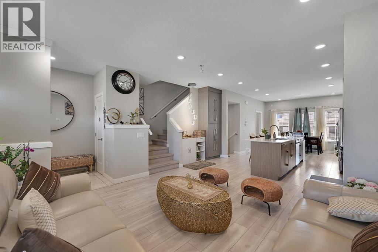
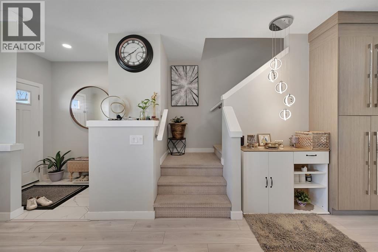
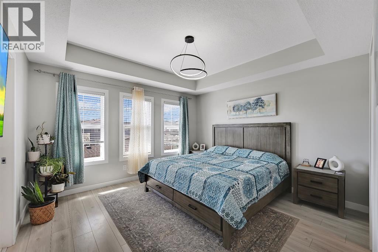
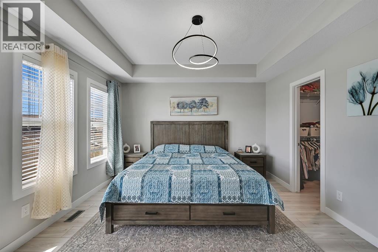
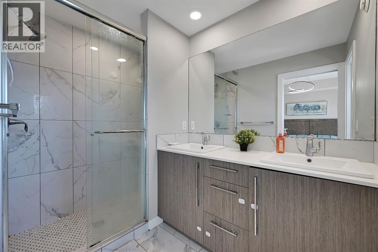
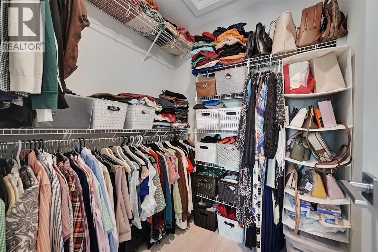
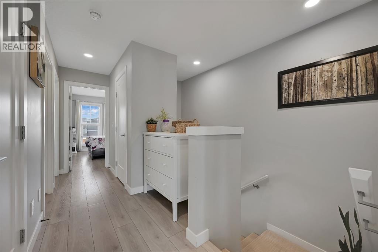
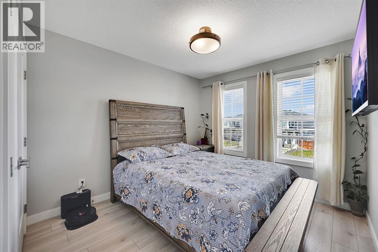
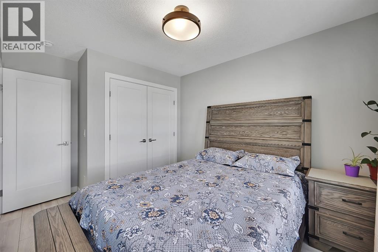
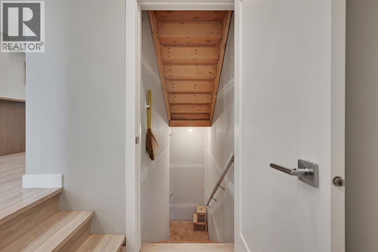
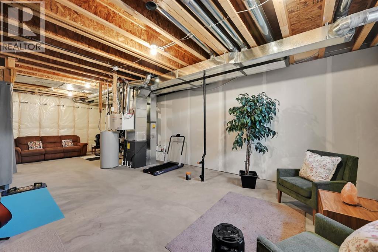
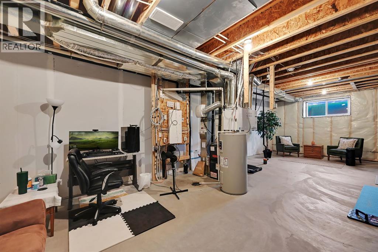
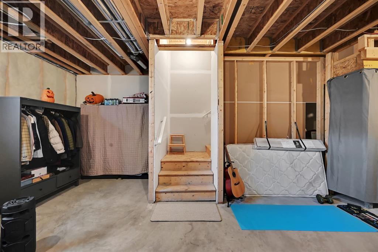
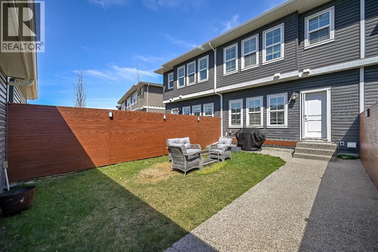
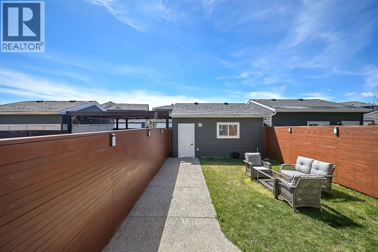
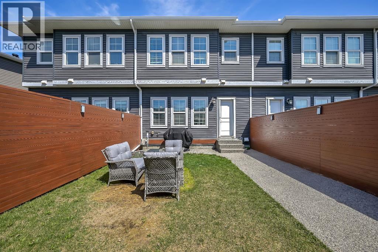
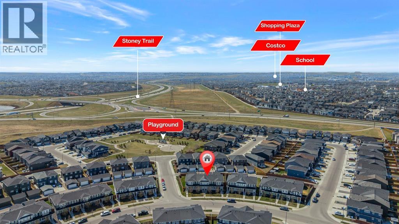
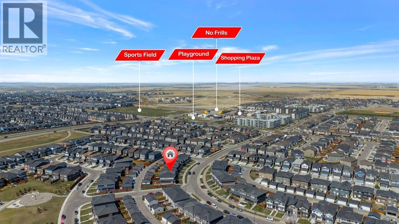
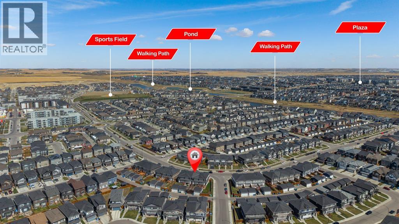
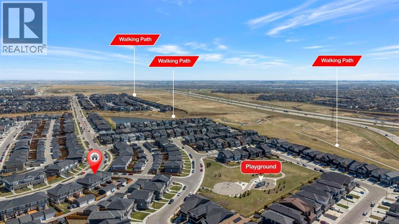
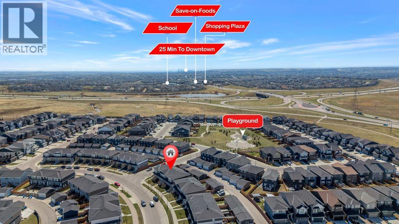
Welcome to 1265 Carrington Blvd NW a beautifully designed end unit townhouse offering modern elegance and everyday comfort. This bright, open concept home features large windows, 9’ ceilings, and seamless living and dining spaces perfect for both relaxing and entertaining. The upgraded kitchen is complemented by quality finishes and thoughtful design throughout. Upstairs, spacious bedrooms provide comfort and privacy, including a well-appointed primary retreat. The unfinished basement offers endless possibilities to customize to your lifestyle. Located in the vibrant community of Carrington, close to parks, pathways, schools, and amenities — this is a perfect blend of style, convenience, and value. (id:67770)
Facts
- Bedrooms
- 3
- Bathrooms
- 3 (1 half)
- Living area
- 1,527 sq ft
- Home type
- Row / Townhouse
- Year built
- 2019
- Lot size
- 216 square meters
- Parking
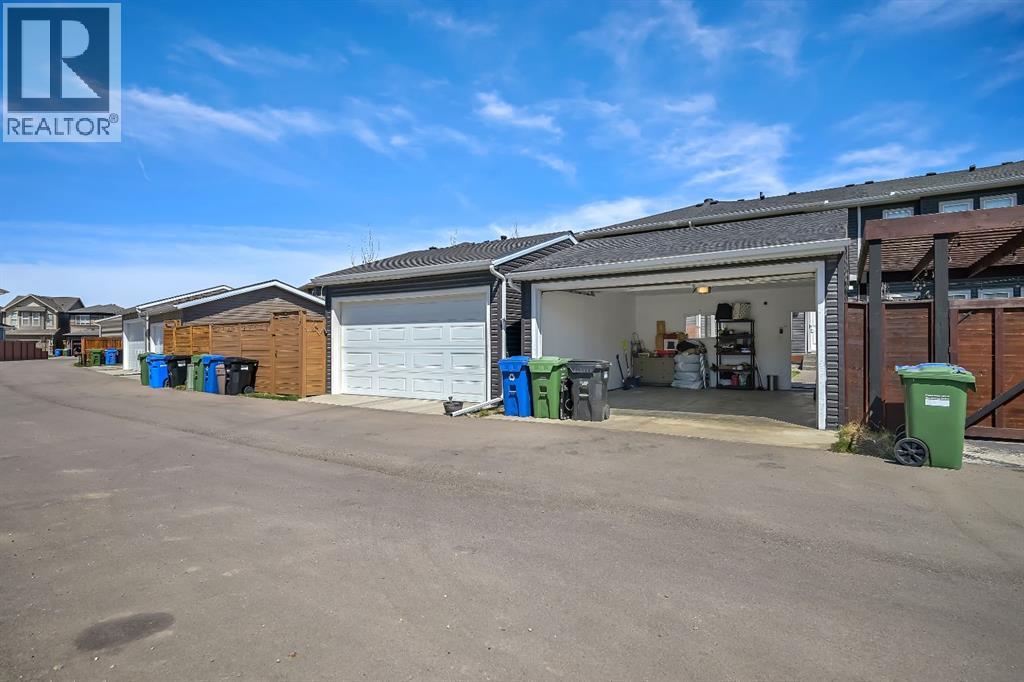
- 3
- Property taxes
- $3,720 (2026)
- MLS® number
- A2334187
Features
- Heating
- Forced air, See remarks, Central heating
- Cooling
- None
- Basement
- Unfinished, Full
- Flooring
- Tile, Laminate, Carpeted
- Appliances
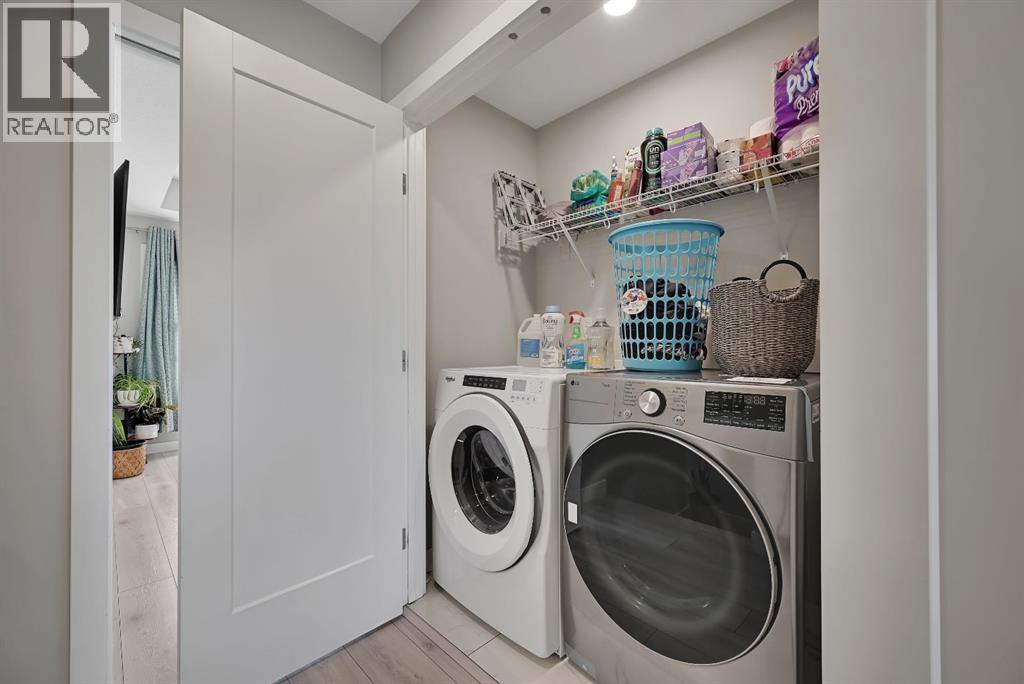
- Washer, Refrigerator, Range - Electric, Dishwasher, Dryer, Microwave, Microwave Range Hood Combo, Humidifier, See remarks
- Parking
- Detached Garage
- Exterior Features
- Vinyl siding
Rooms
| Room | Level | Size |
|---|---|---|
| Living room | Main level | 3.75 M x 4.27 M |
| Kitchen | Main level | 3.89 M x 4.71 M |
| Dining room | Main level | 3.02 M x 3.99 M |
| 2pc Bathroom | Main level | 1.49 M x 1.68 M |
| Other | Main level | 1.63 M x 1.01 M |
| Foyer | Basement | 1.94 M x 1.54 M |
| Primary Bedroom | Upper Level | 3.79 M x 3.98 M |
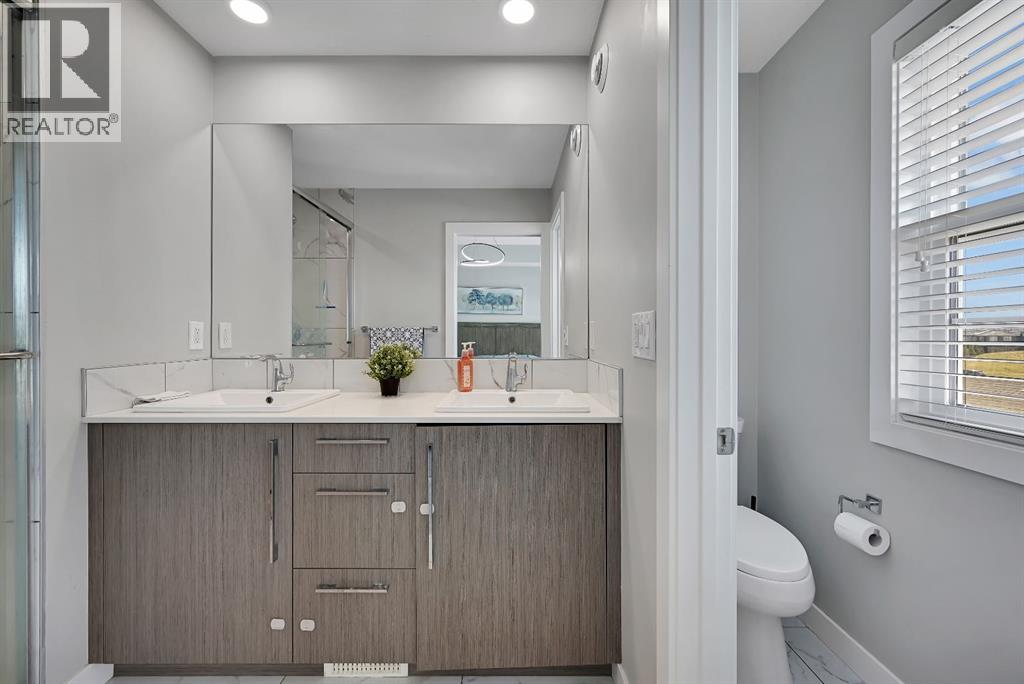
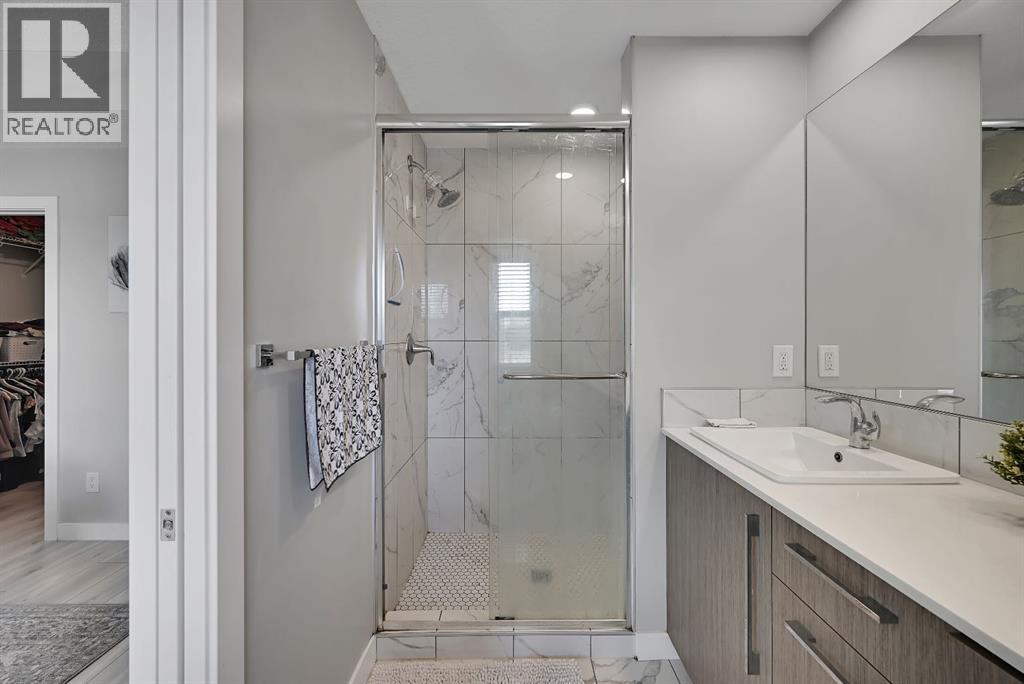
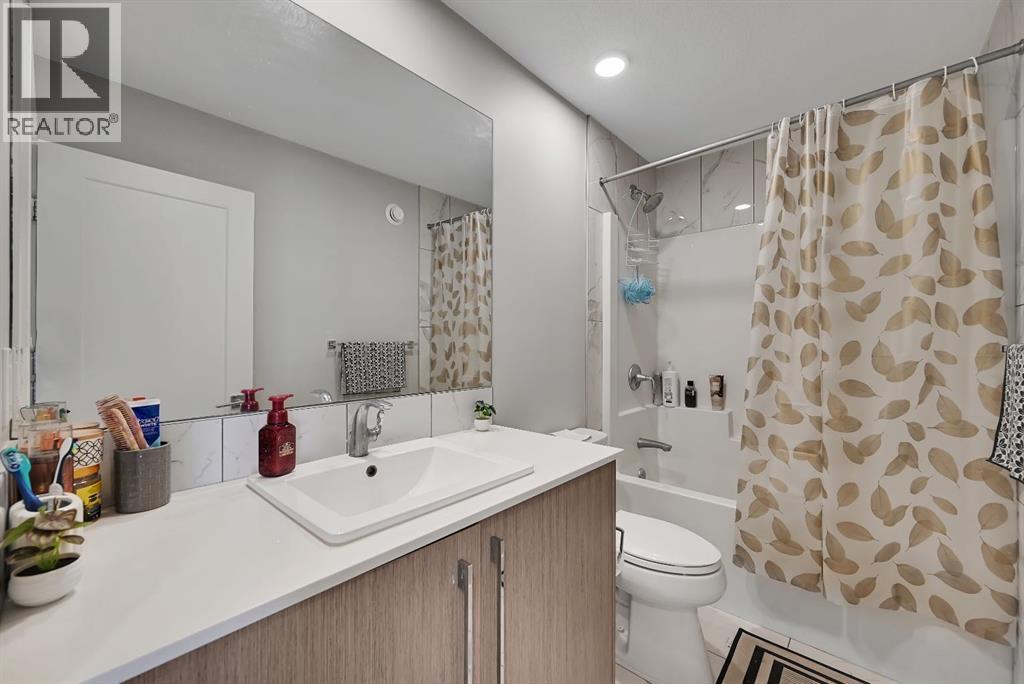
| 4pc Bathroom | Second level | 3.52 M x 1.77 M |
| 4pc Bathroom | Second level | 1.50 M x 2.83 M |
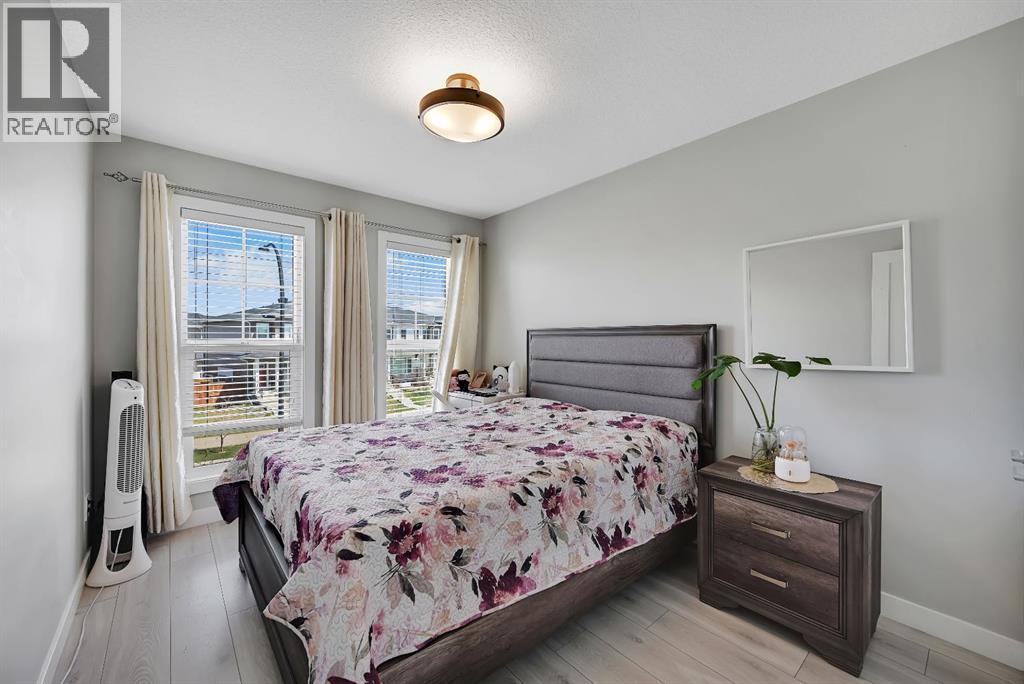
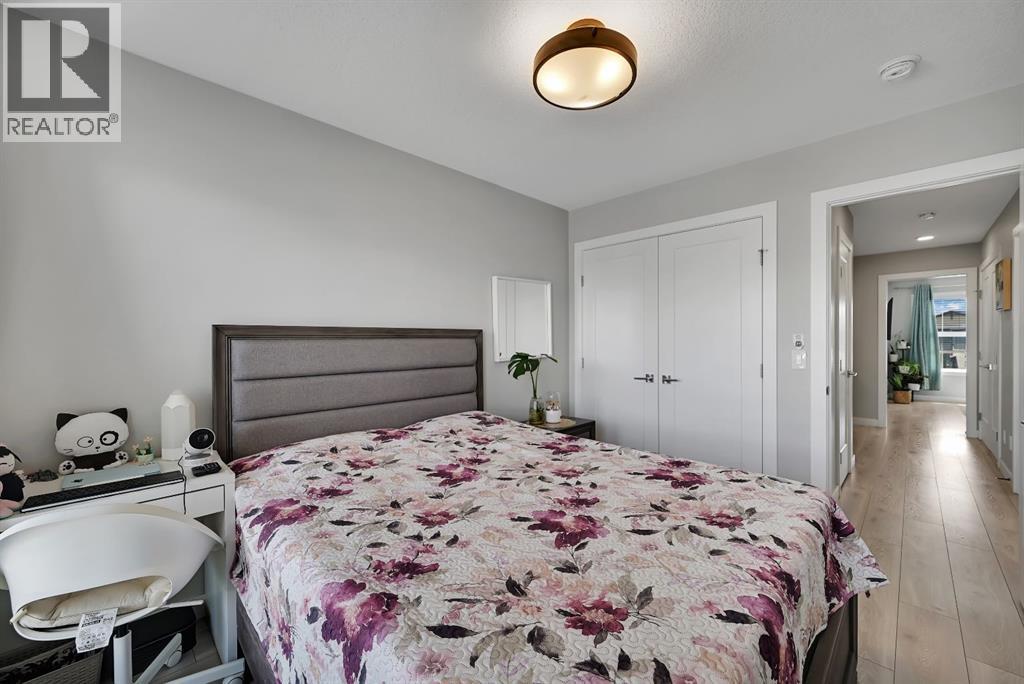
| Bedroom | Second level | 3.96 M x 2.97 M |
| Bedroom | Second level | 3.42 M x 2.81 M |
Location
Listed by RE/MAX Real Estate (Mountain View)

Listing data is supplied by the CREA Data Distribution Facility (DDF®). It is deemed reliable but not guaranteed and should be independently verified. It is provided for consumers’ personal, non-commercial use to identify properties they may be interested in purchasing.