$319,900
511 12C Street N
Senator Buchanan, Lethbridge
- 3 bedrooms
- 2 bathrooms
- 1,271 sq ft
About this home
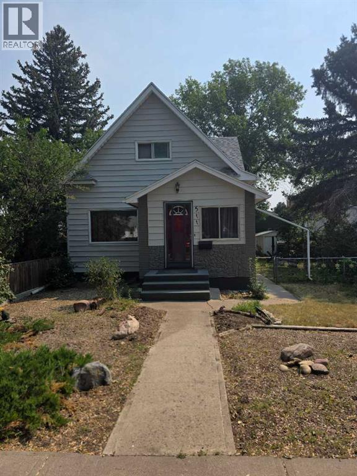
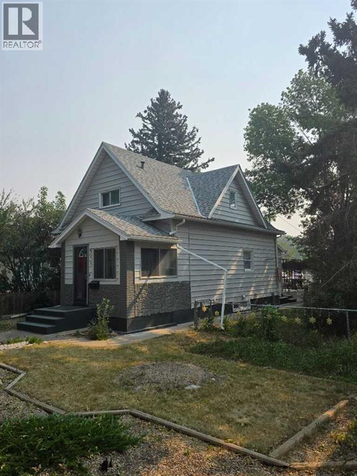
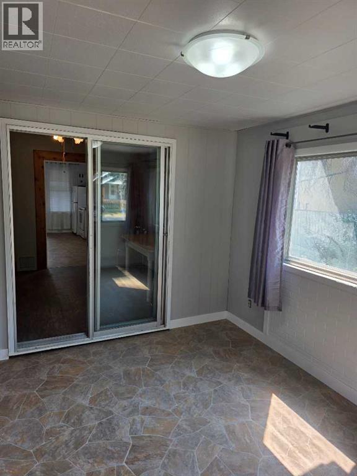
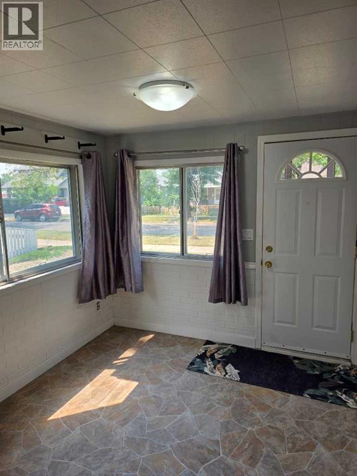
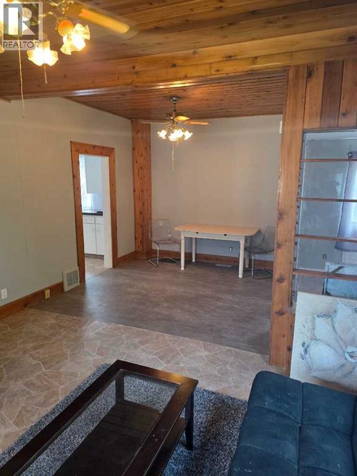
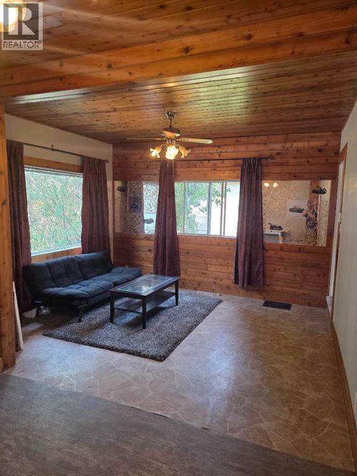
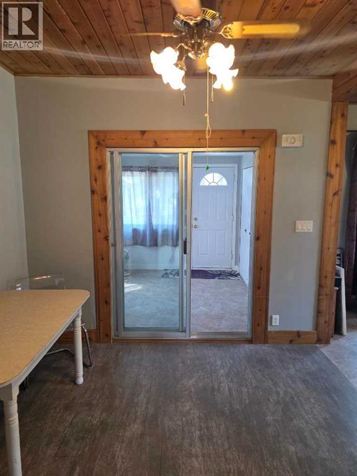
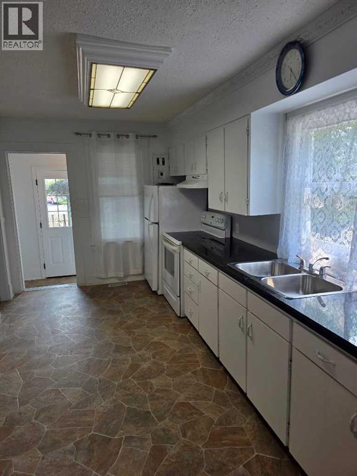
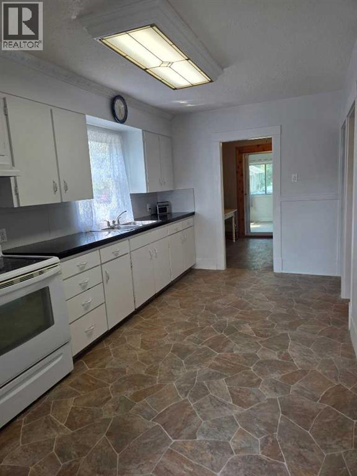
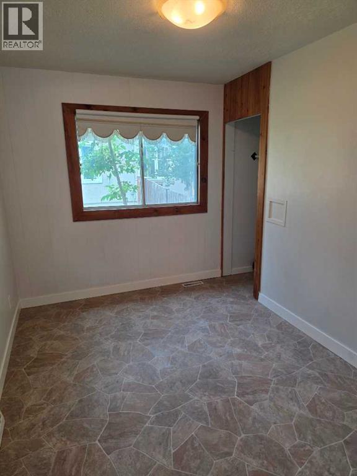
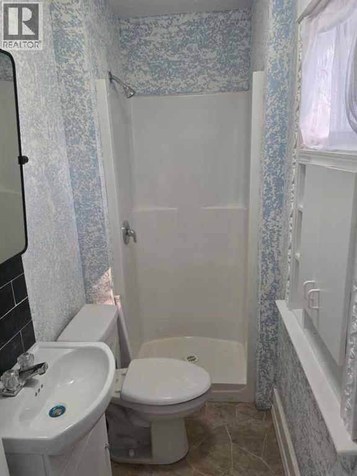
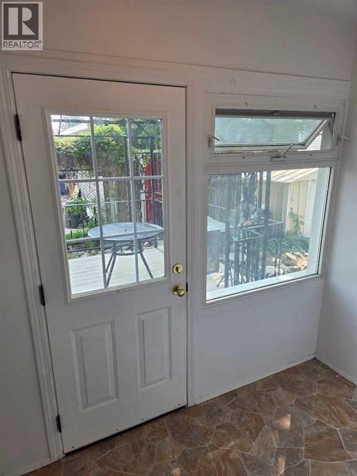
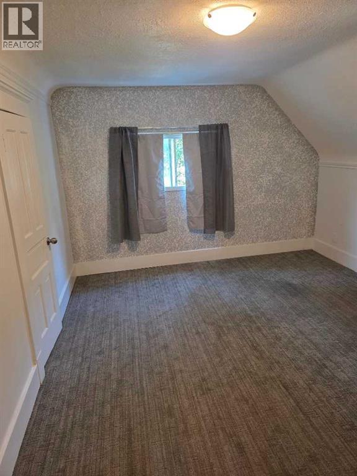
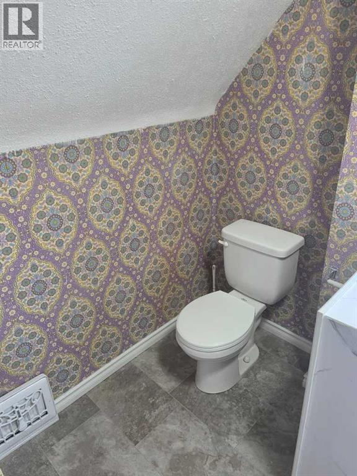
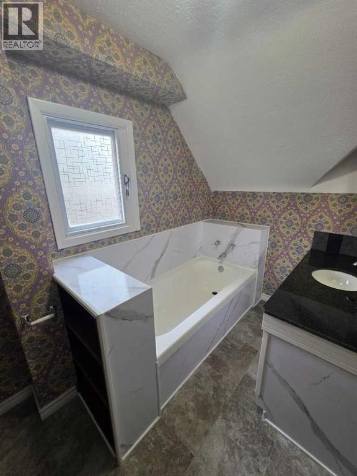
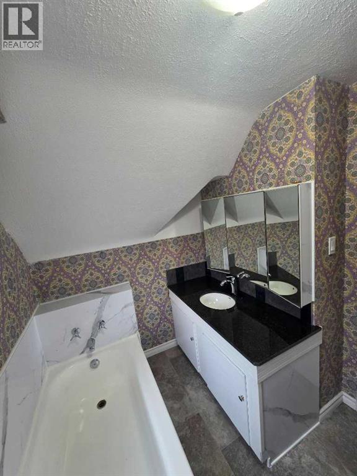
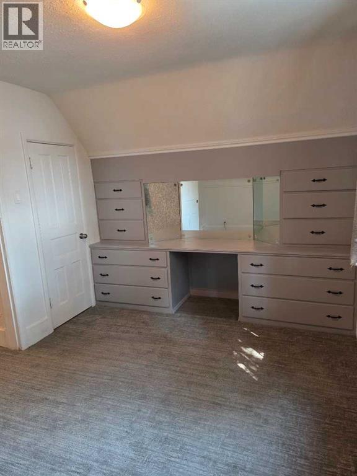
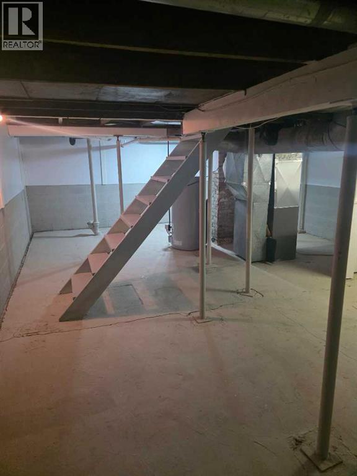
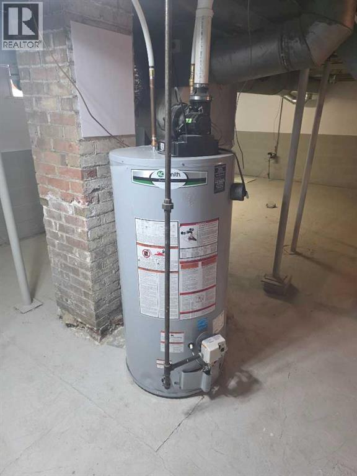
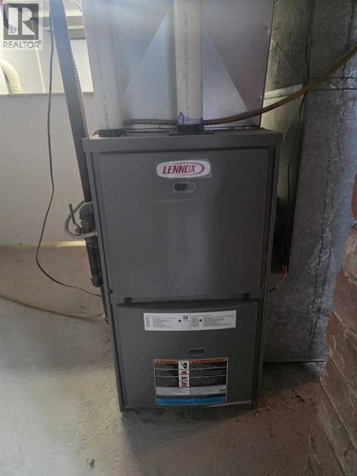
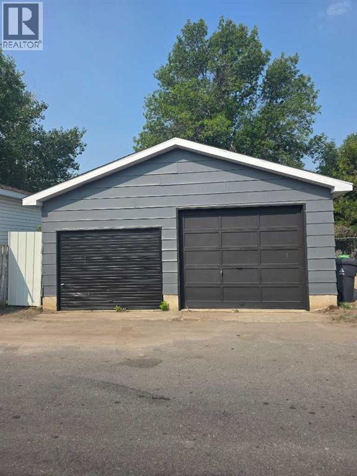
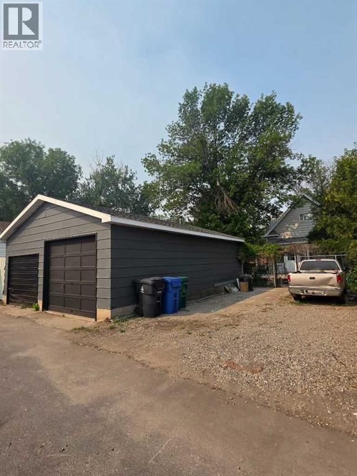
Character charm meets functional living in this freshly renovated classic 1.5 Story 1910 home! Offering 3 bedrooms and 2 full bathrooms with modern finishes throughout. Enjoy complete peace of mind with a brand-new power vent hot water heater and a newer high-efficiency furnace. Outside, you'll love the spacious double detached heated garage-perfect for vehicle storage, parking, or a workshop. Ideally located close to schools, parks, shopping and public transit. A turn-key opportunity perfect for first-time buyers, families, or investors. Just unpack and enjoy! (Will consider vendor financing option) (id:67770)
Facts
- Bedrooms
- 3
- Bathrooms
- 2
- Living area
- 1,271 sq ft
- Home type
- House
- Year built
- 1910
- Lot size
- 6,253 square feet
- Parking
- 2
- Property taxes
- $1,995 (2026)
- MLS® number
- A2333522
Features
- Heating
- Forced air, Natural gas
- Cooling
- None
- Basement
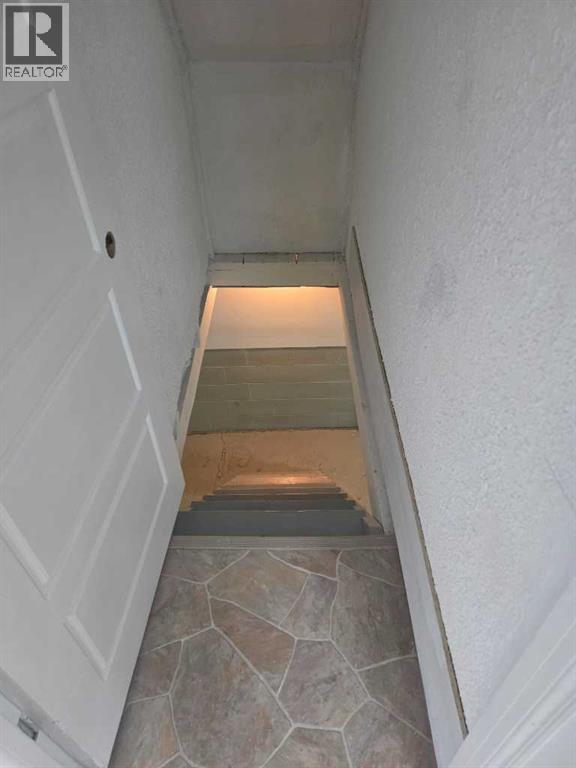
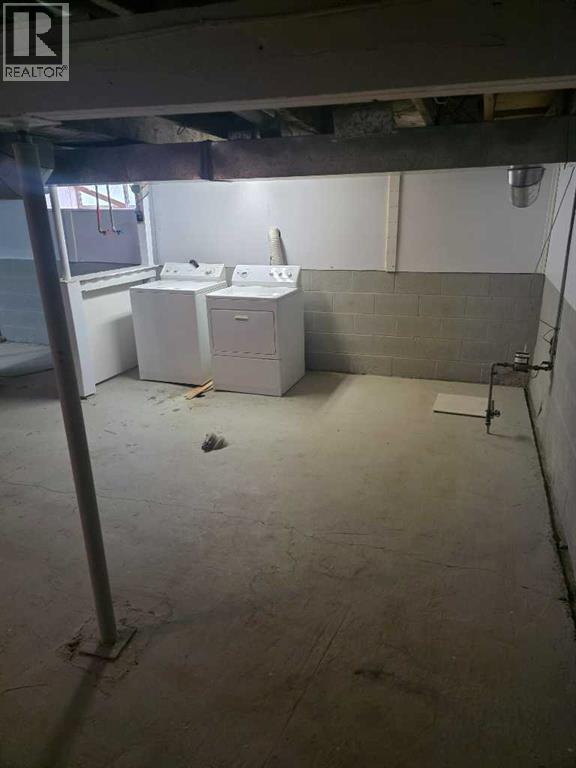
- Unfinished, Full
- Flooring
- Laminate, Carpeted, Linoleum
- Appliances
- Refrigerator, Range - Electric, Window Coverings, Washer & Dryer
- Parking
- Detached Garage, Other
- Exterior Features
- Brick, Vinyl siding
Rooms
| Room | Level | Size |
|---|---|---|
| 3pc Bathroom | Main level | 3.83 Ft x 8.33 Ft |
| Bedroom | Main level | 8.33 Ft x 11.75 Ft |
| Dining room | Main level | 9.92 Ft x 10.50 Ft |
| Foyer | Main level | 9.83 Ft x 10.08 Ft |
| Kitchen | Main level | 15.33 Ft x 8.92 Ft |
| Living room | Main level | 13.25 Ft x 10.75 Ft |
| 3pc Bathroom | Second level | 10.08 Ft x 7.00 Ft |
| Bedroom | Second level | 9.08 Ft x 13.83 Ft |
| Primary Bedroom | Second level | 13.25 Ft x 11.58 Ft |
| Furnace | Basement | 26.83 Ft x 18.00 Ft |
Location
Listed by Royal Lepage South Country - Lethbridge

Listing data is supplied by the CREA Data Distribution Facility (DDF®). It is deemed reliable but not guaranteed and should be independently verified. It is provided for consumers’ personal, non-commercial use to identify properties they may be interested in purchasing.