$464,900
83 Gray Close
Grayhawk, Sylvan Lake
- 3 bedrooms
- 3 (1 half) bathrooms
- 1,054 sq ft
About this home
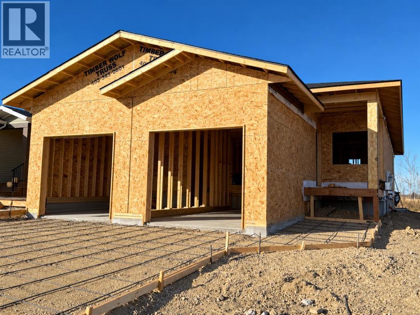
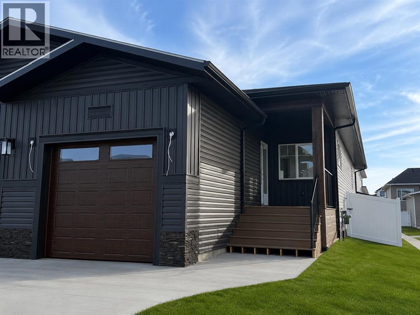
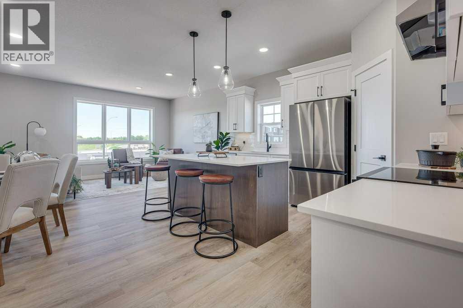
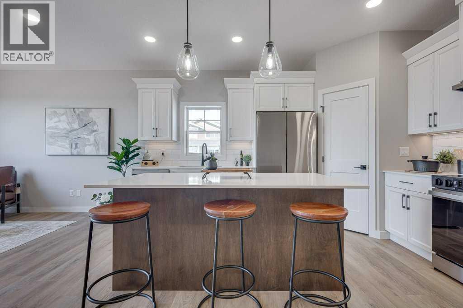
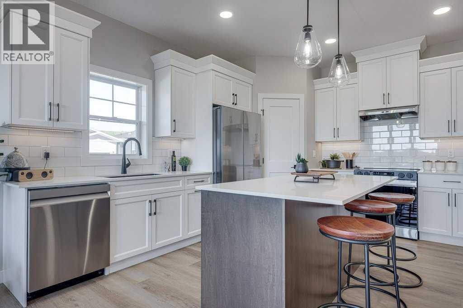
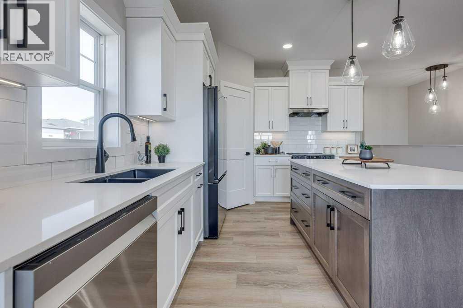
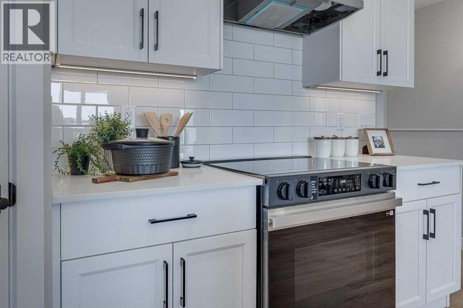
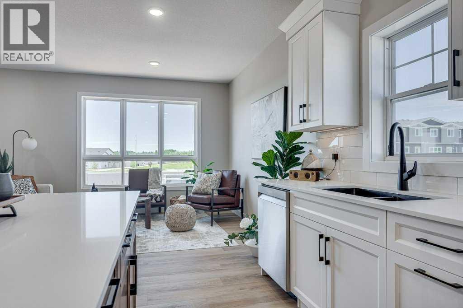
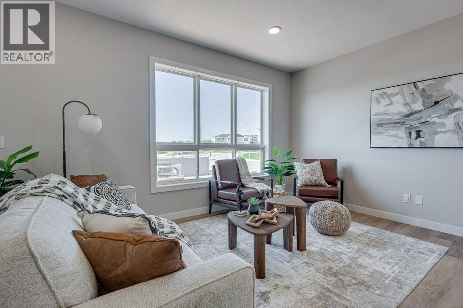
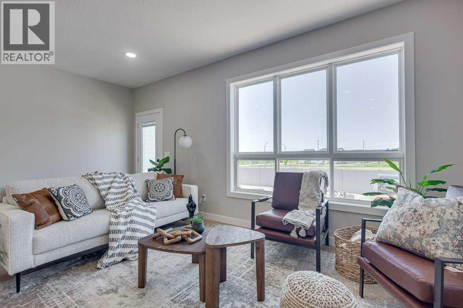
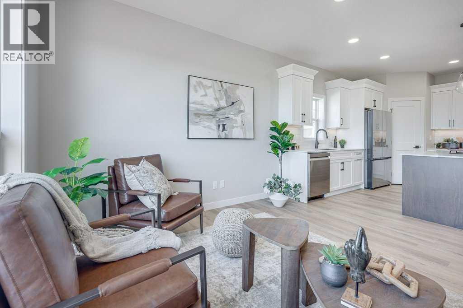
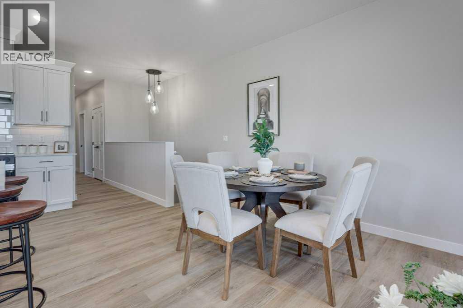
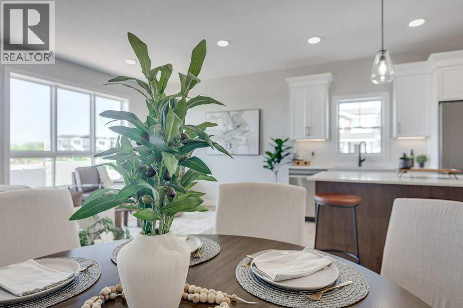
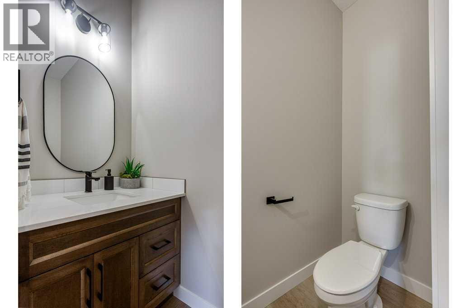
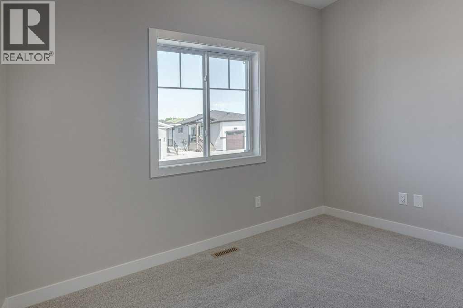
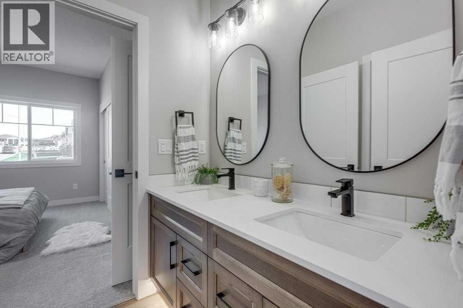
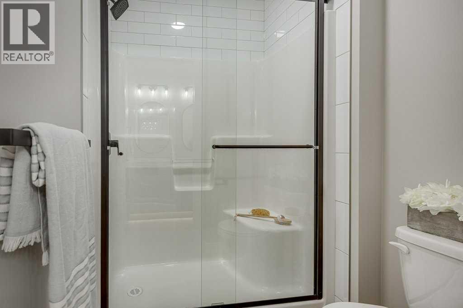
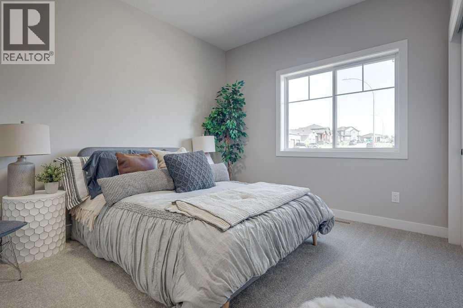
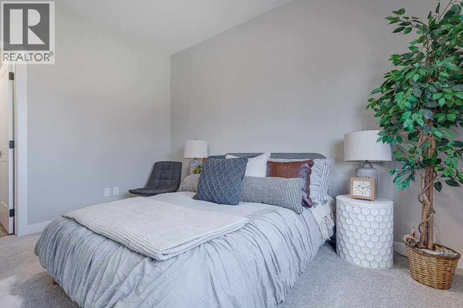
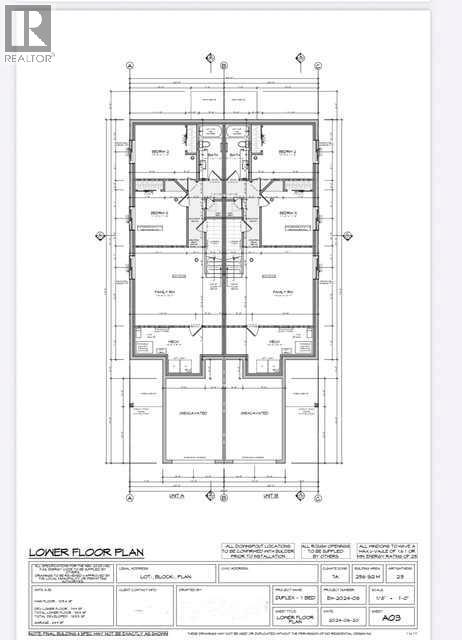
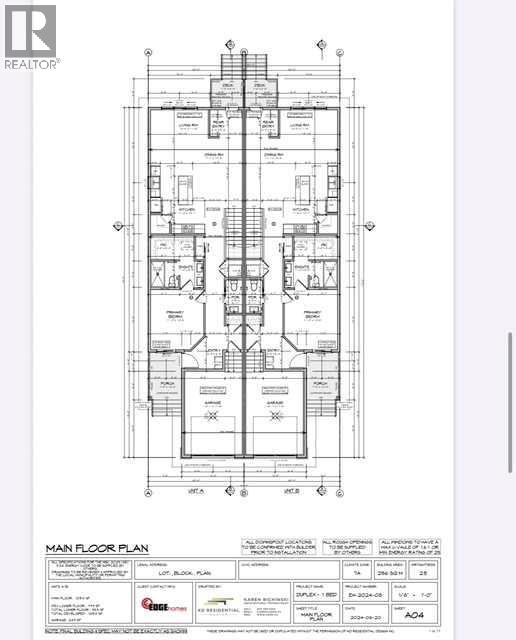
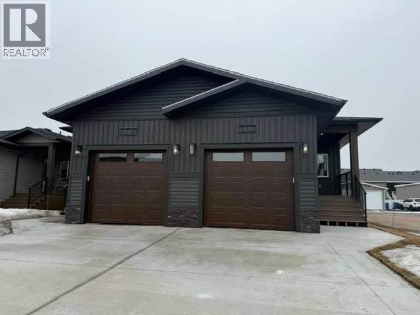
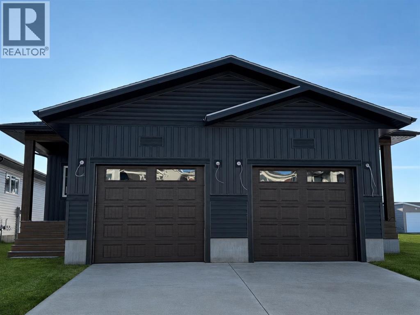
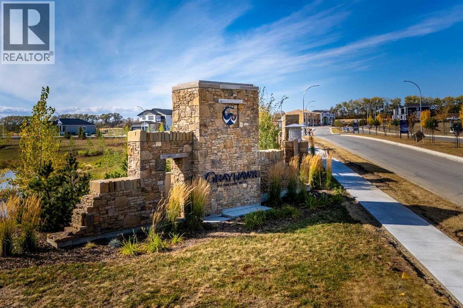
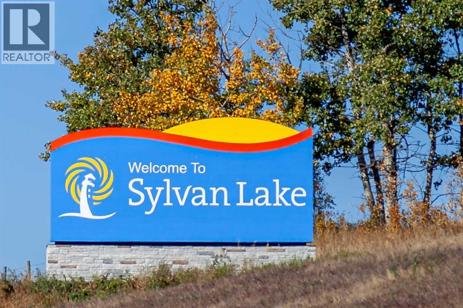
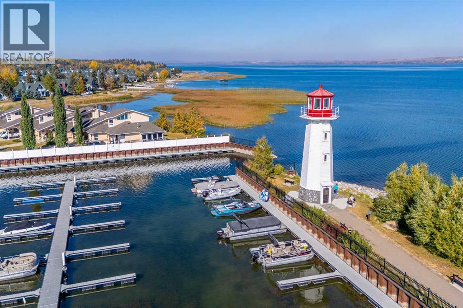
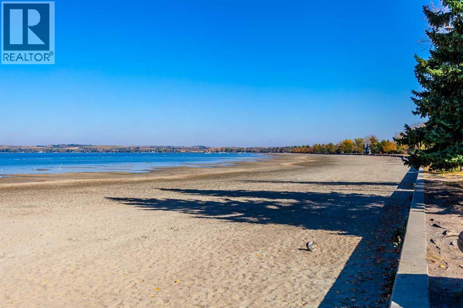
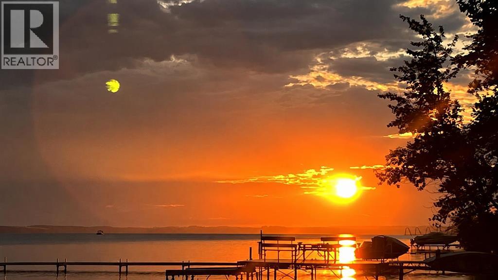
Under Construction** Welcome to this brand new bungalow in Grayhawk, a new community on west side of Sylvan Lake. Thoughtfully designed with 3 bedrooms, 3 bathrooms, and a fully finished basement, this home offers stylish, low-maintenance living that's perfect for downsizers, professionals, or anyone seeking the convenience of main floor living. The bright open-concept main floor features 9-foot ceilings, durable vinyl plank flooring, and large south-facing windows that fill the home with natural light. The beautifully appointed kitchen is designed for both everyday living and entertaining, offering a spacious center island, corner pantry, soft-close cabinetry, under-cabinet lighting, granite sink, and upgraded stainless steel appliances. Retreat to the spacious primary suite complete with a walk-in closet and a spa-inspired ensuite featuring dual vanities and a luxurious tiled shower with sliding glass doors. Main floor laundry and a convenient 2-piece powder room add everyday functionality. The fully finished basement continues the spacious feel with 9-foot ceilings, a generous family room, two additional bedrooms, and a full 4-piece bathroom—providing plenty of space for guests or family. Small north facing yard for minimal yardwork, paved back lane, backs onto treed reserve. Front sod to be provided, back yard leveled black dirt to grade. Additional highlights include a high-efficiency furnace, high-efficiency hot water tank, and comprehensive New Home Warranty for added peace of mind. Easy access to lake, golf course, all town amenities, parks & playgrounds. GST is included with the rebate assigned to the builder. Taxes have yet to be assessed. Measurements and photos will be updated as construction progresses. Renderings and photos shown are from a similar home previously built and may not reflect the final finishes, colors, or specifications of this property. (id:67770)
Facts
- Bedrooms
- 3
- Bathrooms
- 3 (1 half)
- Living area
- 1,054 sq ft
- Home type
- Duplex
- Year built
- 2027
- Lot size
- 2,786 square feet
- Parking
- 2
- Property taxes
- $889 (2026)
- MLS® number
- A2334052
Features
- Heating
- Forced air
- Cooling
- None
- Basement
- Finished, Full
- Flooring
- Carpeted, Vinyl Plank
- Appliances
- Refrigerator, Dishwasher, Stove
- Parking
- Attached Garage
- Exterior Features
- Vinyl siding
Rooms
| Room | Level | Size |
|---|---|---|
| Living room | Main level | 14.67 Ft x 7.08 Ft |
| Kitchen | Main level | 14.08 Ft x 11.25 Ft |
| Primary Bedroom | Main level | 12.50 Ft x 11.00 Ft |
| 4pc Bathroom | Main level | 5.42 Ft x 11.00 Ft |
| 2pc Bathroom | Main level | 6.00 Ft x 3.42 Ft |
| Other | Main level | 5.00 Ft x 9.00 Ft |
| Family room | Basement | 16.58 Ft x 18.50 Ft |
| Bedroom | Basement | 10.17 Ft x 11.00 Ft |
| Bedroom | Basement | 10.17 Ft x 10.67 Ft |
| 4pc Bathroom | Basement | 10.17 Ft x 4.92 Ft |
Location
Listed by RCR - Royal Carpet Realty Ltd.

Listing data is supplied by the CREA Data Distribution Facility (DDF®). It is deemed reliable but not guaranteed and should be independently verified. It is provided for consumers’ personal, non-commercial use to identify properties they may be interested in purchasing.