$299,900
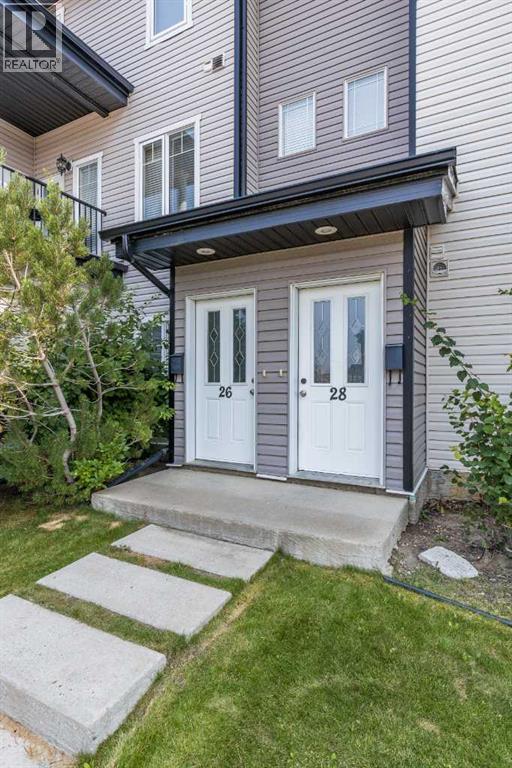
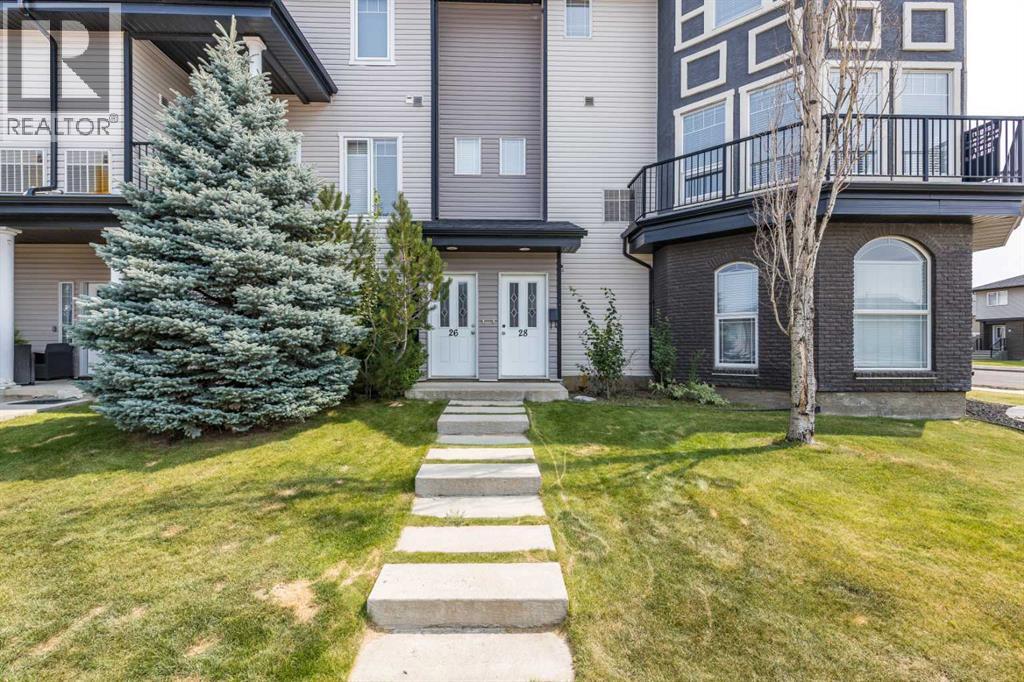
28, 298 Somerset Way SE
Southland, Medicine Hat
- 2 bedrooms
- 3 (1 half) bathrooms
- 1,688 sq ft
About this home
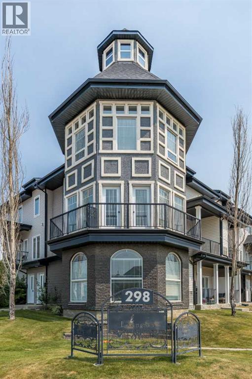
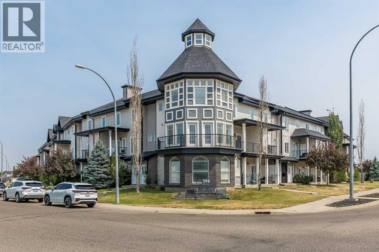
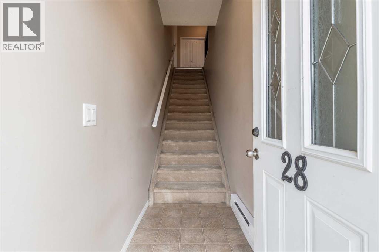
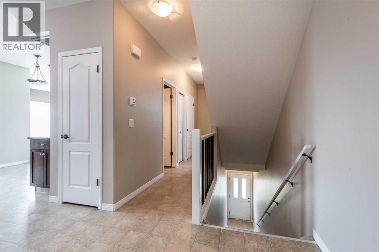
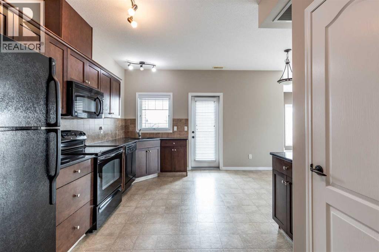
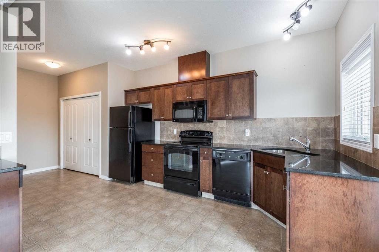
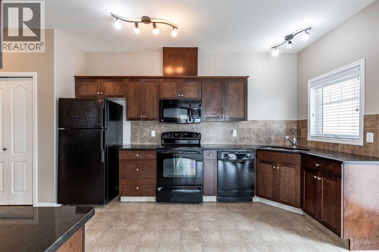
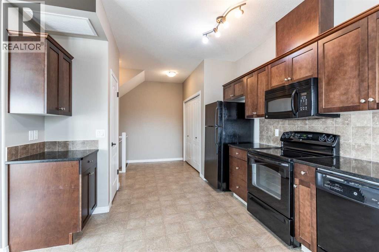
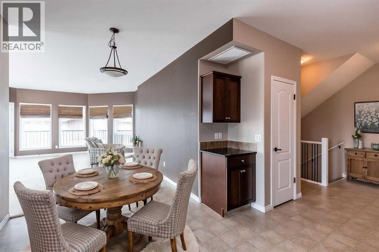
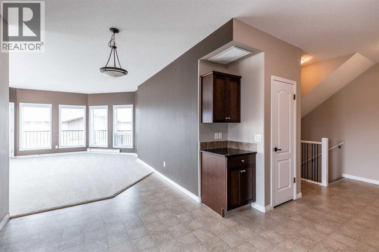
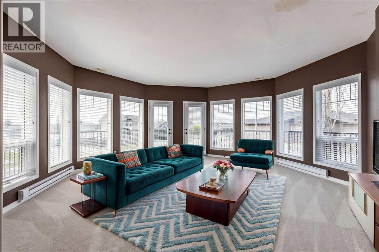
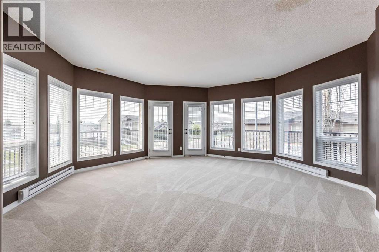
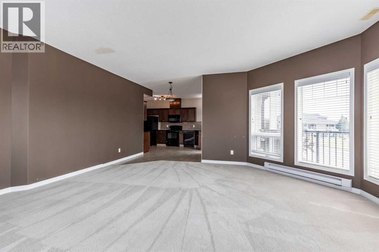
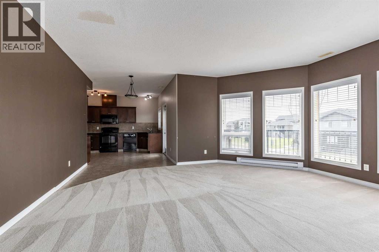
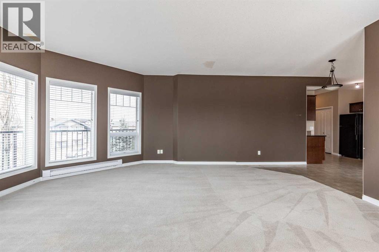
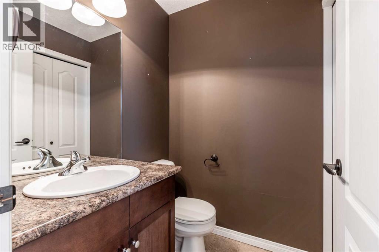
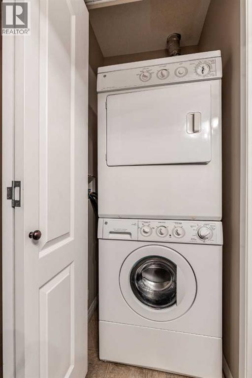
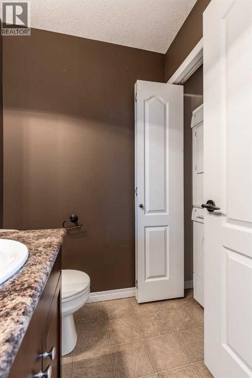
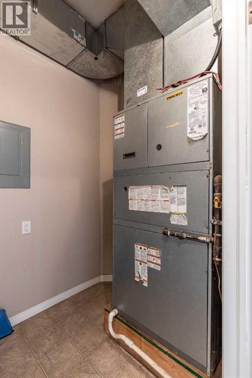
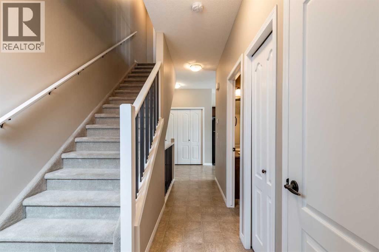
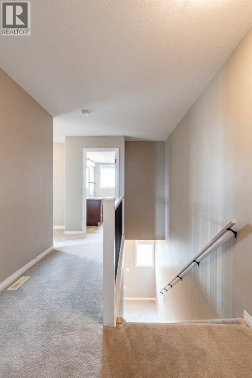
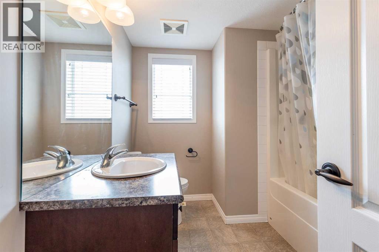
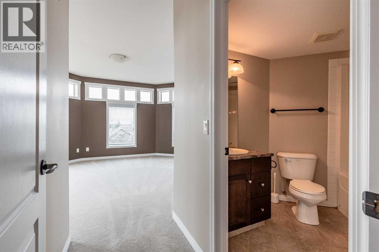
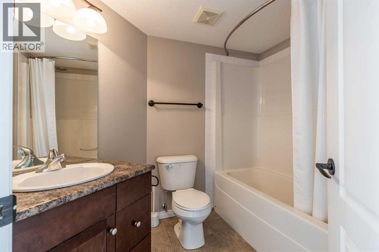
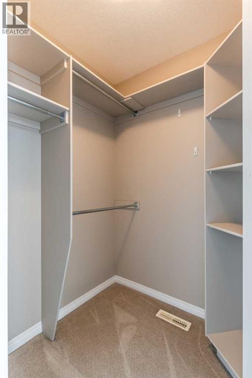
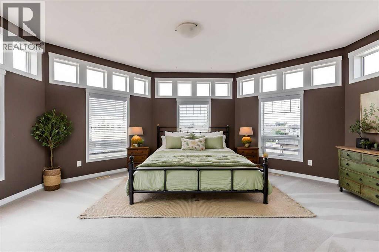
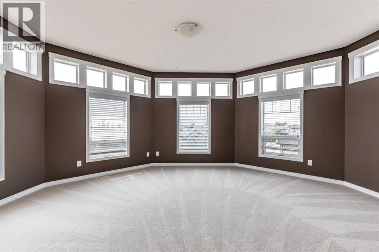
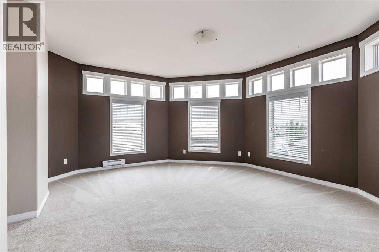
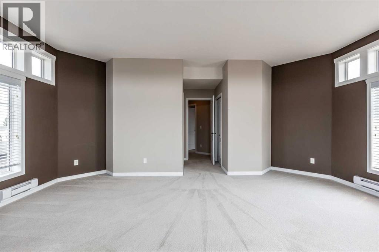
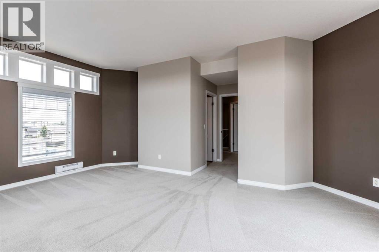
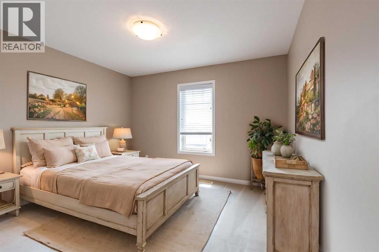
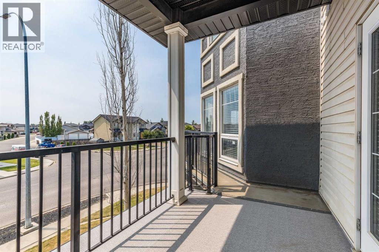
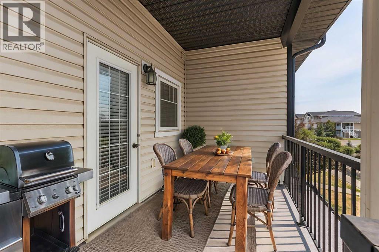
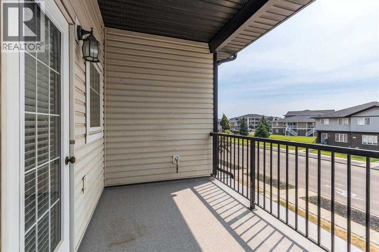
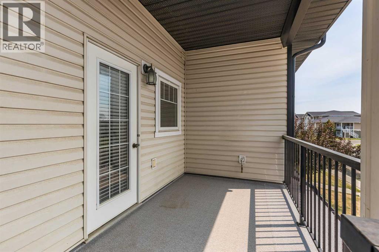
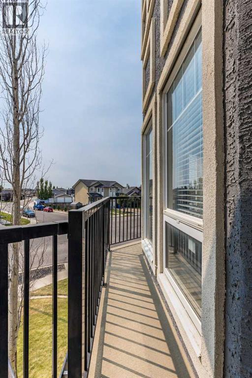
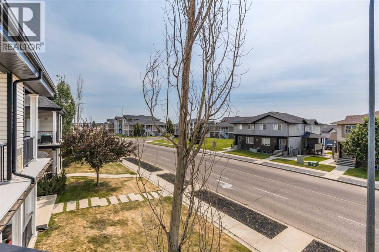
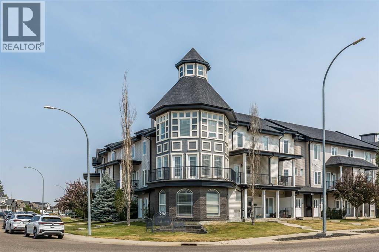
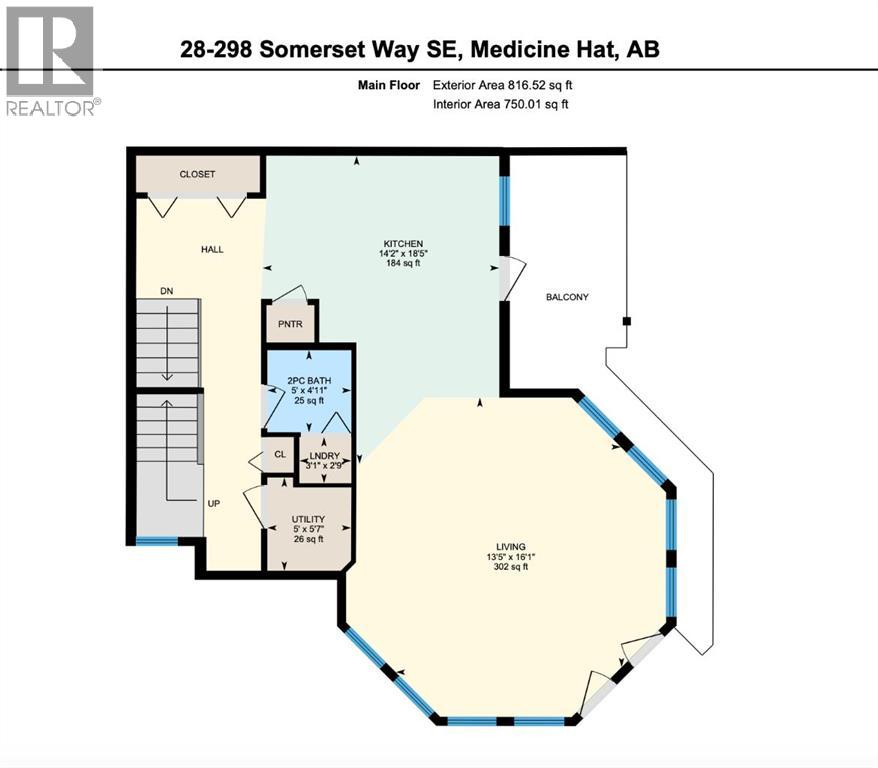
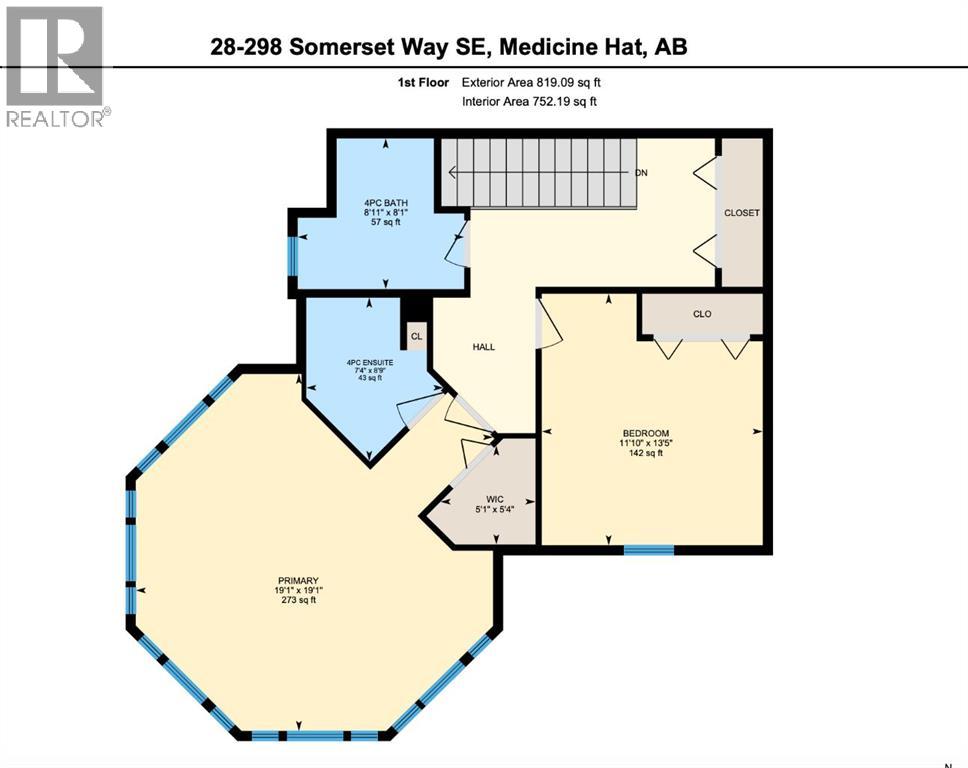
Welcome to this beautifully designed corner unit in the Lexington condominium complex. Offering a unique blend of character, natural light, and functional living space, this two-storey condo stands out with its striking octagonal turret-style design, creating an exceptional living experience unlike anything else in the building.Step inside to a spacious entry landing with stairs leading to the main living area. The open-concept layout features a generous kitchen with plenty of workspace, a bright dining area, and an inviting living room where the impressive octagonal feature wall is showcased with expansive windows that flood the space with natural light. From the kitchen, step onto the private deck complete with a gas line for your BBQ, while additional patio doors off the living room lead to the wrap-around deck—perfect for relaxing or entertaining.Also on the main floor is a convenient two-piece bathroom with laundry area, and a utility room that offers excellent additional storage.Upstairs, you'll find a spacious secondary bedroom, a full four-piece bathroom, and the impressive primary suite. The primary bedroom mirrors the architectural beauty of the living room below, featuring the stunning octagonal window design that creates a bright and airy retreat. Complete with a walk-in closet and a private four-piece ensuite, this space is both functional and full of character.Residents of The Lexington also enjoy access to an on-site fitness room located just steps from your suite entrance, along with the convenience of two assigned powered parking stalls.Combining distinctive architecture, an abundance of natural light, thoughtful design, and an excellent location, this is a rare opportunity to own one of the most unique units in this desirable community. (id:67770)
Facts
- Bedrooms
- 2
- Bathrooms
- 3 (1 half)
- Living area
- 1,688 sq ft
- Home type
- Row / Townhouse
- Year built
- 2007
- Parking
- 2
- Property taxes
- $2,460 (2026)
- Condo / HOA fee
- $576 monthly
- MLS® number
- A2333988
Features
- Heating
- Forced air, Natural gas
- Cooling
- Central air conditioning
- Basement
- None
- Flooring
- Carpeted, Linoleum
- Appliances
- Washer, Refrigerator, Dishwasher, Stove, Dryer, Microwave Range Hood Combo
- Parking
- Other
- Exterior Features
- Stone, Stucco, Vinyl siding
- Building Features
- Exercise Centre
- Community Features
- Pets Allowed, Pets Allowed With Restrictions
Rooms
| Room | Level | Size |
|---|---|---|
| 2pc Bathroom | Main level | 4.92 Ft x 5.00 Ft |
| Other | Main level | 18.42 Ft x 14.17 Ft |
| Living room | Main level | 16.08 Ft x 13.42 Ft |
| Laundry room | Main level | 2.75 Ft x 3.08 Ft |
| Furnace | Main level | 5.58 Ft x 5.00 Ft |
| 4pc Bathroom | Second level | 8.92 Ft x 8.08 Ft |
| 4pc Bathroom | Second level | 7.33 Ft x 8.75 Ft |
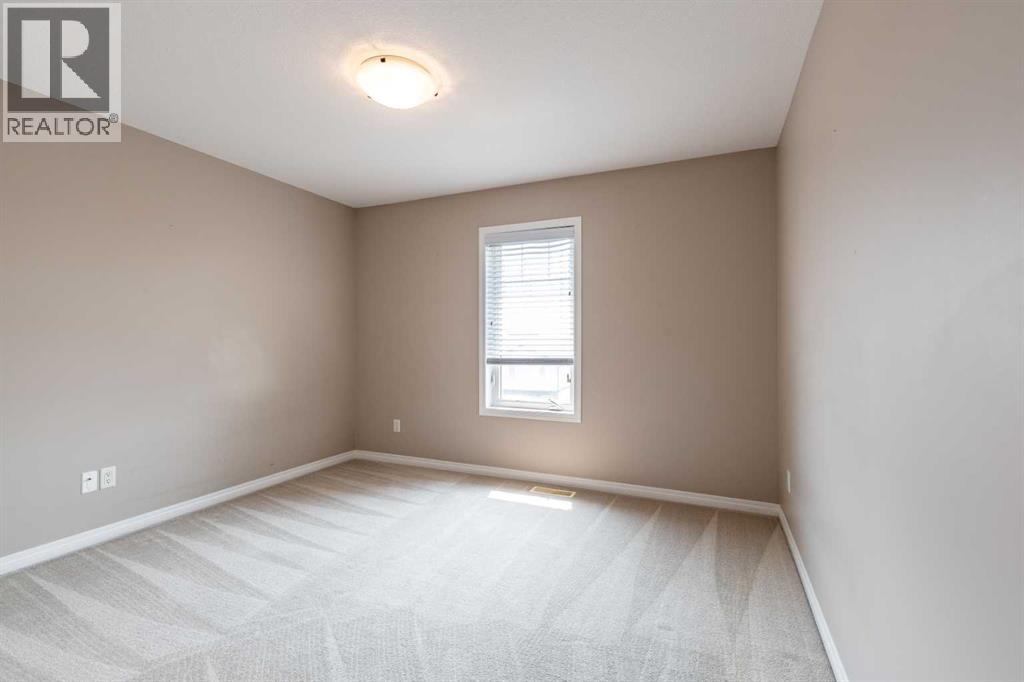
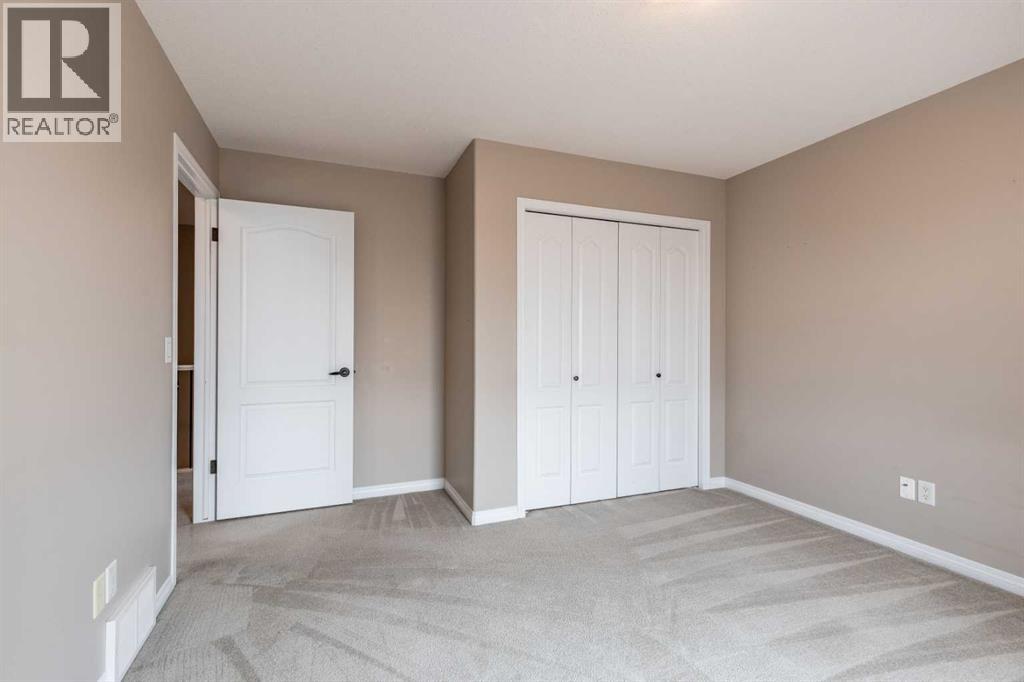
| Bedroom | Second level | 11.83 Ft x 13.42 Ft |
| Primary Bedroom | Second level | 19.08 Ft x 19.08 Ft |
| Other | Second level | 5.08 Ft x 5.33 Ft |
Location
Listed by RIVER STREET REAL ESTATE

Listing data is supplied by the CREA Data Distribution Facility (DDF®). It is deemed reliable but not guaranteed and should be independently verified. It is provided for consumers’ personal, non-commercial use to identify properties they may be interested in purchasing.