$529,000
1611 Olympia Drive SE
Ogden, Calgary
- 5 bedrooms
- 2 bathrooms
- 865 sq ft
About this home
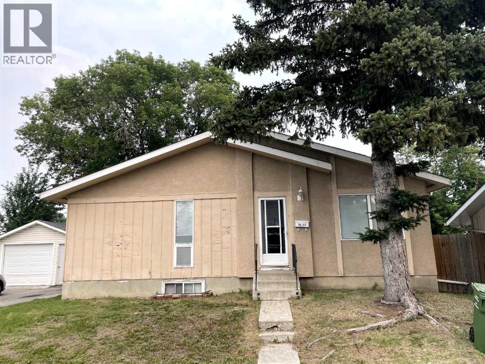
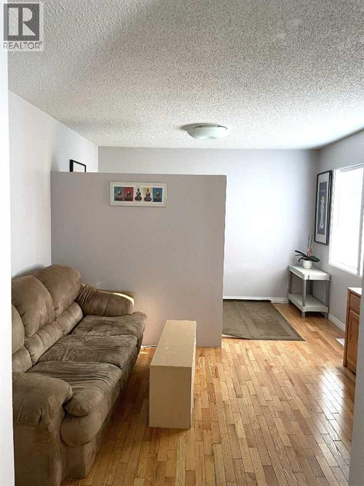
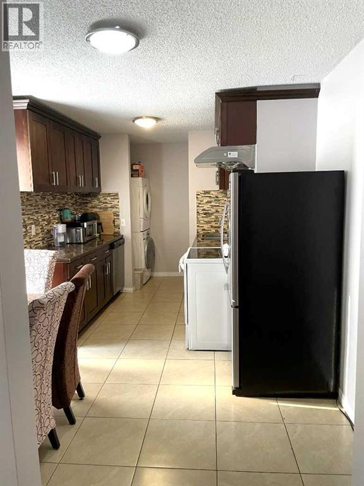
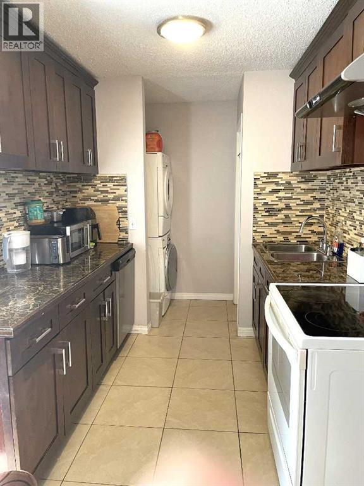
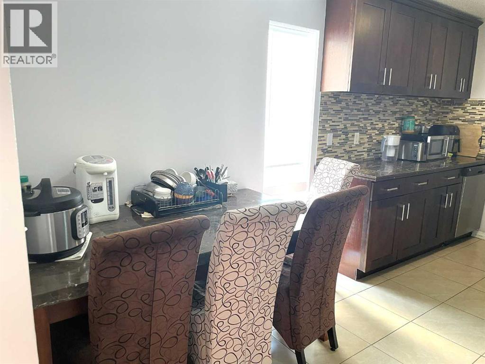
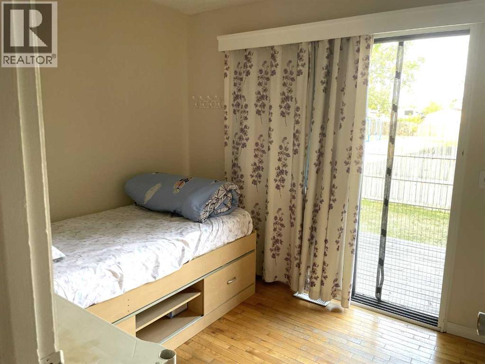
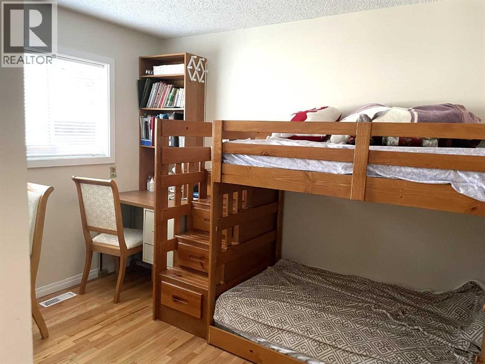
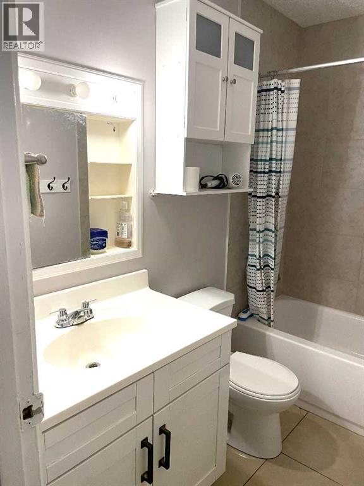
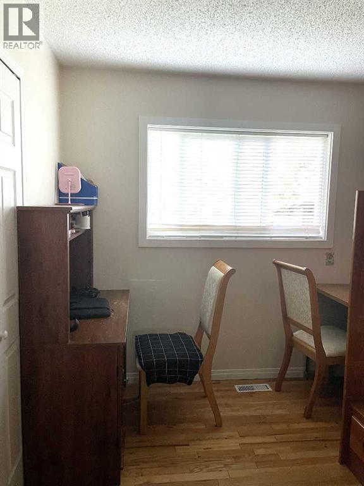
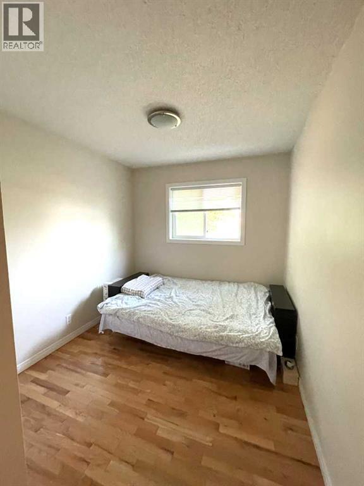
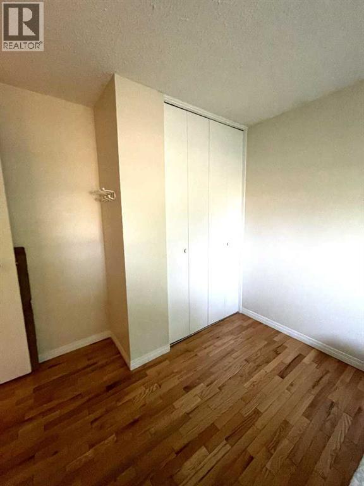
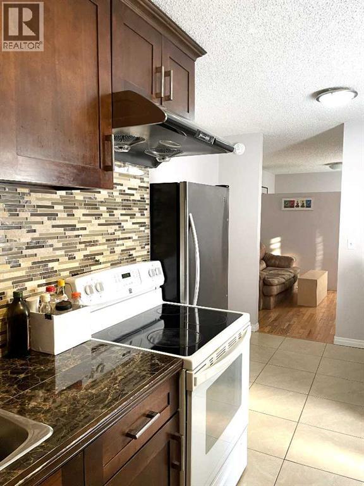
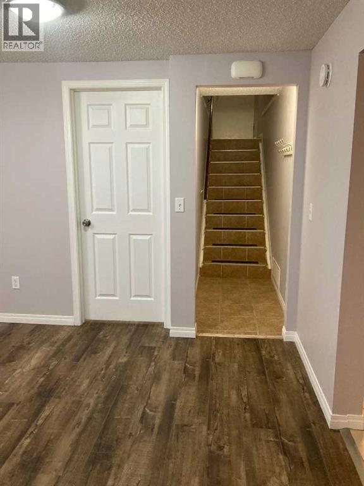
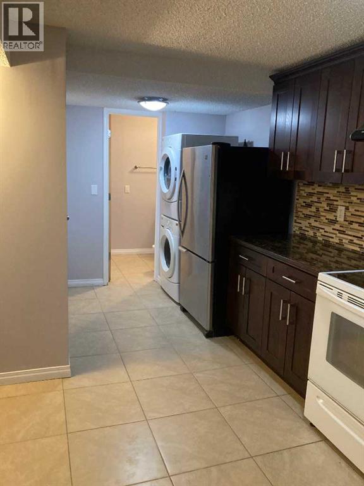
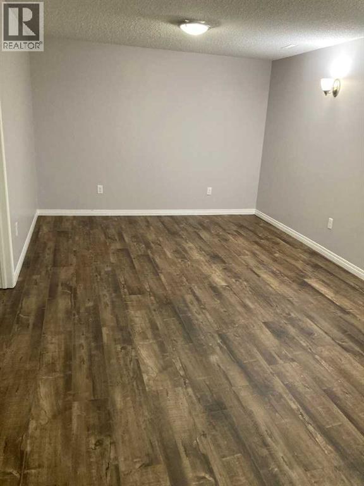
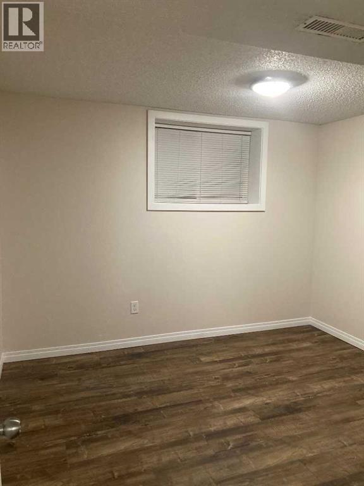
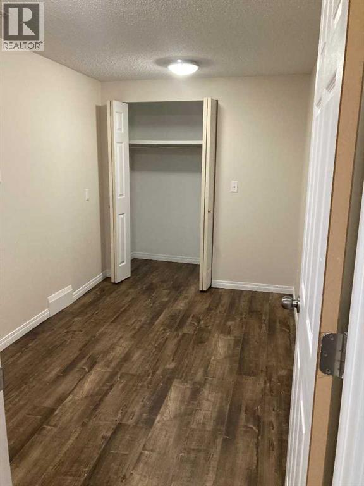
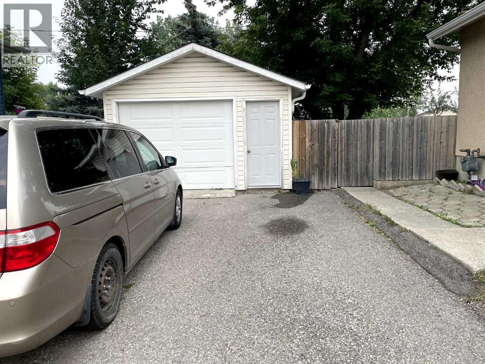
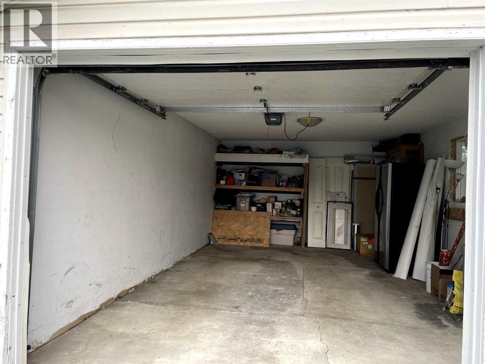
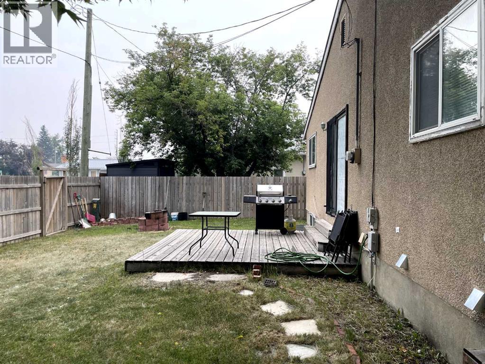
Great opportunity for homeowners or investors! This well-maintained property offers separate entrances for the upper and lower level's illegal suite. The main floor features 3 bedrooms, 1 full bathroom, a functional kitchen, and its own laundry. The lower level offers 2 bedrooms, 1 full bathroom, a second kitchen, separate laundry, and comfortable living space. A sprinkler system is also installed in the utility room for added peace of mind.Many important updates have been completed over the years, including furnace in 2026, hot water tank in 2023, basement flooring in 2023, basement paint in 2024, upper level paint in 2023, updated windows and garage door in 2013, roof in 2013, and updated electrical and plumbing since 2013. Appliances, upper and lower kitchen cabinets, and upper level flooring were also updated around 2013–2014. Convenient layout, income potential, and strong long-term value in an established community. (id:67770)
Facts
- Bedrooms
- 5
- Bathrooms
- 2
- Living area
- 865 sq ft
- Home type
- House
- Year built
- 1972
- Lot size
- 381 square meters
- Parking
- 2
- Property taxes
- $3,142 (2026)
- MLS® number
- A2332055
Features
- Heating
- Forced air, Natural gas
- Cooling
- None
- Basement
- Finished, Full, Separate entrance, Suite
- Flooring
- Hardwood, Ceramic Tile, Vinyl Plank
- Appliances
- Refrigerator, Stove, Hood Fan, Window Coverings, Washer & Dryer
- Parking
- Detached Garage
- Exterior Features
- Stucco, Wood siding
Rooms
| Room | Level | Size |
|---|---|---|
| Living room | Main level | 11.08 Ft x 16.17 Ft |
| Dining room | Main level | 9.67 Ft x 8.08 Ft |
| Kitchen | Main level | 7.92 Ft x 7.17 Ft |
| Primary Bedroom | Main level | 9.17 Ft x 11.67 Ft |
| Bedroom | Main level | 9.08 Ft x 8.17 Ft |
| 4pc Bathroom | Main level | |
| Bedroom | Main level | 8.33 Ft x 9.58 Ft |
| Other | Basement | 10.75 Ft x 17.67 Ft |
| Laundry room | Basement | |
| Laundry room | Main level | |
| 4pc Bathroom | Basement | |
| Living room | Basement | 10.67 Ft x 18.75 Ft |
| Bedroom | Basement | 10.58 Ft x 10.67 Ft |
| Bedroom | Basement | 7.33 Ft x 11.83 Ft |
Location
Listed by Metro Benchmark Real Estate Ltd.

Listing data is supplied by the CREA Data Distribution Facility (DDF®). It is deemed reliable but not guaranteed and should be independently verified. It is provided for consumers’ personal, non-commercial use to identify properties they may be interested in purchasing.