$549,900
207 Deer Ridge Way SE
Deer Ridge, Calgary
- 3 bedrooms
- 2 (1 half) bathrooms
- 1,252 sq ft
About this home
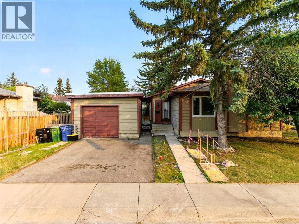
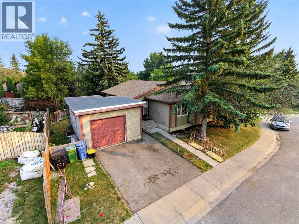
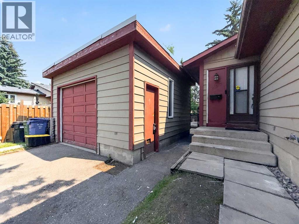
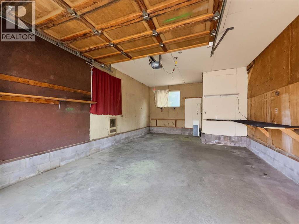
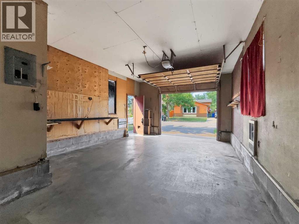
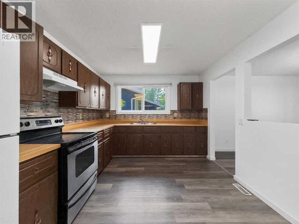
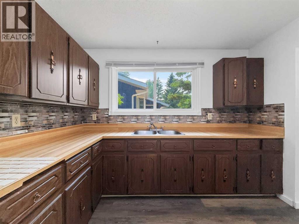
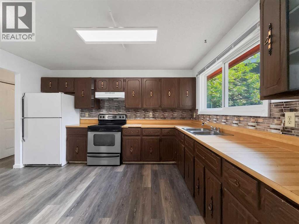
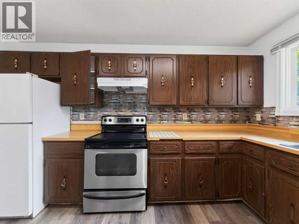
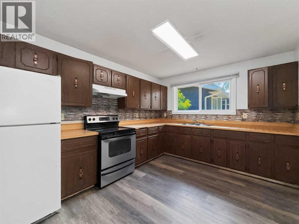
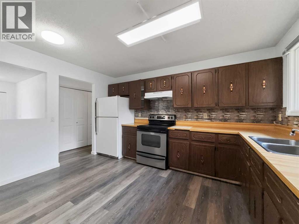
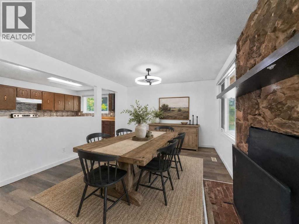
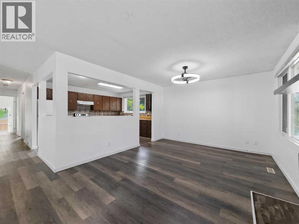
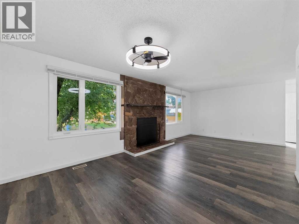
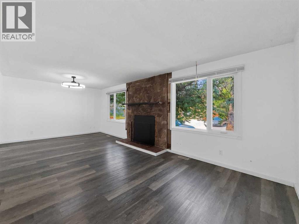
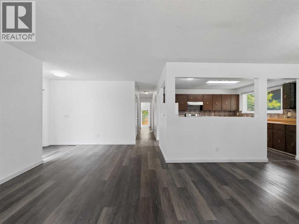
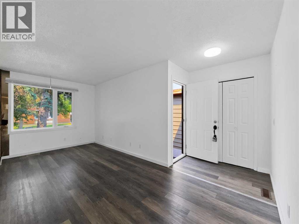
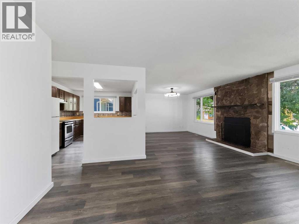
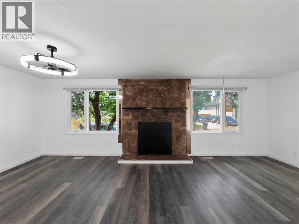
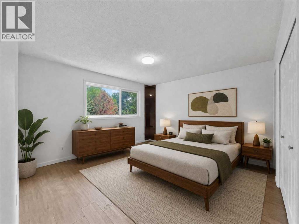
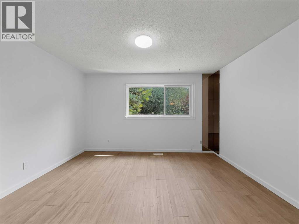
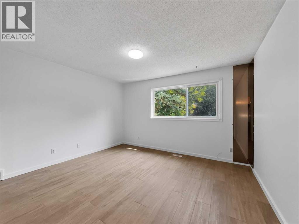
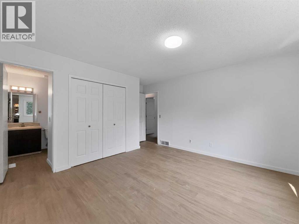
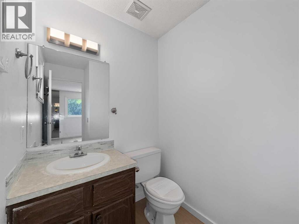
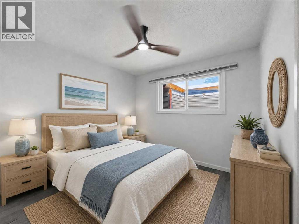
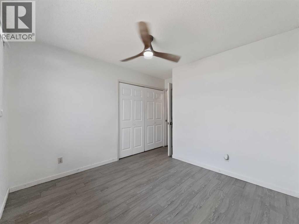
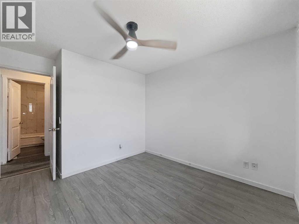
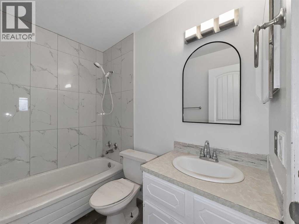
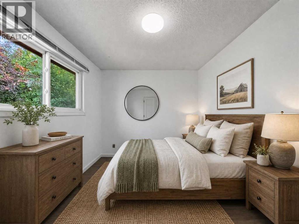
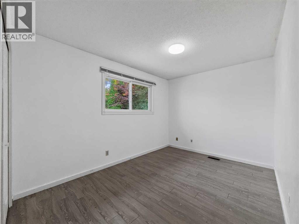
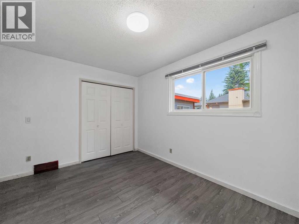
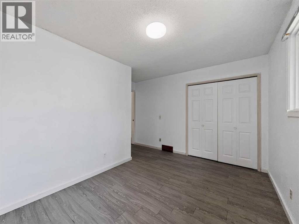
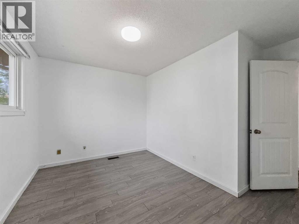
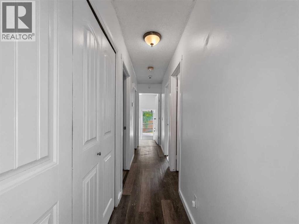
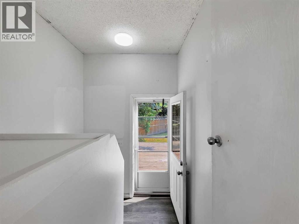
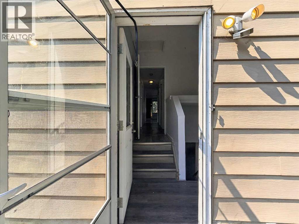
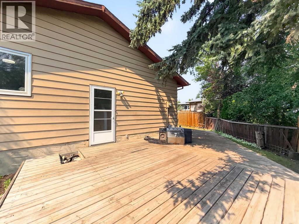
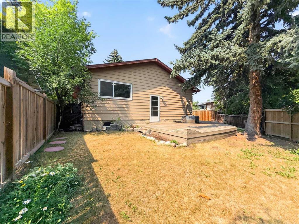
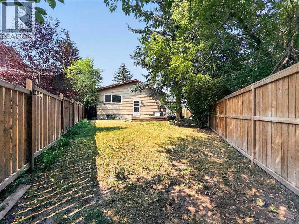
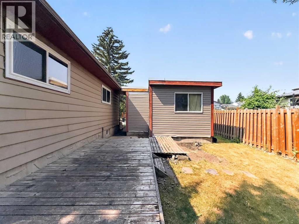
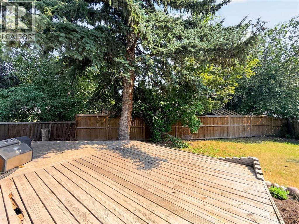
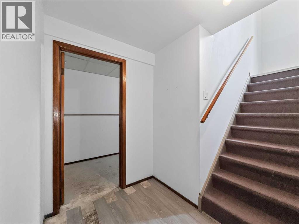
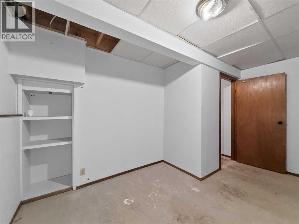
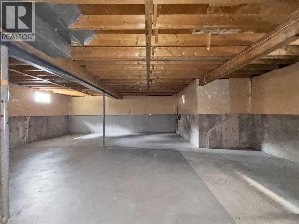
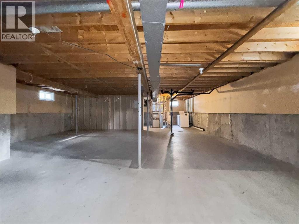
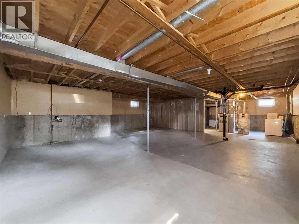
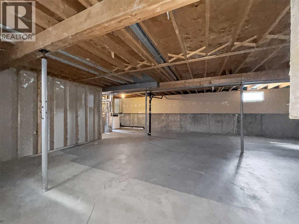
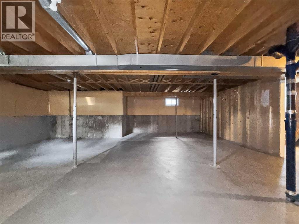
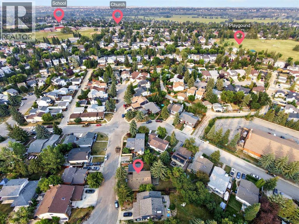
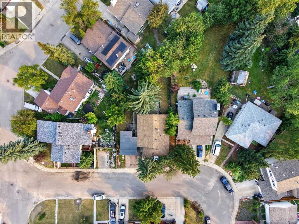
More space, more potential, and a layout that is getting harder to find. This 1,251 sq ft bungalow sits on a 5,317 sq ft lot in established Deer Ridge and offers over 2,450 sq ft of total space, including an approximately 1,204 sq ft full undeveloped basement ready for your future plans.The main floor keeps everyday living on one level with 3 bedrooms, a 4-piece bathroom, and a 2-piece ensuite off the primary bedroom. A spacious living and dining area features a stone-faced fireplace and a wall of windows that bring in plenty of natural light, while the kitchen offers enough room for a full-size dining table.Outside, the southeast-facing backyard is fenced and lined with mature trees, with a generous 16' x 29' deck plus a separate side deck for summer dinners, entertaining, or simply enjoying the sun. A single detached garage and front driveway provide parking for two vehicles, while the back lane adds extra convenience.The unfinished basement gives you approximately 1,204 sq ft to customize for additional living space, bedrooms, recreation, storage, or whatever best fits your needs. Select areas of the main floor have already been updated with vinyl plank flooring.All of this is just minutes from Fish Creek Provincial Park, with pathways, green space, schools, shopping and transit nearby.If you've been looking for a bungalow with a great lot, a functional main-floor layout and plenty of room to add value, this is one you'll want to see in person. (id:67770)
Facts
- Bedrooms
- 3
- Bathrooms
- 2 (1 half)
- Living area
- 1,252 sq ft
- Home type
- House
- Year built
- 1980
- Lot size
- 5,317.37 square feet
- Parking
- 2
- Property taxes
- $3,551 (2026)
- MLS® number
- A2334120
Features
- Heating
- Forced air, Natural gas
- Cooling
- None
- Basement
- Unfinished, Full, Separate entrance
- Flooring
- Tile, Carpeted, Vinyl Plank
- Appliances
- Washer, Refrigerator, Range, Dryer, Hood Fan, Window Coverings
- Parking
- Detached Garage
- Exterior Features
- Concrete
Rooms
| Room | Level | Size |
|---|---|---|
| Primary Bedroom | Main level | 13.17 Ft x 12.58 Ft |
| Other | Main level | 3.75 Ft x 5.67 Ft |
| 2pc Bathroom | Main level | 5.00 Ft x 4.92 Ft |
| Other | Main level | 6.42 Ft x 3.00 Ft |
| Bedroom | Main level | 12.58 Ft x 9.00 Ft |
| Furnace | Basement | 16.50 Ft x 14.17 Ft |
| Bedroom | Main level | 10.00 Ft x 10.00 Ft |
| Storage | Basement | 13.92 Ft x 8.50 Ft |
| 4pc Bathroom | Main level | 5.00 Ft x 7.75 Ft |
| Kitchen | Main level | 10.25 Ft x 13.17 Ft |
| Dining room | Main level | 8.33 Ft x 7.83 Ft |
| Dining room | Main level | 11.83 Ft x 8.42 Ft |
Location
Listed by Homecare Realty Ltd.

Listing data is supplied by the CREA Data Distribution Facility (DDF®). It is deemed reliable but not guaranteed and should be independently verified. It is provided for consumers’ personal, non-commercial use to identify properties they may be interested in purchasing.