$499,000
10, 117 Bow Ridge Drive
Bow Ridge, Cochrane
- 3 bedrooms
- 4 (1 half) bathrooms
- 1,300 sq ft
About this home
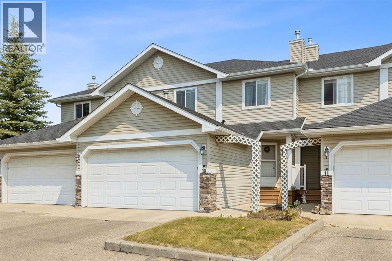
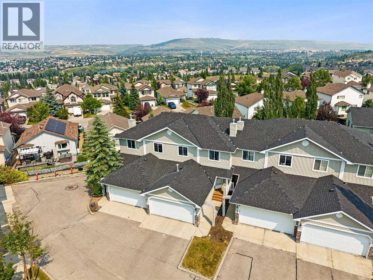
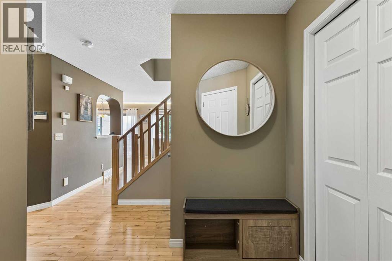
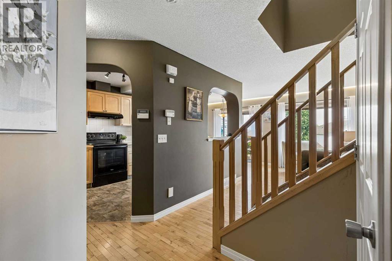
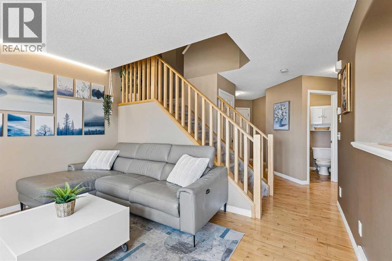
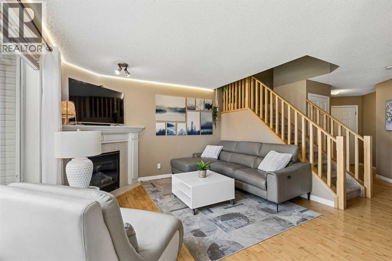
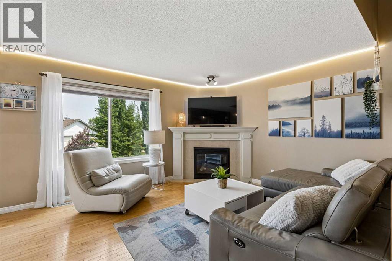
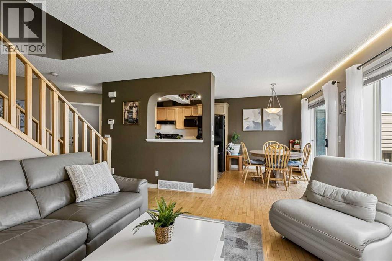
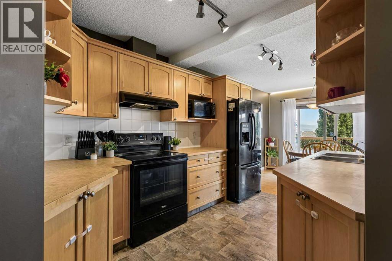
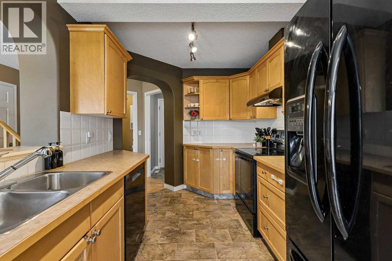
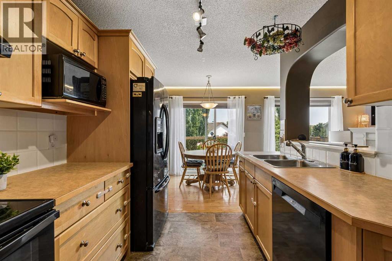
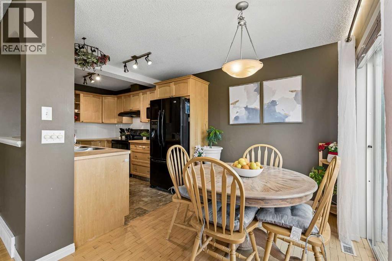
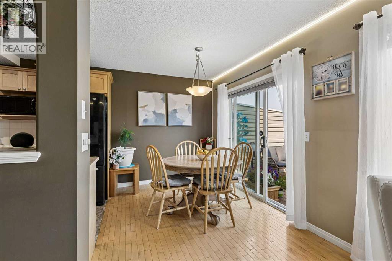
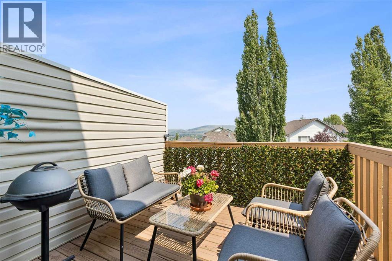
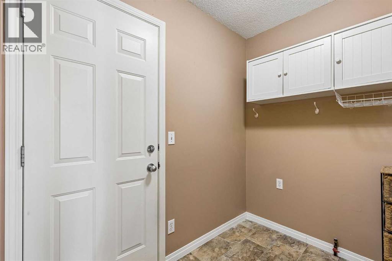
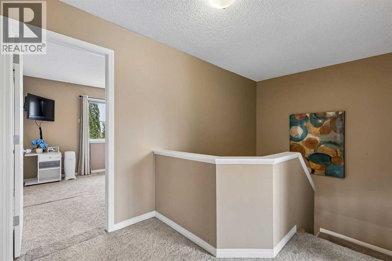
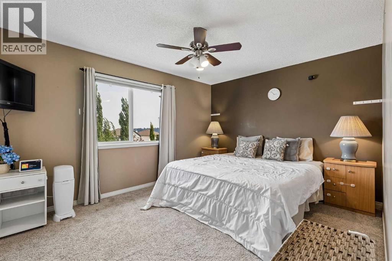
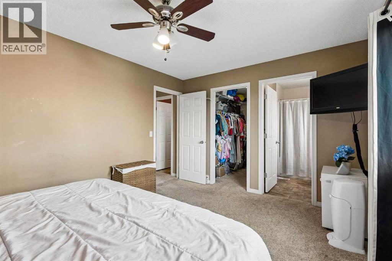
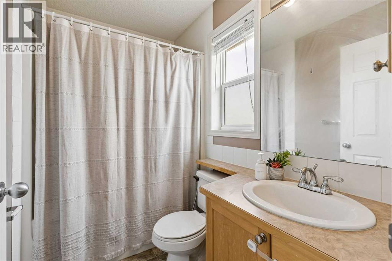
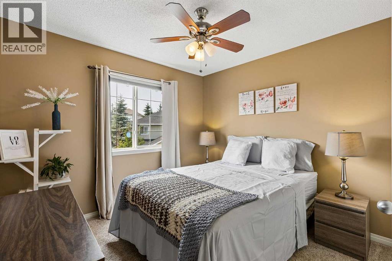
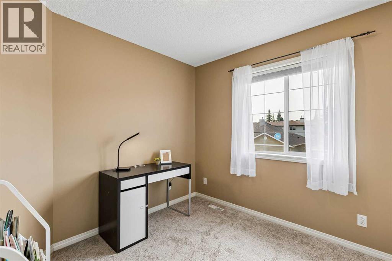
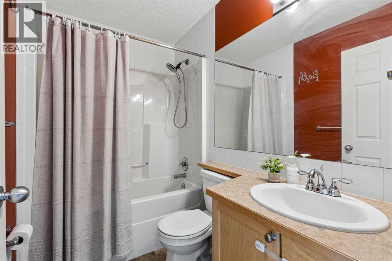
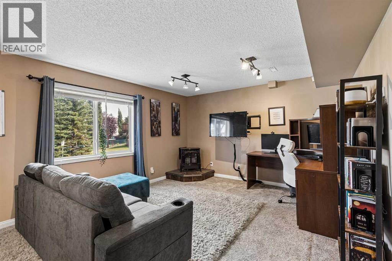
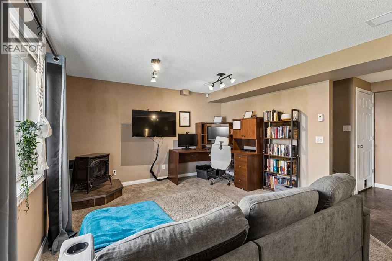
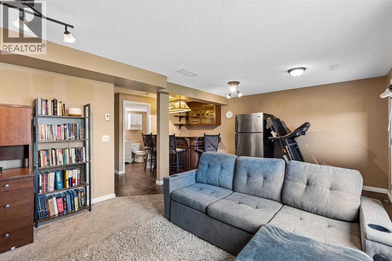
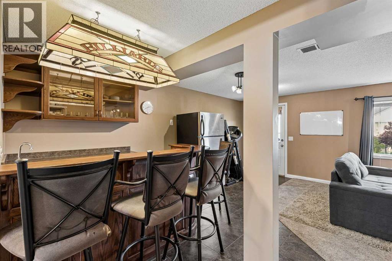
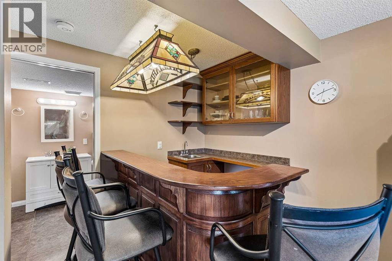
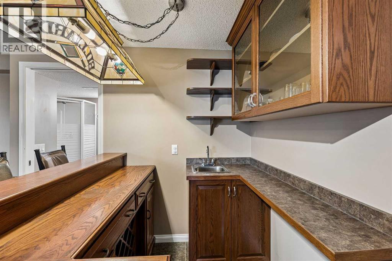
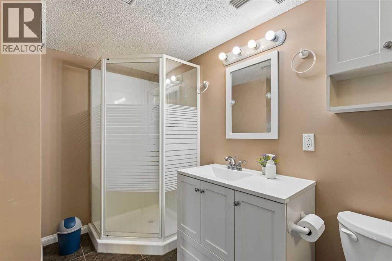
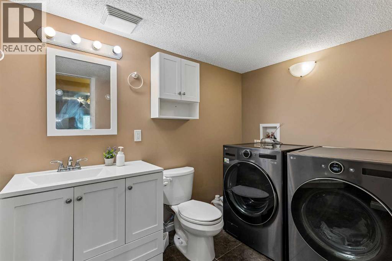
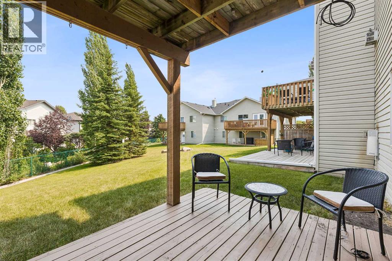
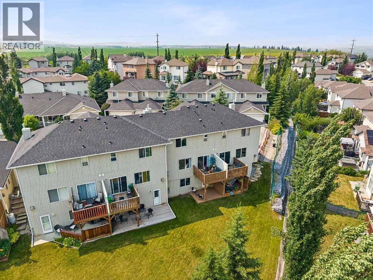
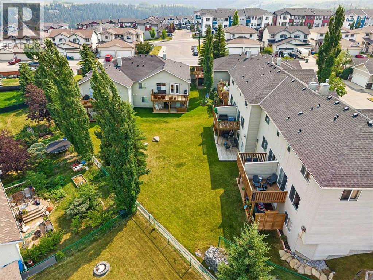
* * * PUBLIC OPEN HOUSE SAT. AUG 22 1:00 to 4:00 PM * * * This lovely townhouse is part of the desirable Aspen Heights Condominiums (16 units total) and offers many amenities that others do not, from the attached double garages to the walk-out basements (on some of the units). Set high on the hill on the south side of Cochrane, with an nearby extensive path system, some that lead down to the Bow River, it offers a view across the Bow River valley and backs onto a common green space. This unit features a large kitchen, a large living room with a corner gas fireplace, and a spacious eating nook leading to the main level deck. The second storey features two attractive bedrooms, a 4 piece main bath, a very large primary bedroom with its own 4 piece ensuite bath and a large walk-in closet. The view from this bedroom is even better! The fully finished walk-out basement has a large family room with a second fireplace, a very attractive wet bar, patio doors leading to the lower patio, a full bath and laundry. Rarely does a walkout townhouse come for sale in this complex. When you add in the views of the Bow River Valley, a private part of Cochrane and access to the extensive hiking/biking paths, you have a special property that truly must be seen to be appreciate. (id:67770)
Facts
- Bedrooms
- 3
- Bathrooms
- 4 (1 half)
- Living area
- 1,300 sq ft
- Home type
- Row / Townhouse
- Year built
- 2001
- Lot size
- 184.48 square meters
- Parking
- 2
- Property taxes
- $2,513 (2026)
- Condo / HOA fee
- $473 monthly
- MLS® number
- A2334129
Features
- Heating
- Forced air
- Cooling
- None
- Basement
- Finished, Full, Walk out
- Flooring
- Hardwood, Laminate, Carpeted, Linoleum
- Appliances
- Washer, Refrigerator, Dishwasher, Stove, Microwave, Garburator, Hood Fan, See remarks, Window Coverings, Garage door opener
- Parking
- Attached Garage
- Exterior Features
- Vinyl siding
- Community Features
- Pets Allowed With Restrictions
- View
- View
Rooms
| Room | Level | Size |
|---|---|---|
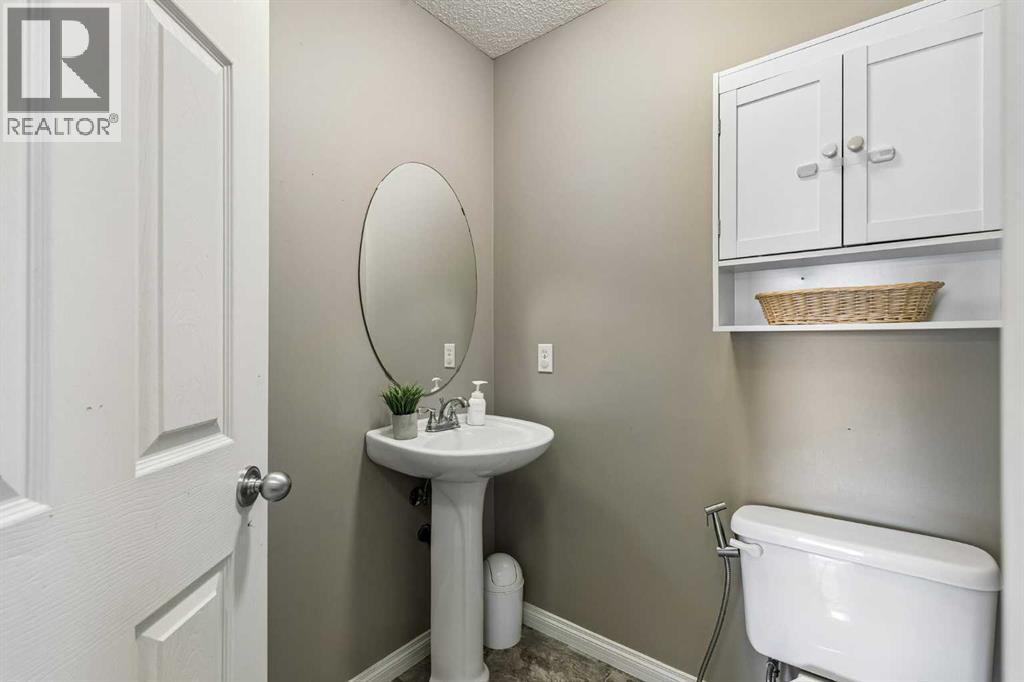
| 2pc Bathroom | Main level | 5.67 Ft x 6.00 Ft |
| Living room | Main level | 12.58 Ft x 14.25 Ft |
| Kitchen | Main level | 8.33 Ft x 11.50 Ft |
| Other | Main level | 8.33 Ft x 11.50 Ft |
| Primary Bedroom | Second level | 11.00 Ft x 14.00 Ft |
| Bedroom | Second level | 10.00 Ft x 10.42 Ft |
| Bedroom | Second level | 8.58 Ft x 9.75 Ft |
| 4pc Bathroom | Second level | 5.08 Ft x 8.00 Ft |
| 4pc Bathroom | Second level | 4.92 Ft x 7.92 Ft |
| Recreational, Games room | Lower level | 12.50 Ft x 16.17 Ft |
| Other | Lower level | 12.17 Ft x 17.83 Ft |
| 3pc Bathroom | Lower level | 6.17 Ft x 12.17 Ft |
Location
Listed by MaxWell Canyon Creek

Listing data is supplied by the CREA Data Distribution Facility (DDF®). It is deemed reliable but not guaranteed and should be independently verified. It is provided for consumers’ personal, non-commercial use to identify properties they may be interested in purchasing.